
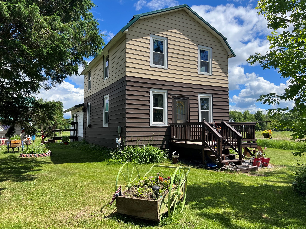
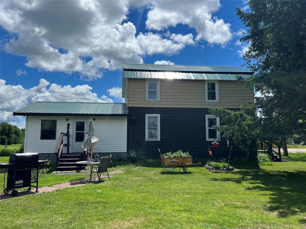
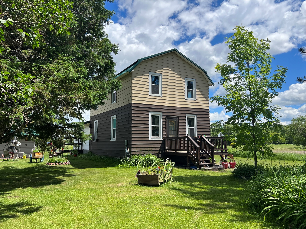
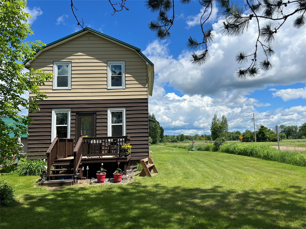
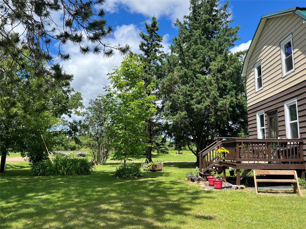
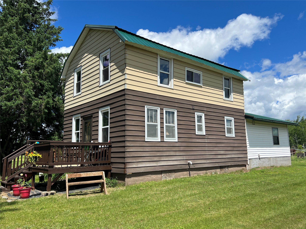
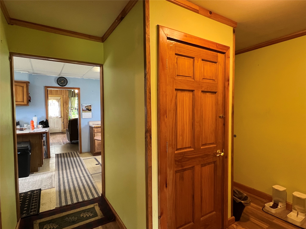
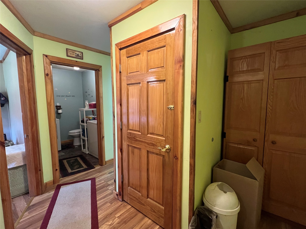
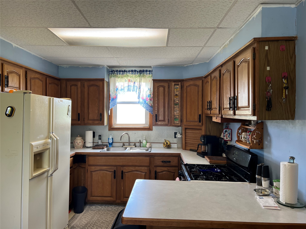
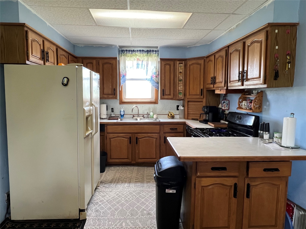
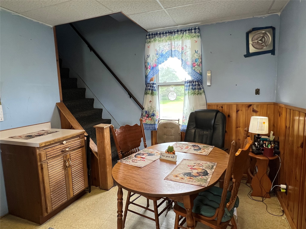
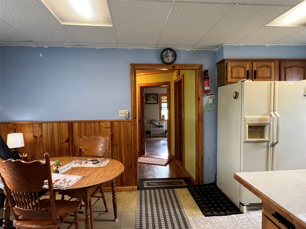
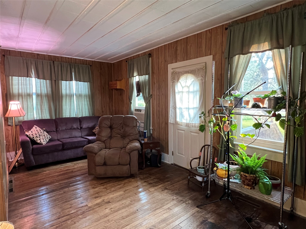
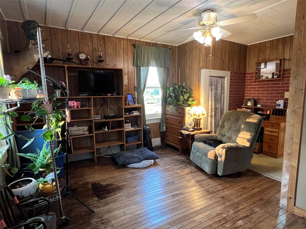
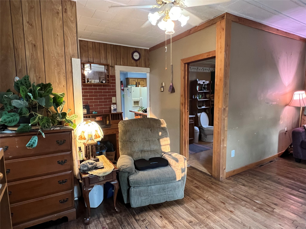
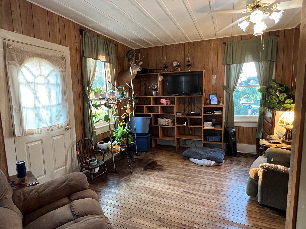
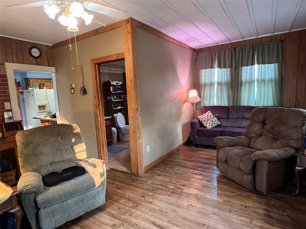
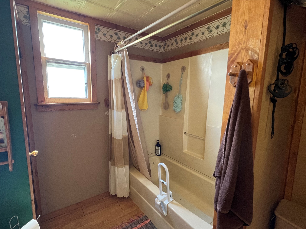
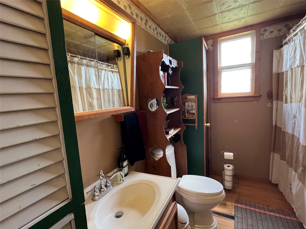
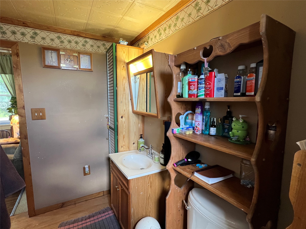
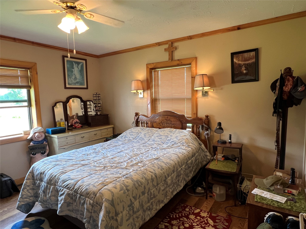
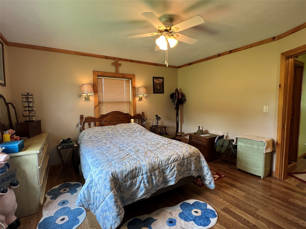
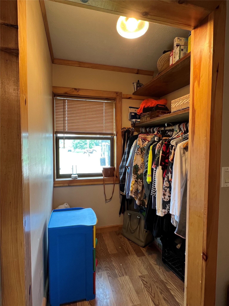
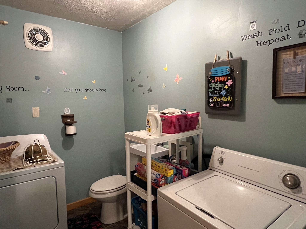
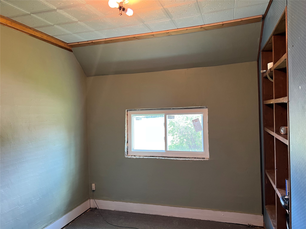
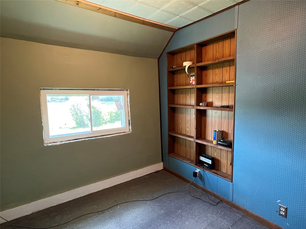
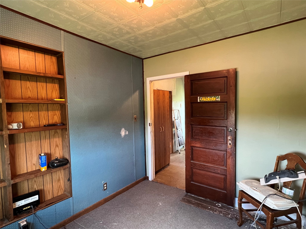
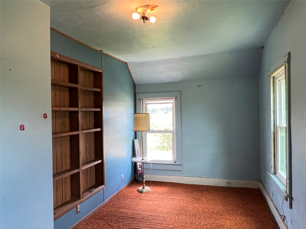
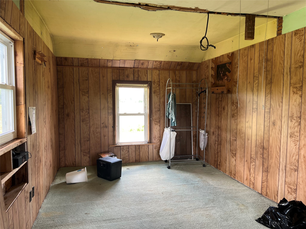
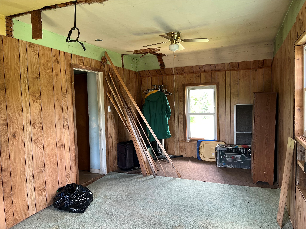
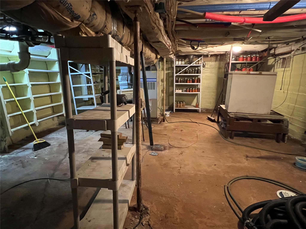
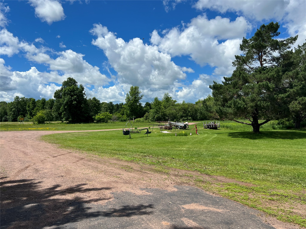
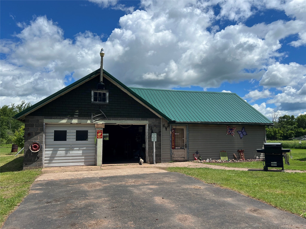
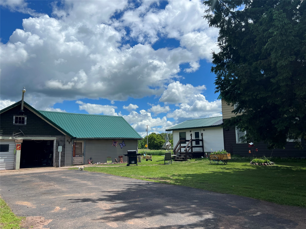
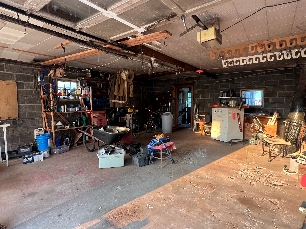
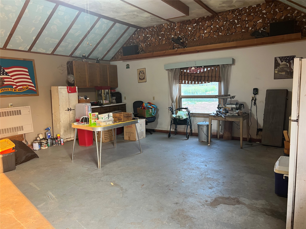
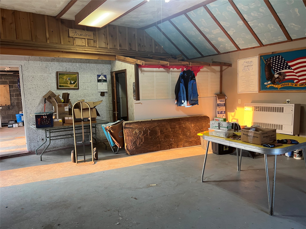
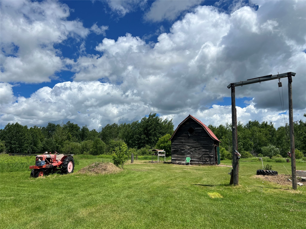
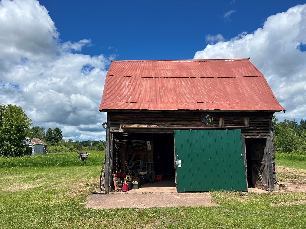
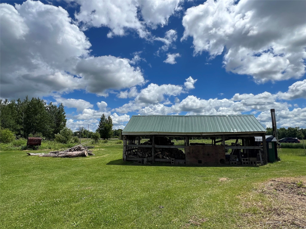
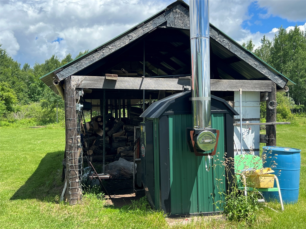
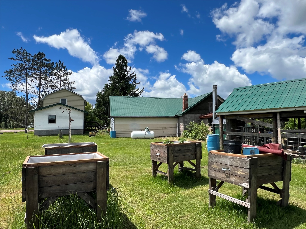
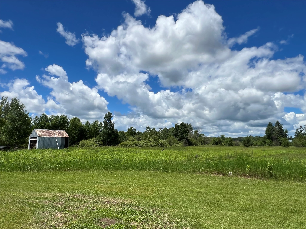
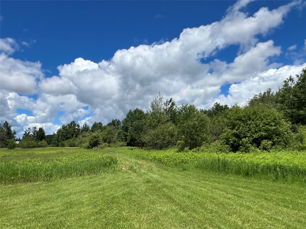
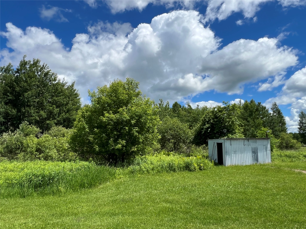
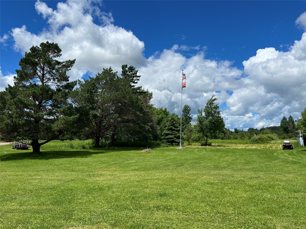
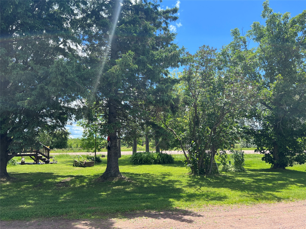
Cozy home on almost 38 acres, conveniently located at the intersection of Cty Hwy's C & E. South of Ashland by 12 miles and 1 mile south of Sanborn in the heart of Northern WI farm country! The property is partially open and partially wooded. Inside, you'll find the primary bedroom on the main floor, along with the kitchen, full bathroom, a spacious living room and convenient main floor laundry. The upstairs 3 bedrooms have new vinyl windows from 2025. The upstairs is ready for interior updates! There are open wood decks off two sides of the house, with some trees near the house for privacy, perfect for relaxing and enjoying the views in all directions! Detached Central brand wood burner with a large wood storage area. Heat by wood or by propane! Detached 2 car garage (26x21) with a large 24x22 attached bonus room for a workshop, entertaining or storage! Other updates include: Brand new 2000 gallon holding tank July 2026. Main house metal roof was new in 2024. Metal roof of the garage was new in 2023. Bonus features: Raised planter boxes in place for easy gardening! A small barn (16x22) with beautifully aged wood. 2 freezers are included in the sale. Approximately 2 acres are on West side of Cty Hwy E with the remaining parcel on the East Side of Cty Hwy E. Info derived from mult. sources and may incl. sellers, cnty, state & fed. agencies. No representation is made to accuracy. All verification to be performed by recipient.
Interior Features
- Above Grade Finished Area: 1,473 SqFt
- Appliances Included: Dryer, Dishwasher, Electric Water Heater, Freezer, Oven, Range, Refrigerator, Washer
- Below Grade Unfinished Area: 360 SqFt
- Building Area Total: 1,833 SqFt
- Cooling: Wall Unit(s)
- Electric: Circuit Breakers
- Foundation: Poured, Cellar
- Heating: Forced Air
- Levels: Two
- Living Area: 1,473 SqFt
- Rooms Total: 10
Rooms
- Bathroom #1: 7' x 9', Simulated Wood, Plank, Main Level
- Bedroom #1: 10' x 19', Carpet, Upper Level
- Bedroom #2: 8' x 10', Carpet, Upper Level
- Bedroom #3: 8' x 17', Wood, Upper Level
- Bedroom #4: 14' x 13', Simulated Wood, Plank, Main Level
- Dining Room: 10' x 10', Vinyl, Main Level
- Entry/Foyer: 10' x 13', Simulated Wood, Plank, Main Level
- Kitchen: 9' x 10', Linoleum, Main Level
- Laundry Room: 6' x 8', Linoleum, Main Level
- Living Room: 17' x 19', Wood, Main Level
Exterior Features
- Construction: Aluminum Siding
- Covered Spaces: 2
- Garage: 2 Car, Detached
- Lot Size: 37.83 Acres
- Parking: Driveway, Detached, Garage, Gravel
- Patio Features: Deck
- Sewer: Holding Tank, Septic Tank
- Stories: 2
- Style: Two Story
- Water Source: Private, Well
Property Details
- 2025 Taxes: $1,971
- County: Ashland
- Other Equipment: Fuel Tank(s)
- Other Structures: Barn(s), Workshop
- Possession: Close of Escrow
- Property Subtype: Single Family Residence
- School District: Ashland
- Status: Active w/ Offer
- Township: Town of White River
- Year Built: 1938
- Listing Office: Woodland Developments & Realty
- Last Update: September 1st @ 10:17 AM
