
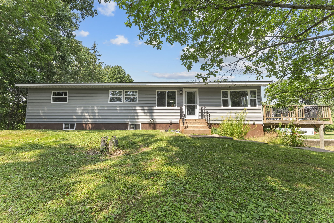
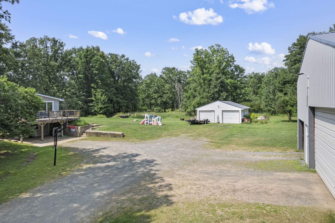
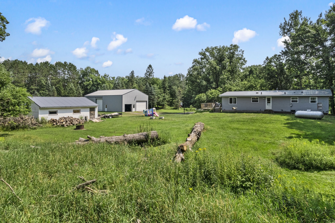
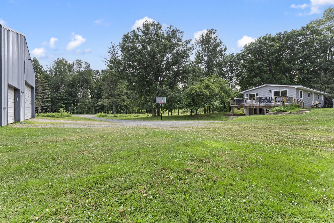
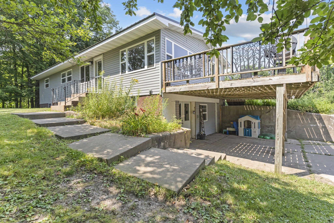
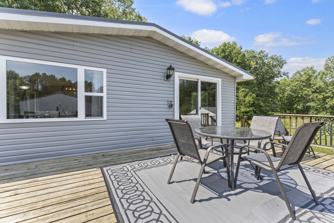
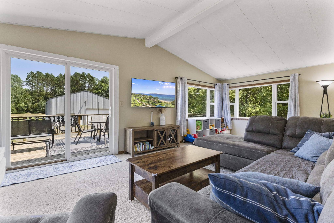
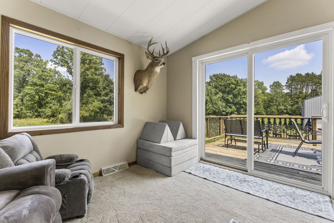
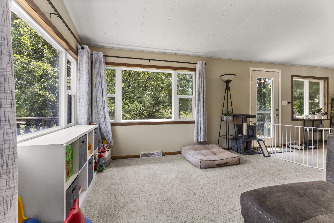
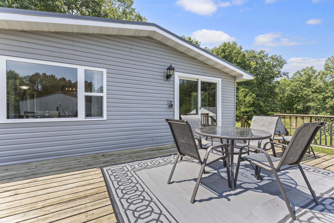
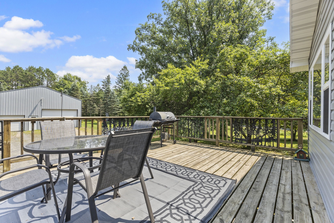
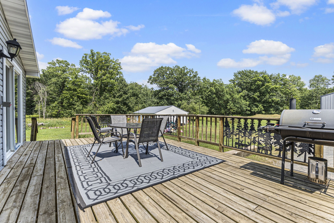
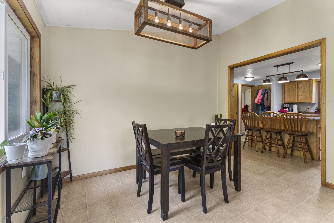
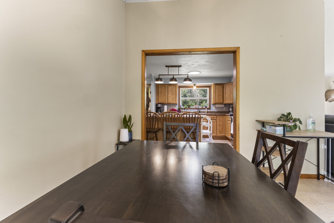
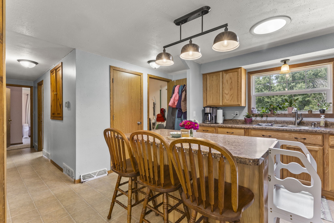
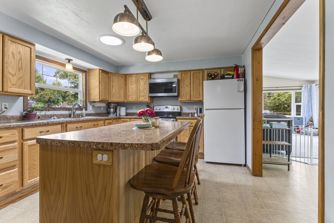
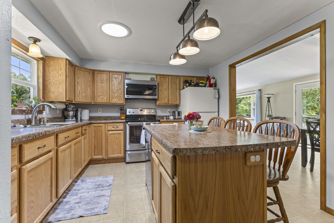
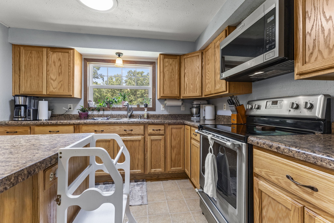
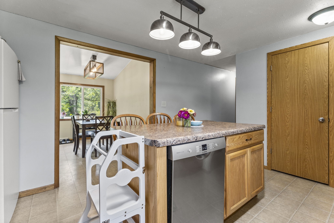
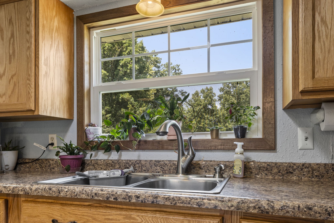
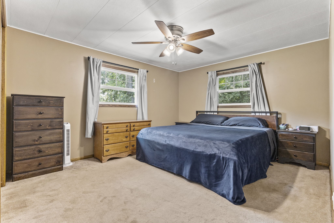
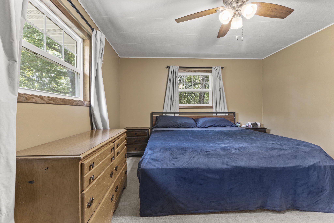
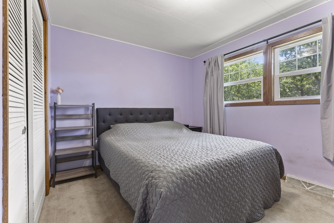
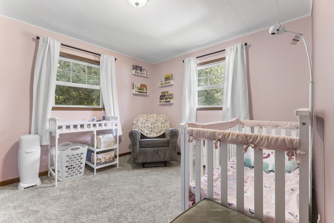
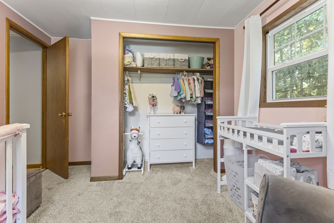
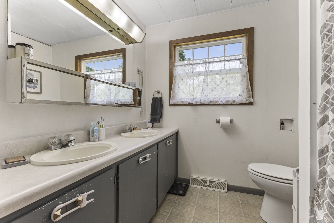
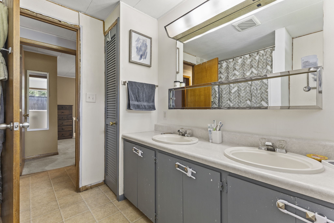
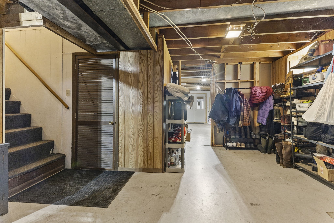
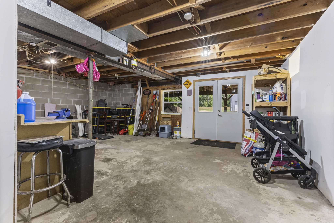
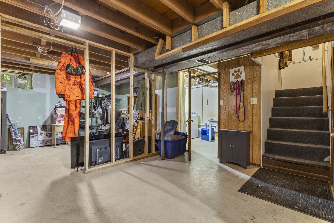
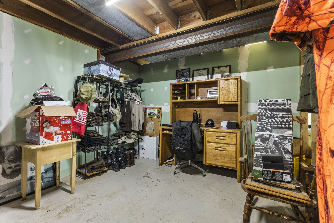
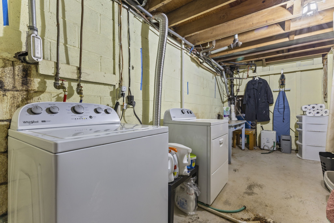
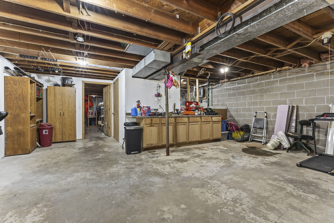
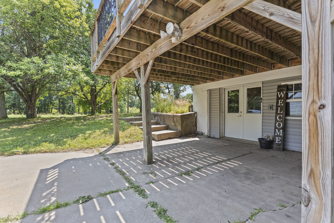
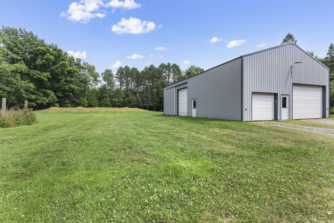
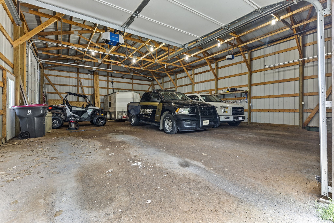
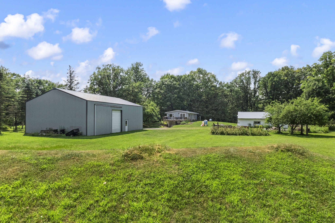
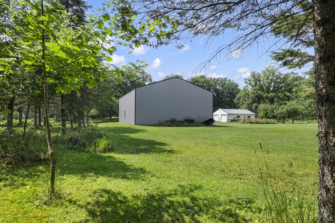
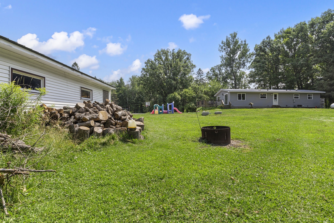
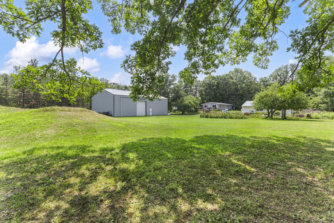
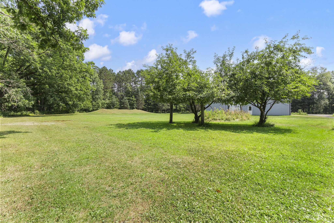
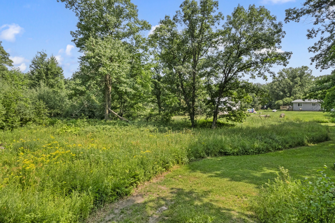
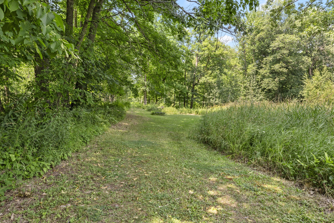
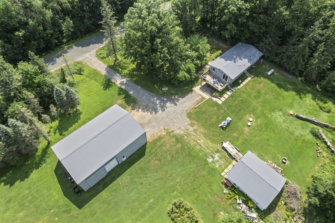
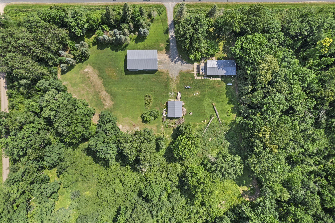
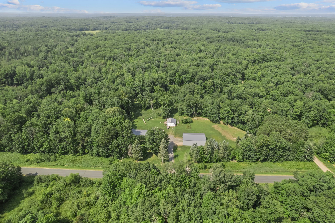
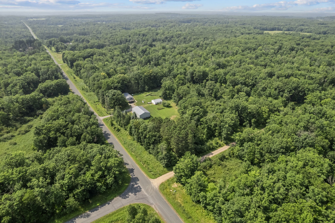
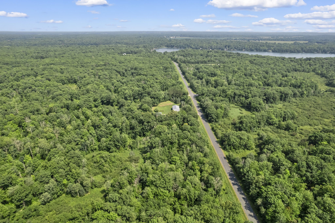
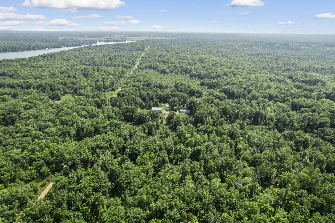
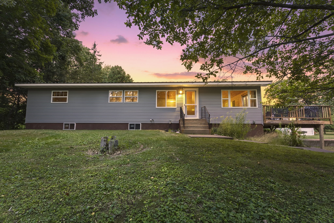
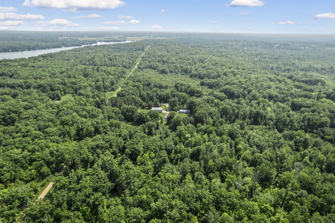
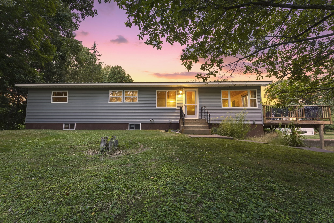
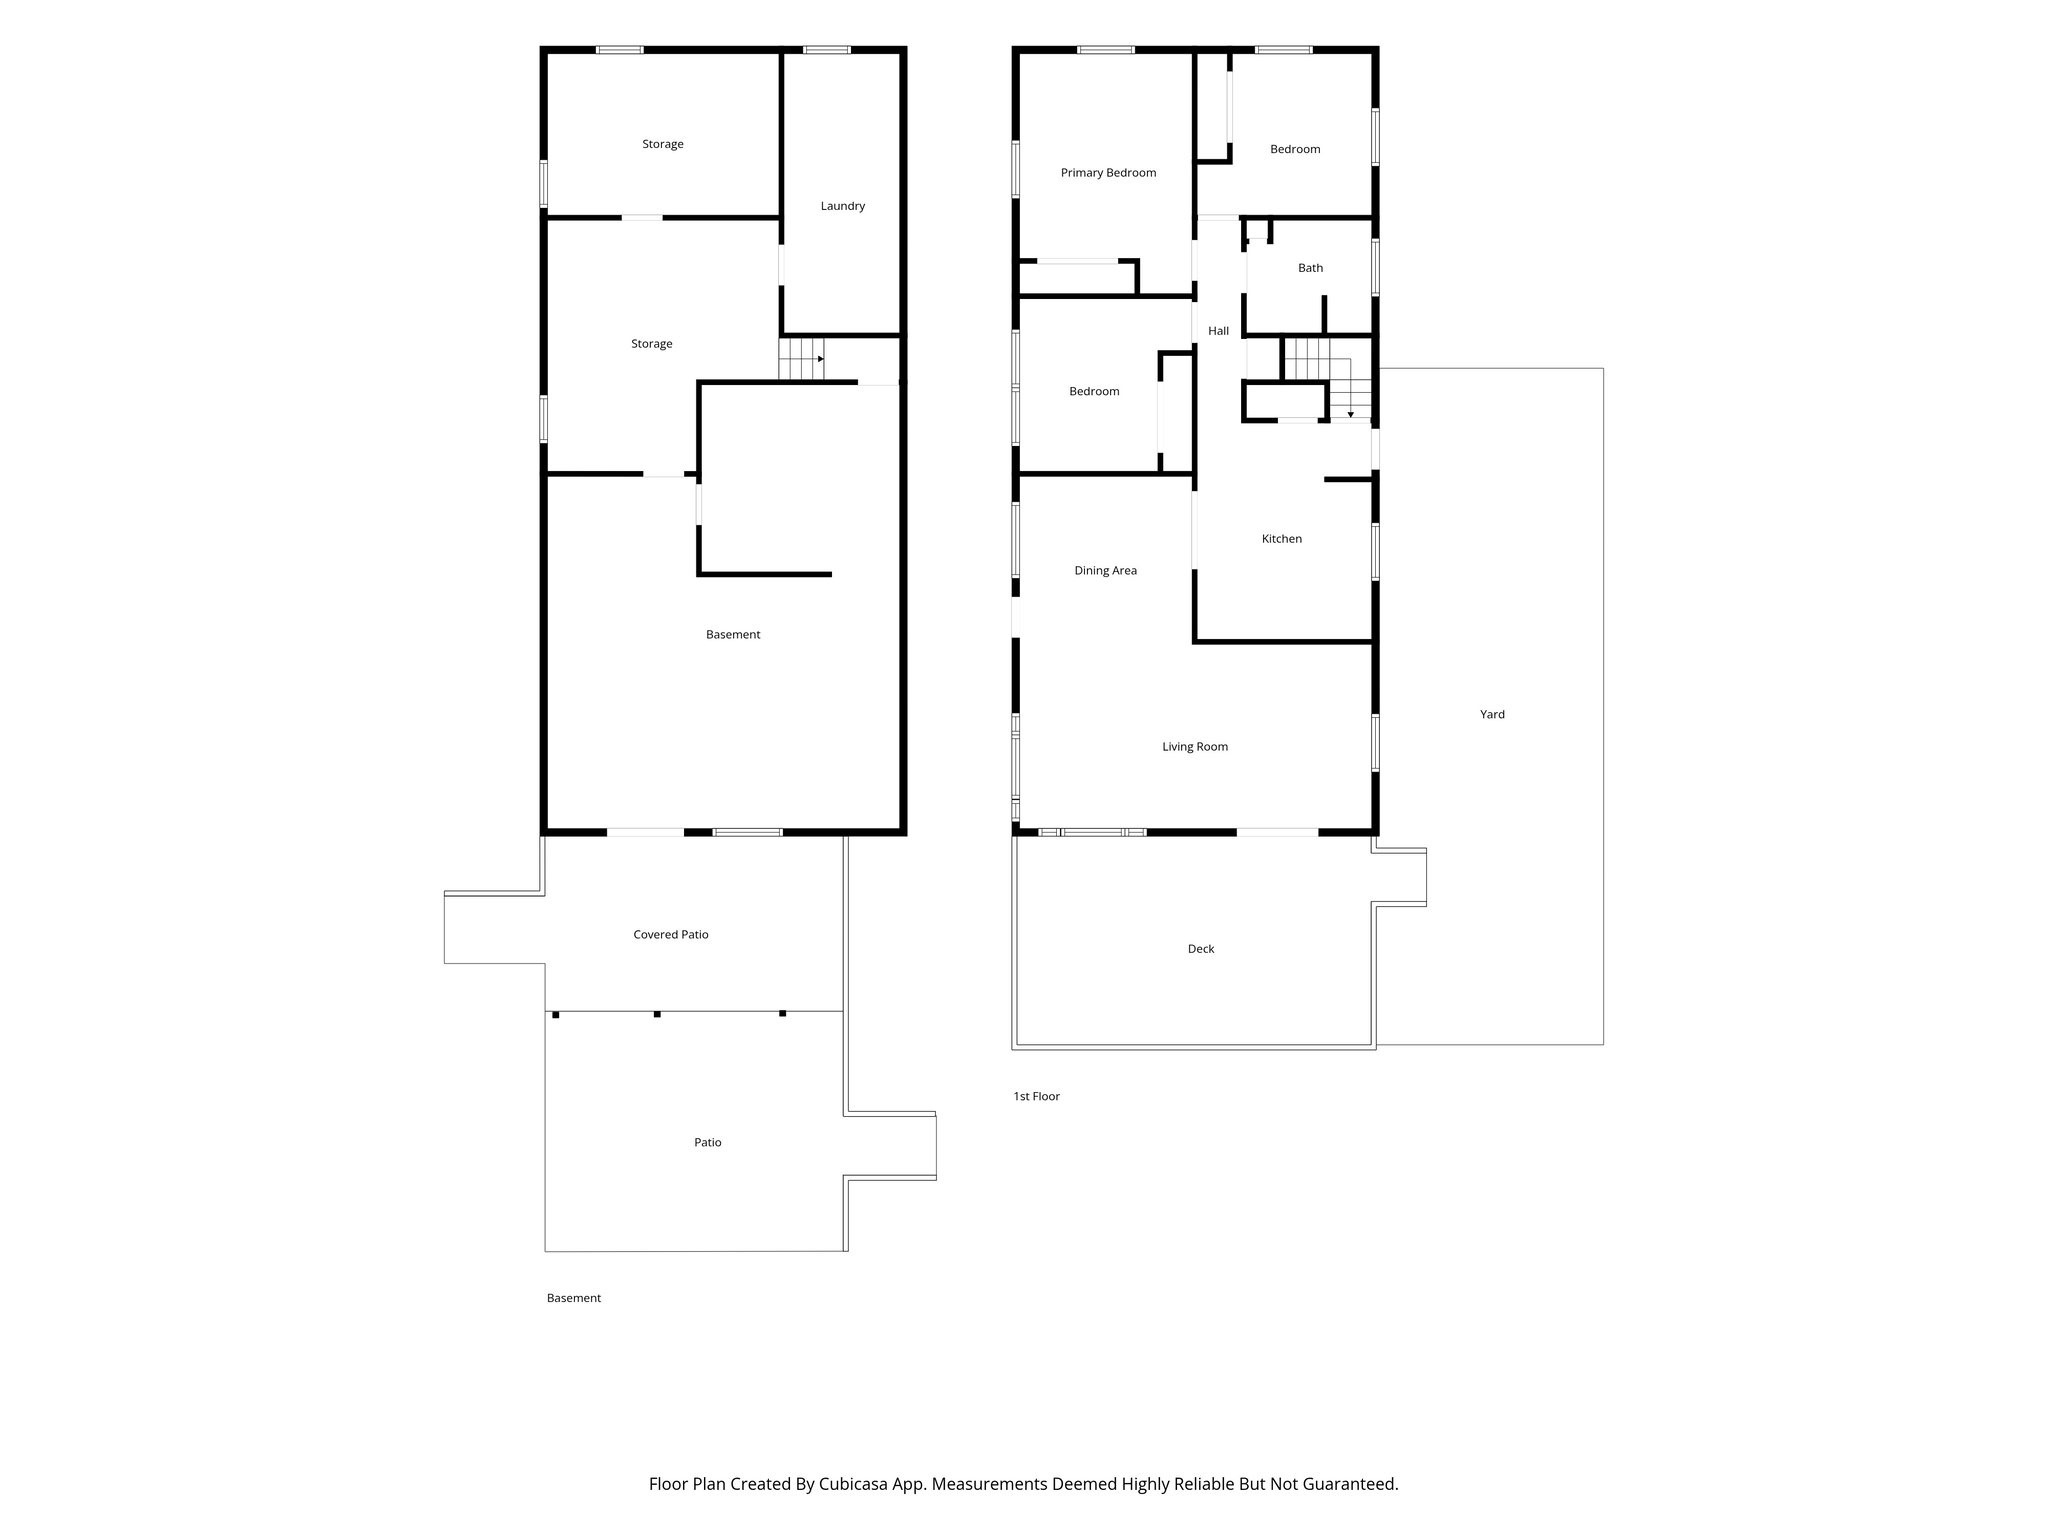
Welcome to your own slice of the Northwoods! Set on 19.74 picturesque acres less than a mile from the Pipe Lake public boat landing and beach, this 3-bedroom, 1-bath home offers the perfect blend of privacy, recreation, and opportunity. Surrounded by several excellent fishing lakes, ATV and snowmobile trails, you'll enjoy year-round outdoor adventures right from your doorstep. Numerous recent improvements provide peace of mind, including new siding, new windows, new roofs on all buildings, and a new mound septic system installed in 2023. The unfinished walkout basement offers endless possibilities—create additional living space, a workshop, home business, or even a future mother-in-law suite. Outside, the possibilities continue. The open acreage is ideal for a hobby farm, gardens, or expanding the existing orchard with mature apple trees already in place. The impressive 56' x 36' pole building features 250-volt electrical service, making it perfect for woodworking, welding, or other power tools, while offering ample room to store multiple vehicles, boats, campers, ATVs, and all your recreational toys. A second detached two-car garage provides even more space for vehicles, equipment, or additional storage. Buried electric service and fiber optic internet provide the convenience of modern living while you enjoy the peaceful country setting. Whether you're looking for a full-time residence, hobby farm, or weekend retreat, this property offers the space, freedom, and potential to create the country lifestyle you've been dreaming of.
Interior Features
- Above Grade Finished Area: 1,196 SqFt
- Appliances Included: Dryer, Dishwasher, Microwave, Oven, Range, Refrigerator, Washer
- Basement: Walk-Out Access
- Below Grade Unfinished Area: 1,196 SqFt
- Building Area Total: 2,392 SqFt
- Cooling: Central Air
- Electric: Circuit Breakers
- Foundation: Block
- Heating: Forced Air
- Levels: One
- Living Area: 1,196 SqFt
- Rooms Total: 7
Rooms
- Bathroom #1: 7' x 8', Linoleum, Main Level
- Bedroom #1: 10' x 11', Carpet, Main Level
- Bedroom #2: 11' x 15', Carpet, Main Level
- Bedroom #3: 11' x 12', Carpet, Main Level
- Dining Room: 11' x 11', Linoleum, Main Level
- Kitchen: 8' x 14', Linoleum, Main Level
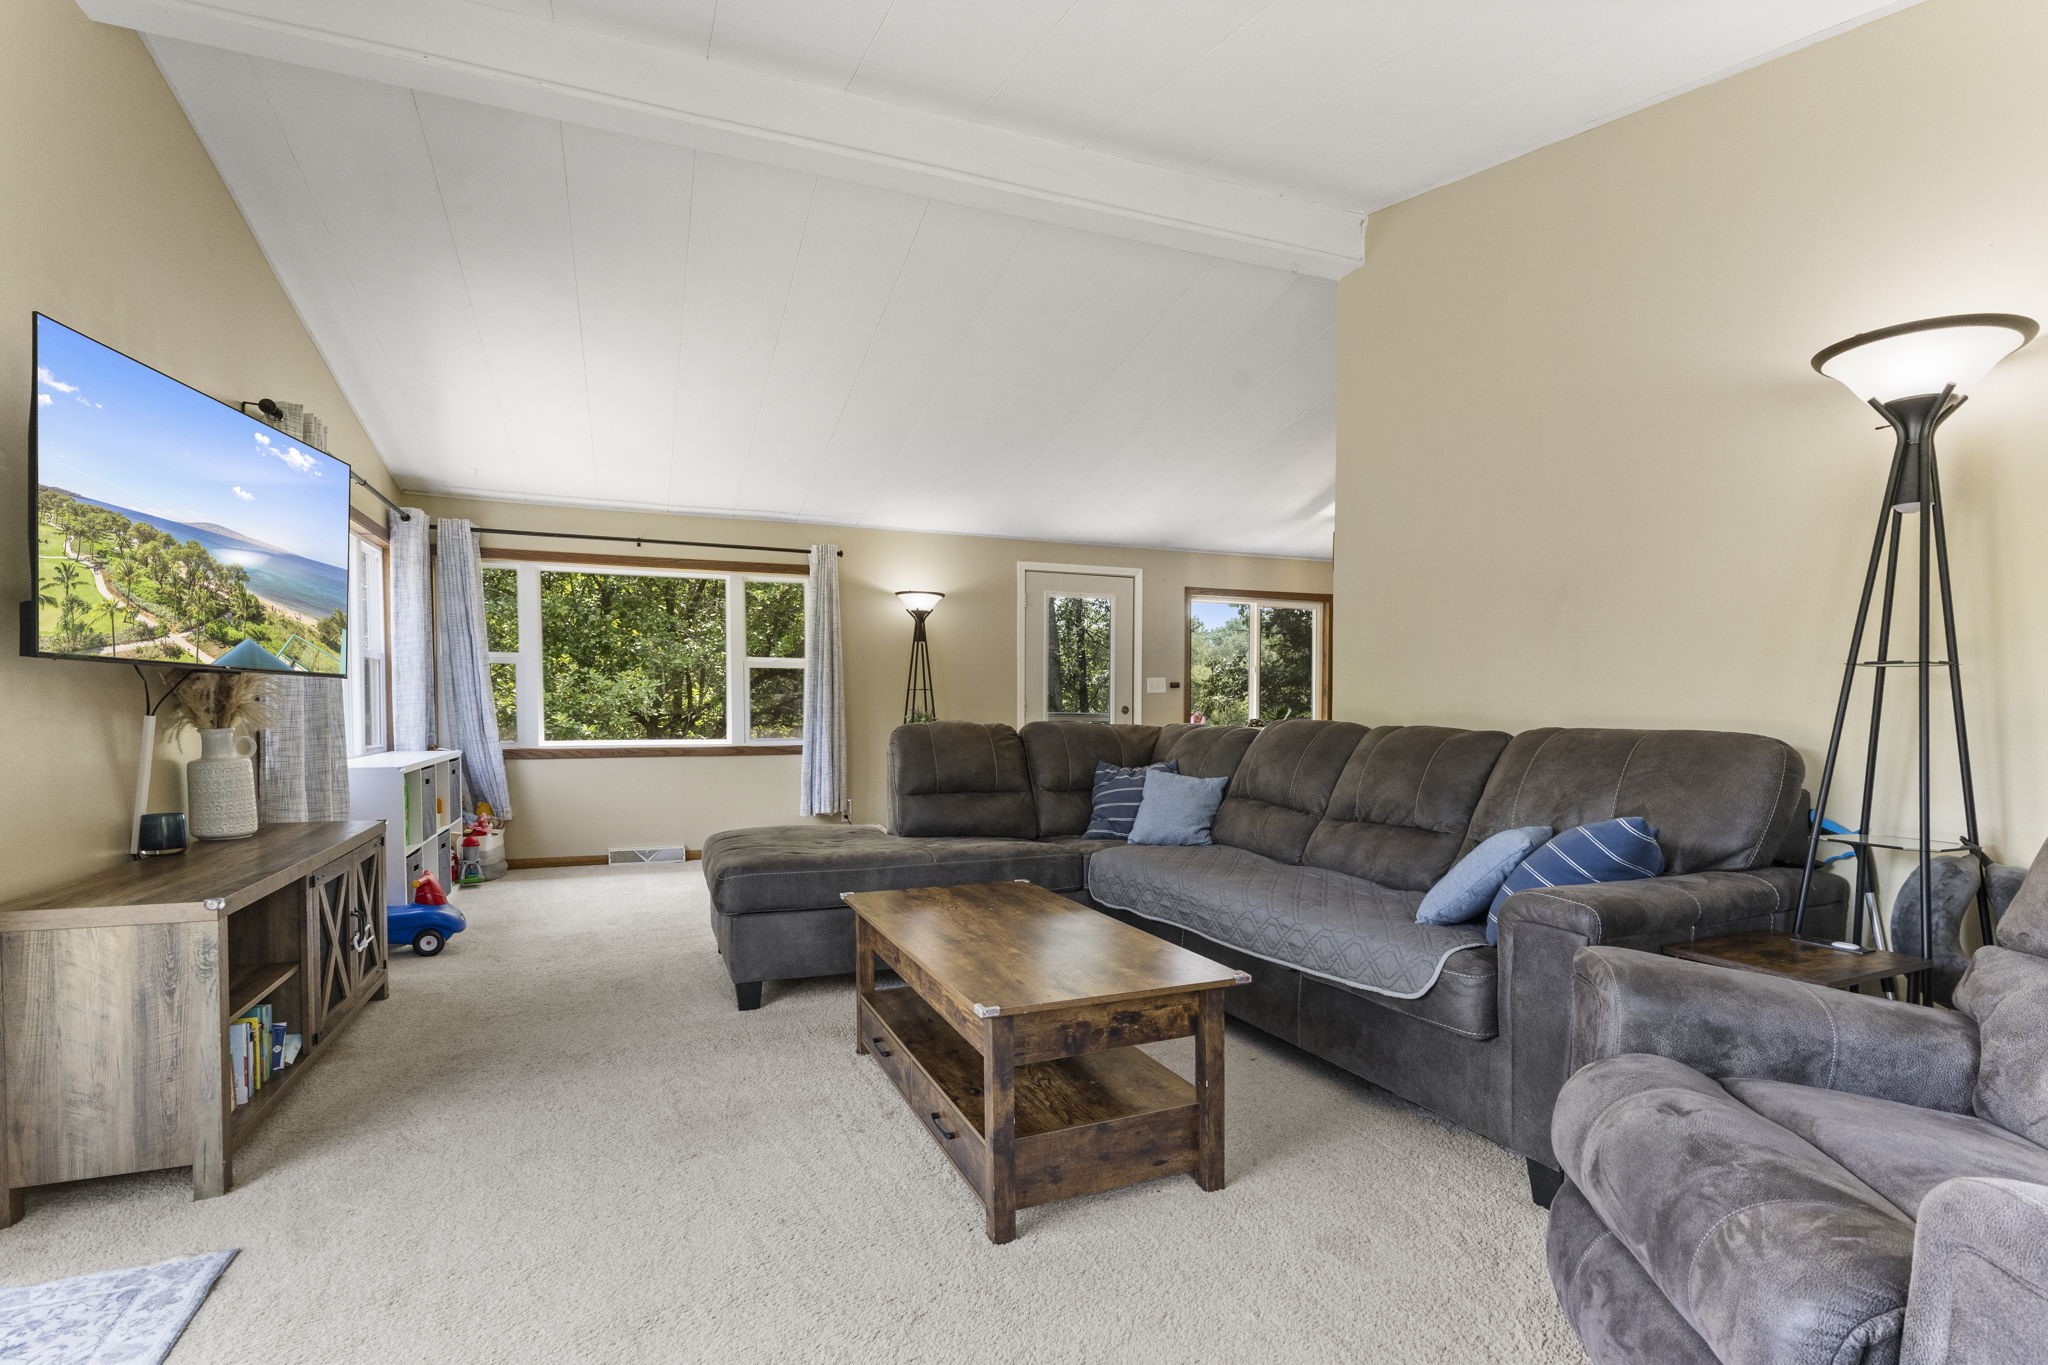
- Living Room: 12' x 23', Carpet, Main Level
Exterior Features
- Construction: Vinyl Siding
- Covered Spaces: 6
- Garage: 6 Car, Detached
- Lot Size: 19.74 Acres
- Parking: Driveway, Detached, Garage, Gravel
- Patio Features: Deck
- Sewer: Mound Septic
- Stories: 1
- Style: One Story
- Water Source: Well
Property Details
- 2025 Taxes: $2,856
- County: Polk
- Other Equipment: Fuel Tank(s)
- Other Structures: Outbuilding, Shed(s)
- Possession: Close of Escrow
- Property Subtype: Single Family Residence
- School District: Luck
- Status: Active w/ Offer
- Township: Town of Johnstown
- Year Built: 1967
- Zoning: Residential
- Listing Office: Edina Realty, Corp. - Cumberland
- Last Update: August 11th @ 2:34 PM
