
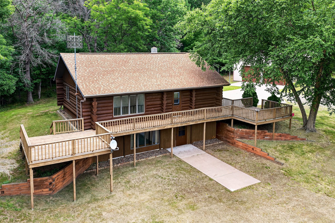
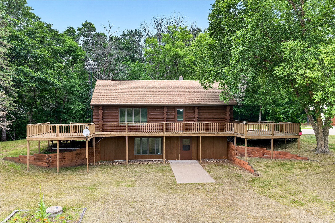
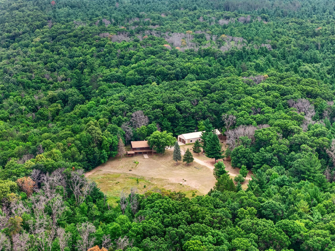
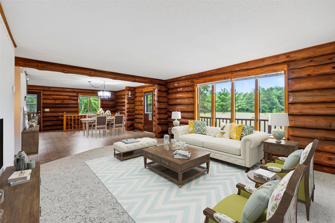
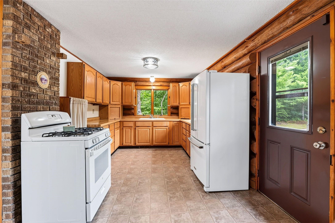
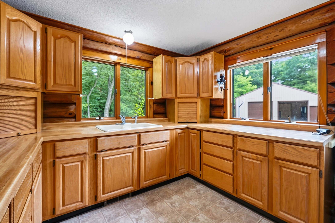

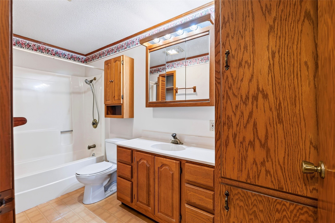
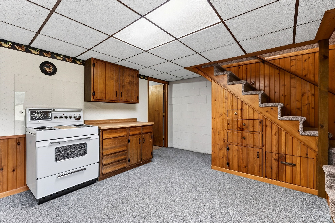
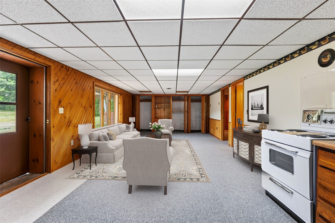
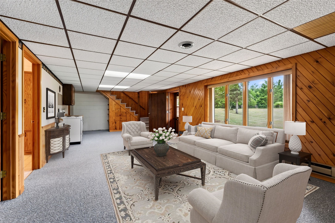
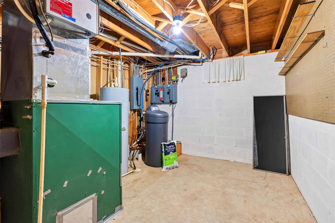
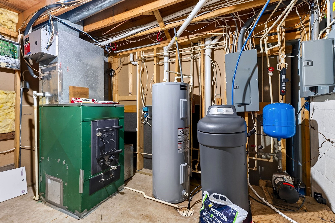
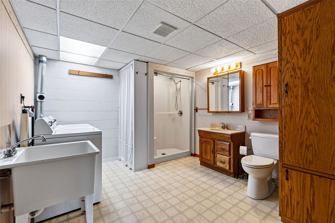
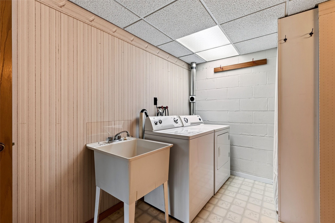
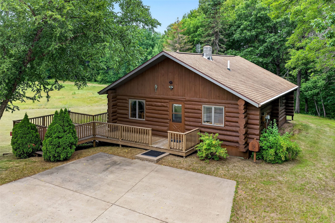
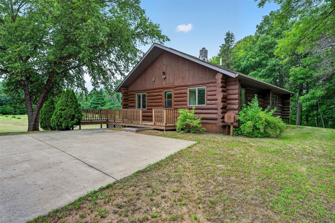
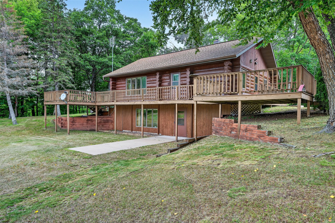
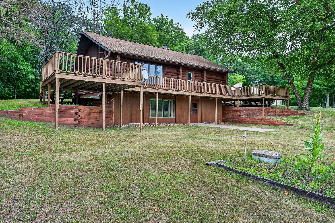
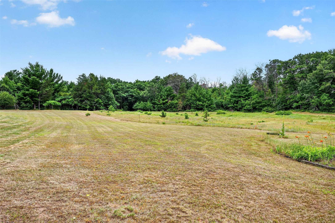
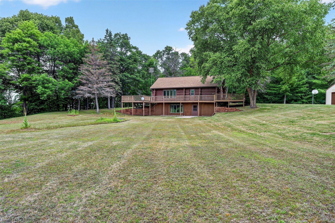
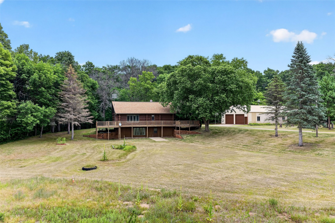
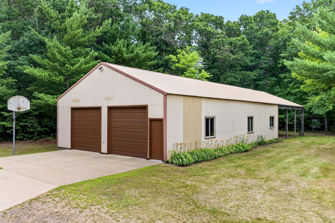
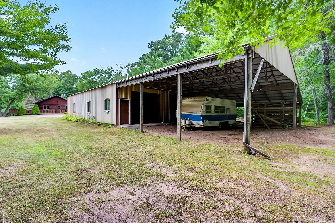
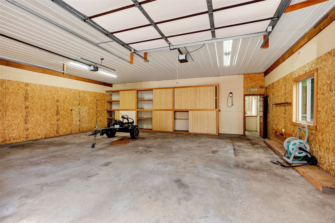
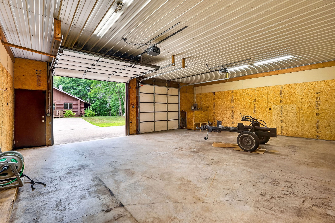
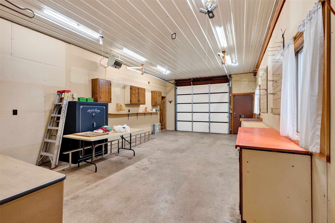
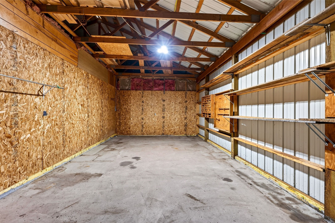
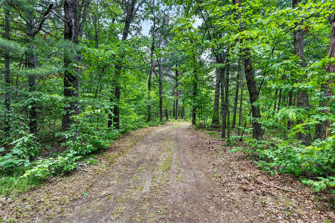
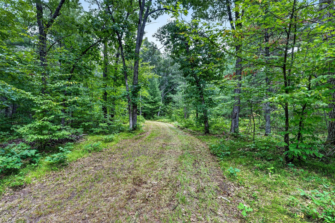
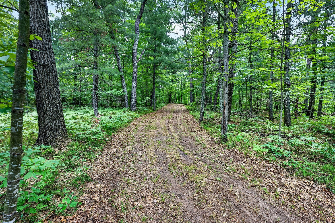
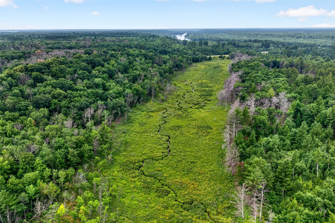
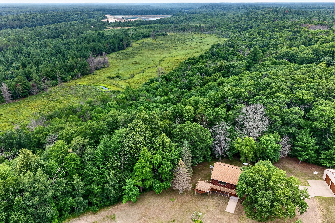
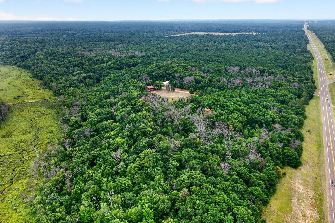
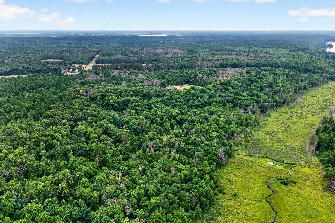
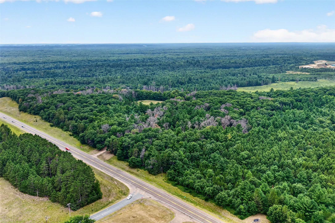
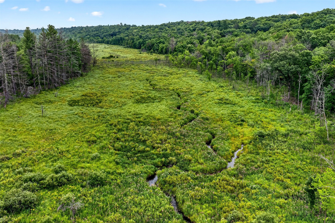
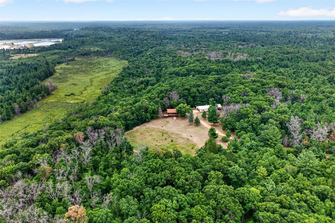
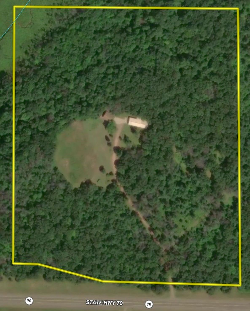
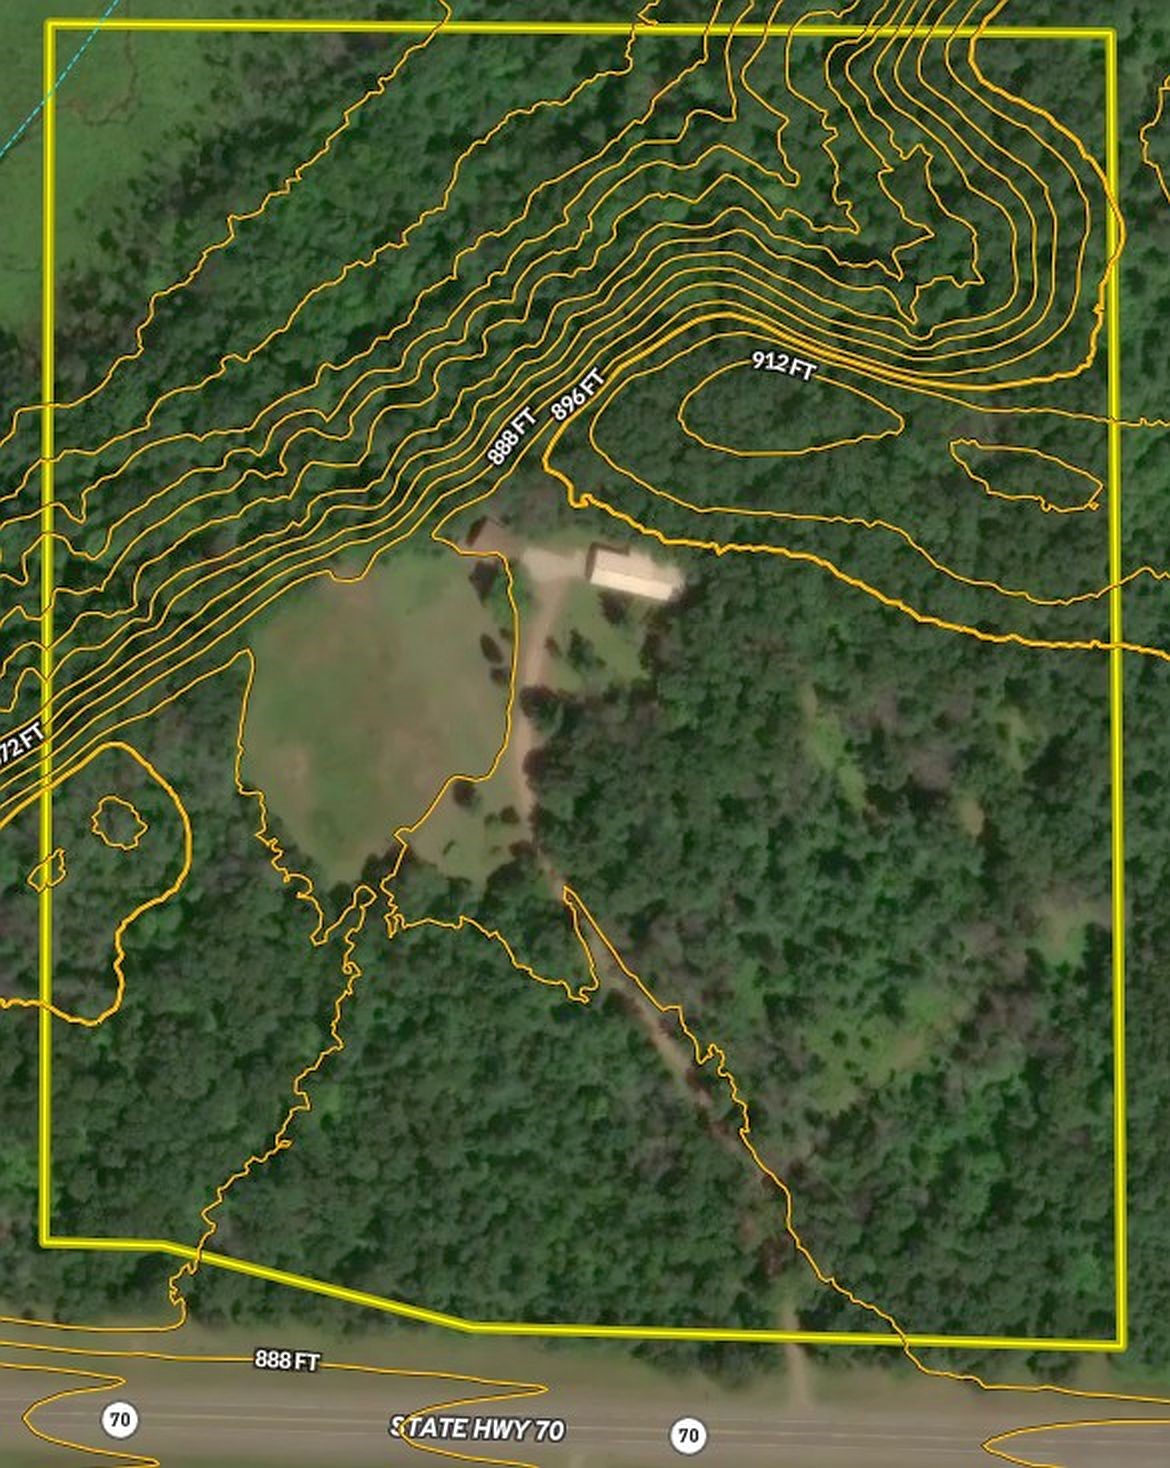
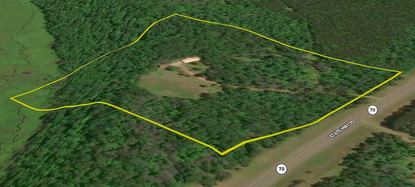
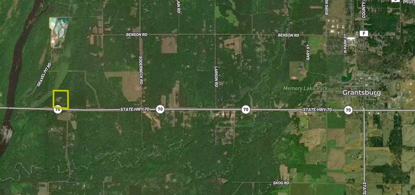
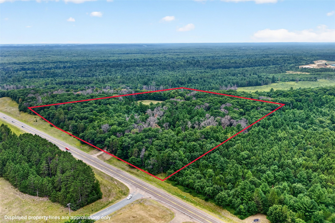
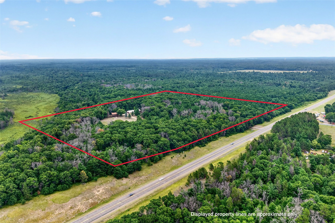
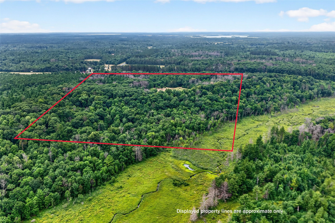
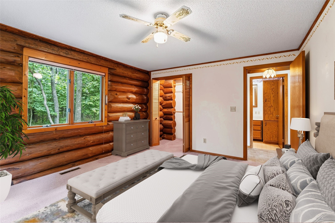
This 28.96-acre property is located in Burnett County, Wisconsin, and offers a combination of a residential log home, outbuildings, and diverse recreational land. The property includes a log home with a walkout basement, providing living space along with direct access to the surrounding acreage. A large shed on the property offers both heated and cold storage, suitable for equipment, vehicles, or general use. A small rustic shack is also located on the property as an additional structure. The land features a trail system that runs throughout the acreage, providing access to different areas of the property for hiking, hunting, or general recreation. Mature trees and thick underbrush cover portions of the property, creating cover and habitat that supports outstanding hunting. A creek runs through the northwest corner of the property, adding a water feature and further supporting wildlife activity in that area. The property borders Wisconsin public land, which extends the available hunting and recreational opportunity beyond the boundaries. Additional acreage adjacent to this property is available for those interested in expanding their holdings. Burnett County is located in northwestern Wisconsin and includes communities such as Siren, the county seat, along with Webster, Grantsburg, and Danbury. The area is known for its mix of forest, wetland, and agricultural land, and offers access to lakes, rivers, and public recreational land throughout the region. This property may suit those interested in a rural residence combined with hunting and recreational land use, equipment or hobby storage, or an addition to an existing land portfolio in the area.
Interior Features
- Above Grade Finished Area: 1,386 SqFt
- Appliances Included: Electric Water Heater, Oven, Range, Refrigerator
- Basement: Full, Finished, Walk-Out Access
- Below Grade Finished Area: 1,253 SqFt
- Below Grade Unfinished Area: 133 SqFt
- Building Area Total: 2,772 SqFt
- Electric: Circuit Breakers
- Foundation: Block
- Heating: Forced Air
- Levels: One
- Living Area: 2,639 SqFt
- Rooms Total: 9
Rooms
- Bathroom #1: 8' x 7', Linoleum, Main Level
- Bedroom #1: 14' x 12', Carpet, Lower Level
- Bedroom #2: 14' x 12', Carpet, Main Level
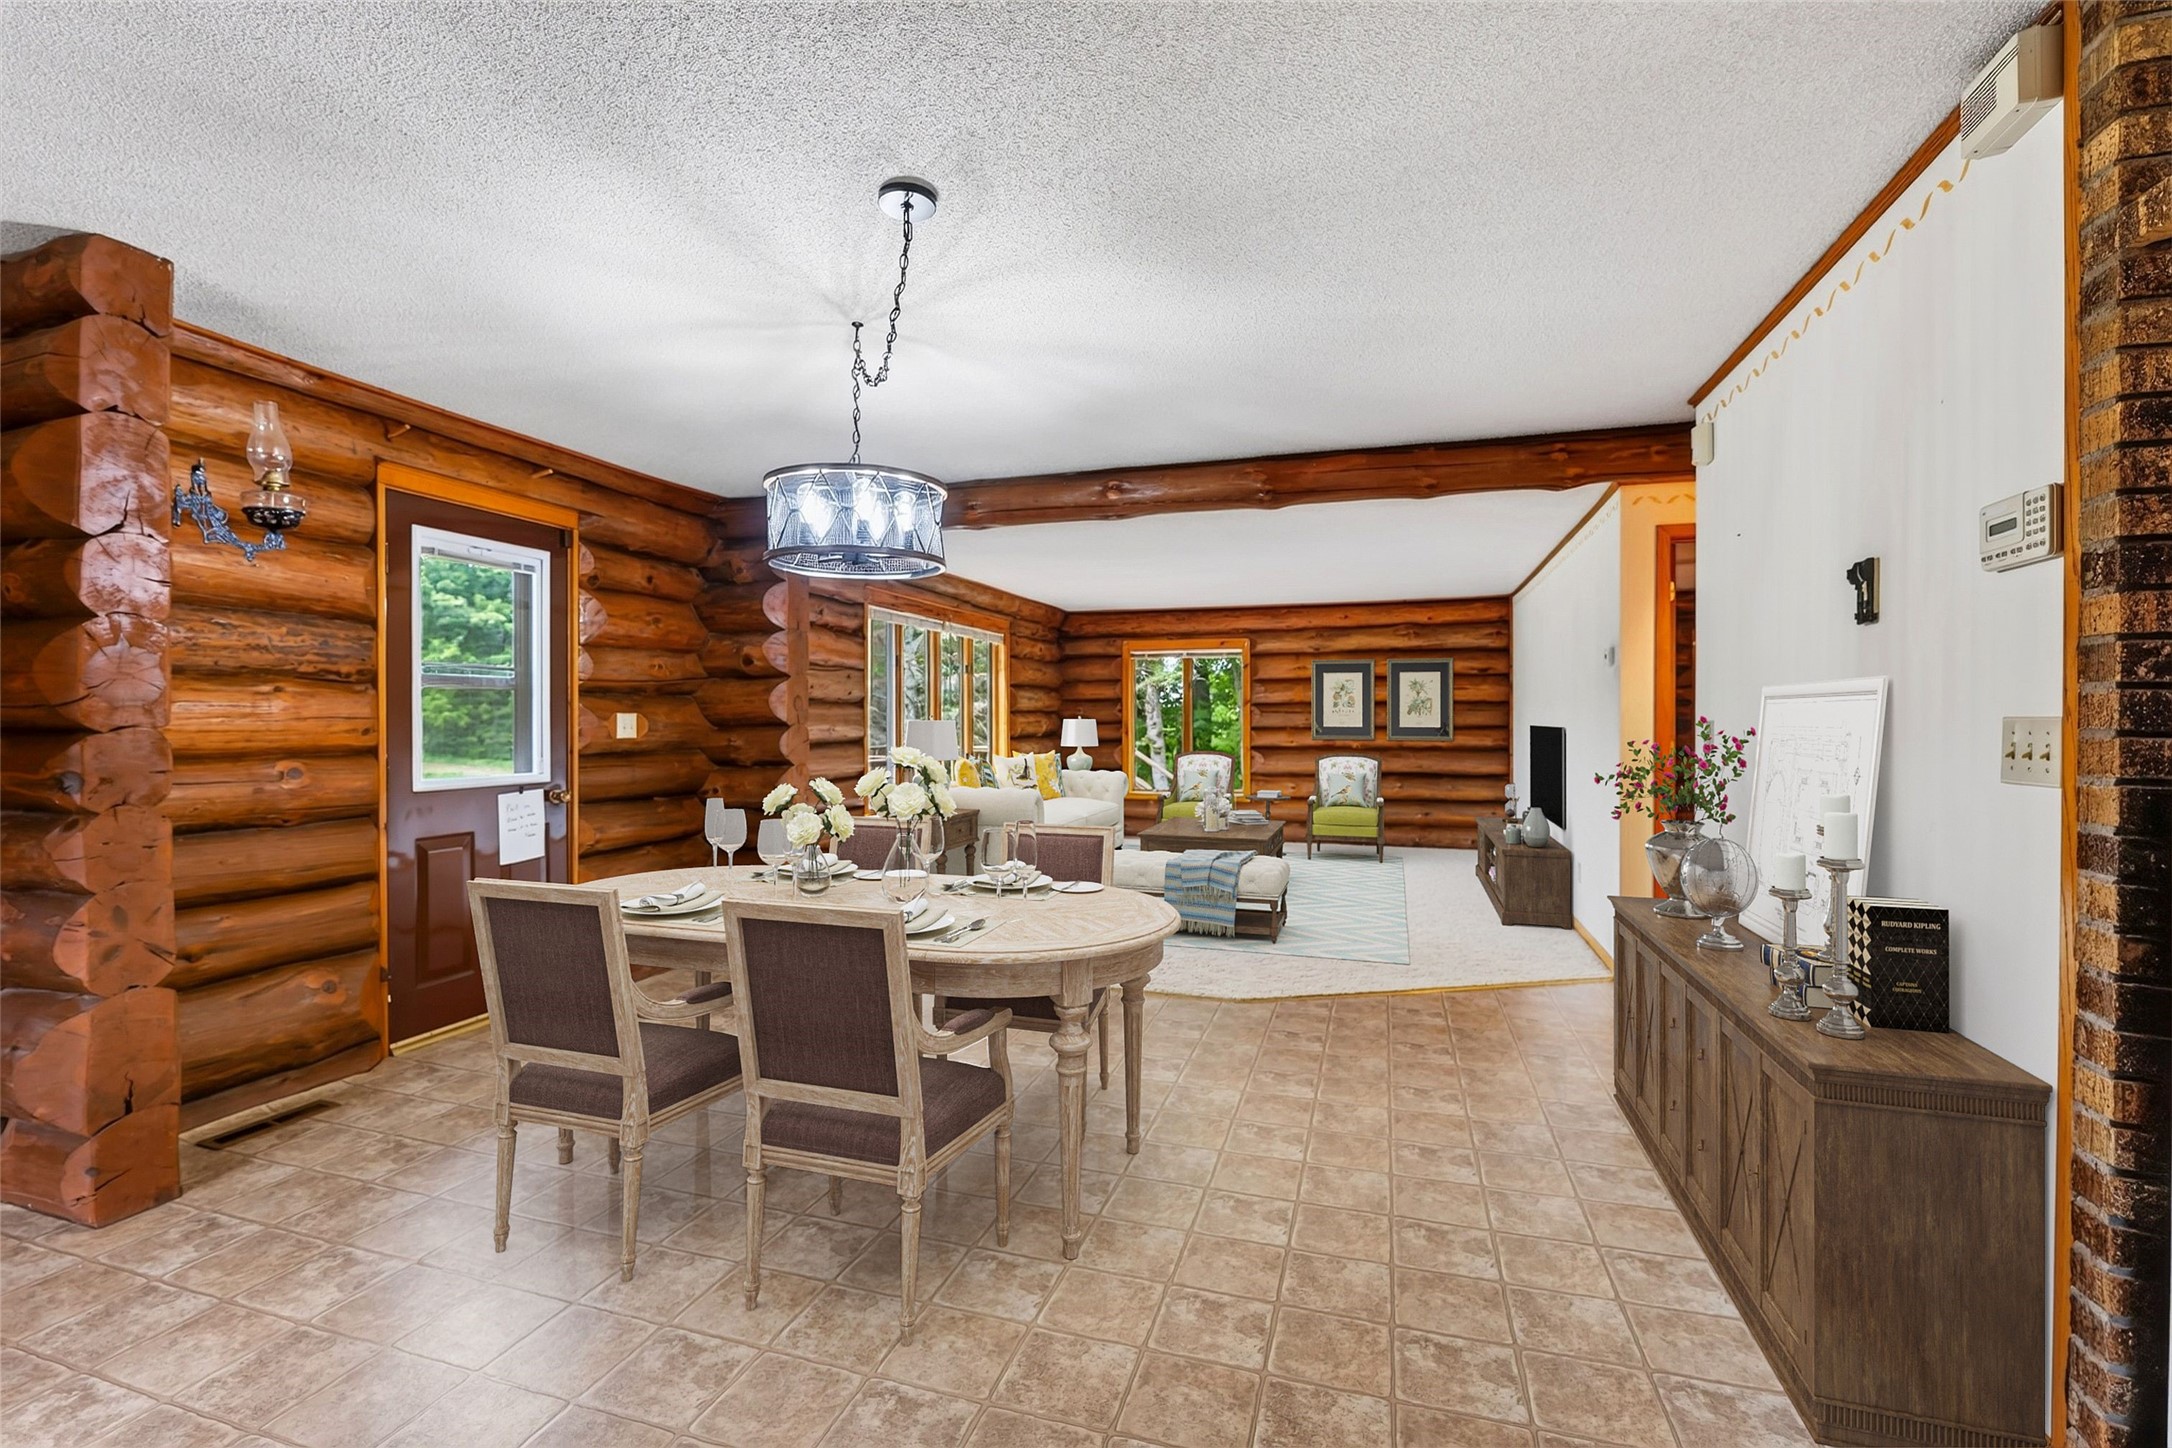
- Dining Room: 14' x 14', Linoleum, Main Level
- Family Room: 14' x 32', Carpet, Lower Level
- Kitchen: 11' x 13', Linoleum, Main Level
- Kitchen: 4' x 6', Carpet, Lower Level
- Laundry Room: 12' x 12', Linoleum, Lower Level
- Living Room: 14' x 18', Carpet, Main Level
Exterior Features
- Construction: Wood Siding
- Covered Spaces: 4
- Garage: 4 Car, Detached
- Lot Size: 28.96 Acres
- Parking: Driveway, Detached, Garage, Gravel, Garage Door Opener
- Patio Features: Deck
- Sewer: Septic Tank
- Stories: 1
- Style: One Story
- Water Source: Well
Property Details
- 2025 Taxes: $3,222
- County: Burnett
- Other Structures: Bunkhouse, Shed(s)
- Possession: Close of Escrow
- Property Subtype: Single Family Residence
- School District: Grantsburg
- Status: Active
- Township: Town of Grantsburg
- Year Built: 1989
- Zoning: Forestry
- Listing Office: Whitetail Properties Real Estate
- Last Update: August 5th @ 9:20 AM
