
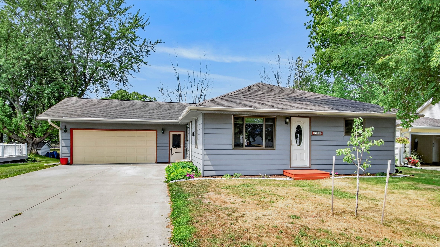
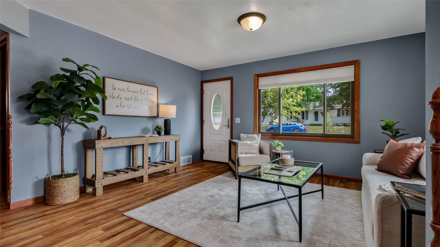
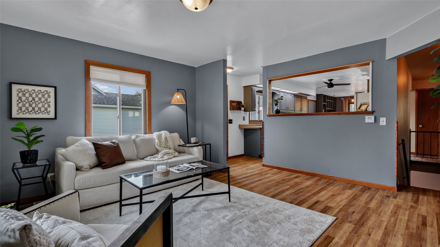
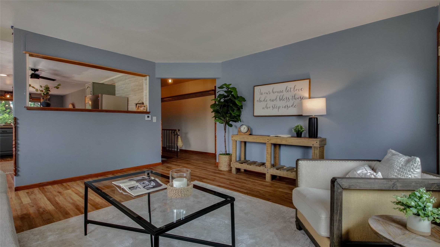
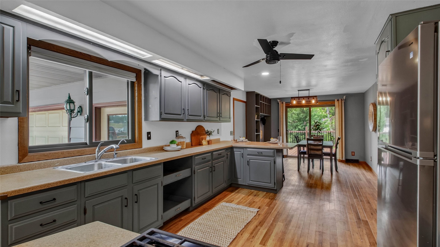
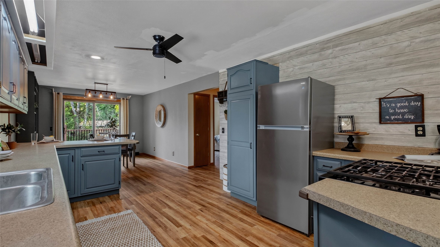
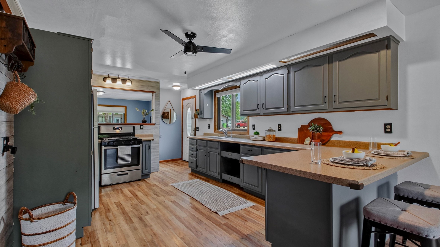
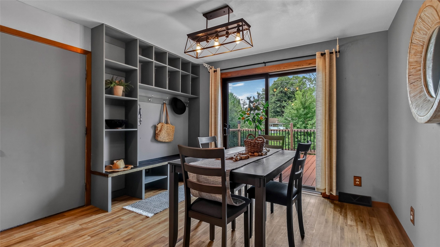
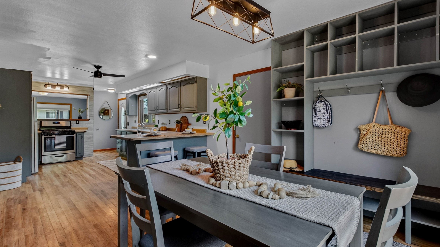
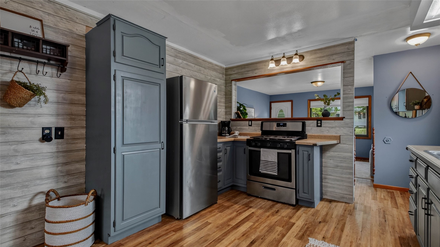

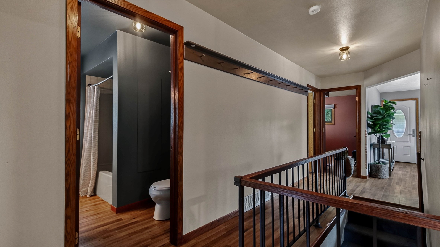
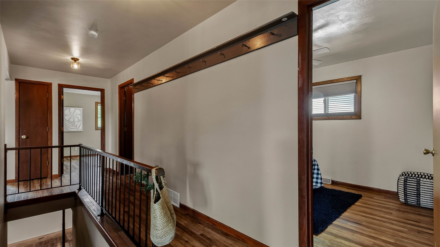
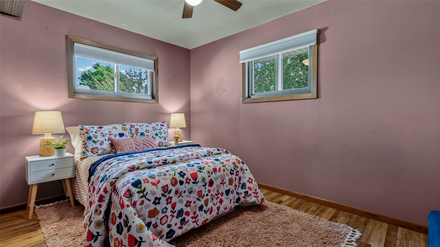
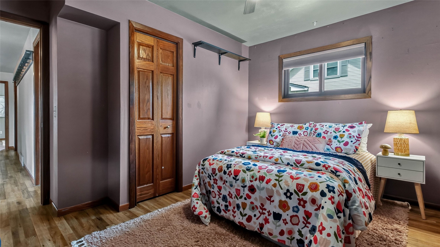
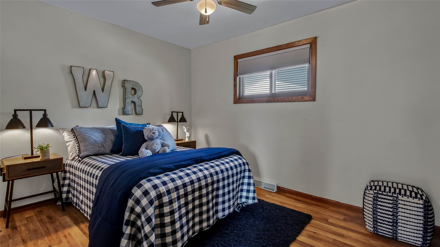
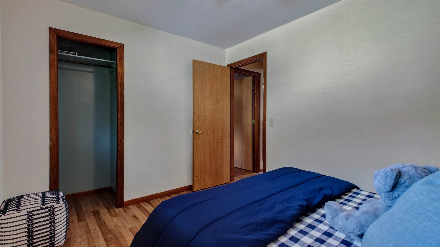
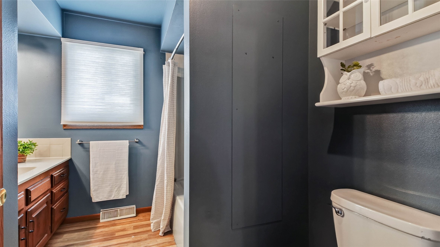
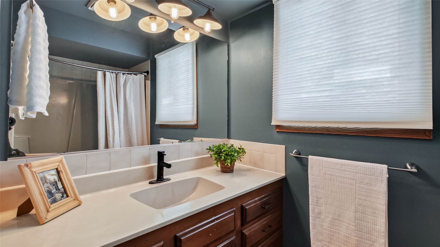
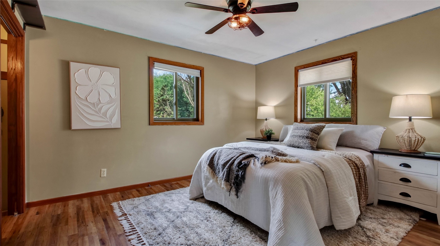
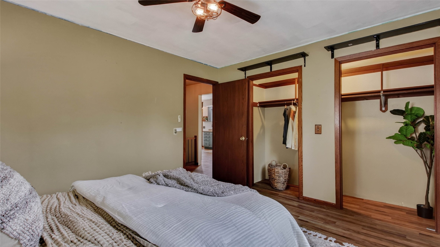
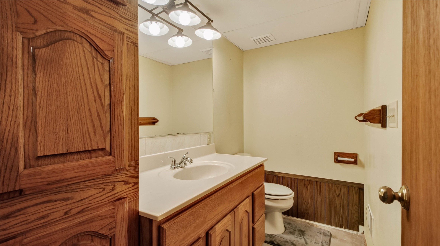
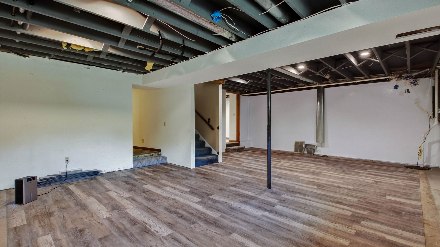
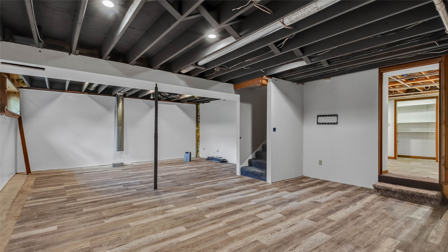
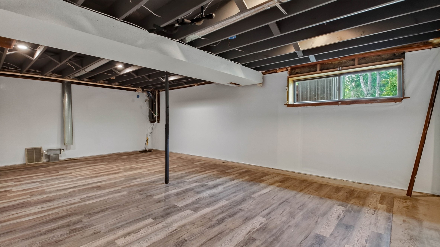
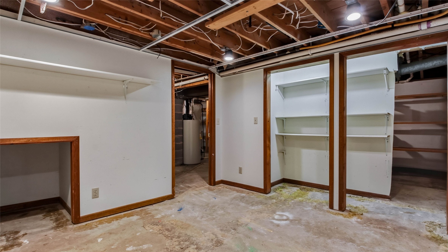
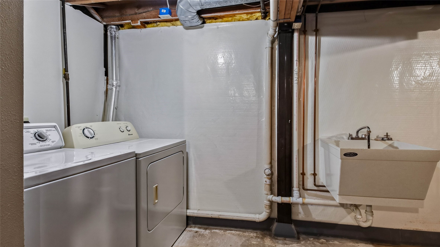
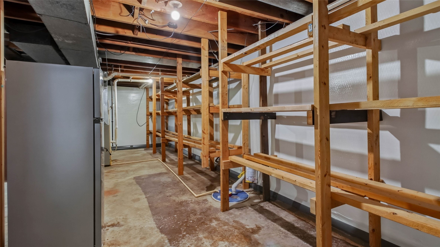
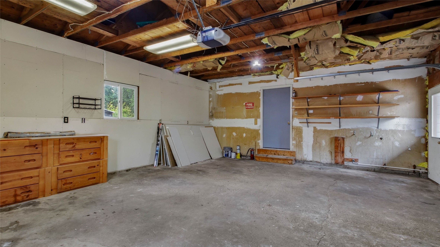
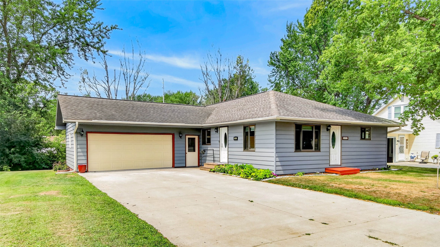
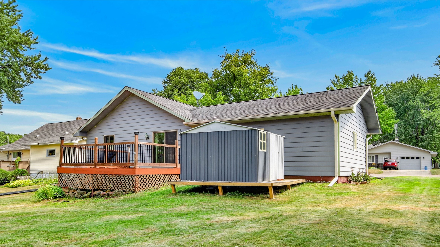
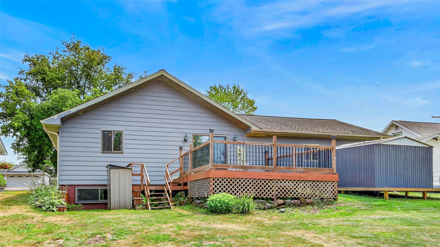
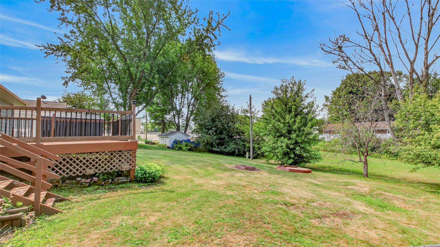
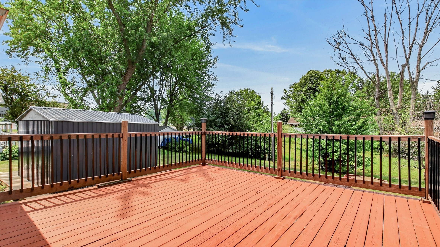
This well-maintained property has seen extensive updates by the current owners, offering modern improvements while maintaining a comfortable and inviting feel. The remodeled kitchen features updated finishes, a gas stove, and a spacious layout that flows into the dining area, making it perfect for everyday living and entertaining. Additional improvements include a redone driveway, basement repairs completed by Waterworks, a new water heater, new sump pump, an updated front door, and most windows and doors replaced with quality Anderson windows. The basement provides endless opportunities for storage, hobbies, or future customization. Located close to Riverview Park, local schools, and downtown amenities, this property offers both a great location and a move-in-ready home with thoughtful updates throughout.
Interior Features
- Above Grade Finished Area: 1,232 SqFt
- Appliances Included: Dryer, Dishwasher, Gas Water Heater, Oven, Range, Refrigerator, Washer
- Basement: Daylight, Full, Partially Finished
- Below Grade Finished Area: 1,000 SqFt
- Below Grade Unfinished Area: 232 SqFt
- Building Area Total: 2,464 SqFt
- Cooling: Central Air
- Electric: Circuit Breakers
- Foundation: Block
- Heating: Forced Air
- Interior Features: Ceiling Fan(s)
- Levels: One
- Living Area: 2,232 SqFt
- Rooms Total: 10
- Windows: Window Coverings
Rooms
- Bathroom #1: 8' x 9', Concrete, Vinyl, Lower Level
- Bathroom #2: 5' x 10', Simulated Wood, Plank, Main Level
- Bedroom #1: 10' x 12', Simulated Wood, Plank, Main Level
- Bedroom #2: 13' x 12', Simulated Wood, Plank, Main Level
- Bedroom #3: 12' x 13', Simulated Wood, Plank, Main Level
- Dining Room: 13' x 12', Simulated Wood, Plank, Main Level
- Family Room: 19' x 27', Laminate, Lower Level
- Kitchen: 12' x 16', Simulated Wood, Plank, Main Level
- Laundry Room: 7' x 10', Concrete, Lower Level
- Living Room: 15' x 15', Simulated Wood, Plank, Main Level
Exterior Features
- Construction: Aluminum Siding
- Covered Spaces: 2
- Garage: 2 Car, Attached
- Lot Size: 0.24 Acres
- Parking: Attached, Concrete, Driveway, Garage, Garage Door Opener
- Patio Features: Deck
- Sewer: Public Sewer
- Stories: 1
- Style: One Story
- Water Source: Public
Property Details
- 2025 Taxes: $2,987
- County: Chippewa
- Other Structures: Shed(s)
- Possession: Close of Escrow, Negotiable
- Property Subtype: Single Family Residence
- School District: Cadott Community
- Status: Active
- Township: Village of Cadott
- Year Built: 1956
- Zoning: Residential
- Listing Office: Elite Realty Group, LLC
- Last Update: August 1st @ 5:41 PM
