
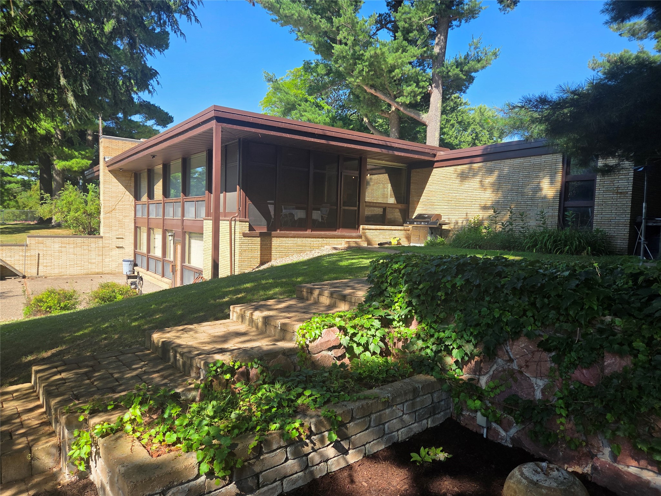
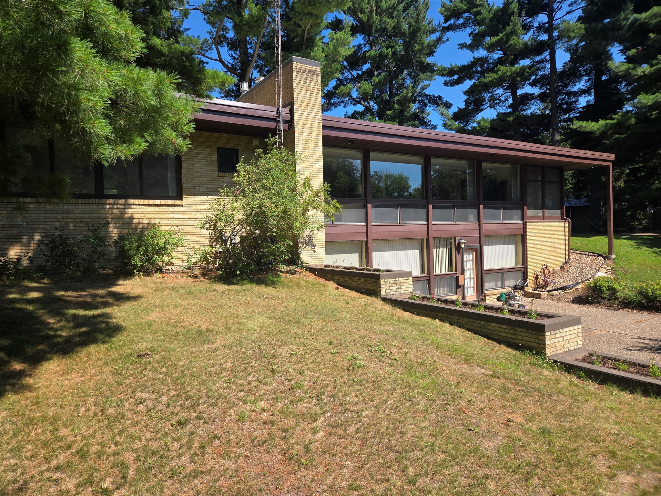
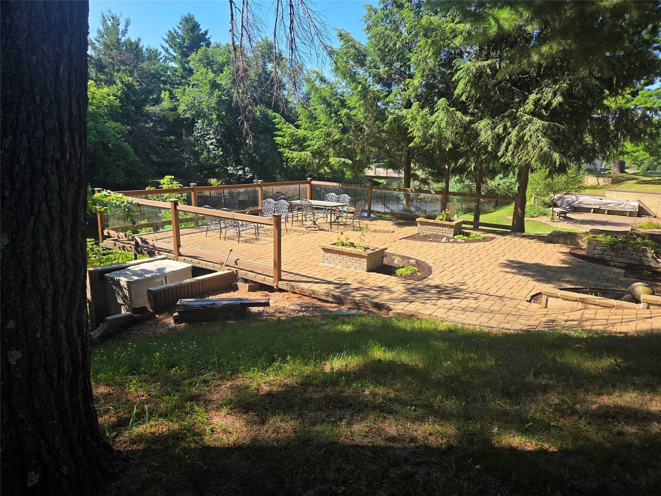
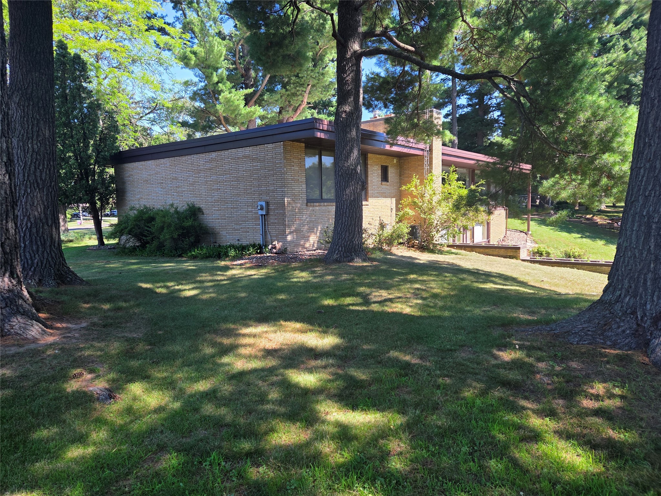
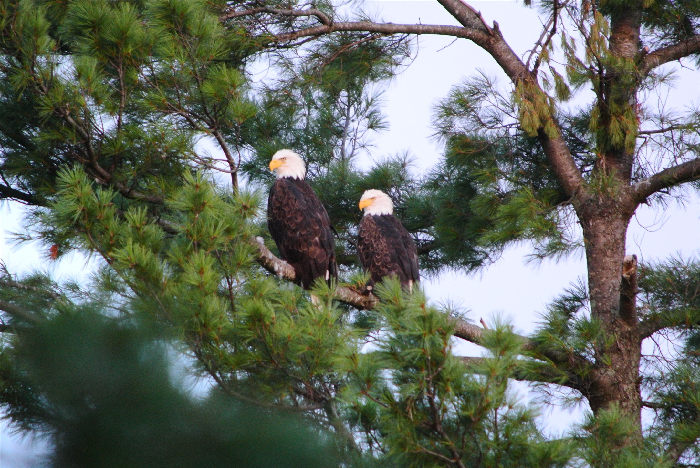
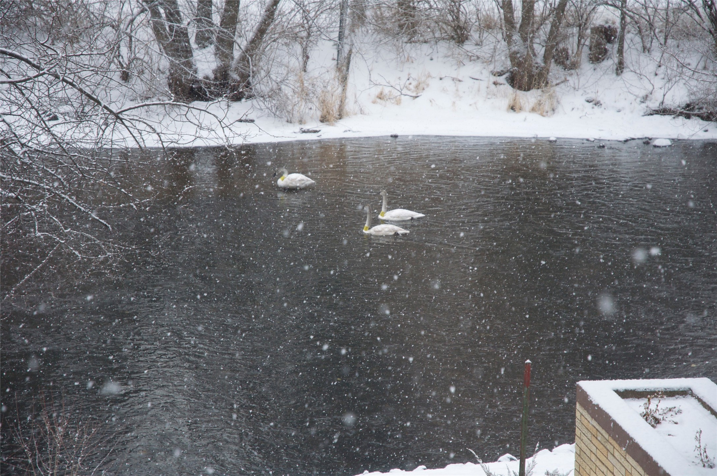
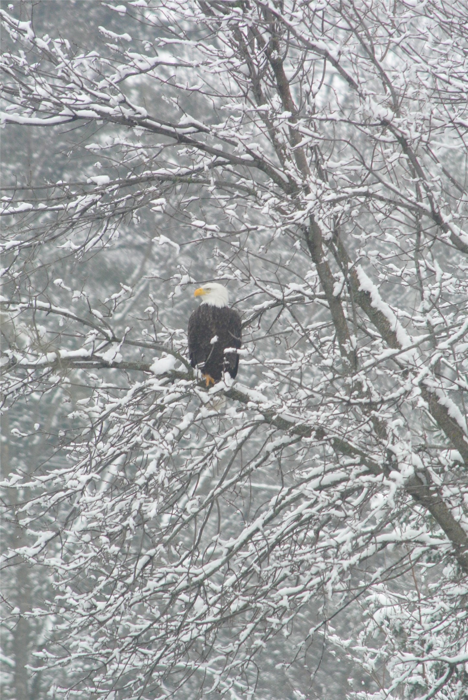
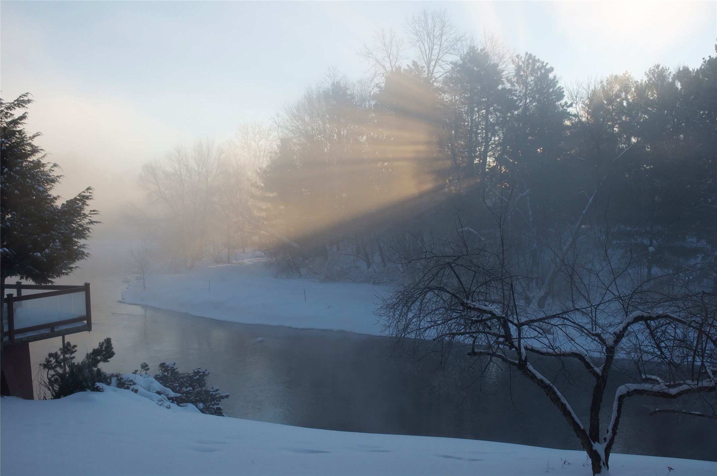
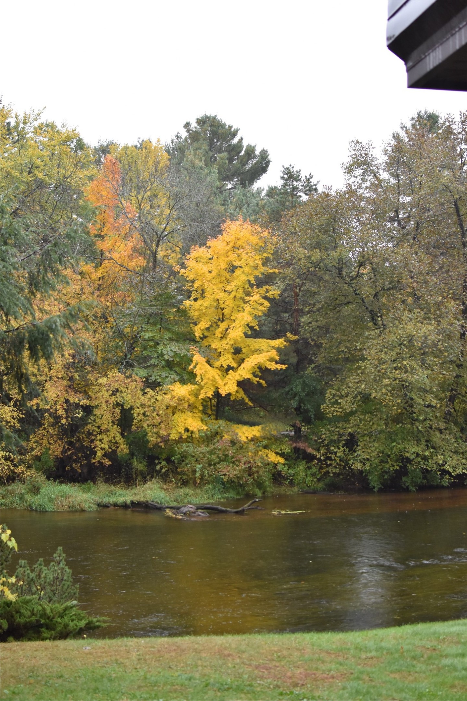
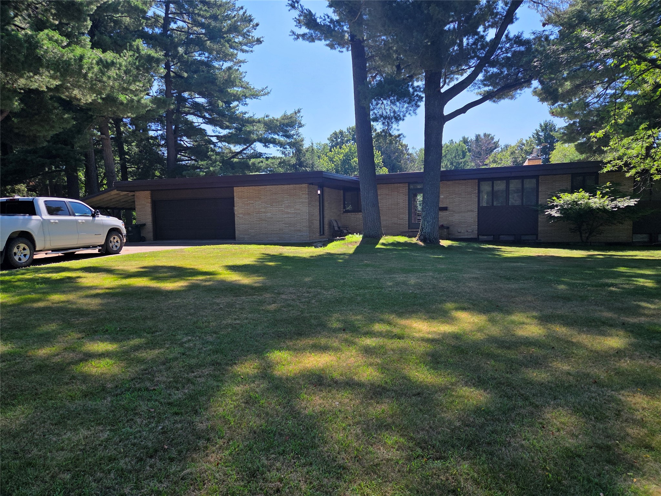
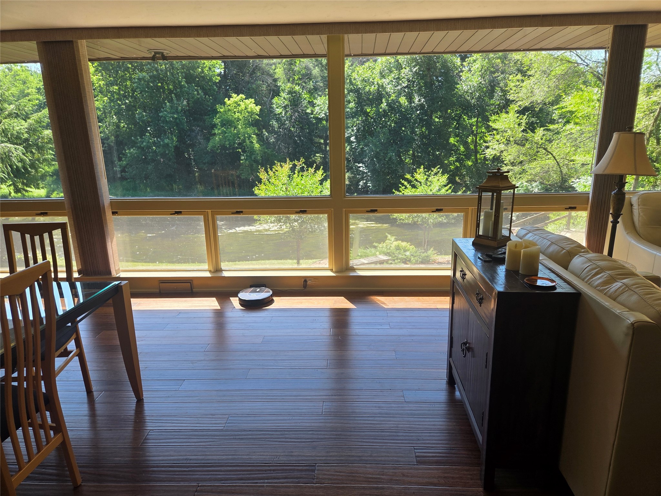
Rare opportunity to own a Frank Lloyd Wright-inspired Mid-Century Modern home on 1.18 private acres with over 300 feet of Apple River frontage in the City of Amery. This architecturally distinctive residence offers approximately 3,600 finished sq. ft., featuring 3 main-level bedrooms, including a private primary suite, plus a non-conforming lower-level bedroom and 3 bathrooms. Walls of Andersen windows bring the outdoors in, while the updated kitchen with birch cabinetry, bamboo flooring, two fireplaces, and expansive riverfront patios create exceptional living and entertaining spaces. The walkout lower level includes a second kitchenette, laundry, and flexible living area ideal for guests or multigenerational living. Surrounded by 30+ mature white pines, abundant wildlife, and incredible river views, this is truly one of Amery's most unique properties.
Interior Features
- Above Grade Finished Area: 1,864 SqFt
- Appliances Included: Dryer, Dishwasher, Electric Water Heater, Microwave, Oven, Range, Refrigerator, Washer
- Basement: Full, Walk-Out Access
- Below Grade Finished Area: 1,669 SqFt
- Below Grade Unfinished Area: 304 SqFt
- Building Area Total: 3,837 SqFt
- Cooling: Central Air
- Electric: Circuit Breakers
- Fireplace: Two, Gas Log, Wood Burning
- Fireplaces: 2
- Foundation: Poured
- Heating: Forced Air
- Levels: One
- Living Area: 3,533 SqFt
- Rooms Total: 17
Rooms
- 3 Season Room: 13' x 7', Tile, Main Level
- Bathroom #1: 10' x 9', Vinyl, Lower Level
- Bathroom #2: 8' x 5', Main Level
- Bathroom #3: 10' x 10', Tile, Main Level
- Bedroom #1: 10' x 11', Wood, Main Level
- Bedroom #2: 12' x 16', Wood, Main Level
- Bedroom #3: 13' x 15', Wood, Main Level
- Bonus Room: 14' x 7', Lower Level
- Den: 10' x 10', Linoleum, Lower Level
- Dining Area: 14' x 16', Wood, Main Level
- Dining Room: 17' x 8', Wood, Main Level
- Entry/Foyer: 10' x 5', Tile, Main Level
- Kitchen: 21' x 10', Wood, Main Level
- Laundry Room: 10' x 9', Wood, Lower Level
- Living Room: 14' x 17', Wood, Main Level
- Office: 20' x 12', Carpet, Lower Level
- Rec Room: 25' x 17', Wood, Lower Level
Exterior Features
- Construction: Brick
- Covered Spaces: 2
- Garage: 2 Car, Attached
- Lake/River Name: Apple
- Lot Size: 1.18 Acres
- Parking: Asphalt, Attached, Concrete, Driveway, Garage
- Patio Features: Concrete, Patio
- Sewer: Public Sewer
- Stories: 1
- Style: One Story
- View: Water
- Water Source: Public
- Waterfront: River Front
- Waterfront Length: 330 Ft
Property Details
- 2025 Taxes: $8,021
- County: Polk
- Other Structures: Shed(s)
- Possession: Close of Escrow
- Property Subtype: Single Family Residence
- School District: Amery
- Status: Coming Soon
- Township: City of Amery
- Year Built: 1954
- Zoning: Residential
- Listing Office: Dane Arthur Real Estate Agency/Turtle Lake
- Last Update: July 31st @ 1:15 PM
