
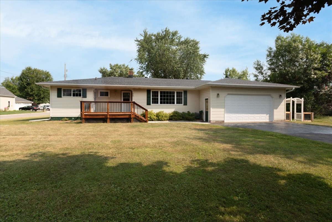

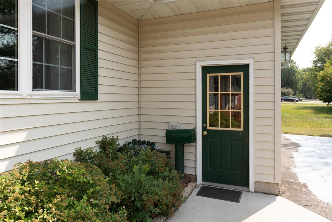
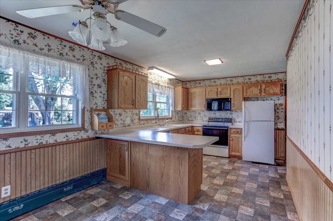
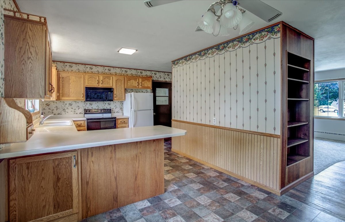
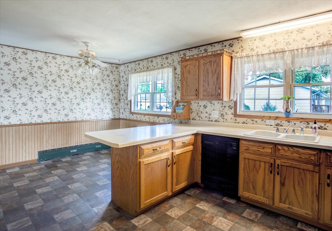
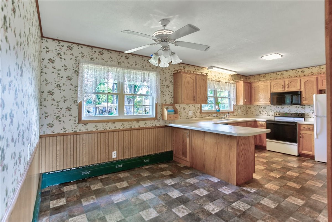
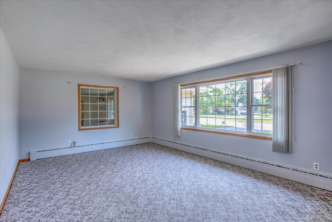
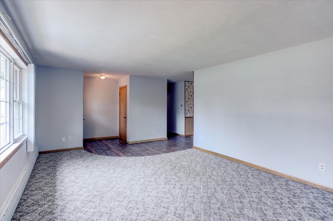
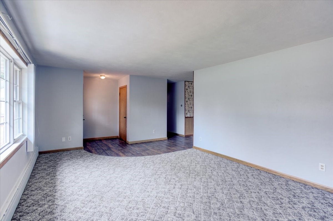
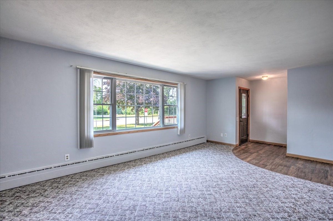
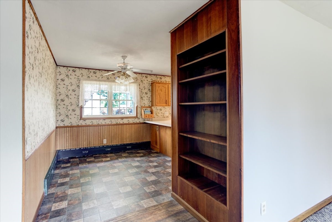
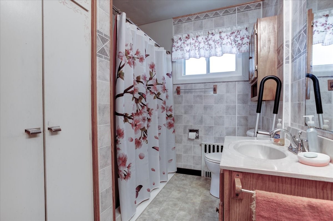
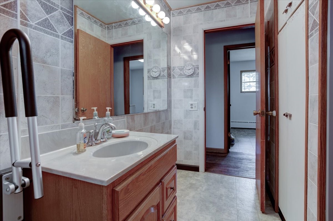
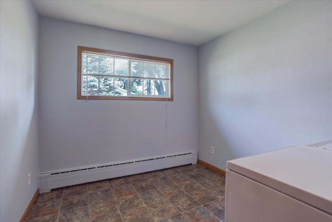
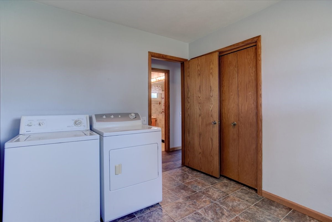
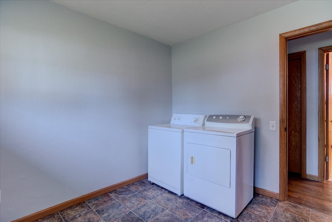
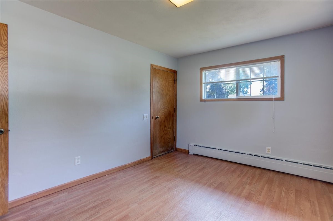
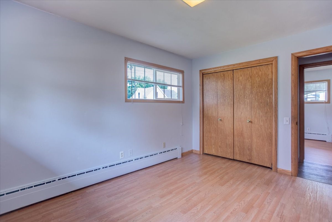
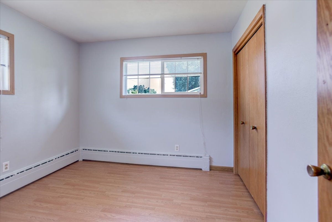
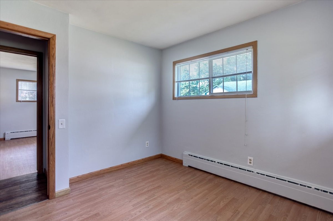
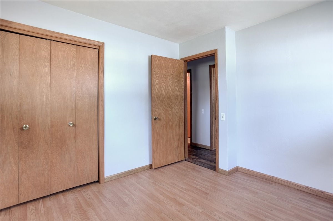
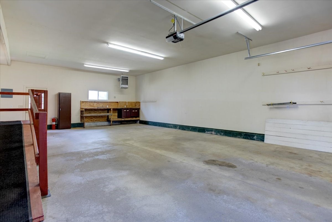
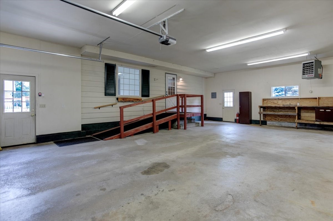
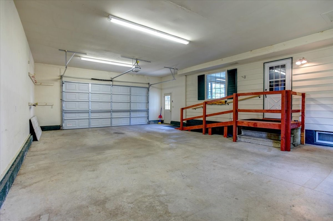
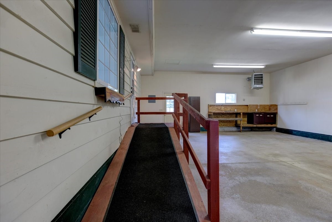
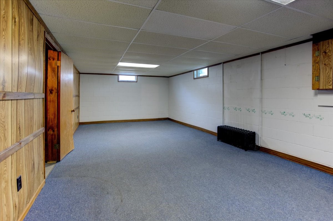
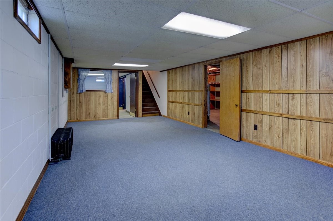
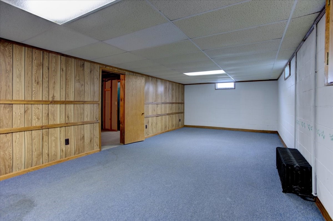
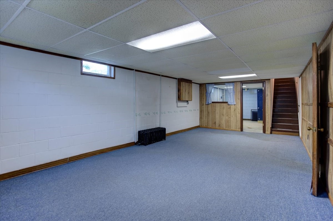
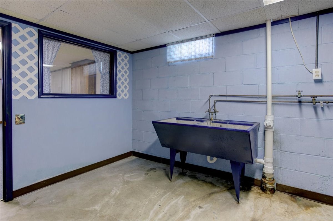
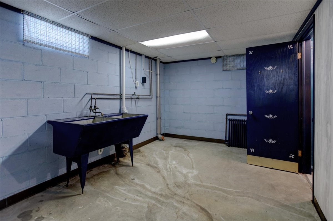
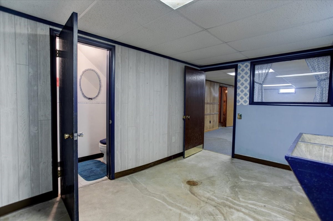
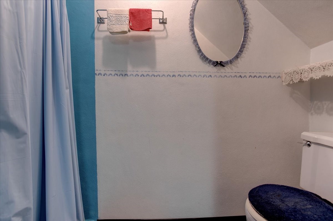
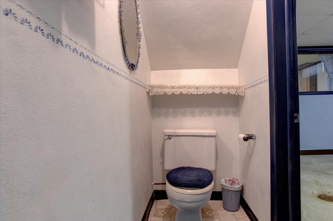
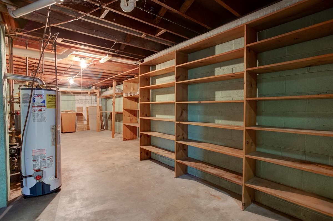
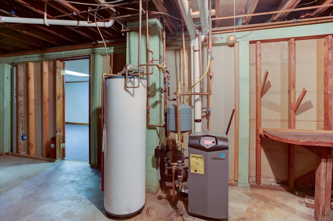
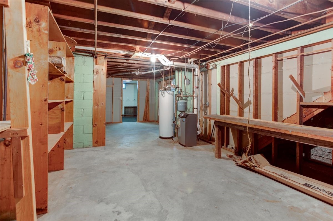
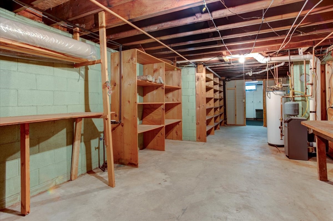
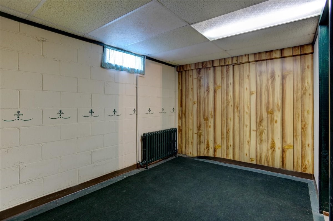
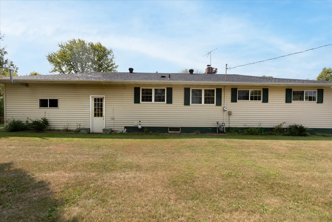
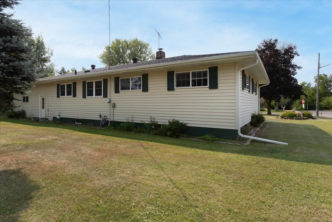
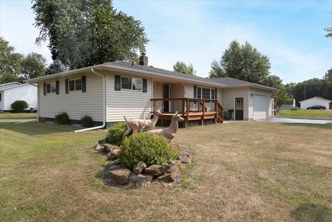
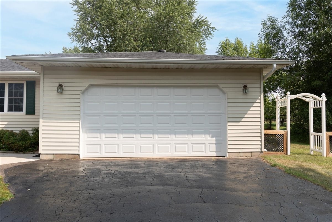
Spacious 3-bedroom ranch home situated on a desirable corner lot in the Village of Colfax. Enjoy the impressive front deck with two convenient entrances—one leading directly into the spacious living room and the other into one of the bedrooms. The main level features a large living room, an open-concept kitchen and dining area, and three comfortable bedrooms. The lower level offers additional living space with a family room, full bath, and a versatile bonus room perfect for an office, hobby room, or guest space. Hardwood flooring lies beneath most of the main-level flooring, offering excellent potential. The oversized 35' x 24' attached garage is both heated and insulated, providing ample room for vehicles, storage, and projects. Conveniently located just a couple of blocks from the school, this home combines space, comfort, and a great location.
Interior Features
- Above Grade Finished Area: 1,100 SqFt
- Appliances Included: Dryer, Dishwasher, Microwave, Oven, Range, Refrigerator, Washer
- Basement: Full, Partially Finished
- Below Grade Finished Area: 510 SqFt
- Below Grade Unfinished Area: 590 SqFt
- Building Area Total: 2,200 SqFt
- Electric: Circuit Breakers
- Foundation: Block
- Heating: Hot Water
- Levels: One
- Living Area: 1,610 SqFt
- Rooms Total: 10
Rooms
- Bathroom #1: 3' x 8', Concrete, Lower Level
- Bathroom #2: 8' x 10', Linoleum, Main Level
- Bedroom #1: 10' x 11', Linoleum, Main Level
- Bedroom #2: 11' x 14', Linoleum, Main Level
- Bedroom #3: 10' x 10', Linoleum, Main Level
- Bonus Room: 9' x 13', Carpet, Lower Level
- Dining Room: 9' x 12', Vinyl, Main Level
- Family Room: 13' x 28', Carpet, Lower Level
- Kitchen: 10' x 12', Vinyl, Main Level
- Living Room: 13' x 22', Carpet, Main Level
Exterior Features
- Construction: Vinyl Siding
- Covered Spaces: 2
- Garage: 2 Car, Attached
- Lot Size: 0.25 Acres
- Parking: Asphalt, Attached, Driveway, Garage
- Patio Features: Deck
- Sewer: Public Sewer
- Stories: 1
- Style: One Story
- Water Source: Public
Property Details
- 2025 Taxes: $3,709
- County: Dunn
- Possession: Close of Escrow
- Property Subtype: Single Family Residence
- School District: Colfax
- Status: Active
- Township: Village of Colfax
- Year Built: 1958
- Zoning: Residential
- Listing Office: RE/MAX Results~Menomonie
- Last Update: September 6th @ 12:48 AM
