
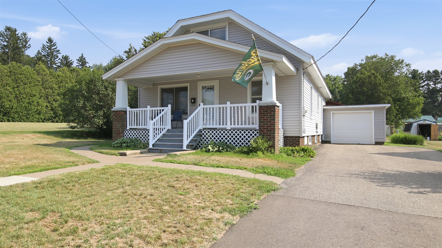
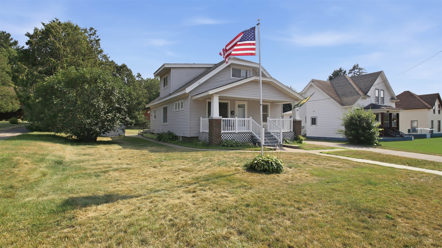
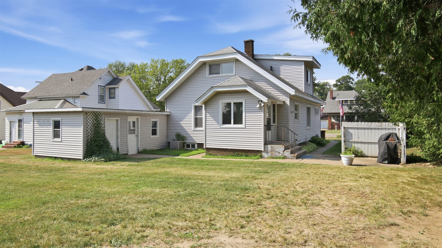
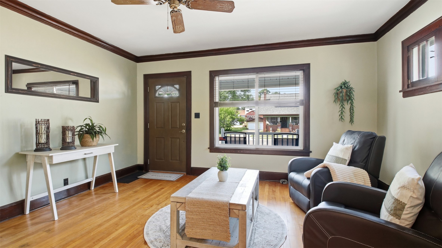
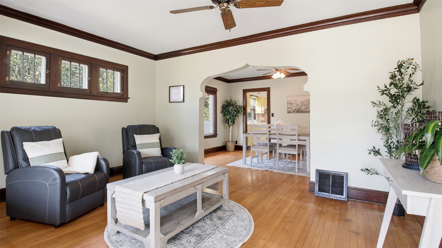
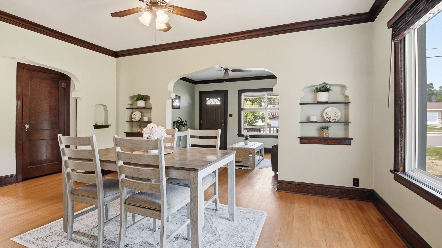
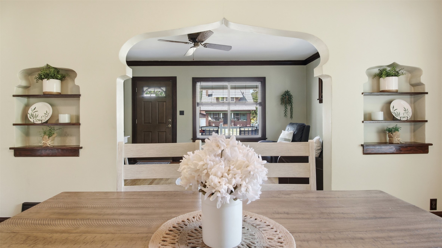
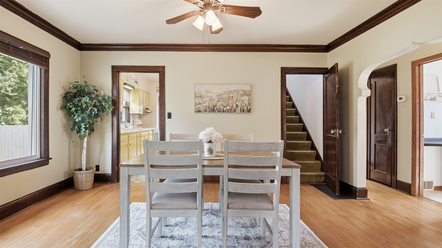
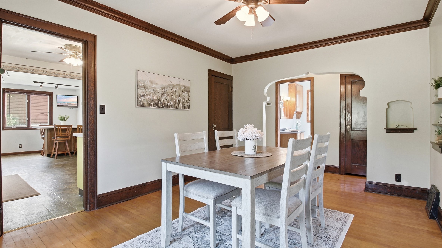
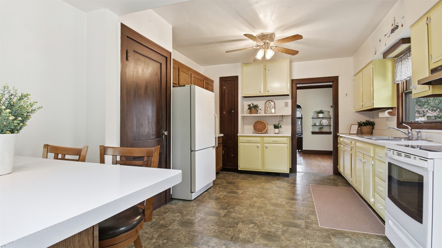
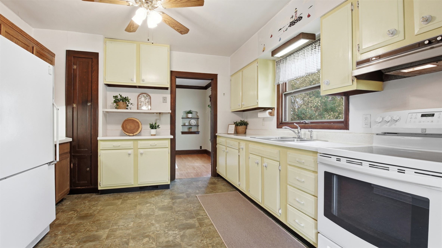
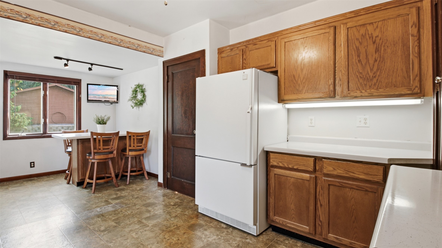
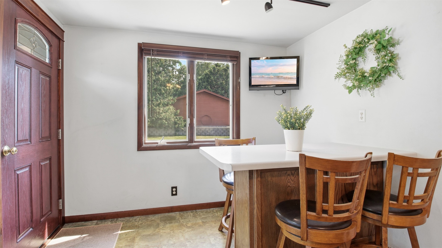
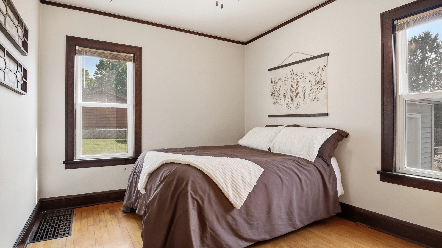
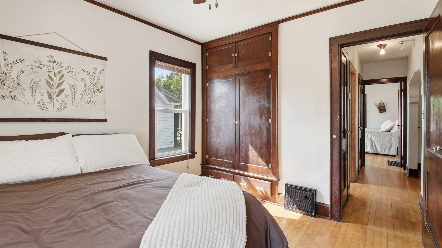
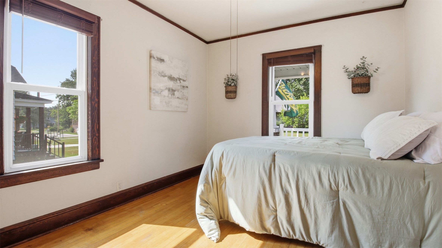
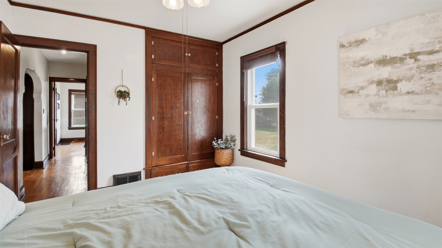
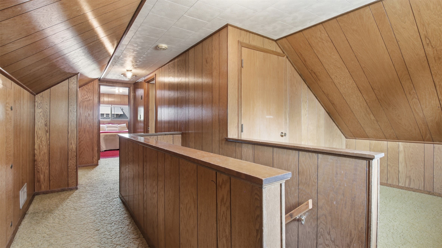
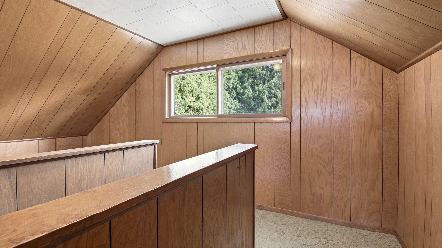
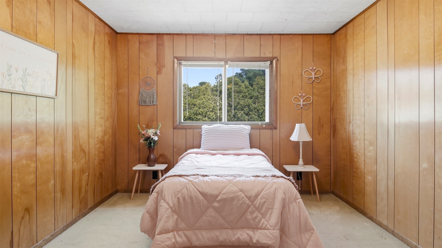
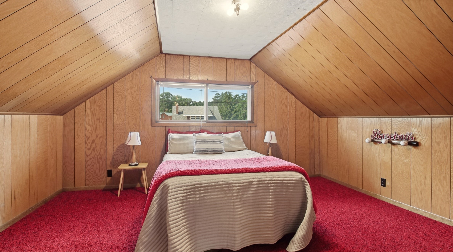
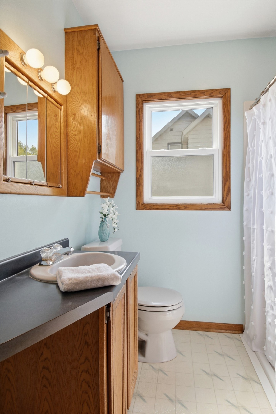
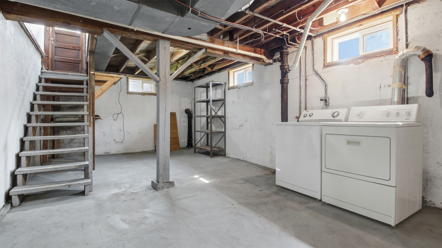
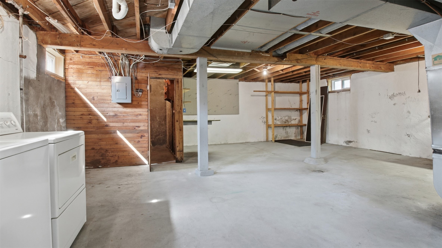
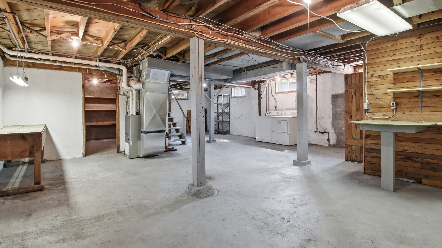
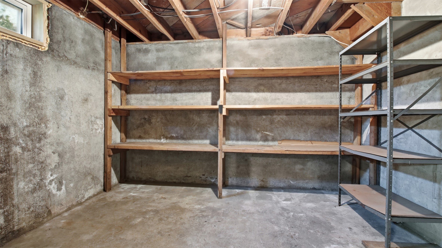
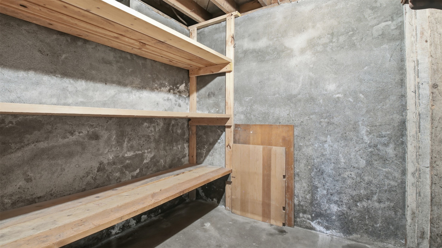
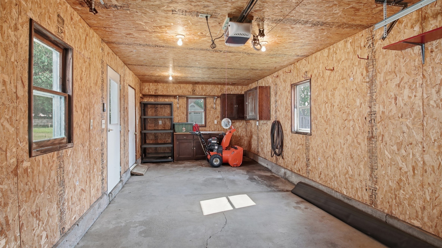
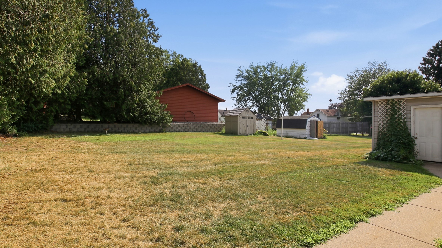
Character lovers, this one's for you! Step into the timeless charm of this classic 1931 1.5-story home, where original hardwood floors, gorgeous woodwork, graceful arched doorways, built-ins, and crystal doorknobs showcase the craftsmanship of a bygone era. Full of warmth and character, this home offers the perfect blend of vintage appeal and everyday functionality. The bright, spacious kitchen features a cozy eat-in area, while the formal dining room is perfect for hosting family dinners and holiday gatherings. The inviting living room provides a comfortable place to relax, and the main floor also offers two bedrooms and a full bath. Upstairs, you'll find two additional bedrooms plus a bonus space that's ideal for a home office, playroom, or reading nook. Enjoy your morning coffee on the covered front porch, or spend time in the large backyard with plenty of room to garden, play, or entertain. A garden shed provides additional storage, while the full basement and extra-long one-car garage offer even more space for hobbies and everyday needs. The extra-wide driveway provides abundant off-street parking, making it easy to accommodate guests, extra vehicles, or recreational toys. Conveniently located close to local amenities and the golf course, this home combines the charm of yesterday with the convenience of today's lifestyle. If you've been searching for a home with timeless character and an unbeatable location, this one is ready to welcome you home.
Interior Features
- Above Grade Finished Area: 1,484 SqFt
- Appliances Included: Dryer, Electric Water Heater, Oven, Range, Refrigerator, Washer
- Basement: Full
- Below Grade Unfinished Area: 816 SqFt
- Building Area Total: 2,300 SqFt
- Cooling: Central Air
- Electric: Circuit Breakers
- Foundation: Poured
- Heating: Forced Air
- Levels: One and One Half
- Living Area: 1,484 SqFt
- Rooms Total: 8
Rooms
- Bathroom #1: 8' x 5', Vinyl, Main Level
- Bedroom #1: 9' x 12', Carpet, Upper Level
- Bedroom #2: 11' x 14', Carpet, Upper Level
- Bedroom #3: 9' x 10', Wood, Main Level
- Bedroom #4: 9' x 12', Wood, Main Level
- Dining Room: 10' x 14', Wood, Main Level
- Kitchen: 11' x 20', Vinyl, Main Level
- Living Room: 11' x 14', Wood, Main Level
Exterior Features
- Construction: Vinyl Siding
- Covered Spaces: 1
- Garage: 1 Car, Detached
- Lot Size: 0.2 Acres
- Parking: Asphalt, Driveway, Detached, Garage
- Patio Features: Composite, Concrete, Covered, Deck, Patio
- Sewer: Public Sewer
- Style: One and One Half Story
- Water Source: Public
Property Details
- 2025 Taxes: $2,065
- County: Chippewa
- Other Structures: Shed(s)
- Possession: Close of Escrow
- Property Subtype: Single Family Residence
- School District: Bloomer
- Status: Active
- Township: City of Bloomer
- Year Built: 1931
- Zoning: Residential
- Listing Office: RE/MAX Results~Bloomer
- Last Update: September 13th @ 11:30 AM
