
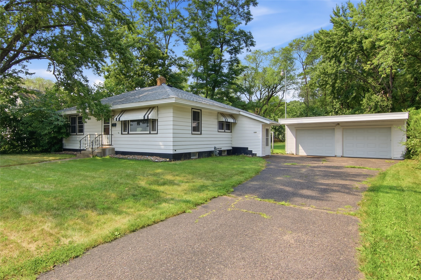
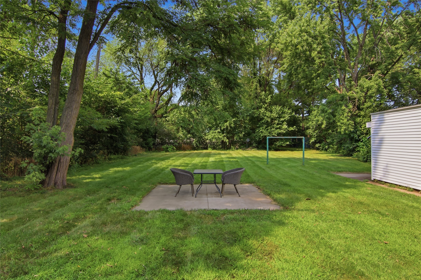
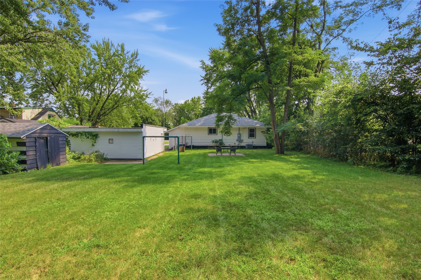
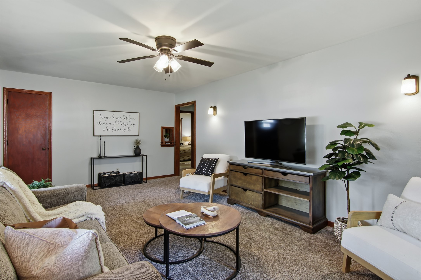
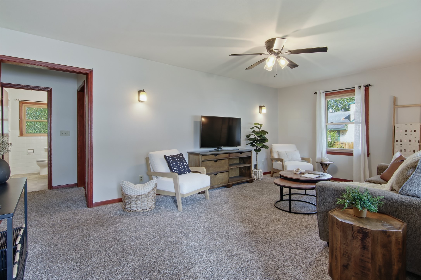
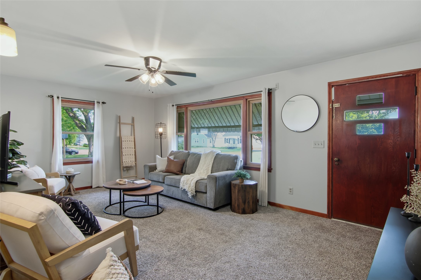
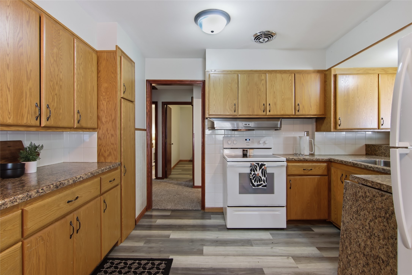
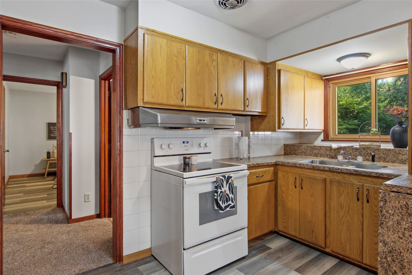
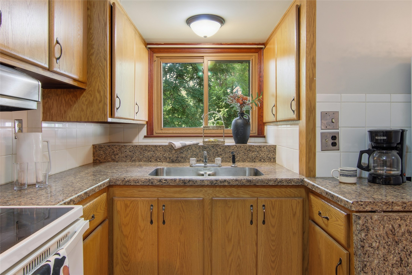
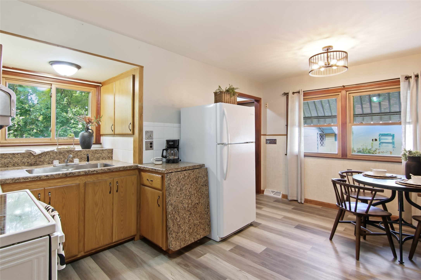
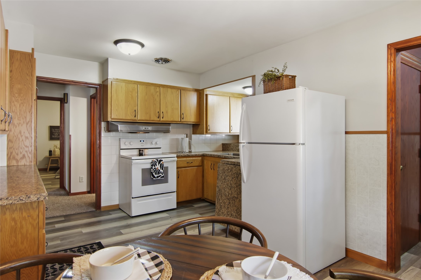
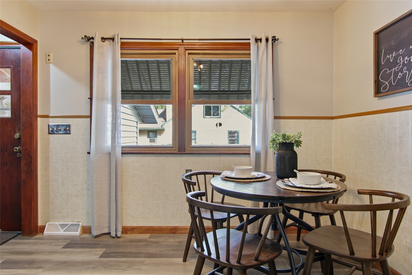
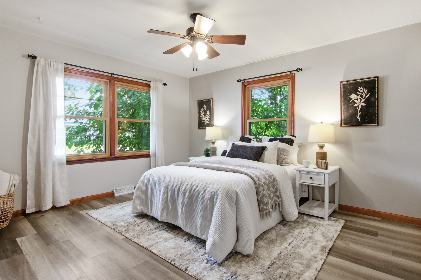
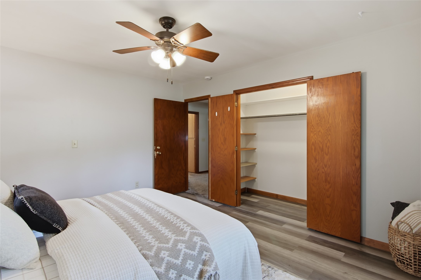
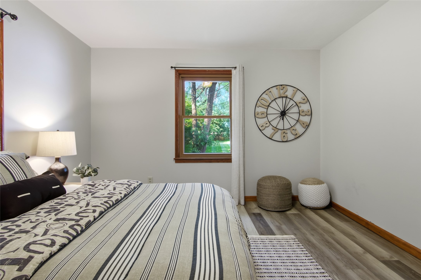
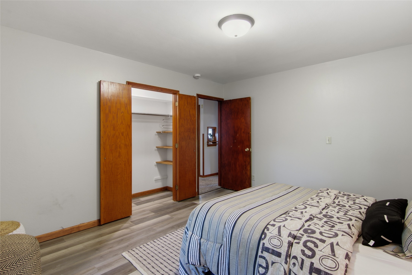
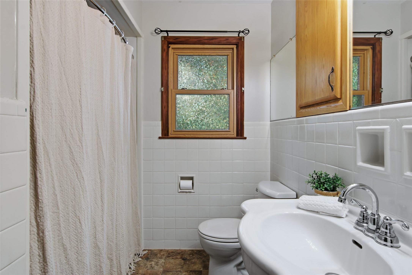
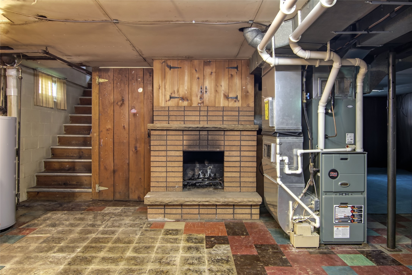
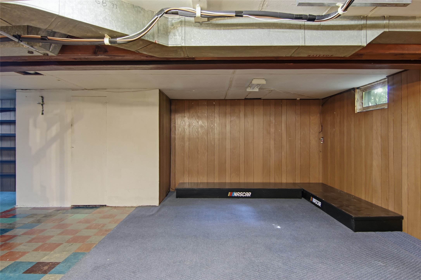
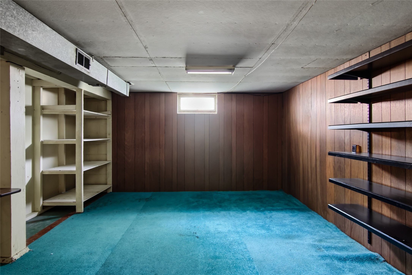
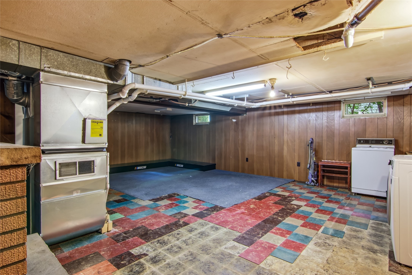
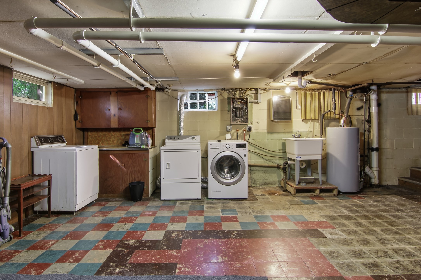
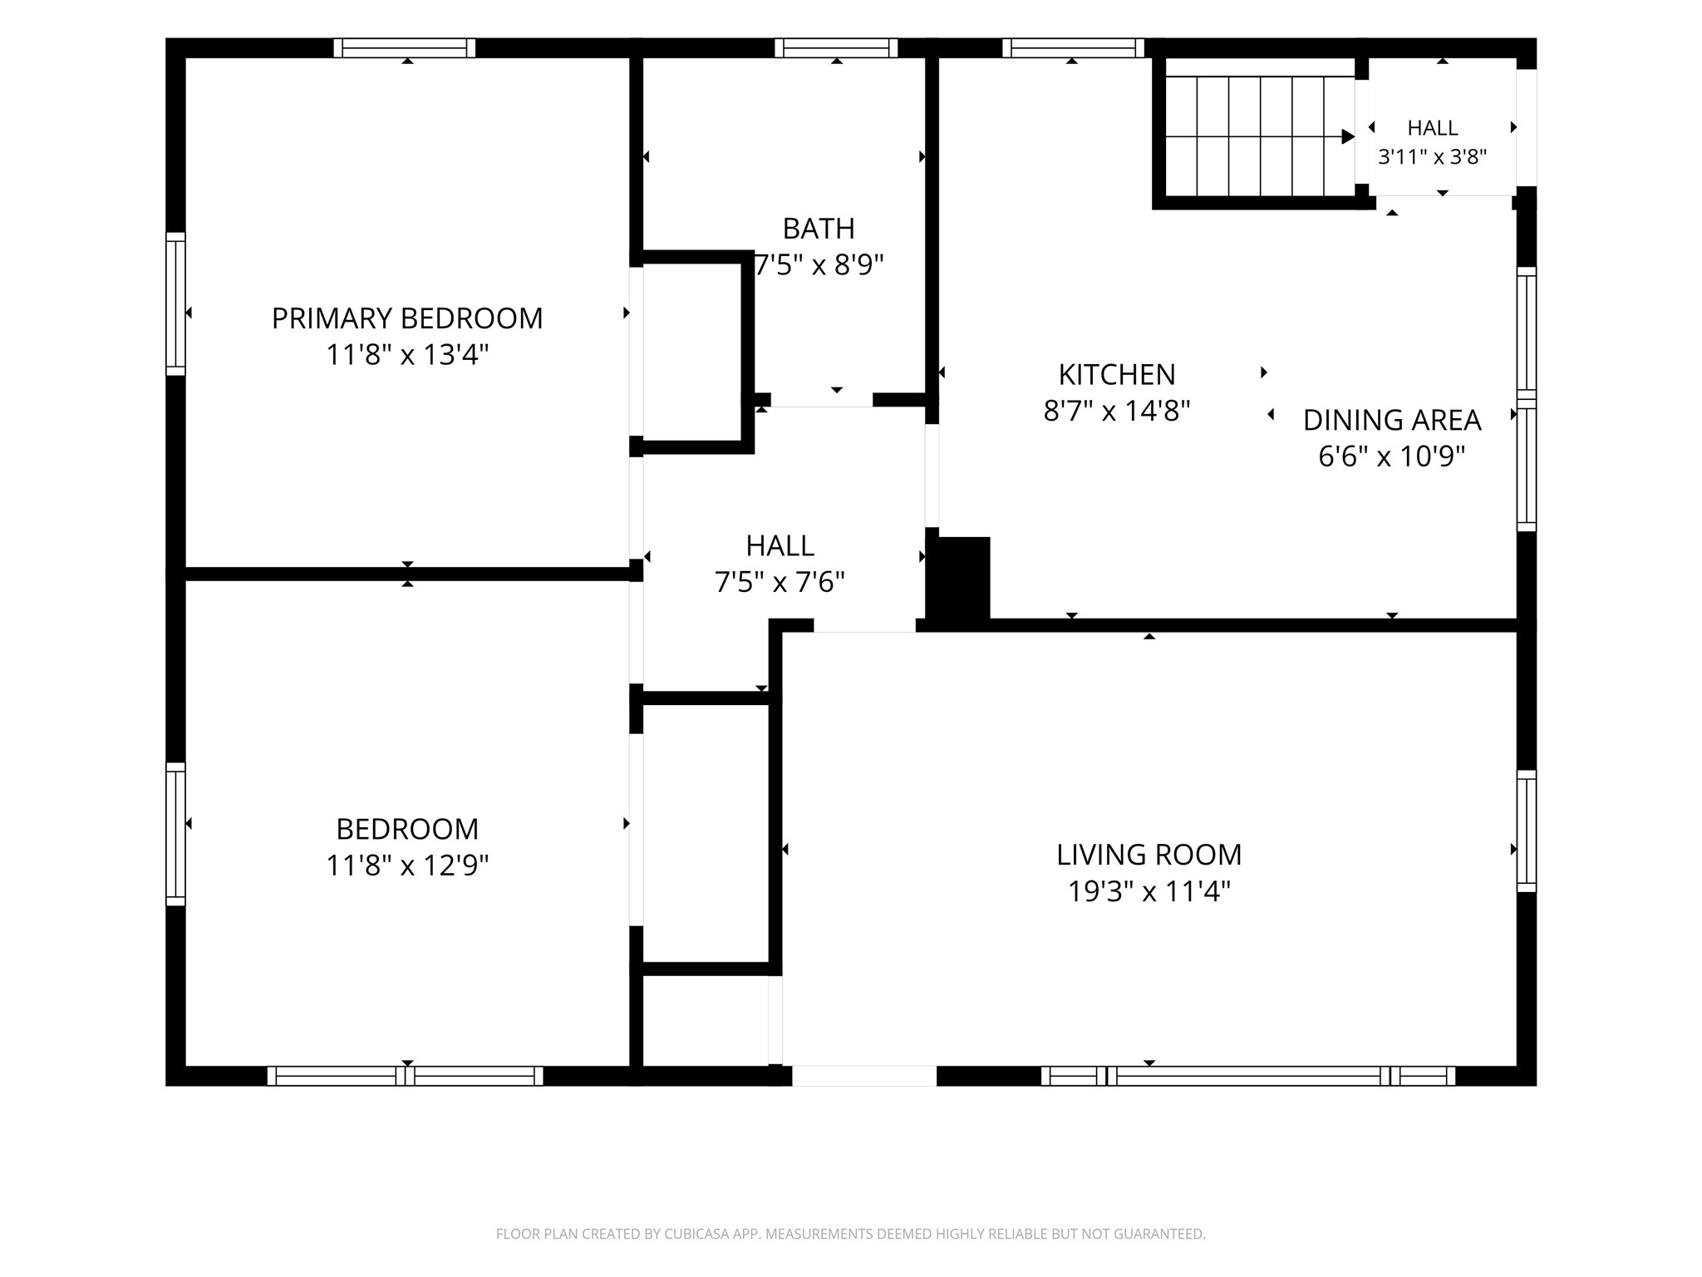
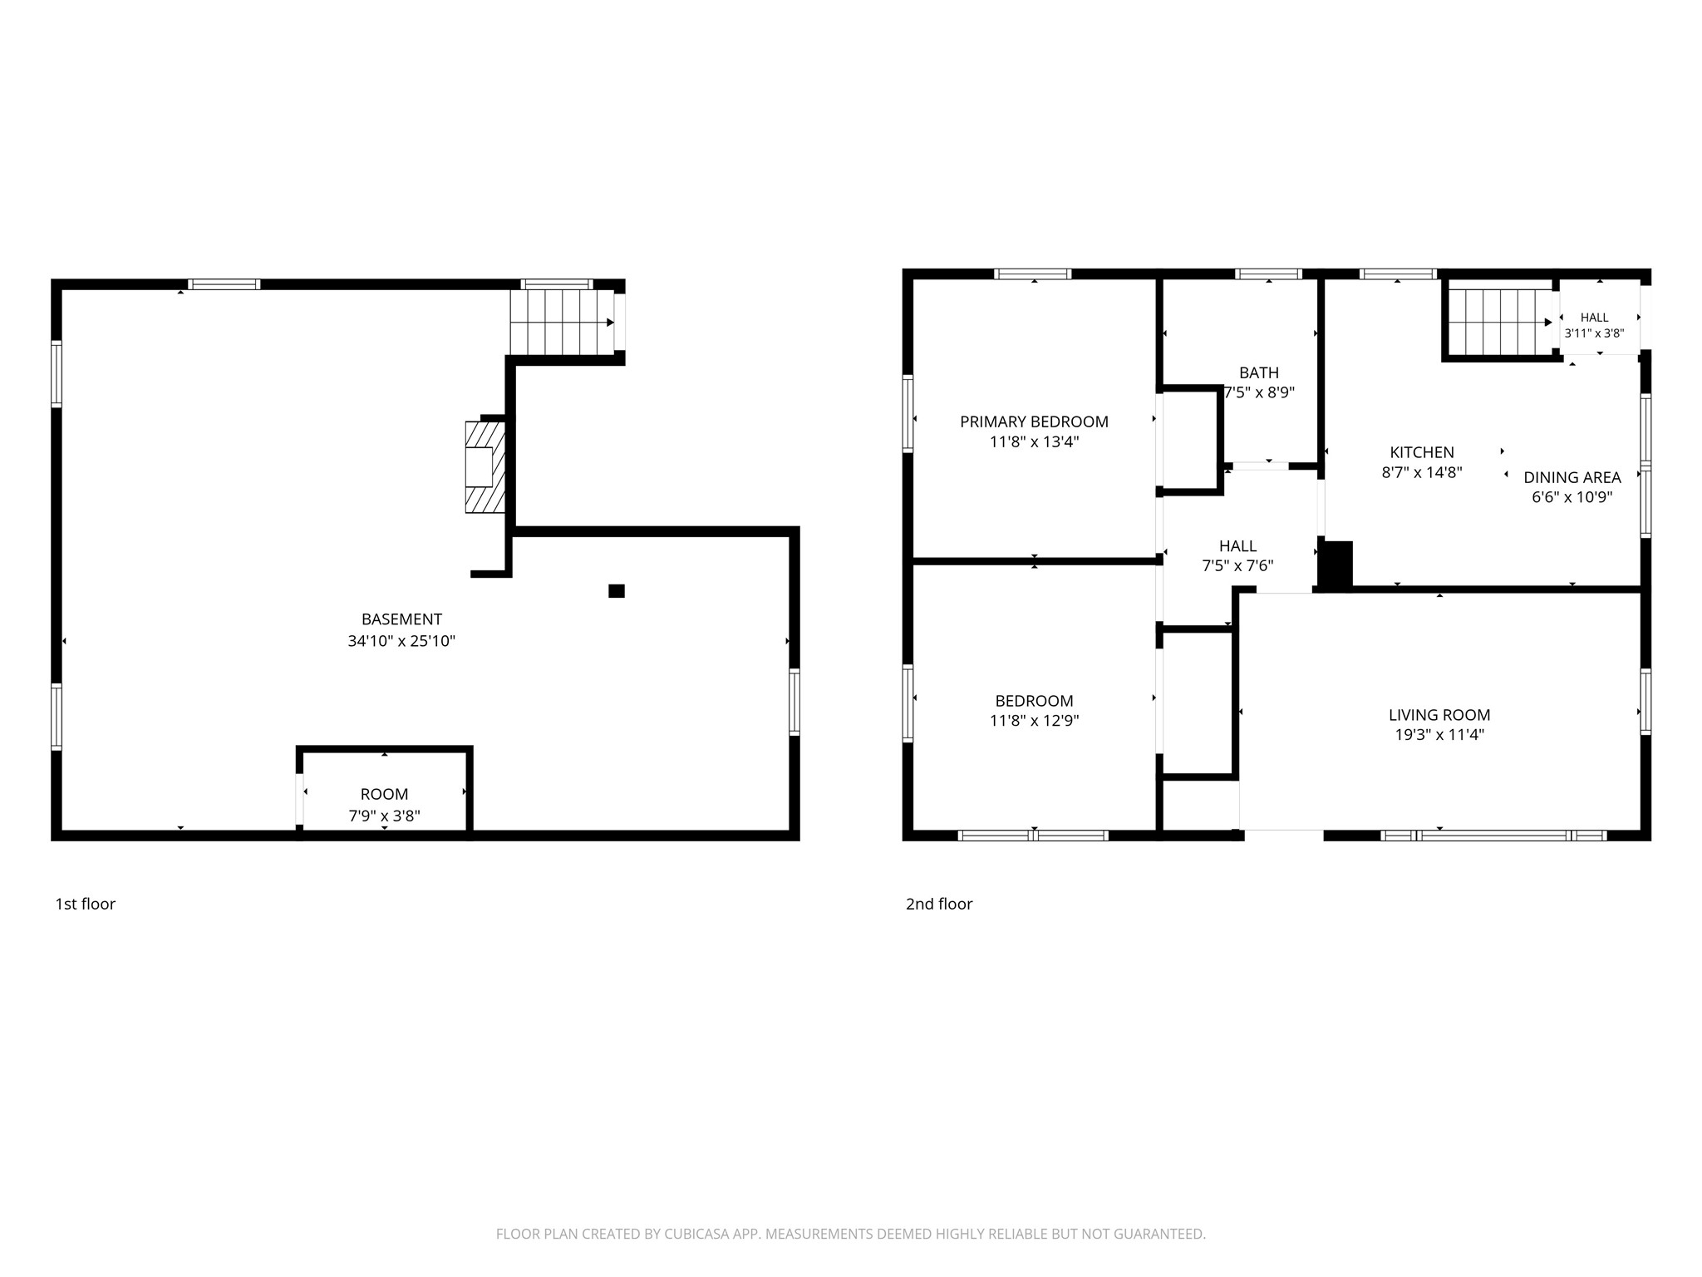
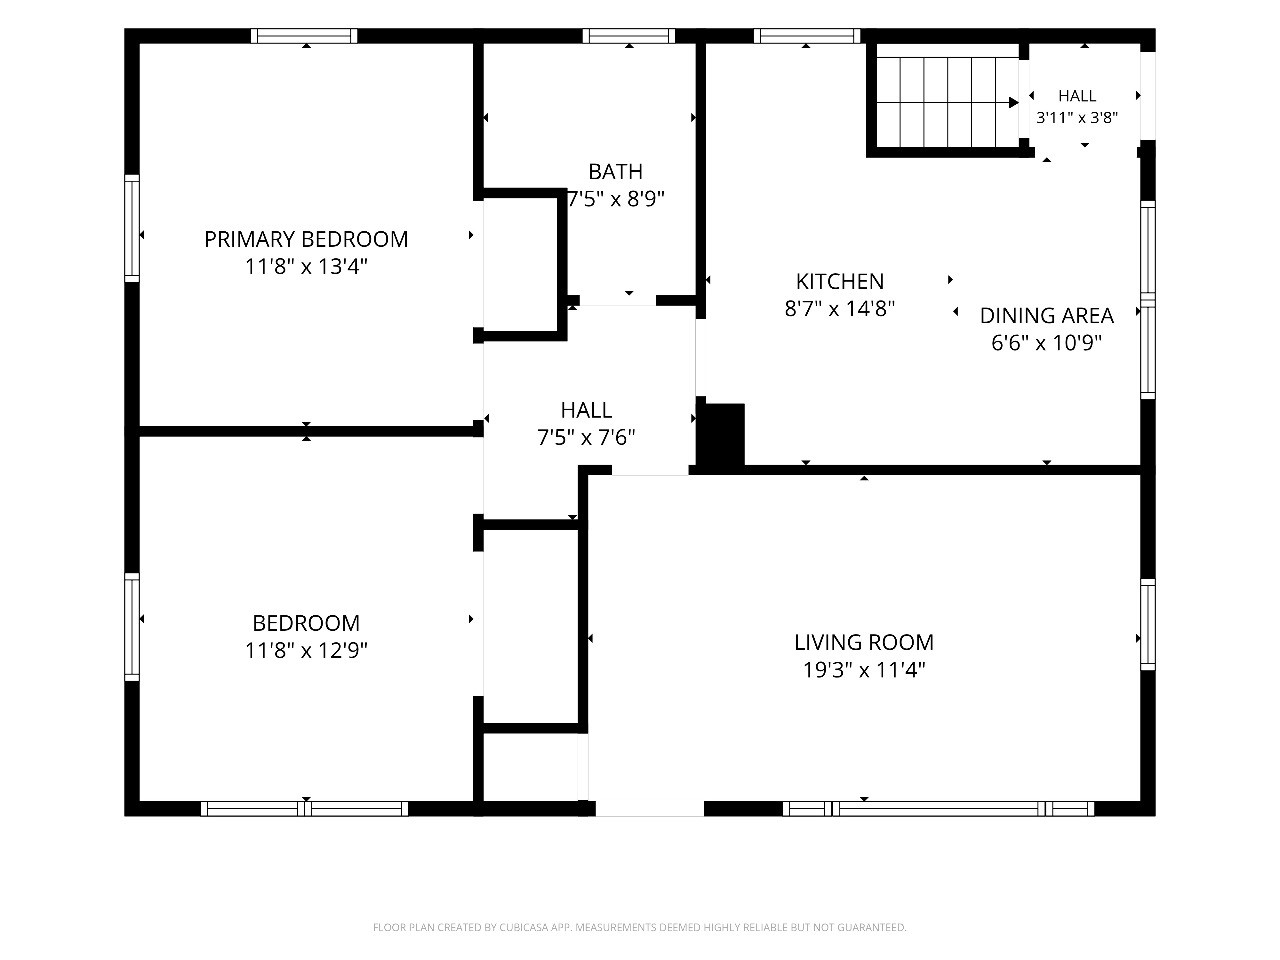
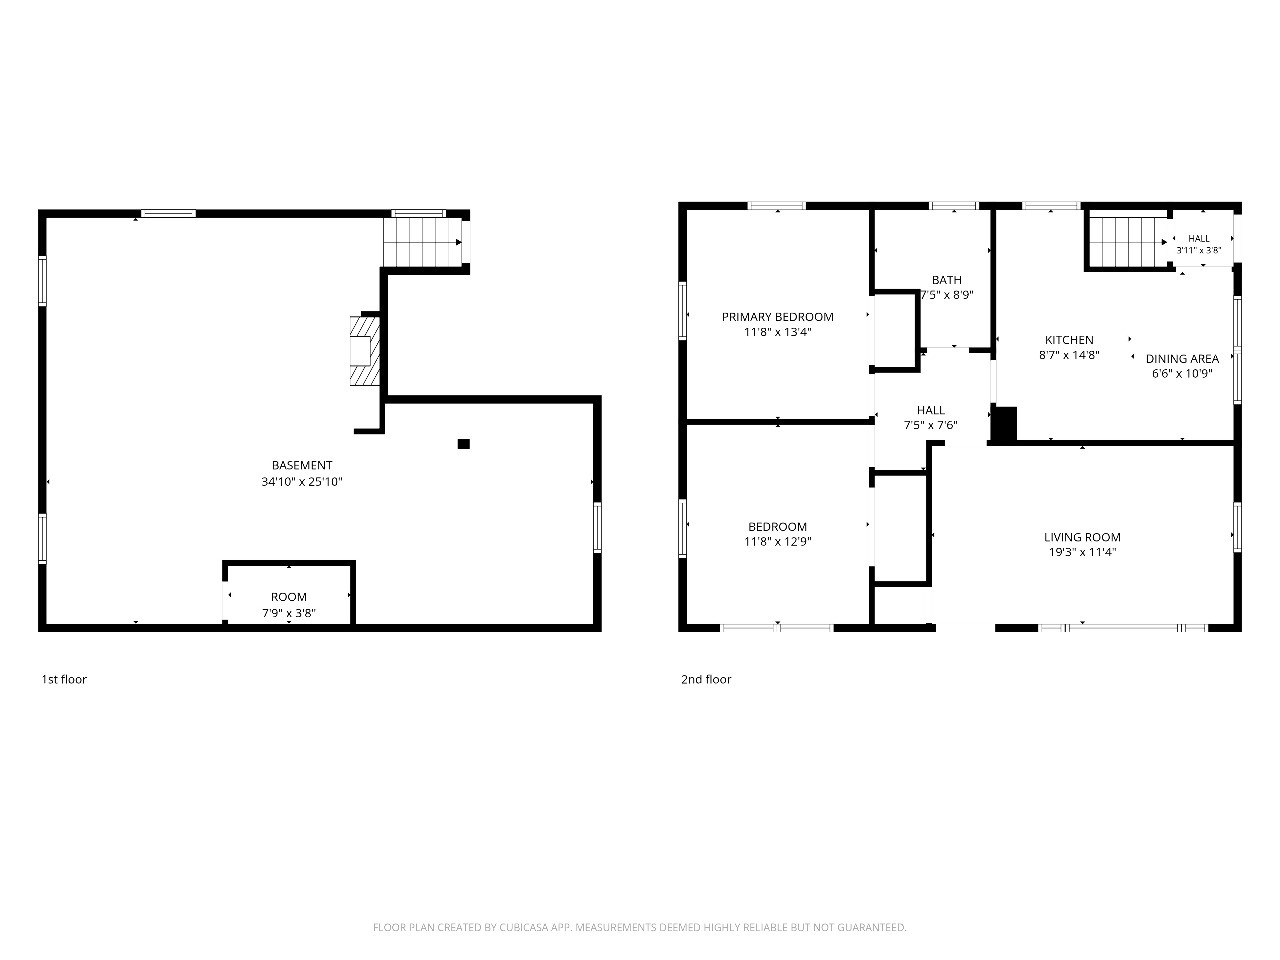
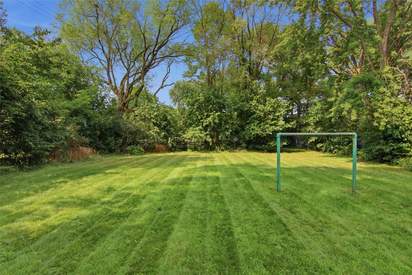
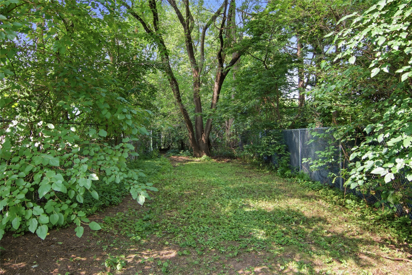
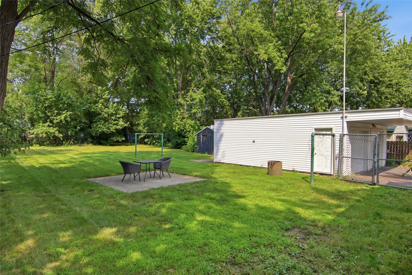
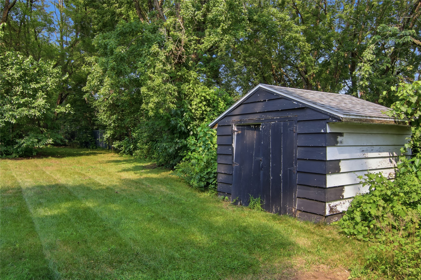
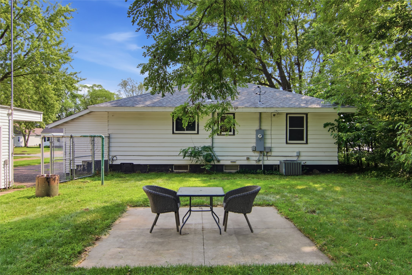
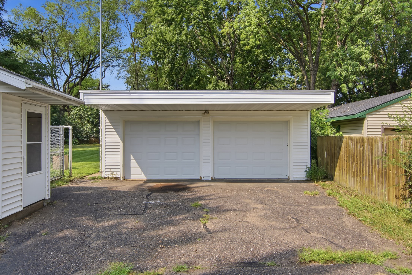
Welcome home to this solid and well-maintained ranch nestled in a wonderful neighborhood! This inviting 2-bedroom, 1½-bath home offers comfortable one-level living with spacious bedrooms, nice-sized closets, and plenty of storage throughout. The main bathroom features a convenient walk-in shower, while the kitchen offers excellent cabinet and storage space along with a lift-up countertop that provides the perfect spot for food preparation or additional workspace. The lower level offers a tremendous opportunity to expand your living space, with plenty of room and potential for a 3rd bedroom, family room, office, or recreation area. Step outside and enjoy the huge fenced-in backyard, complete with a concrete pad that's ideal for a patio, entertaining area, or outdoor activities. The detached garage is a standout feature, offering generous space for vehicles, storage, hobbies, or a workshop, and features brand-new garage doors. With its solid construction, spacious rooms, fantastic storage, large yard, oversized garage, and excellent potential for additional living space, this ranch offers a lot to love. Updates include: newer garage doors, paint, electrical fixtures, flooring, etc. A great home in a great neighborhood with room to make it your own!
Interior Features
- Above Grade Finished Area: 1,008 SqFt
- Appliances Included: Oven, Range, Refrigerator
- Basement: Full, Partially Finished
- Below Grade Unfinished Area: 980 SqFt
- Building Area Total: 1,988 SqFt
- Cooling: Central Air
- Electric: Circuit Breakers
- Fireplace: Other, See Remarks
- Foundation: Block
- Heating: Forced Air
- Levels: One
- Living Area: 1,008 SqFt
- Rooms Total: 6
Rooms
- Bathroom #1: 4' x 4', Vinyl, Lower Level
- Bathroom #2: 5' x 7', Vinyl, Main Level
- Bedroom #1: 14' x 12', Simulated Wood, Plank, Main Level
- Bedroom #2: 14' x 12', Simulated Wood, Plank, Main Level
- Kitchen: 16' x 11', Simulated Wood, Plank, Main Level
- Living Room: 20' x 13', Carpet, Main Level
Exterior Features
- Construction: Aluminum Siding, Vinyl Siding, Wood Siding
- Covered Spaces: 2
- Fencing: Chain Link, Wood
- Garage: 2 Car, Detached
- Lot Size: 0.36 Acres
- Parking: Asphalt, Driveway, Detached, Garage
- Patio Features: Concrete, Patio
- Sewer: Public Sewer
- Stories: 1
- Style: One Story
- Water Source: Public
Property Details
- 2025 Taxes: $2,946
- County: Eau Claire
- Other Structures: Shed(s)
- Possession: Close of Escrow
- Property Subtype: Single Family Residence
- School District: Eau Claire Area
- Status: Active w/ Offer
- Township: City of Eau Claire
- Year Built: 1954
- Zoning: Residential
- Listing Office: Lee Realty Group
- Last Update: September 15th @ 2:05 PM
