
Open HouseWednesday, September 16, 2026 | 3:30 - 5 PM |
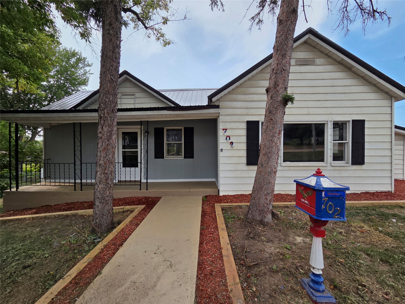
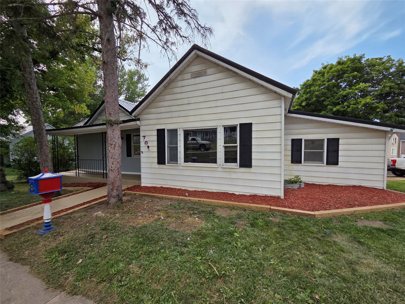
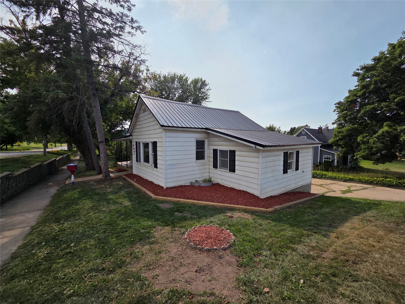
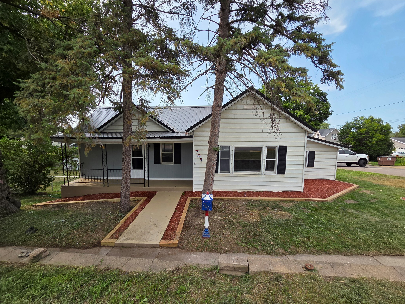
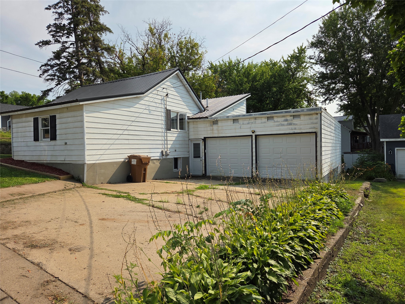
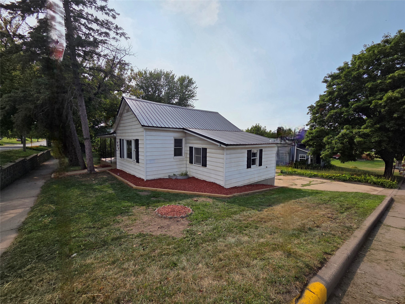
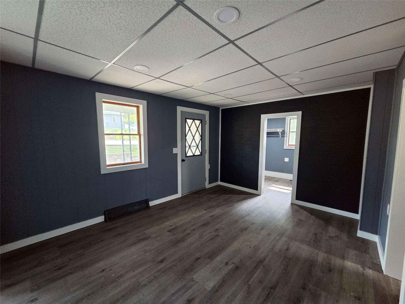
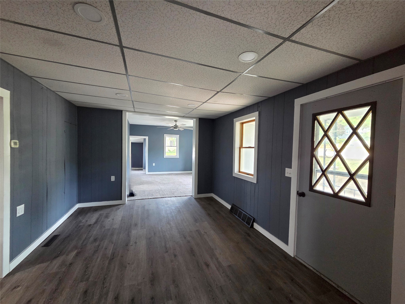
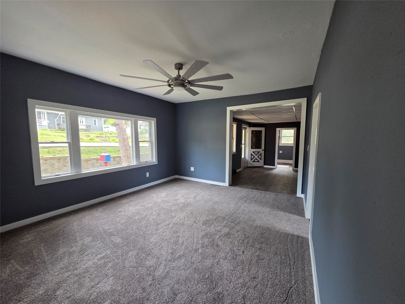
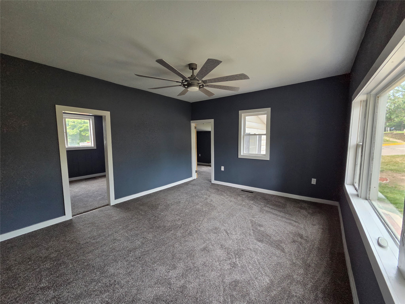
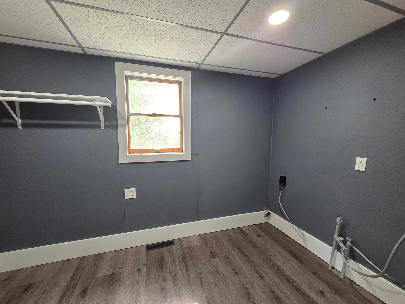
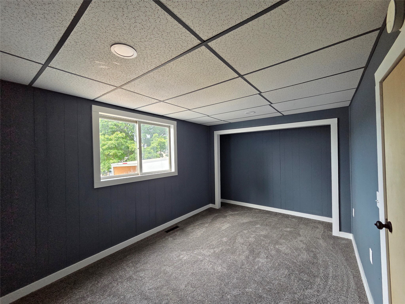
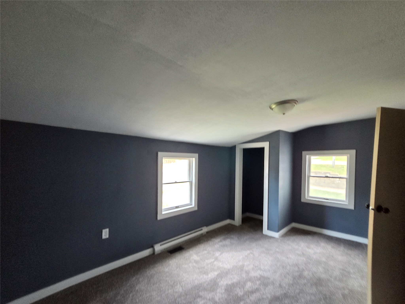
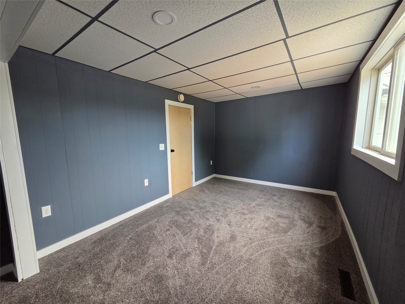
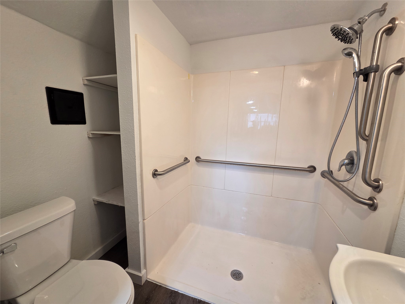
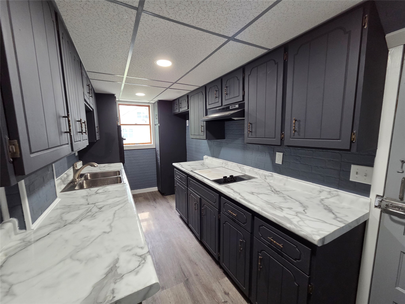
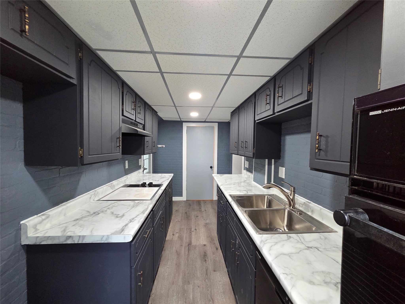
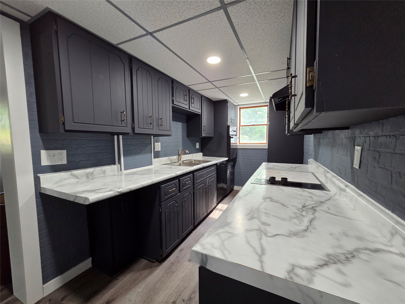
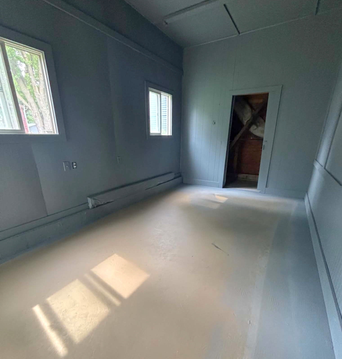
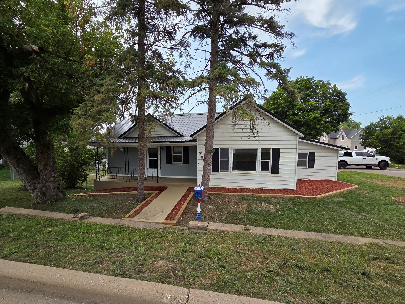
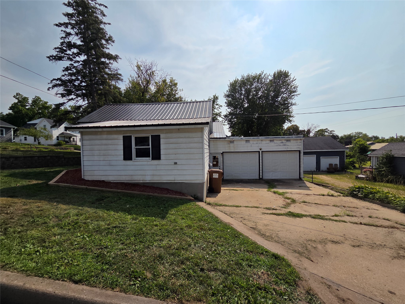
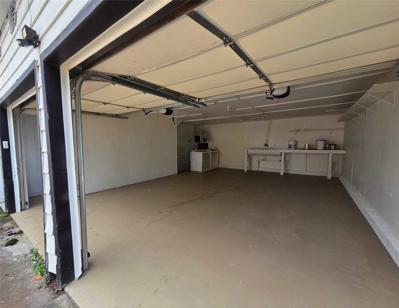
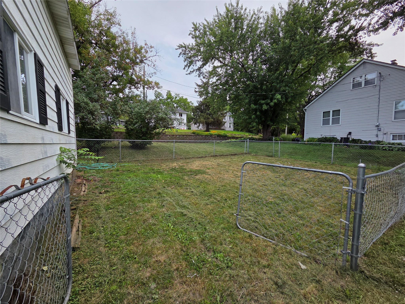
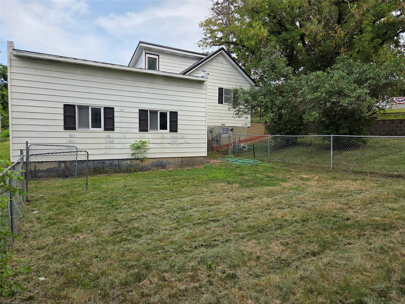
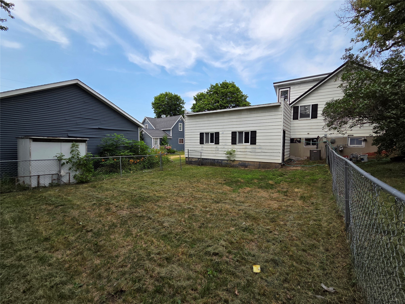
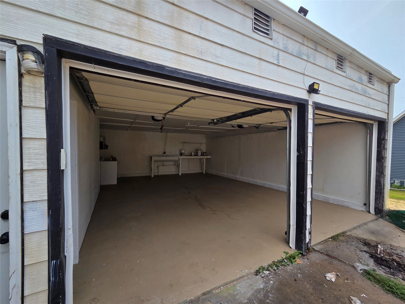
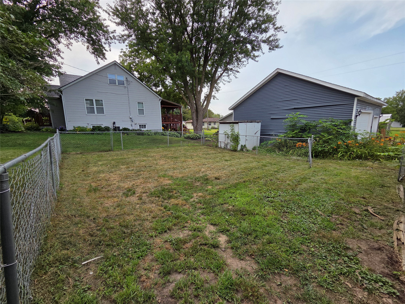
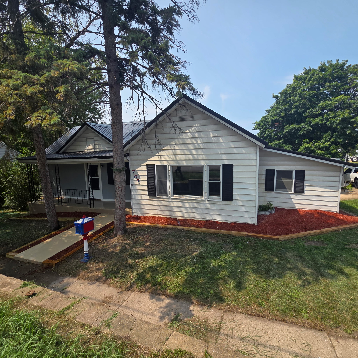
No More Renting! Welcome home to this affordable, move-in ready 2-bedroom, 2-bathroom home with a bonus room and plenty of updates throughout. This home has been completely remodeled and features an attractive galley kitchen with modern cabinetry, beautiful countertops, and a functional layout. The main bathroom offers a spacious walk-in shower, while recent updates throughout the home provide comfort and style. Enjoy the convenience of a first-floor laundry room, making everyday living even easier. One of the standout features is the heated bonus room located behind the garage, offering the perfect space for a home office, hobby room, workout area, playroom, or additional storage. Step outside to enjoy the nicely landscaped, fully fenced backyard with fresh mulch and a double gate, making it ideal for entertaining, pets, or easy access. Relax on the inviting front concrete patio, and enjoy the durability and low maintenance of the steel roof. An extra-large 2-car garage provides plenty of room for vehicles, tools, and storage. Don't miss this opportunity to own an affordable, beautifully updated home with flexible living space and excellent indoor and outdoor amenities!
Interior Features
- Above Grade Finished Area: 1,172 SqFt
- Appliances Included: Dishwasher, Oven, Range
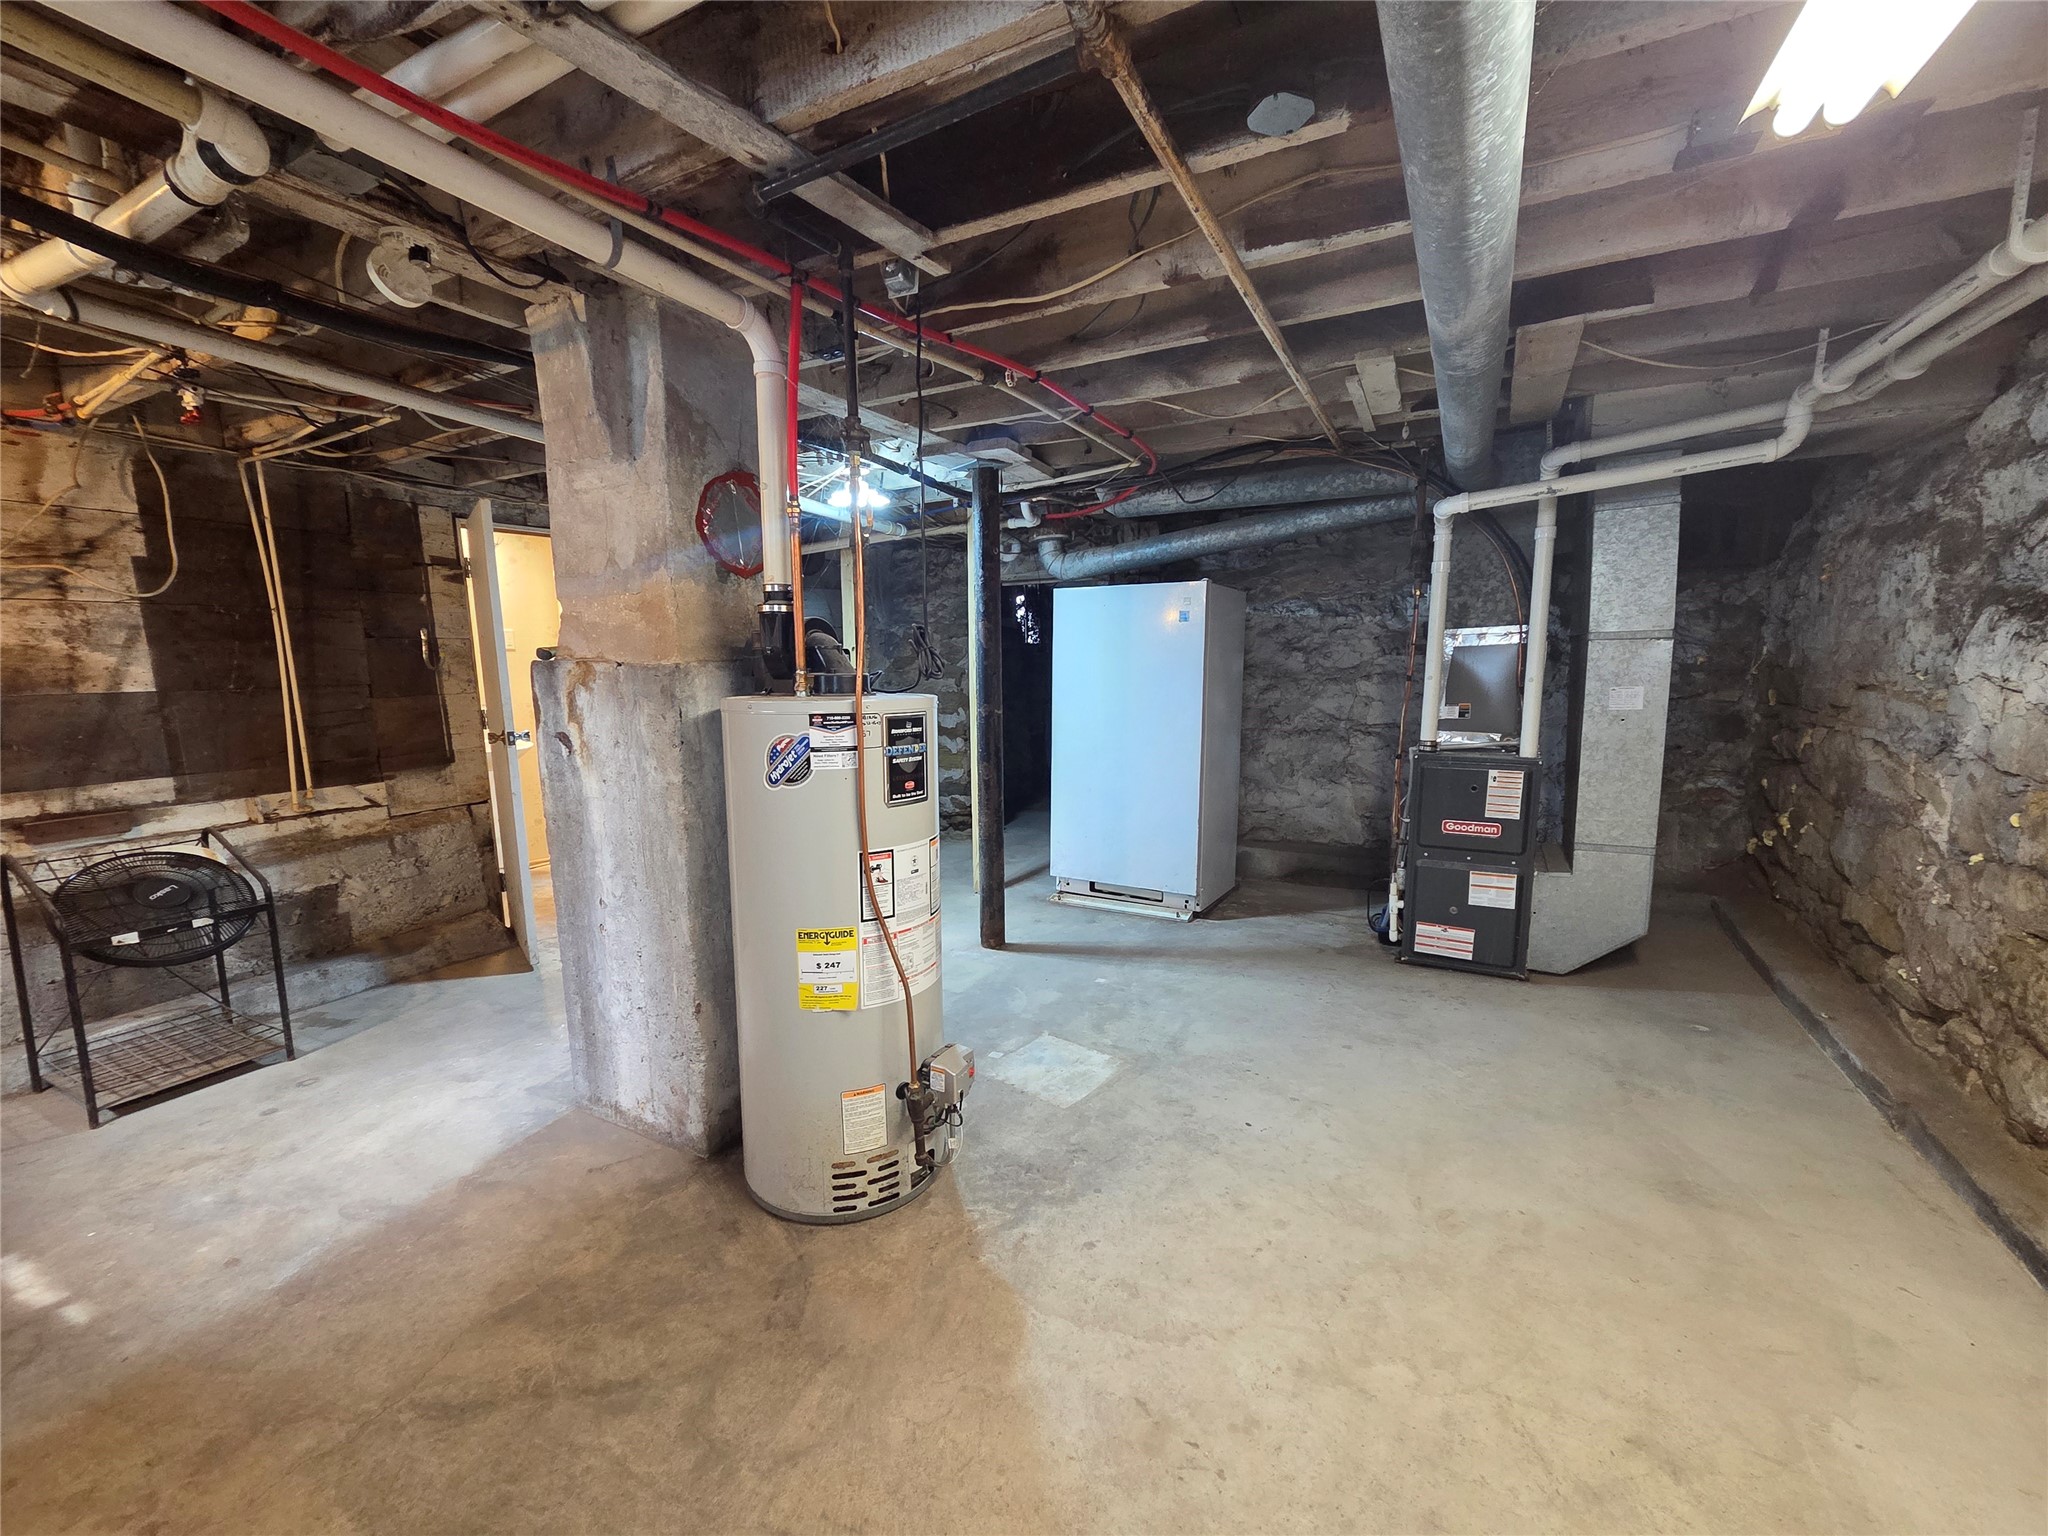
- Basement: Full
- Below Grade Unfinished Area: 884 SqFt
- Building Area Total: 2,056 SqFt
- Cooling: Central Air
- Electric: Circuit Breakers
- Foundation: Stone
- Heating: Forced Air
- Levels: One
- Living Area: 1,172 SqFt
- Rooms Total: 10
Rooms
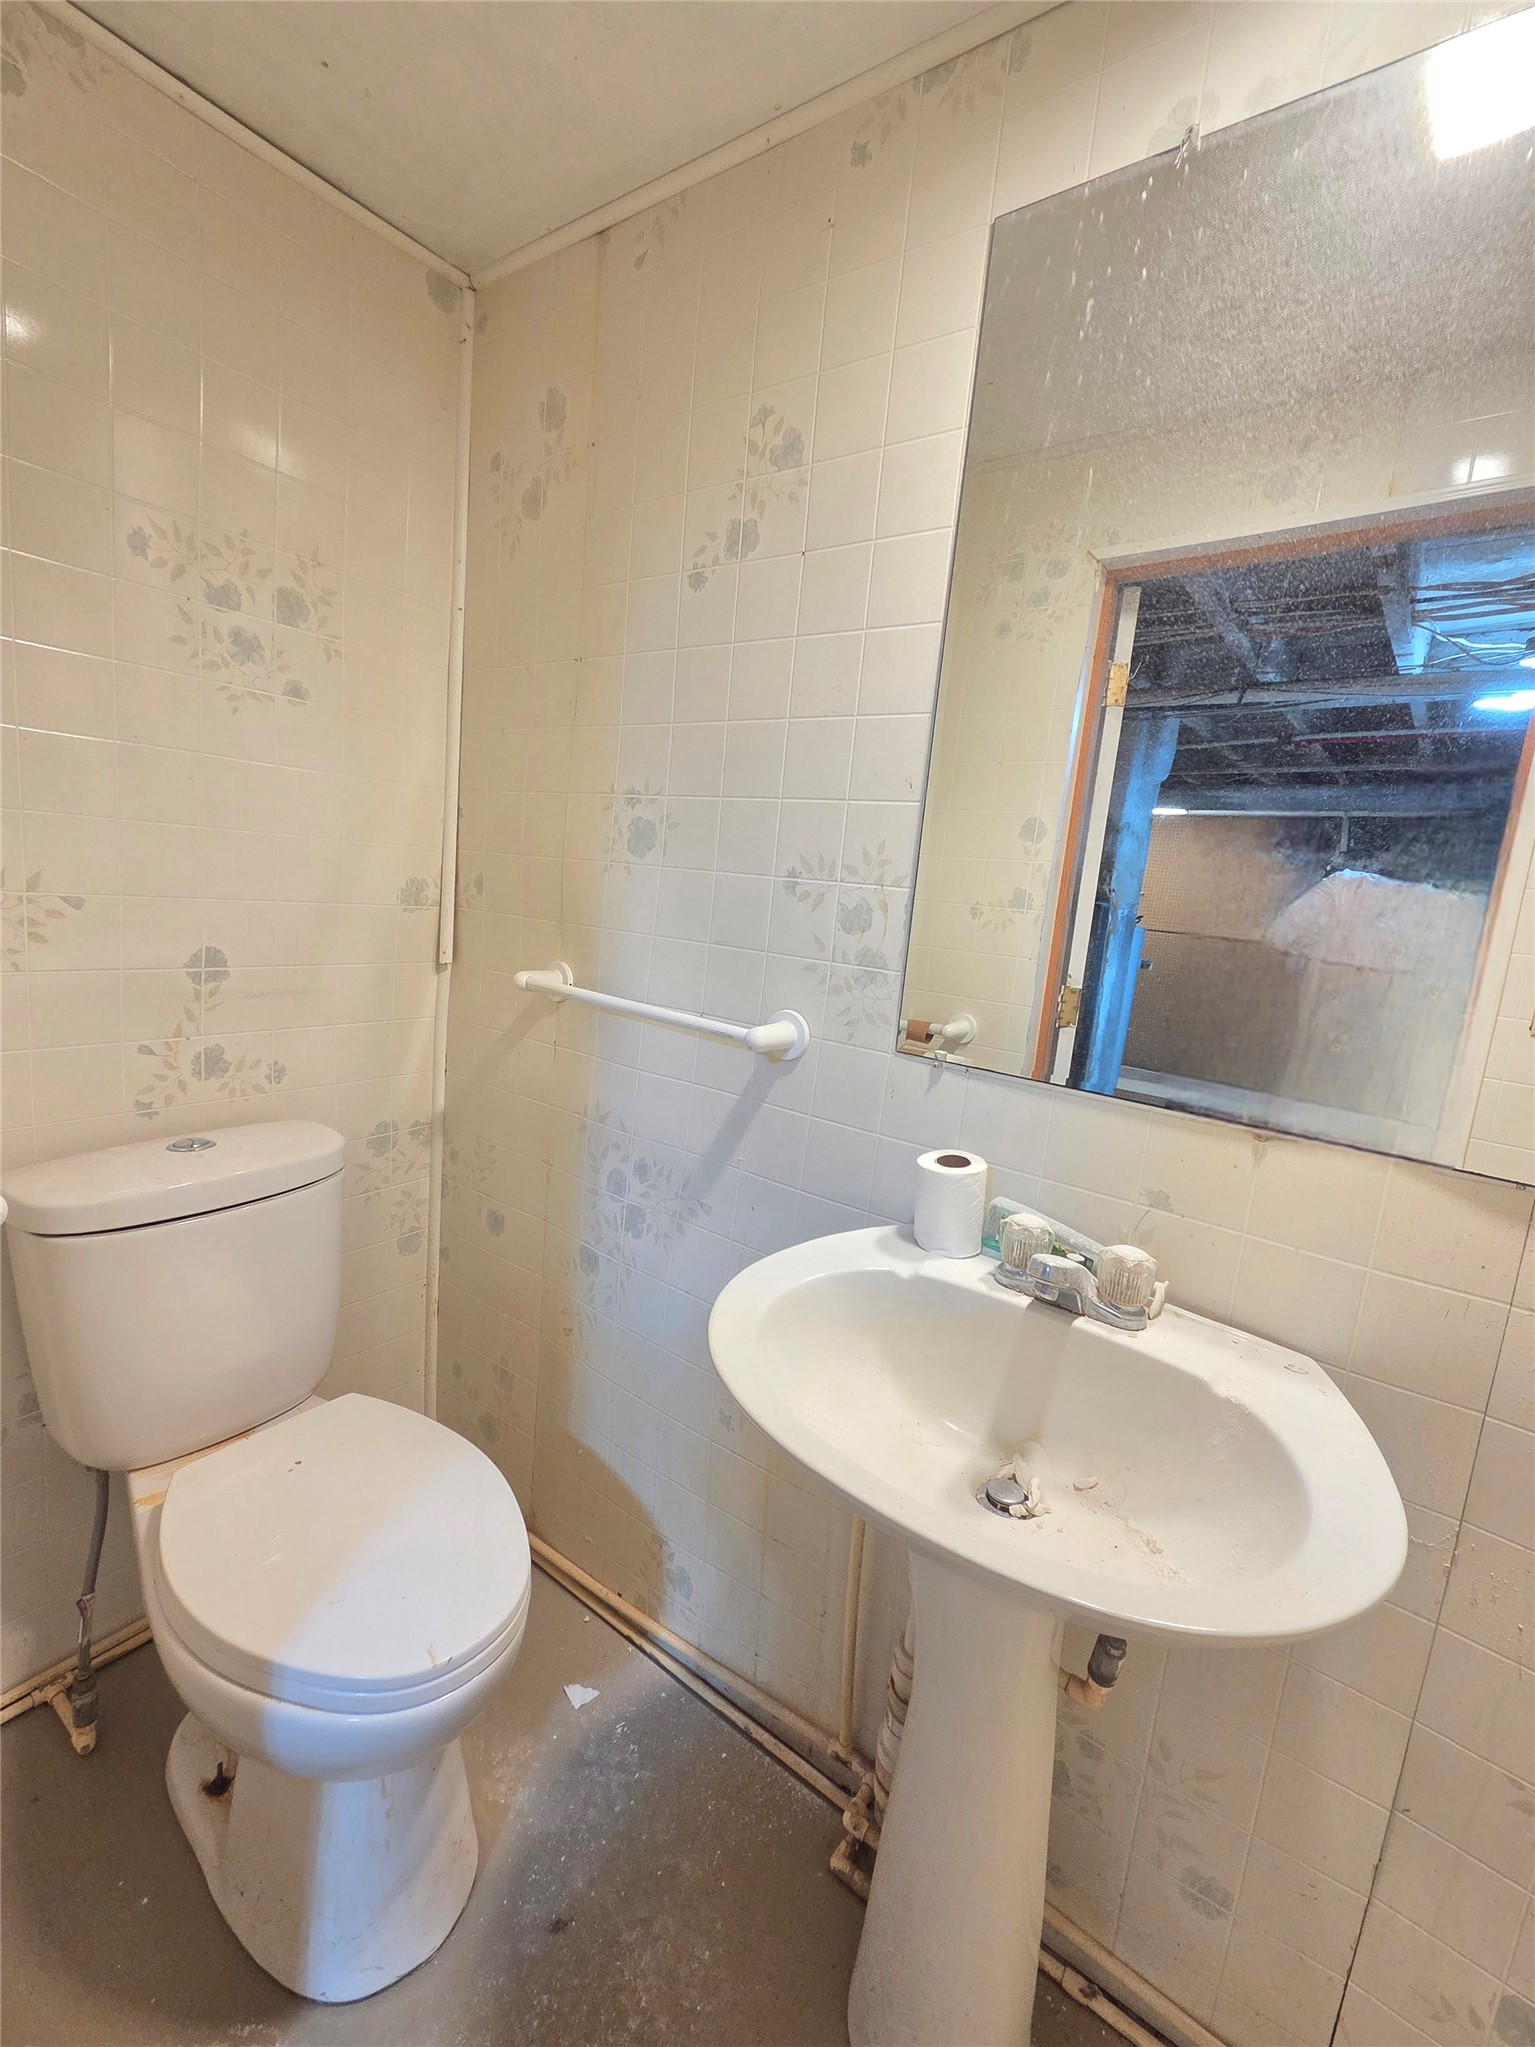
- Bathroom #1: 7' x 4', Concrete, Lower Level
- Bathroom #2: 6' x 7', Simulated Wood, Plank, Main Level
- Bedroom #1: 10' x 15', Carpet, Main Level
- Bedroom #2: 10' x 15', Carpet, Main Level
- Dining Room: 12' x 15', Simulated Wood, Plank, Main Level
- Family Room: 14' x 16', Carpet, Main Level
- Kitchen: 7' x 16', Simulated Wood, Plank, Main Level
- Laundry Room: 7' x 11', Simulated Wood, Plank, Main Level
- Living Room: 14' x 16', Carpet, Main Level
- Other: 10' x 23', Concrete, Simulated Wood, Plank, Main Level
Exterior Features
- Construction: Steel
- Covered Spaces: 2
- Garage: 2 Car, Attached
- Lot Size: 0.15 Acres
- Parking: Attached, Concrete, Driveway, Garage
- Patio Features: Open, Porch
- Sewer: Public Sewer
- Stories: 1
- Style: One Story
- Water Source: Public
Property Details
- 2026 Taxes: $1,014
- County: Pepin
- Possession: Close of Escrow
- Property Subtype: Single Family Residence
- School District: Durand-Arkansaw
- Status: Active w/ Offer
- Township: Town of Durand
- Year Built: 1900
- Listing Office: Riverbend Realty Group, LLC
- Last Update: September 15th @ 7:38 PM
