
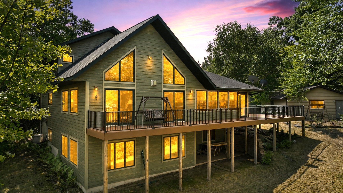
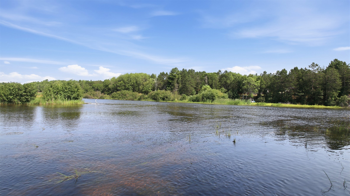
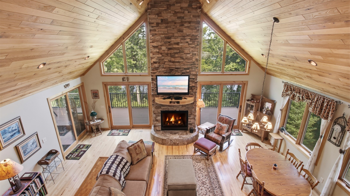
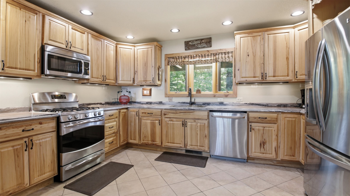
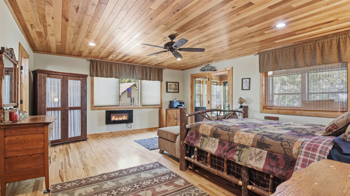
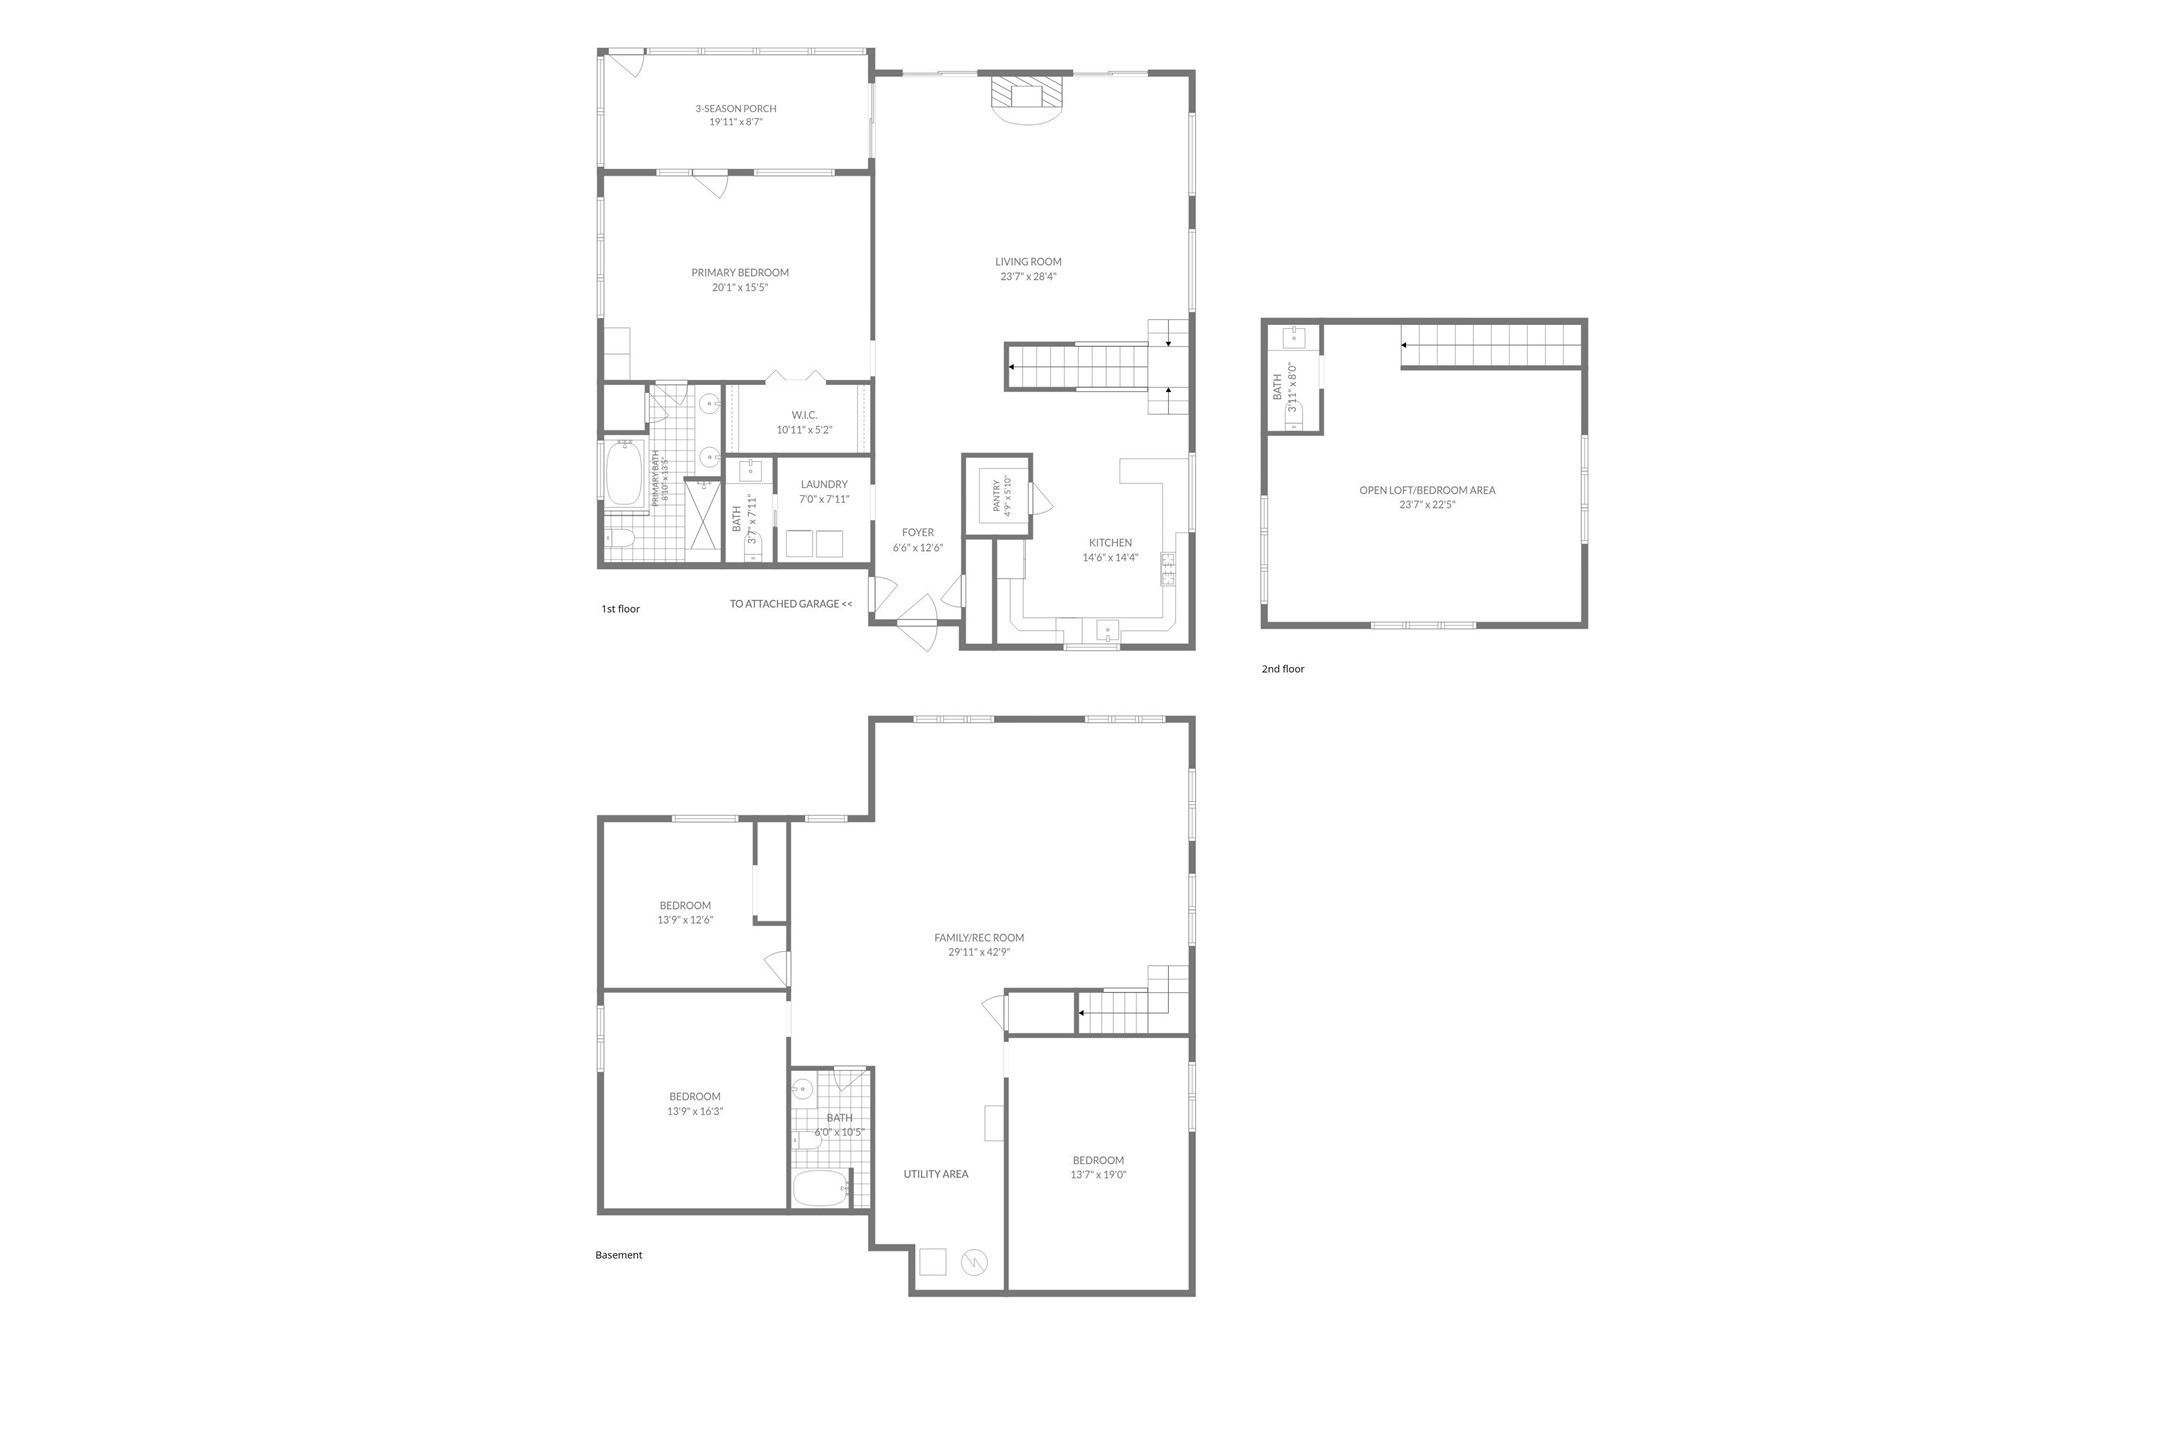
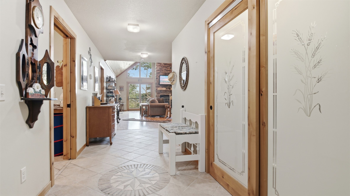
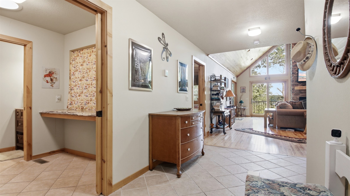
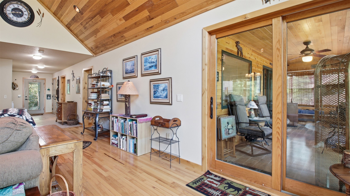
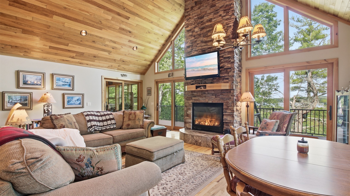
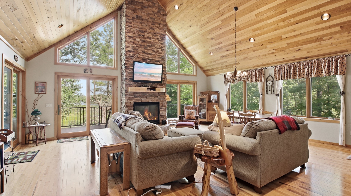
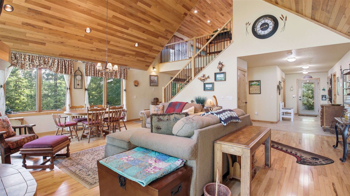
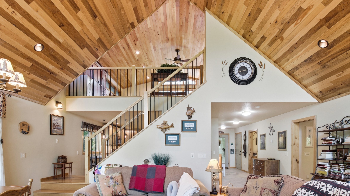
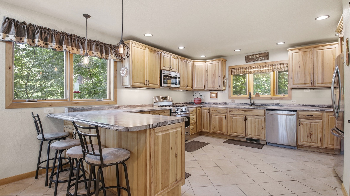
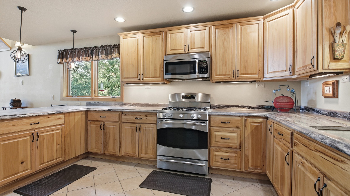
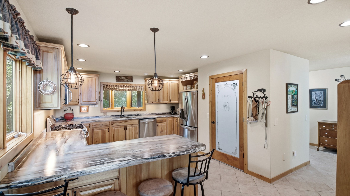
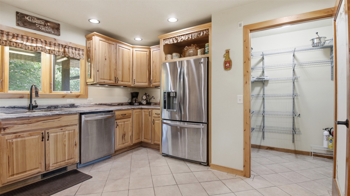
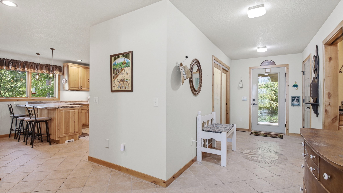
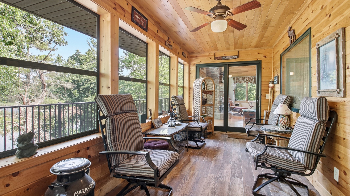
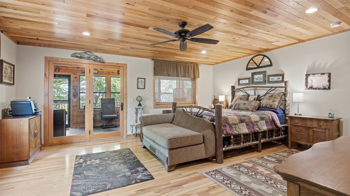
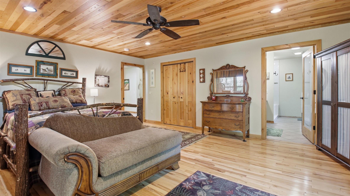
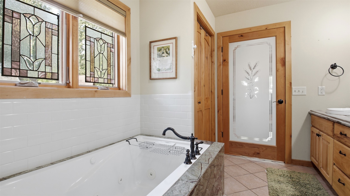
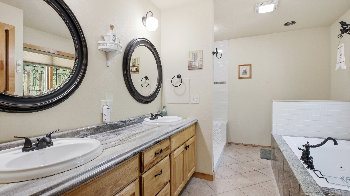
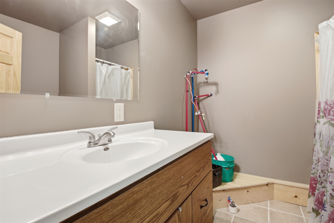
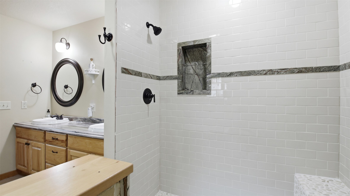
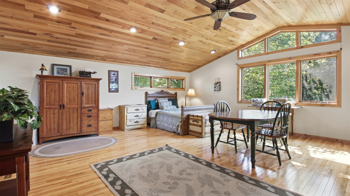
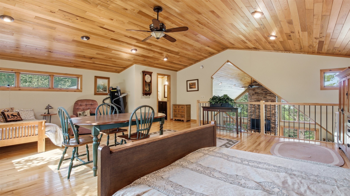
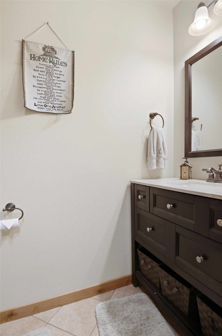
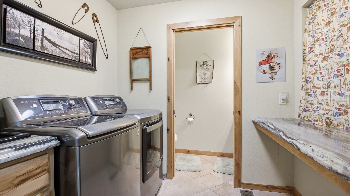
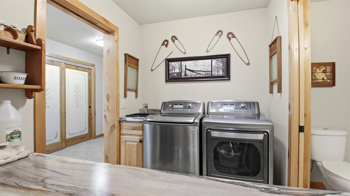
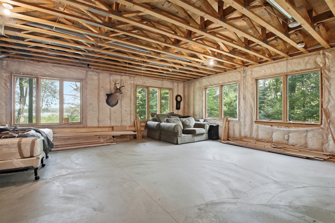
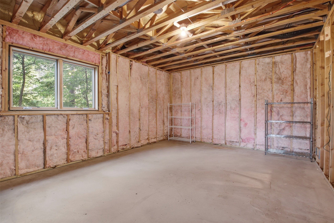
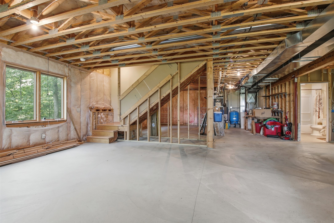
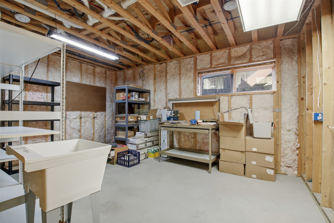
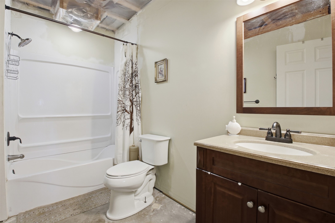
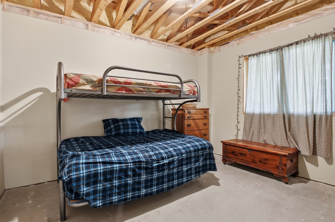
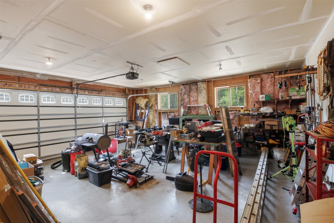
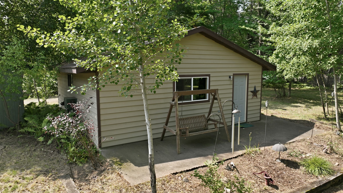
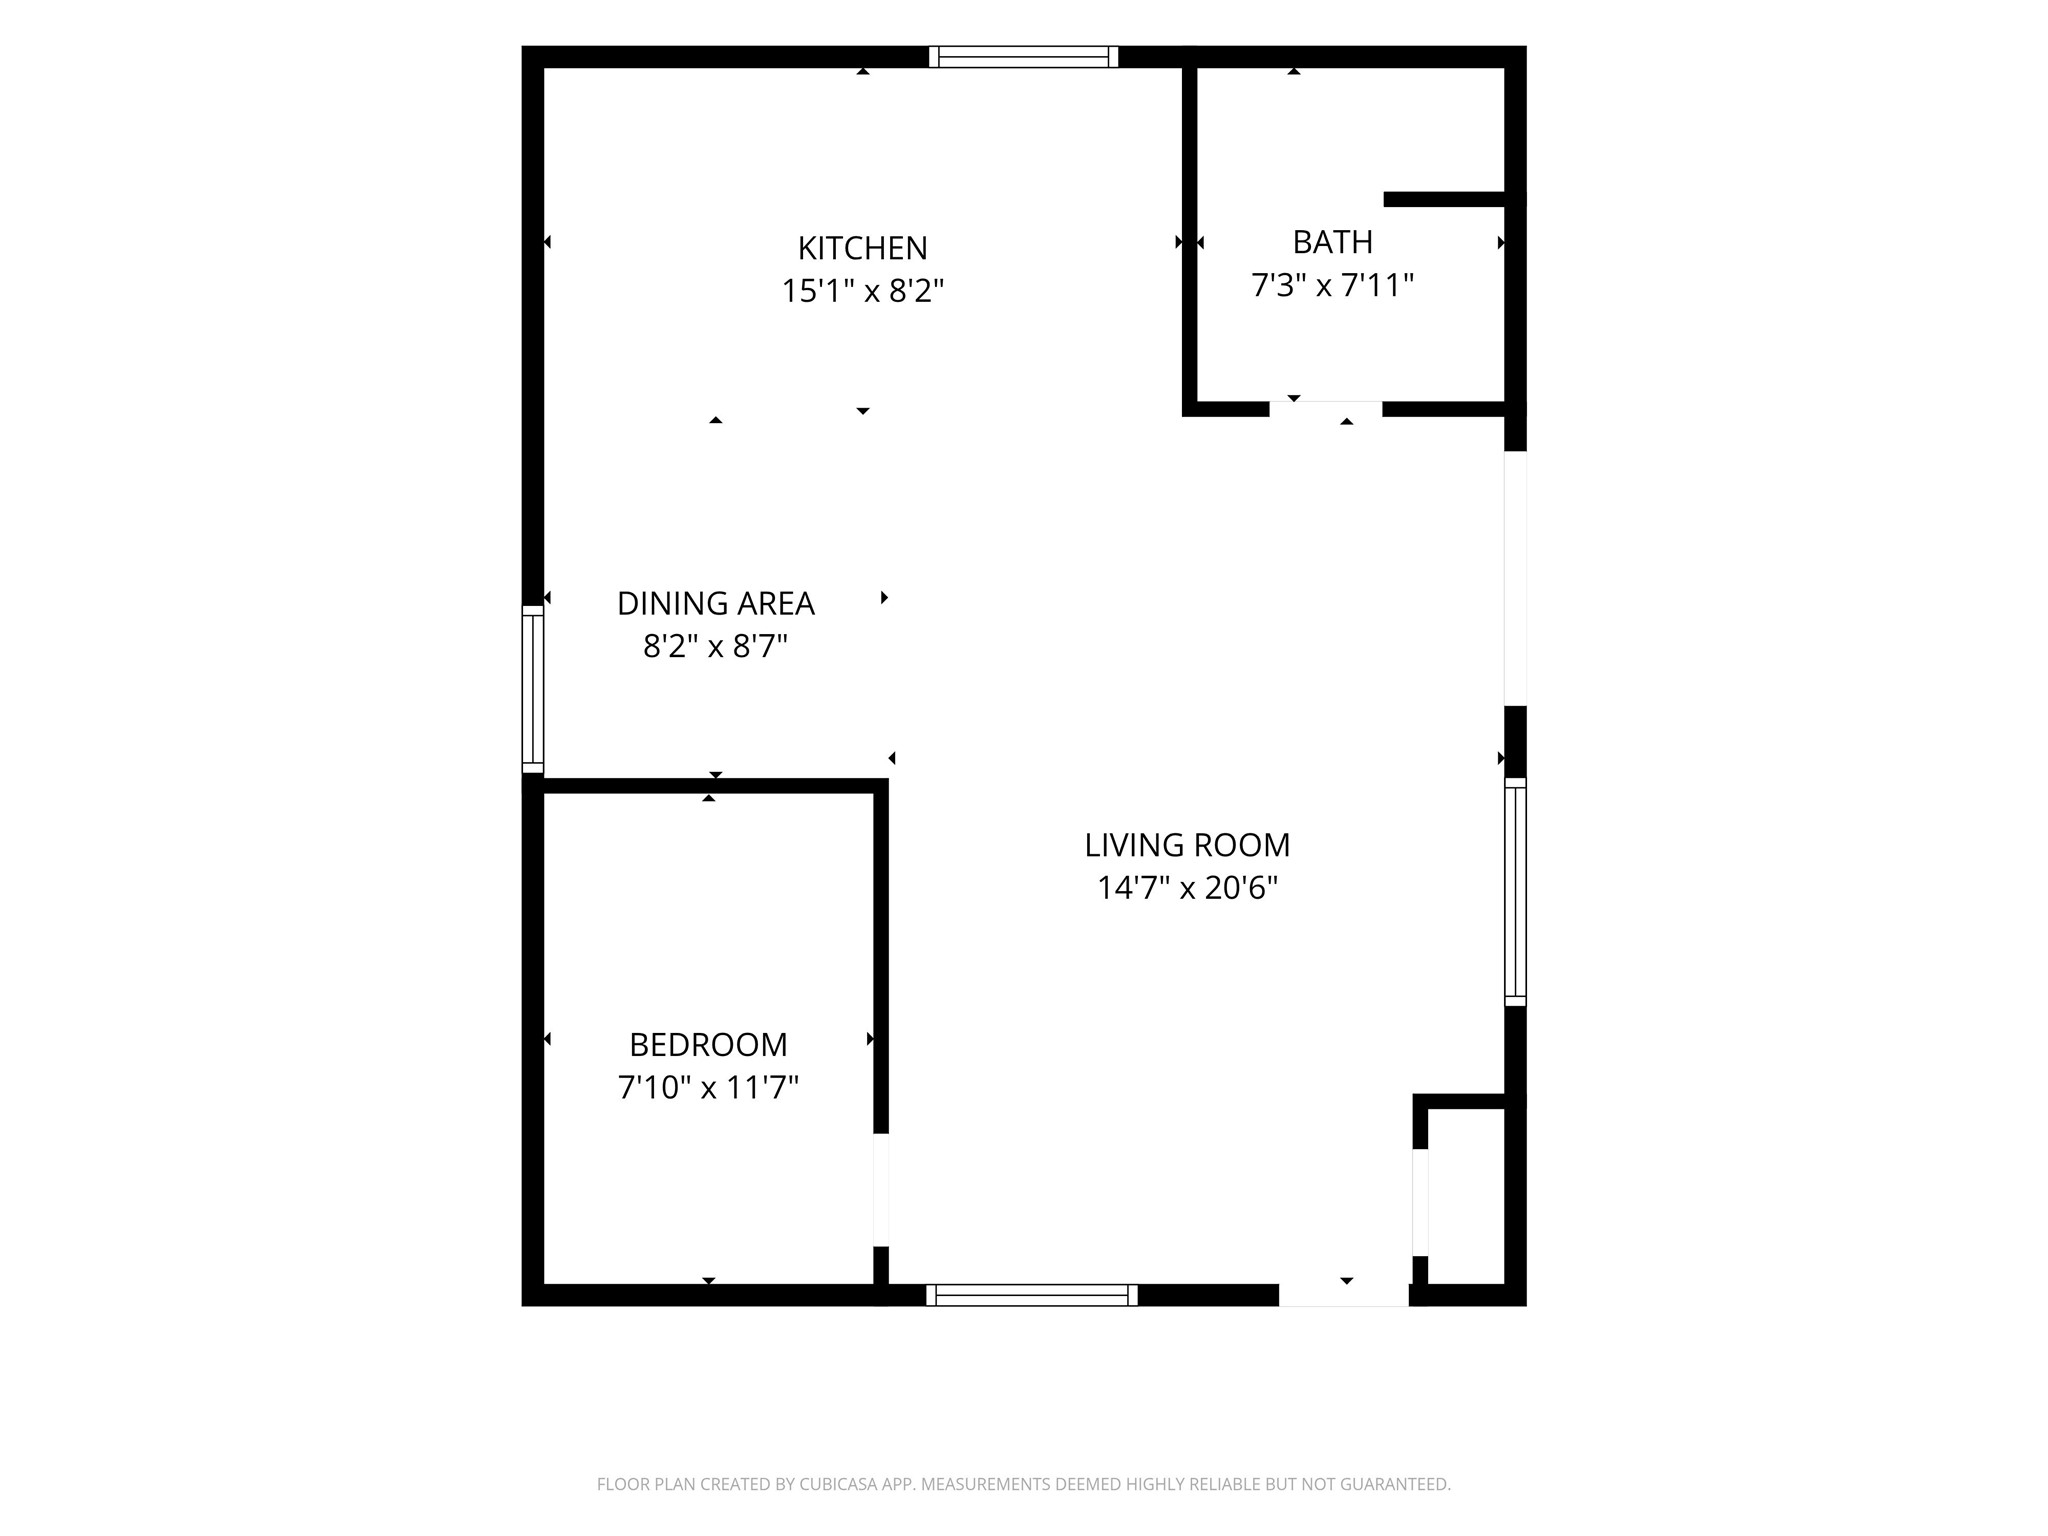
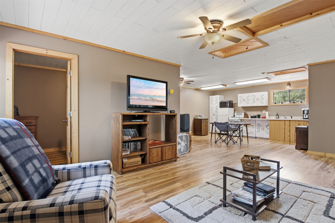
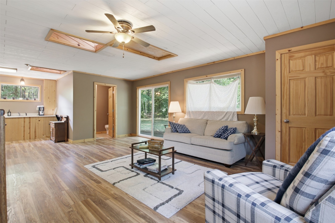
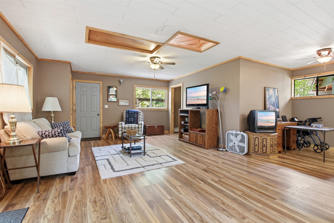
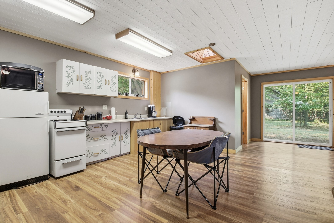
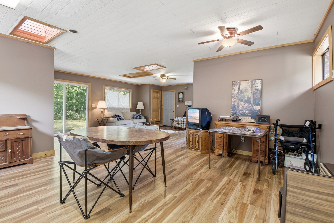
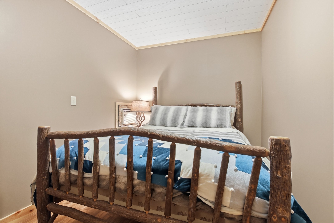
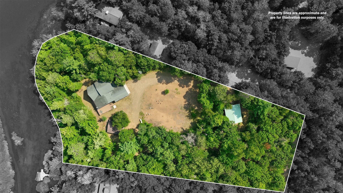
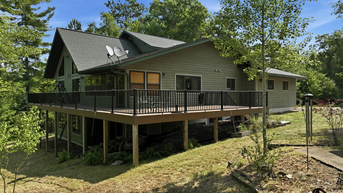
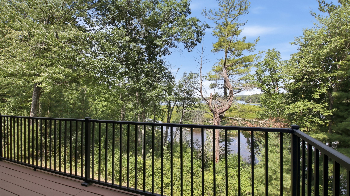
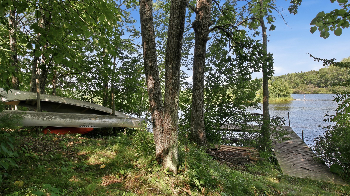
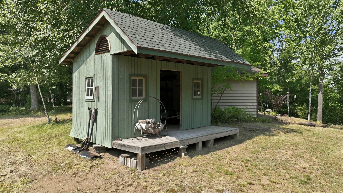
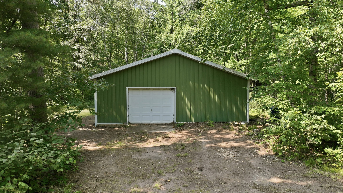
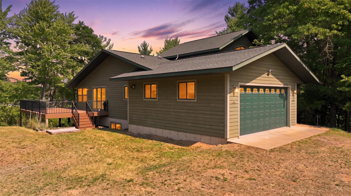
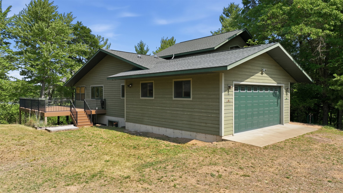
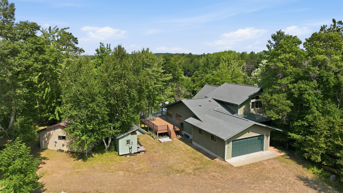
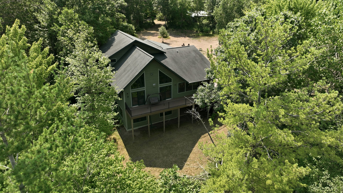
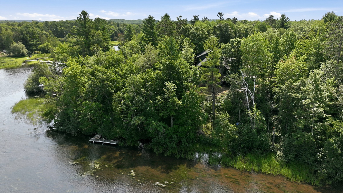
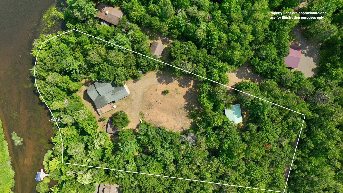
Nearly 300 feet of frontage, almost 3 acres, a quality-built home, guest cabin, pole building, and room to expand; all on beautiful Trego Lake. Built beginning in 2011, the main home offers approximately 2,300 finished square feet with quality craftsmanship throughout. Highlights include a spacious kitchen with hickory cabinets and walk-in pantry, main-level primary suite, first-floor laundry, vaulted living room with a stone LP fireplace, three-season porch, large lakeside deck, and finished loft with half bath. The walkout lower level already features a finished bedroom and full bath, with approximately 1,500 additional square feet ready for your finishing touches. Many materials already on site provide the opportunity to add two more bedrooms and a spacious family room. The main house has a 2 car, attached garage. The three-season guest cabin offers a bedroom, full bath, kitchen, and living area, while the 30' x 40' pole building provides outstanding storage for boats and outdoor equipment. Enjoy crystal-clear water, a sandy shoreline, excellent fishing, and full recreational opportunities on 383-acre Trego Lake. Conveniently located just minutes from Hwy. 53 and only a 1/2 hour from Hayward, this property offers easy access while maintaining the privacy and space that make Northwoods living so special. Furnishings included.
Interior Features
- Above Grade Finished Area: 2,944 SqFt
- Appliances Included: Dryer, Dishwasher, Microwave, Oven, Range, Refrigerator, Washer
- Basement: Full, Partially Finished, Walk-Out Access
- Below Grade Finished Area: 60 SqFt
- Below Grade Unfinished Area: 1,530 SqFt
- Building Area Total: 4,534 SqFt
- Cooling: Central Air
- Electric: Circuit Breakers
- Fireplace: Electric, Two, Gas Log
- Fireplaces: 2
- Foundation: Poured
- Heating: Forced Air, Radiant Floor
- Interior Features: Central Vacuum
- Levels: One
- Living Area: 3,004 SqFt
- Rooms Total: 17
- Windows: Window Coverings
Rooms
- 3 Season Room: 8' x 20', Wood, Main Level
- Bathroom #1: 10' x 6', Concrete, Lower Level
- Bathroom #2: 8' x 4', Wood, Upper Level
- Bathroom #3: 8' x 3', Tile, Main Level
- Bathroom #4: 13' x 9', Tile, Main Level
- Bedroom #1: 12' x 13', Concrete, Lower Level
- Bedroom #2: 15' x 20', Wood, Main Level
- Entry/Foyer: 12' x 6', Tile, Main Level
- Family Room: 42' x 30', Concrete, Lower Level
- Kitchen: 14' x 14', Tile, Main Level
- Laundry Room: 8' x 7', Tile, Main Level
- Living Room: 28' x 23', Wood, Main Level
- Loft: 22' x 23', Wood, Upper Level
- Other: 5' x 11', Wood, Main Level
- Other: 16' x 13', Concrete, Lower Level
- Other: 19' x 13', Concrete, Lower Level
- Utility/Mechanical: 9' x 15', Concrete, Lower Level
Exterior Features
- Covered Spaces: 2
- Exterior Features: Dock
- Garage: 2 Car, Attached
- Lake/River Name: Trego
- Lot Size: 2.97 Acres
- Parking: Attached, Driveway, Garage, Gravel
- Patio Features: Composite, Deck, Enclosed, Three Season
- Sewer: Septic Tank
- Stories: 1
- Style: One Story
- View: Lake
- Water Source: Drilled Well
- Waterfront: Lake
- Waterfront Length: 296 Ft
Property Details
- 2025 Taxes: $7,387
- County: Washburn
- Other Structures: Shed(s)
- Possession: Close of Escrow
- Property Subtype: Single Family Residence
- School District: Spooner Area
- Status: Active
- Township: Town of Trego
- Year Built: 2011
- Zoning: Unzoned
- Listing Office: Northwest Wisconsin Realty Team
- Last Update: September 5th @ 1:27 PM
