
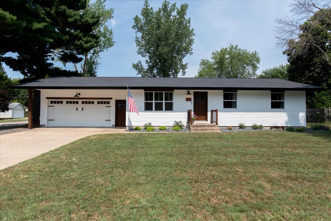
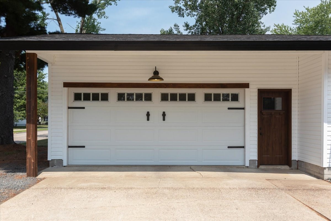
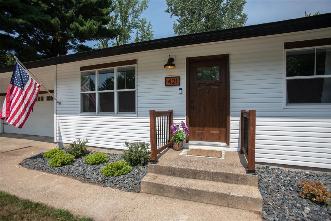
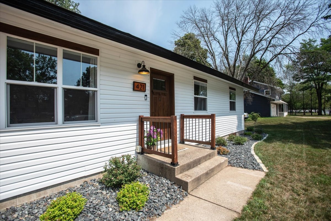
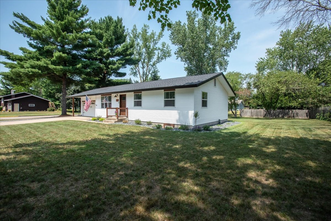
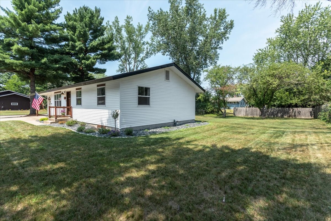
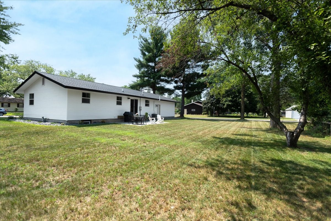
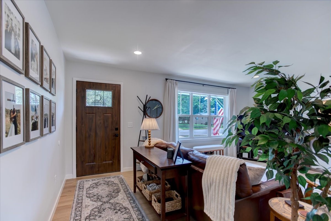
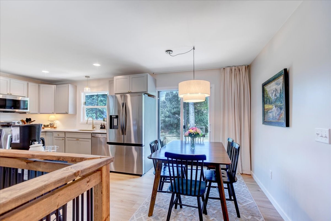
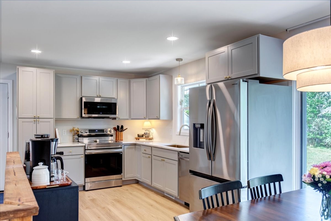
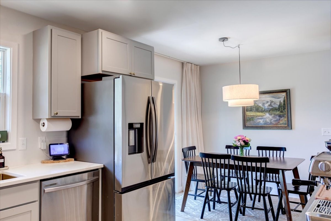
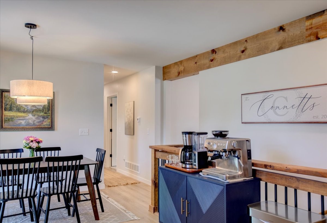
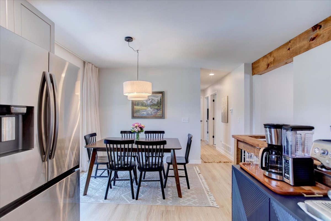
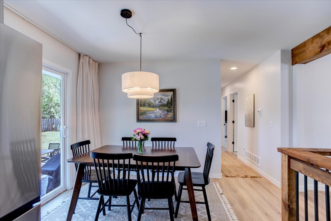
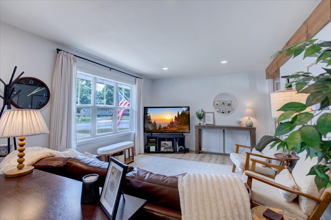
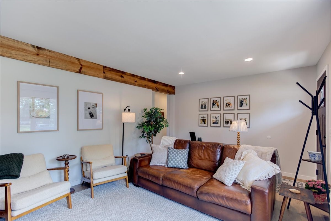
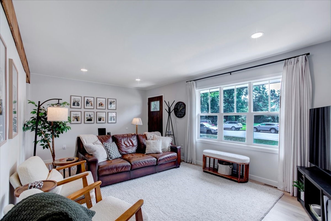
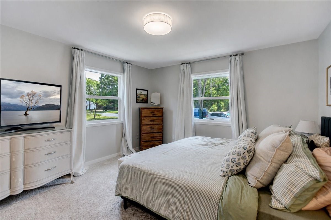
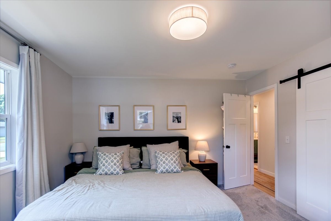
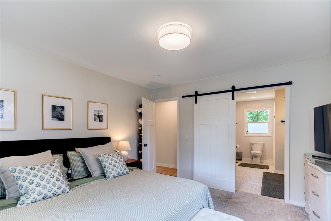
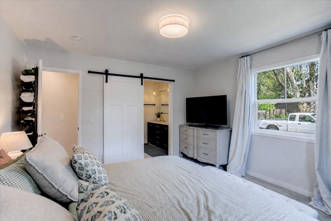
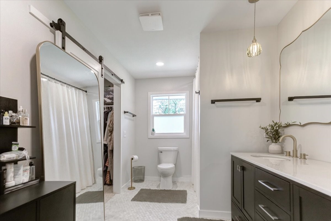
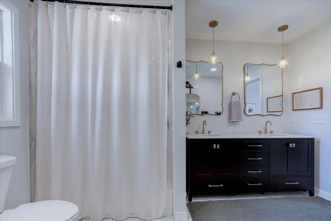
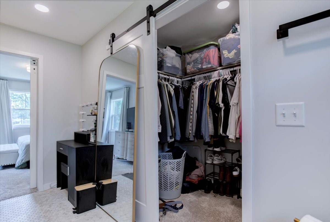
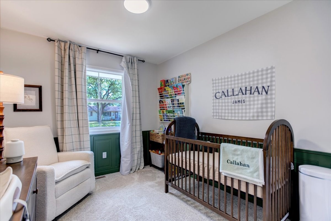
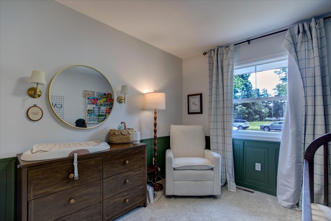
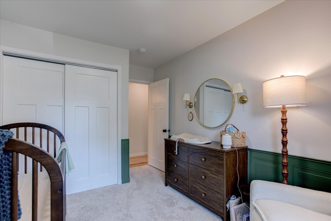
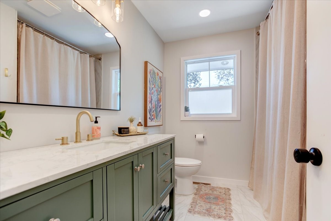
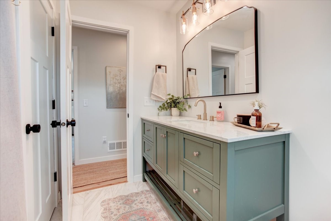
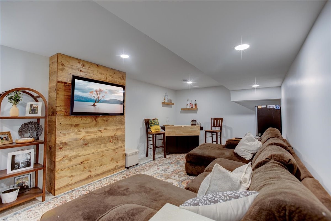
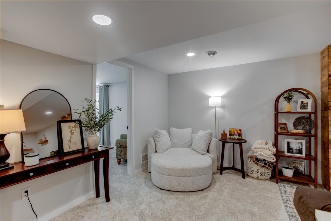
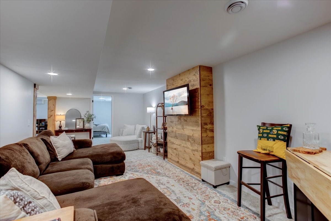
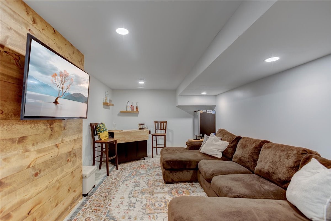
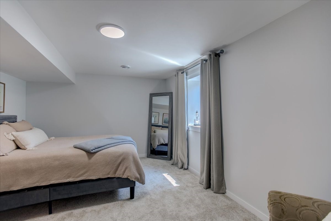
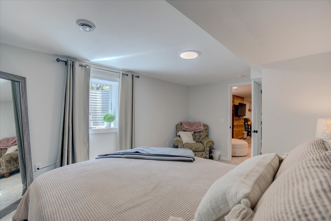
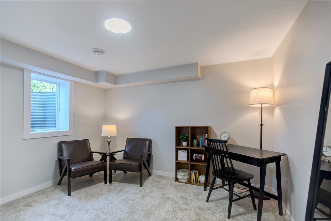
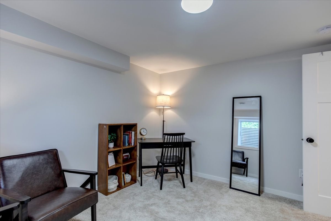
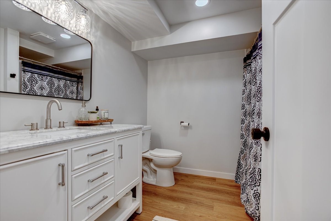
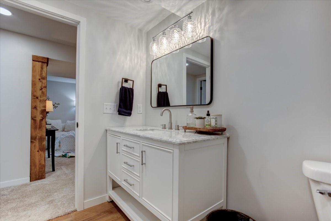
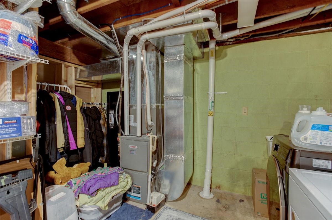
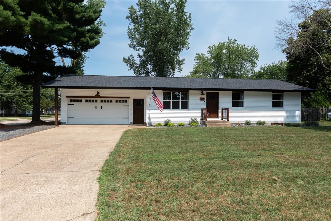
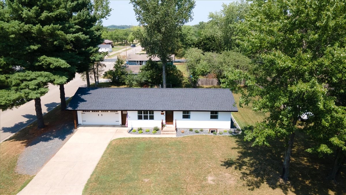
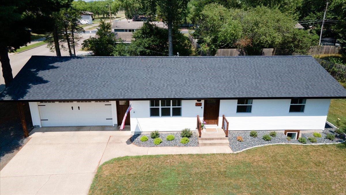
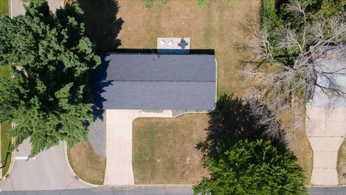
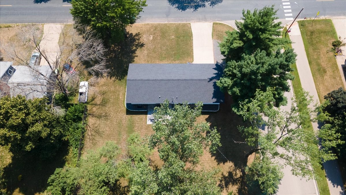
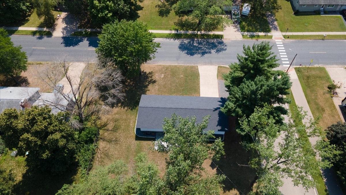
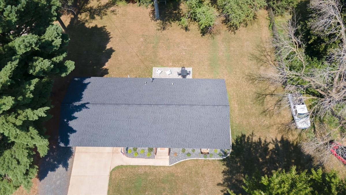
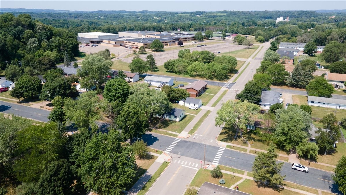
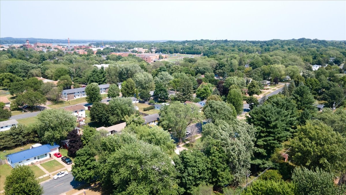
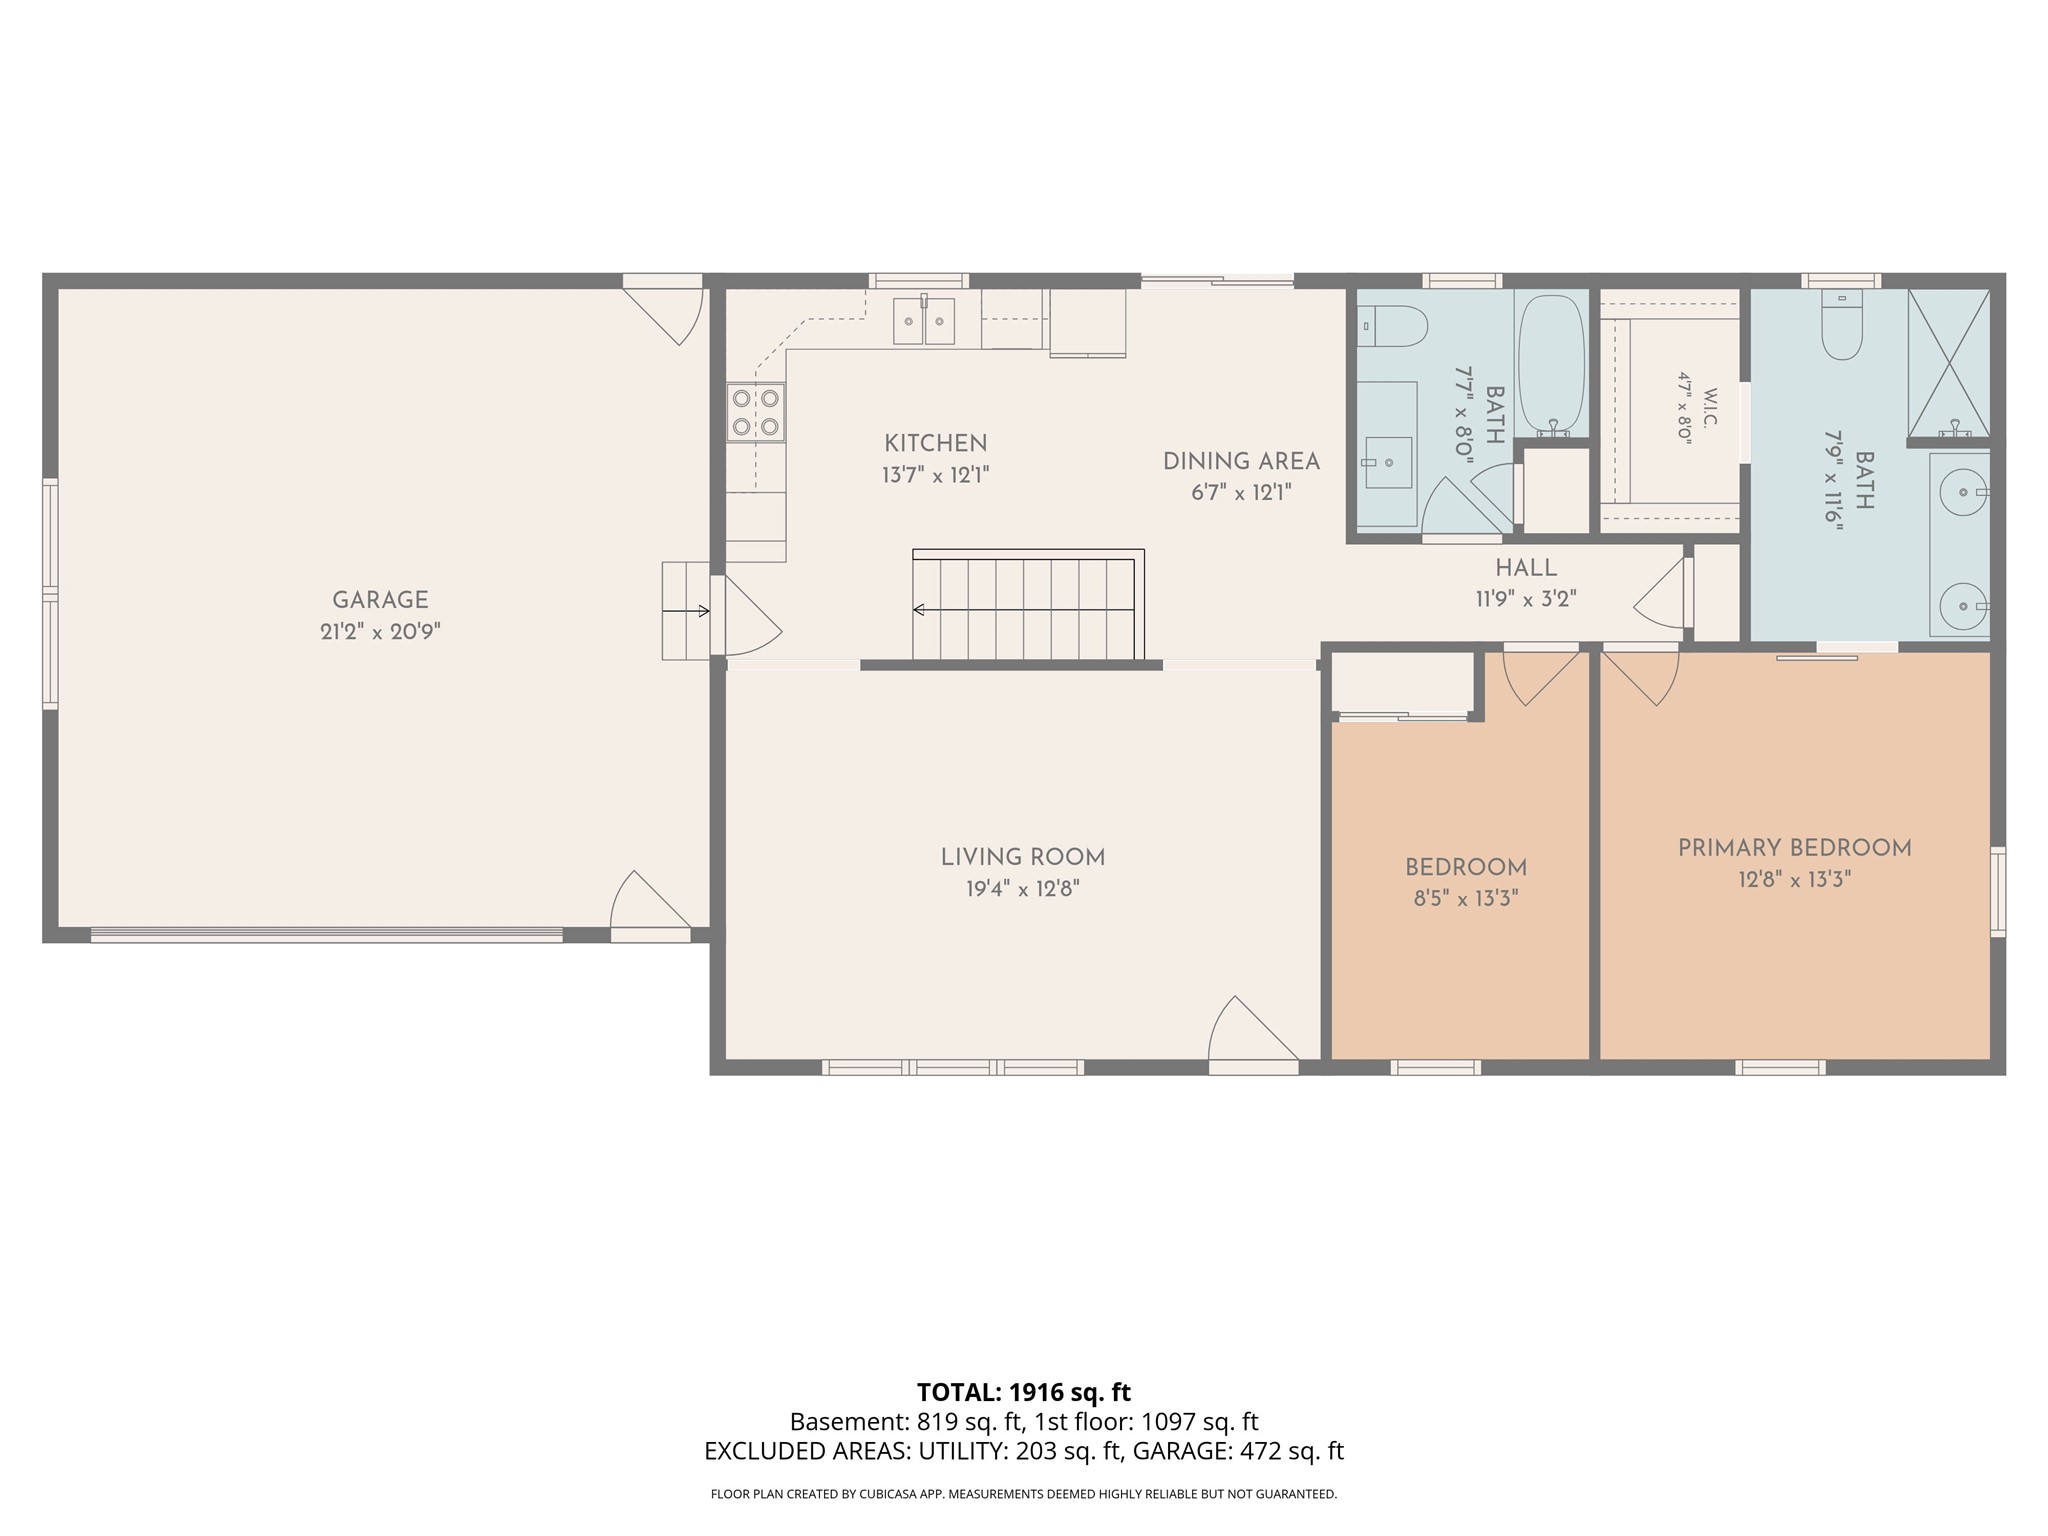
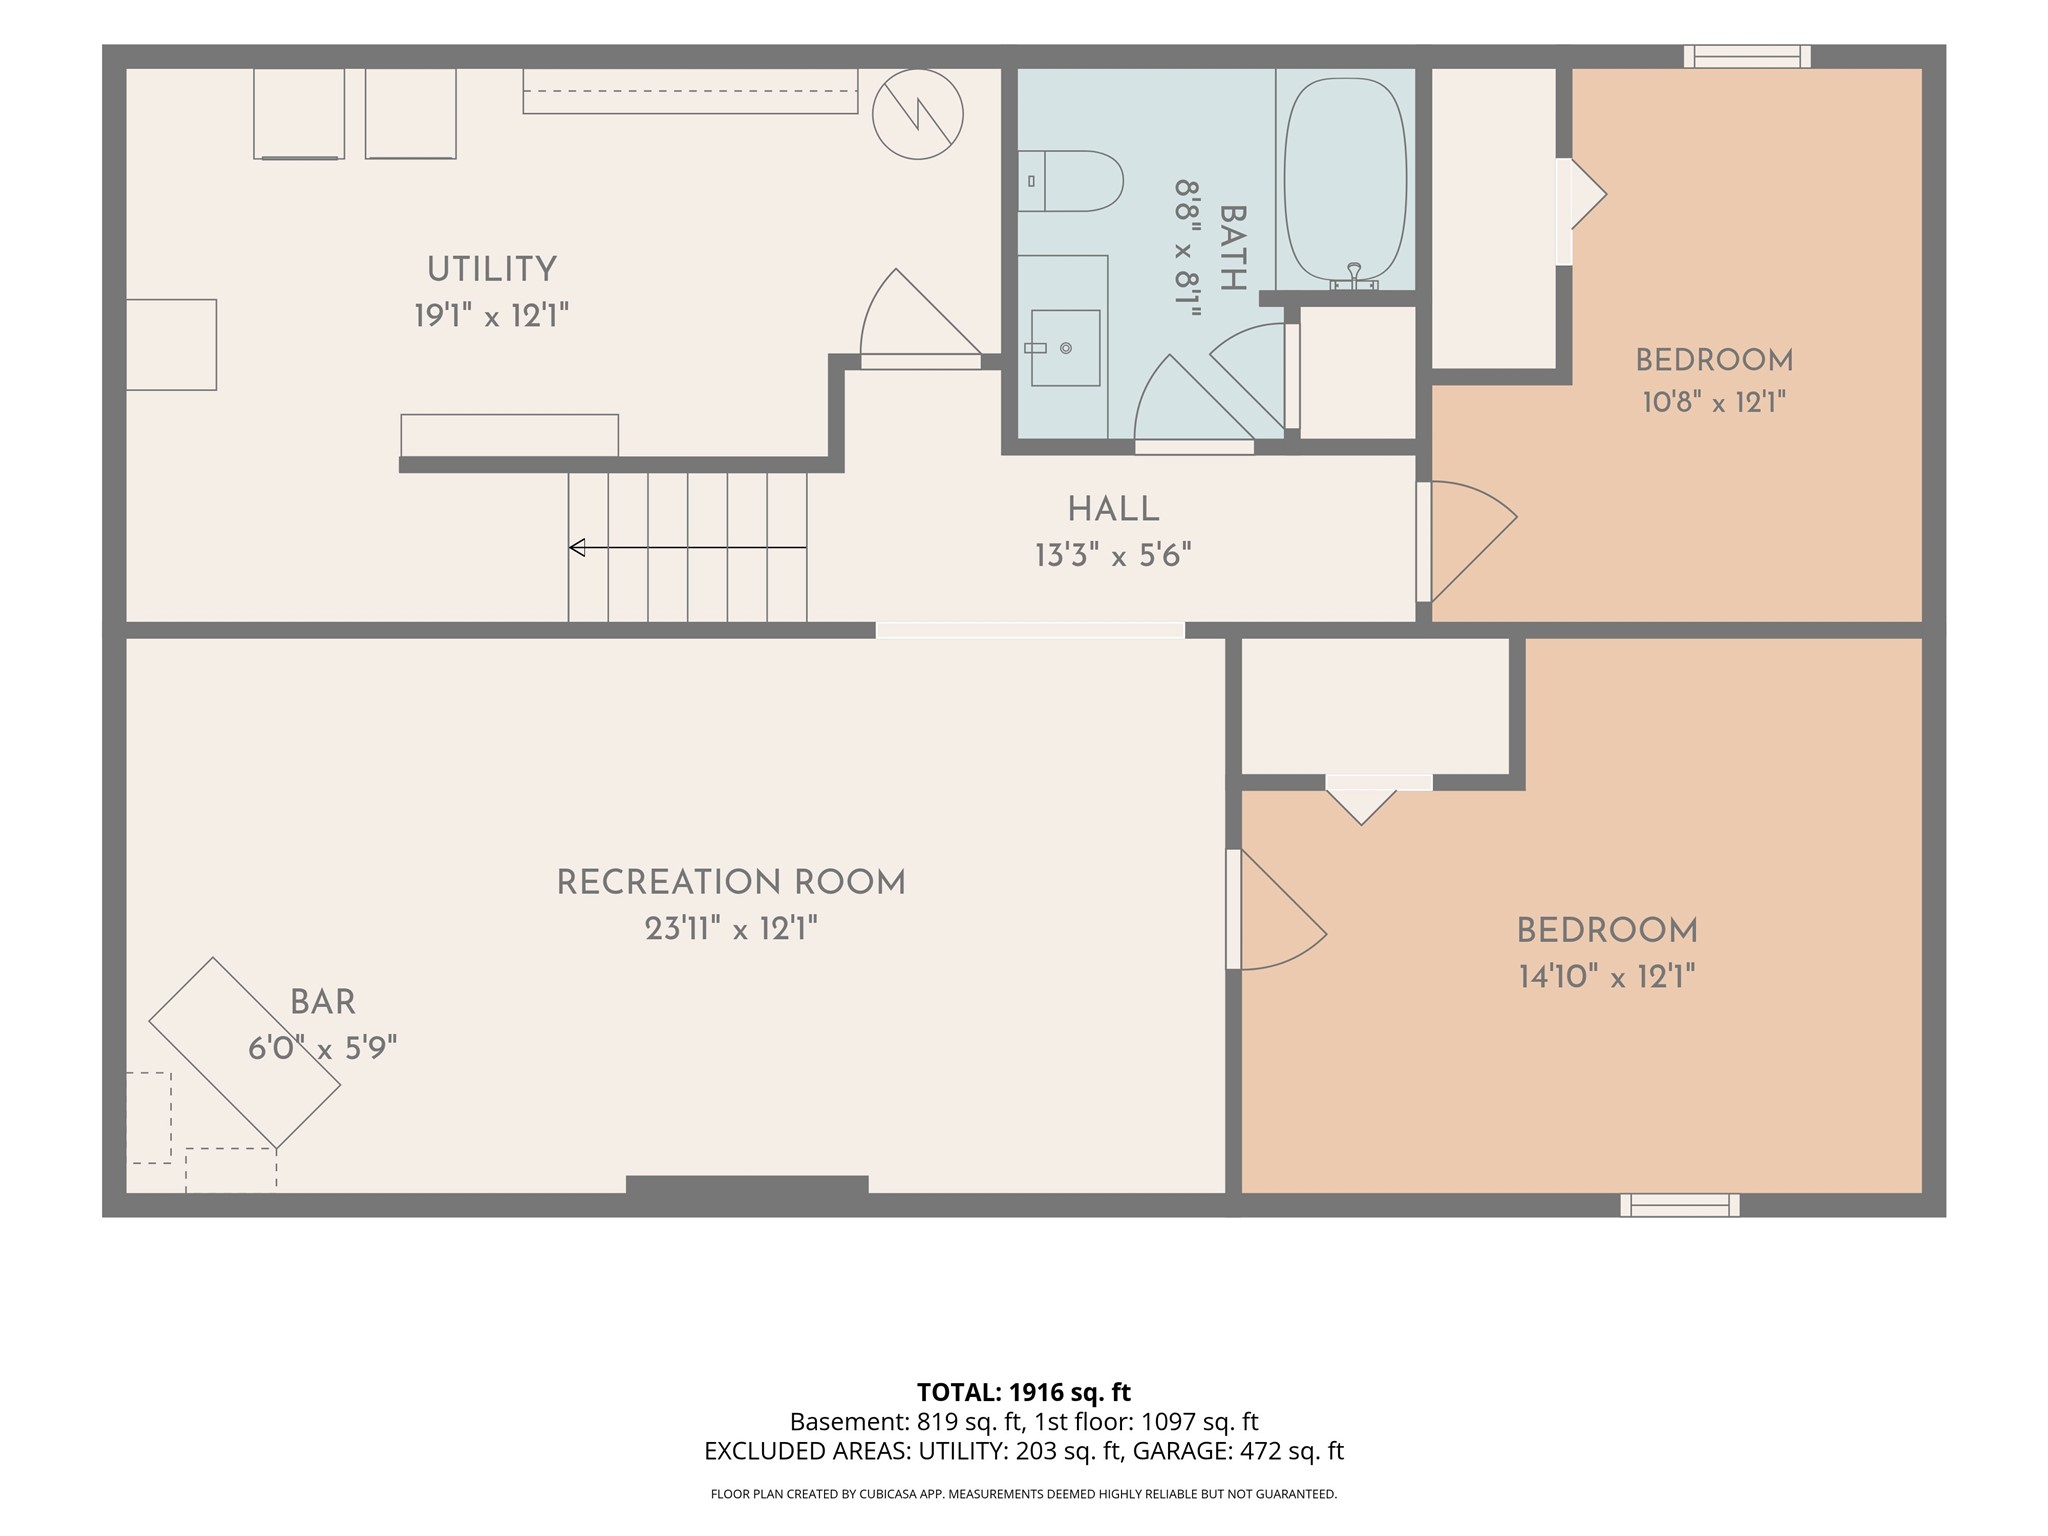
Completely remodeled 4-bedroom, 3-bath ranch on a spacious corner lot in a convenient Menomonie location! Originally built in 1968, this home underwent a comprehensive renovation in the fall of 2024, offering the quality, style, and efficiency of a much newer home. The open-concept floor plan features a beautifully updated kitchen with custom cabinetry, quartz countertops, stainless steel appliances, and a large island that flows seamlessly into the main living area. The private primary suite includes a walk-in closet and an ensuite bath. The finished lower level offers two additional bedrooms, a full bath, a spacious family room, and spray foam insulation for enhanced comfort and energy efficiency. Major updates include a new roof, windows, furnace, central air conditioner, insulation, plumbing, electrical, garage door, exterior doors, flooring, and interior finishes throughout. Ideally located near UW-Stout, downtown Menomonie, schools, parks, and shopping. The home has been pre-inspected for added peace of mind and includes a 14-month buyer home warranty. Offering the quality and feel of a brand-new home, this move-in-ready property is a rare opportunity you won't want to miss.
Interior Features
- Above Grade Finished Area: 1,092 SqFt
- Appliances Included: Dryer, Dishwasher, Electric Water Heater, Microwave, Oven, Range, Refrigerator, Washer
- Basement: Egress Windows, Full, Partially Finished
- Below Grade Finished Area: 882 SqFt
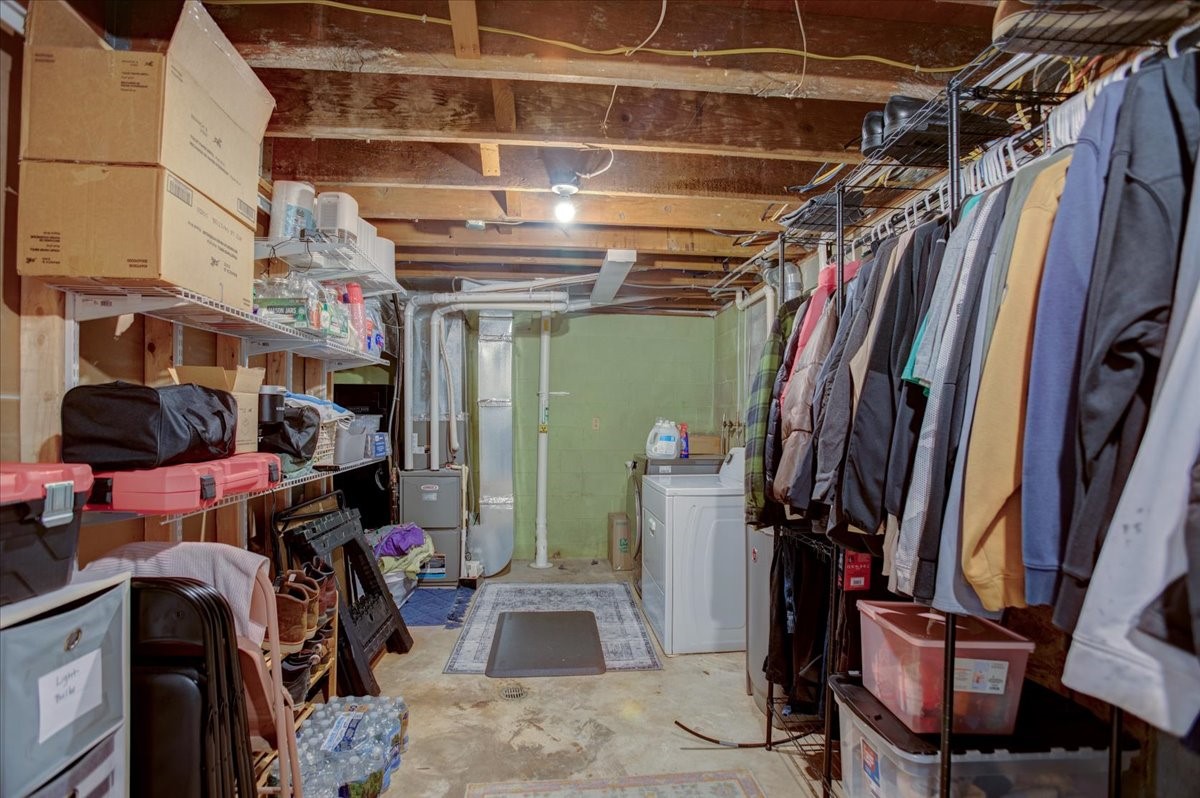
- Below Grade Unfinished Area: 210 SqFt
- Building Area Total: 2,184 SqFt
- Cooling: Central Air
- Electric: Circuit Breakers
- Foundation: Block
- Heating: Forced Air
- Levels: One
- Living Area: 1,974 SqFt
- Rooms Total: 12
Rooms
- Bathroom #1: 8' x 9', Simulated Wood, Plank, Lower Level
- Bathroom #2: 8' x 12', Ceramic Tile, Main Level
- Bathroom #3: 8' x 9', Ceramic Tile, Main Level
- Bedroom #1: 12' x 11', Carpet, Lower Level
- Bedroom #2: 11' x 15', Carpet, Lower Level
- Bedroom #3: 13' x 13', Carpet, Main Level
- Bedroom #4: 9' x 10', Carpet, Main Level
- Dining Area: 8' x 10', Simulated Wood, Plank, Main Level
- Family Room: 11' x 24', Carpet, Lower Level
- Kitchen: 12' x 10', Simulated Wood, Plank, Main Level
- Living Room: 19' x 21', Simulated Wood, Plank, Main Level
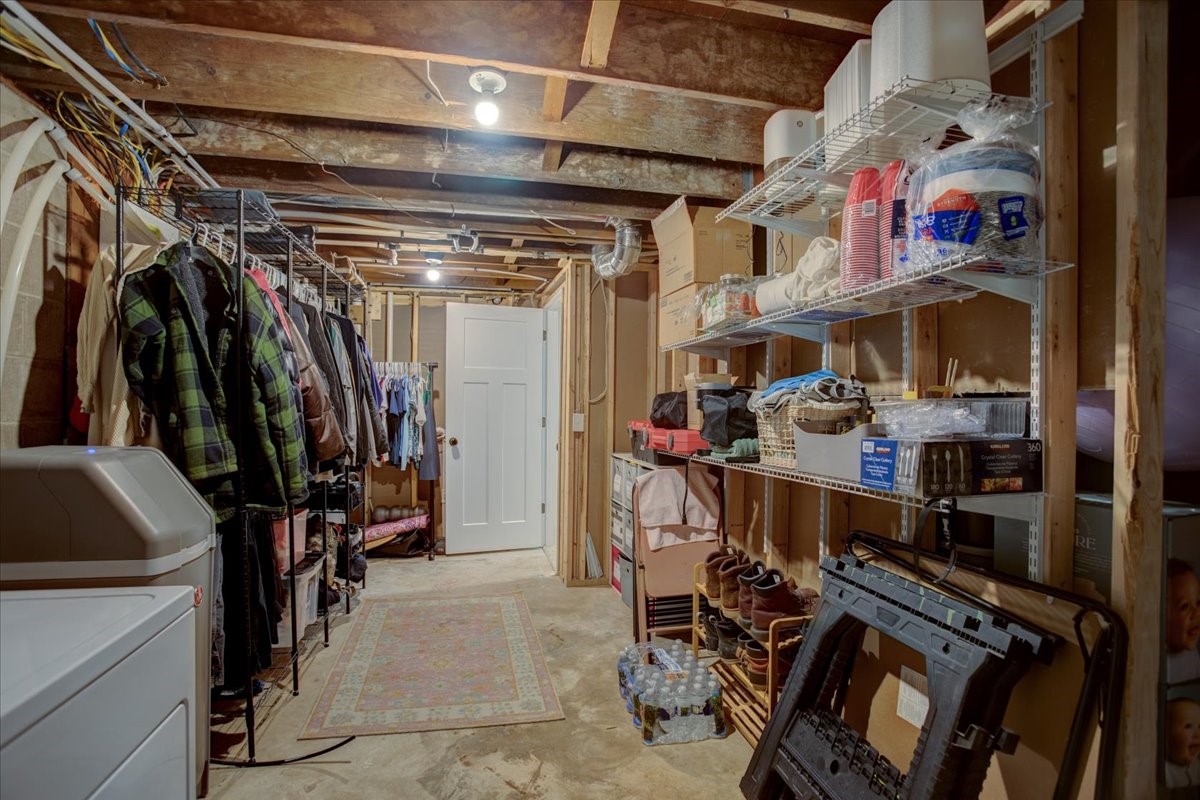
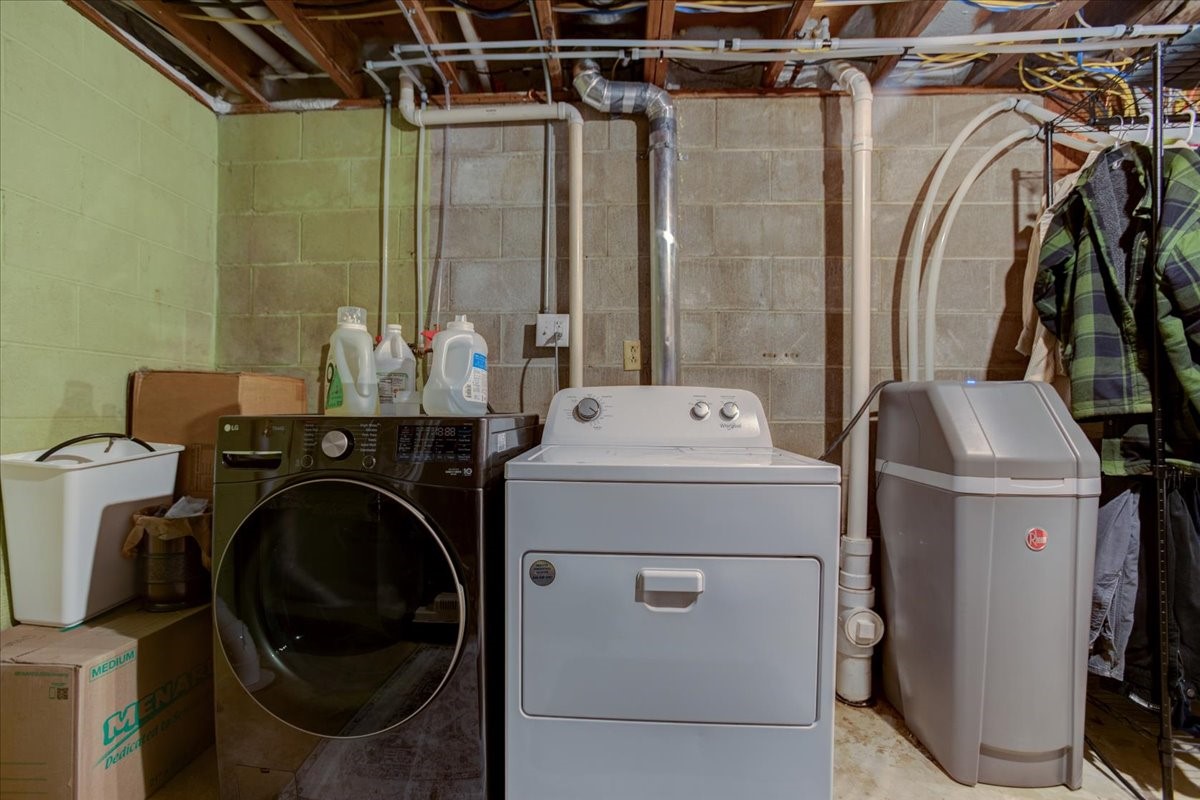
- Utility/Mechanical: 11' x 20', Concrete, Lower Level
Exterior Features
- Construction: Vinyl Siding
- Covered Spaces: 2
- Garage: 2 Car, Attached
- Lot Size: 0.32 Acres
- Parking: Attached, Concrete, Driveway, Garage, Garage Door Opener
- Patio Features: Concrete, None, Patio
- Sewer: Public Sewer
- Stories: 1
- Style: One Story
- Water Source: Public
Property Details
- 2025 Taxes: $4,015
- County: Dunn
- Home Warranty: Yes
- Possession: Close of Escrow
- Property Subtype: Single Family Residence
- School District: Menomonie Area
- Status: Active w/ Offer
- Township: City of Menomonie
- Year Built: 1968
- Zoning: Residential
- Listing Office: Pathways Real Estate
- Last Update: September 8th @ 12:46 AM
