
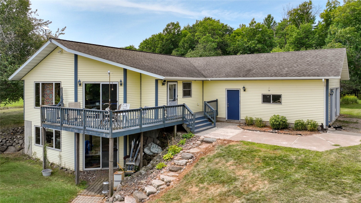
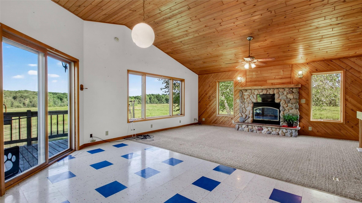
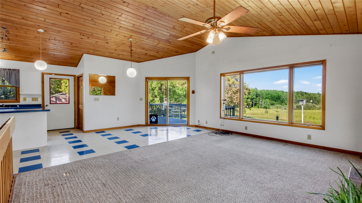
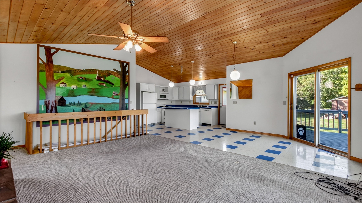
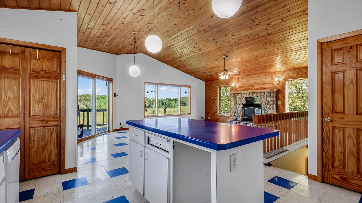
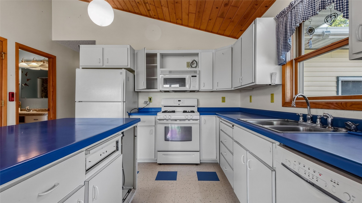
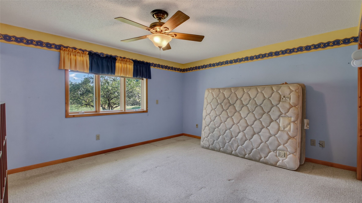
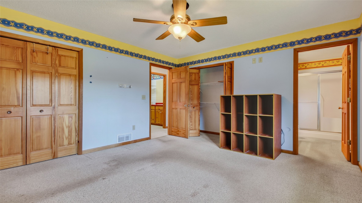
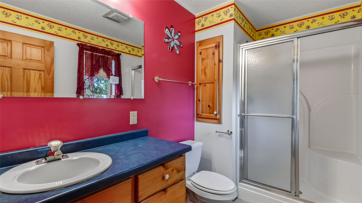
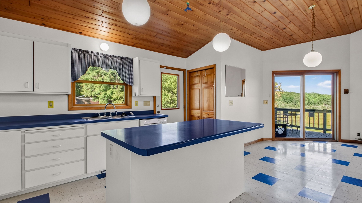
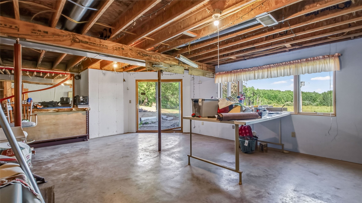
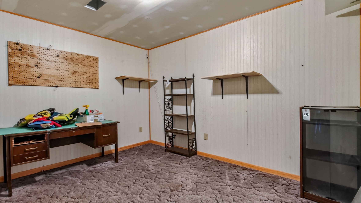
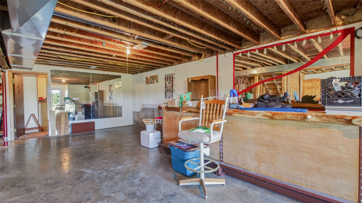
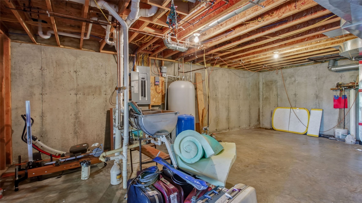
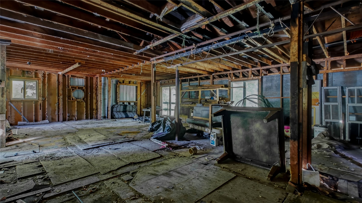
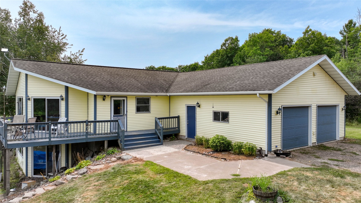
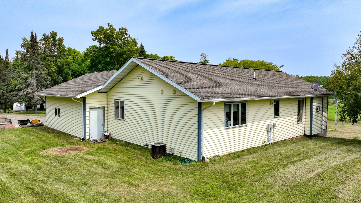
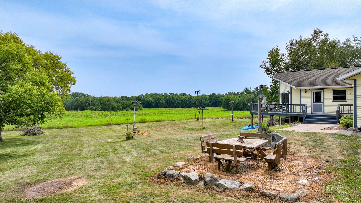
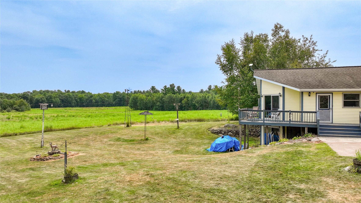
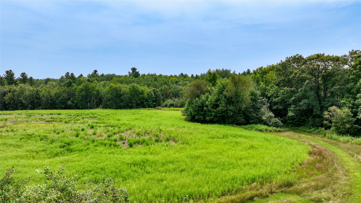
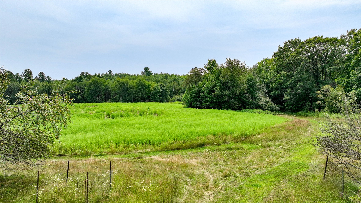
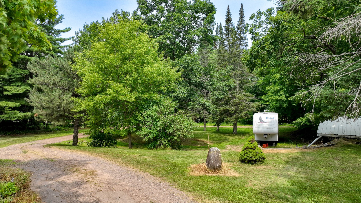
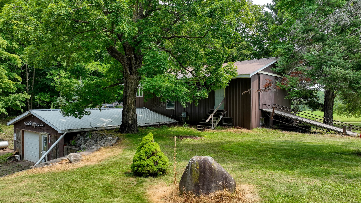
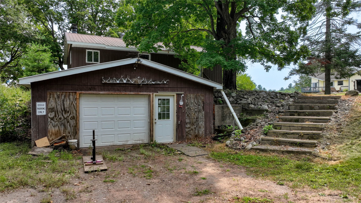
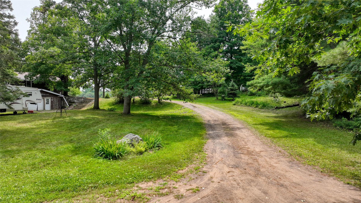
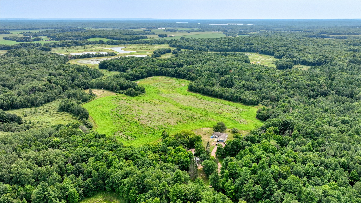
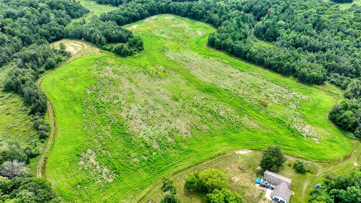
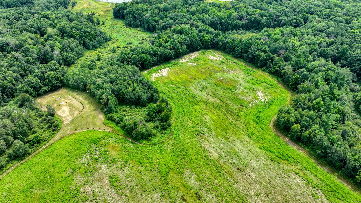
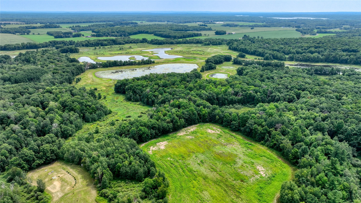
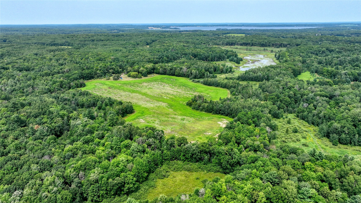
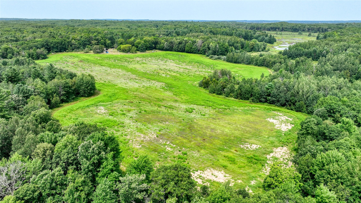
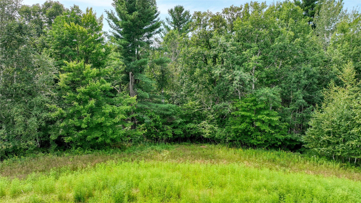
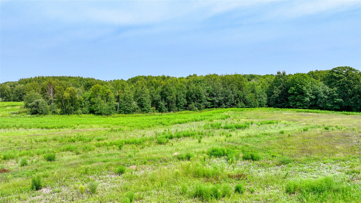
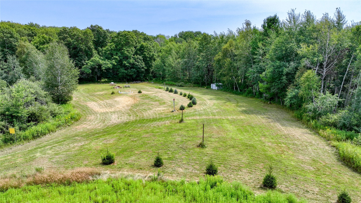
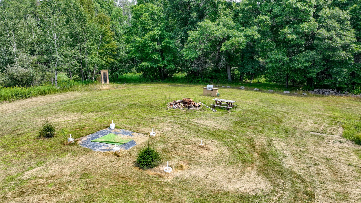
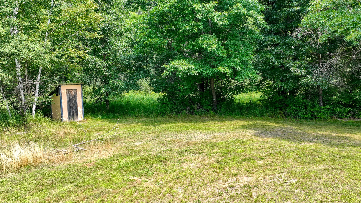
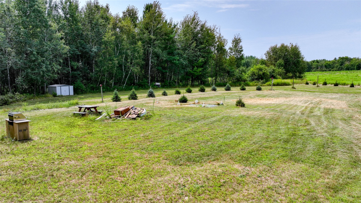
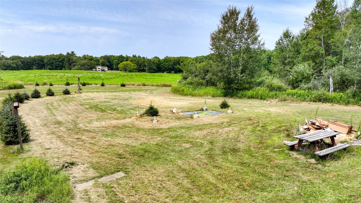
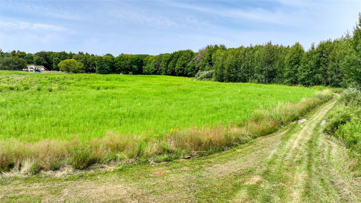
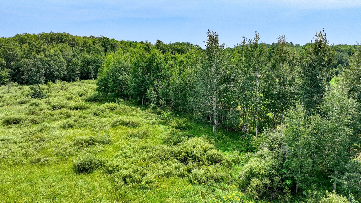
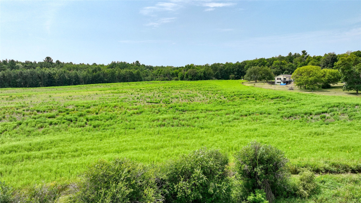
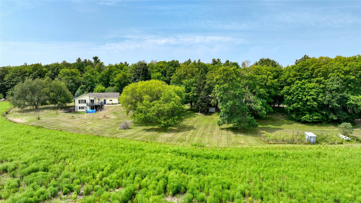
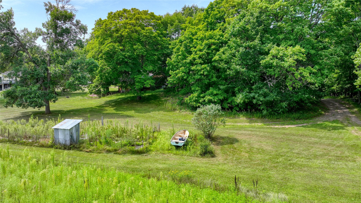
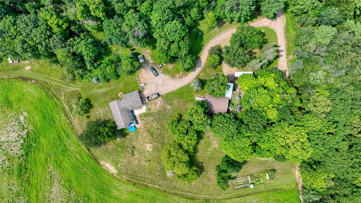
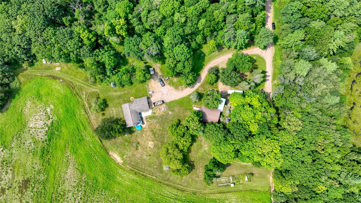
Escape to the peace and privacy of this one-owner country property, tucked away on a quiet dead-end road with beautiful countryside views and endless possibilities. The open-concept kitchen, dining, and living area creates a warm, inviting space, while the unfinished lower level offers room to expand. Outside, you'll find a detached building with potential to be renovated into a workshop or office, an outhouse, a garden shed, and approximately eight campsites—making this an ideal retreat for family gatherings, recreational use, or future development. Enjoy Starlink internet, an outdoor wood boiler, cross-country ski trails, and a scenic creek along the southeast side of the property. The current owner has enjoyed walking to the creek and, in the past, to Shallow Lake for swimming (buyer to verify accessibility). A new drain field was installed approximately 11 years ago. Being offered as part of an estate sale and sold as-is, this unique property is ready for its next owner to make it their own.
Interior Features
- Above Grade Finished Area: 1,262 SqFt
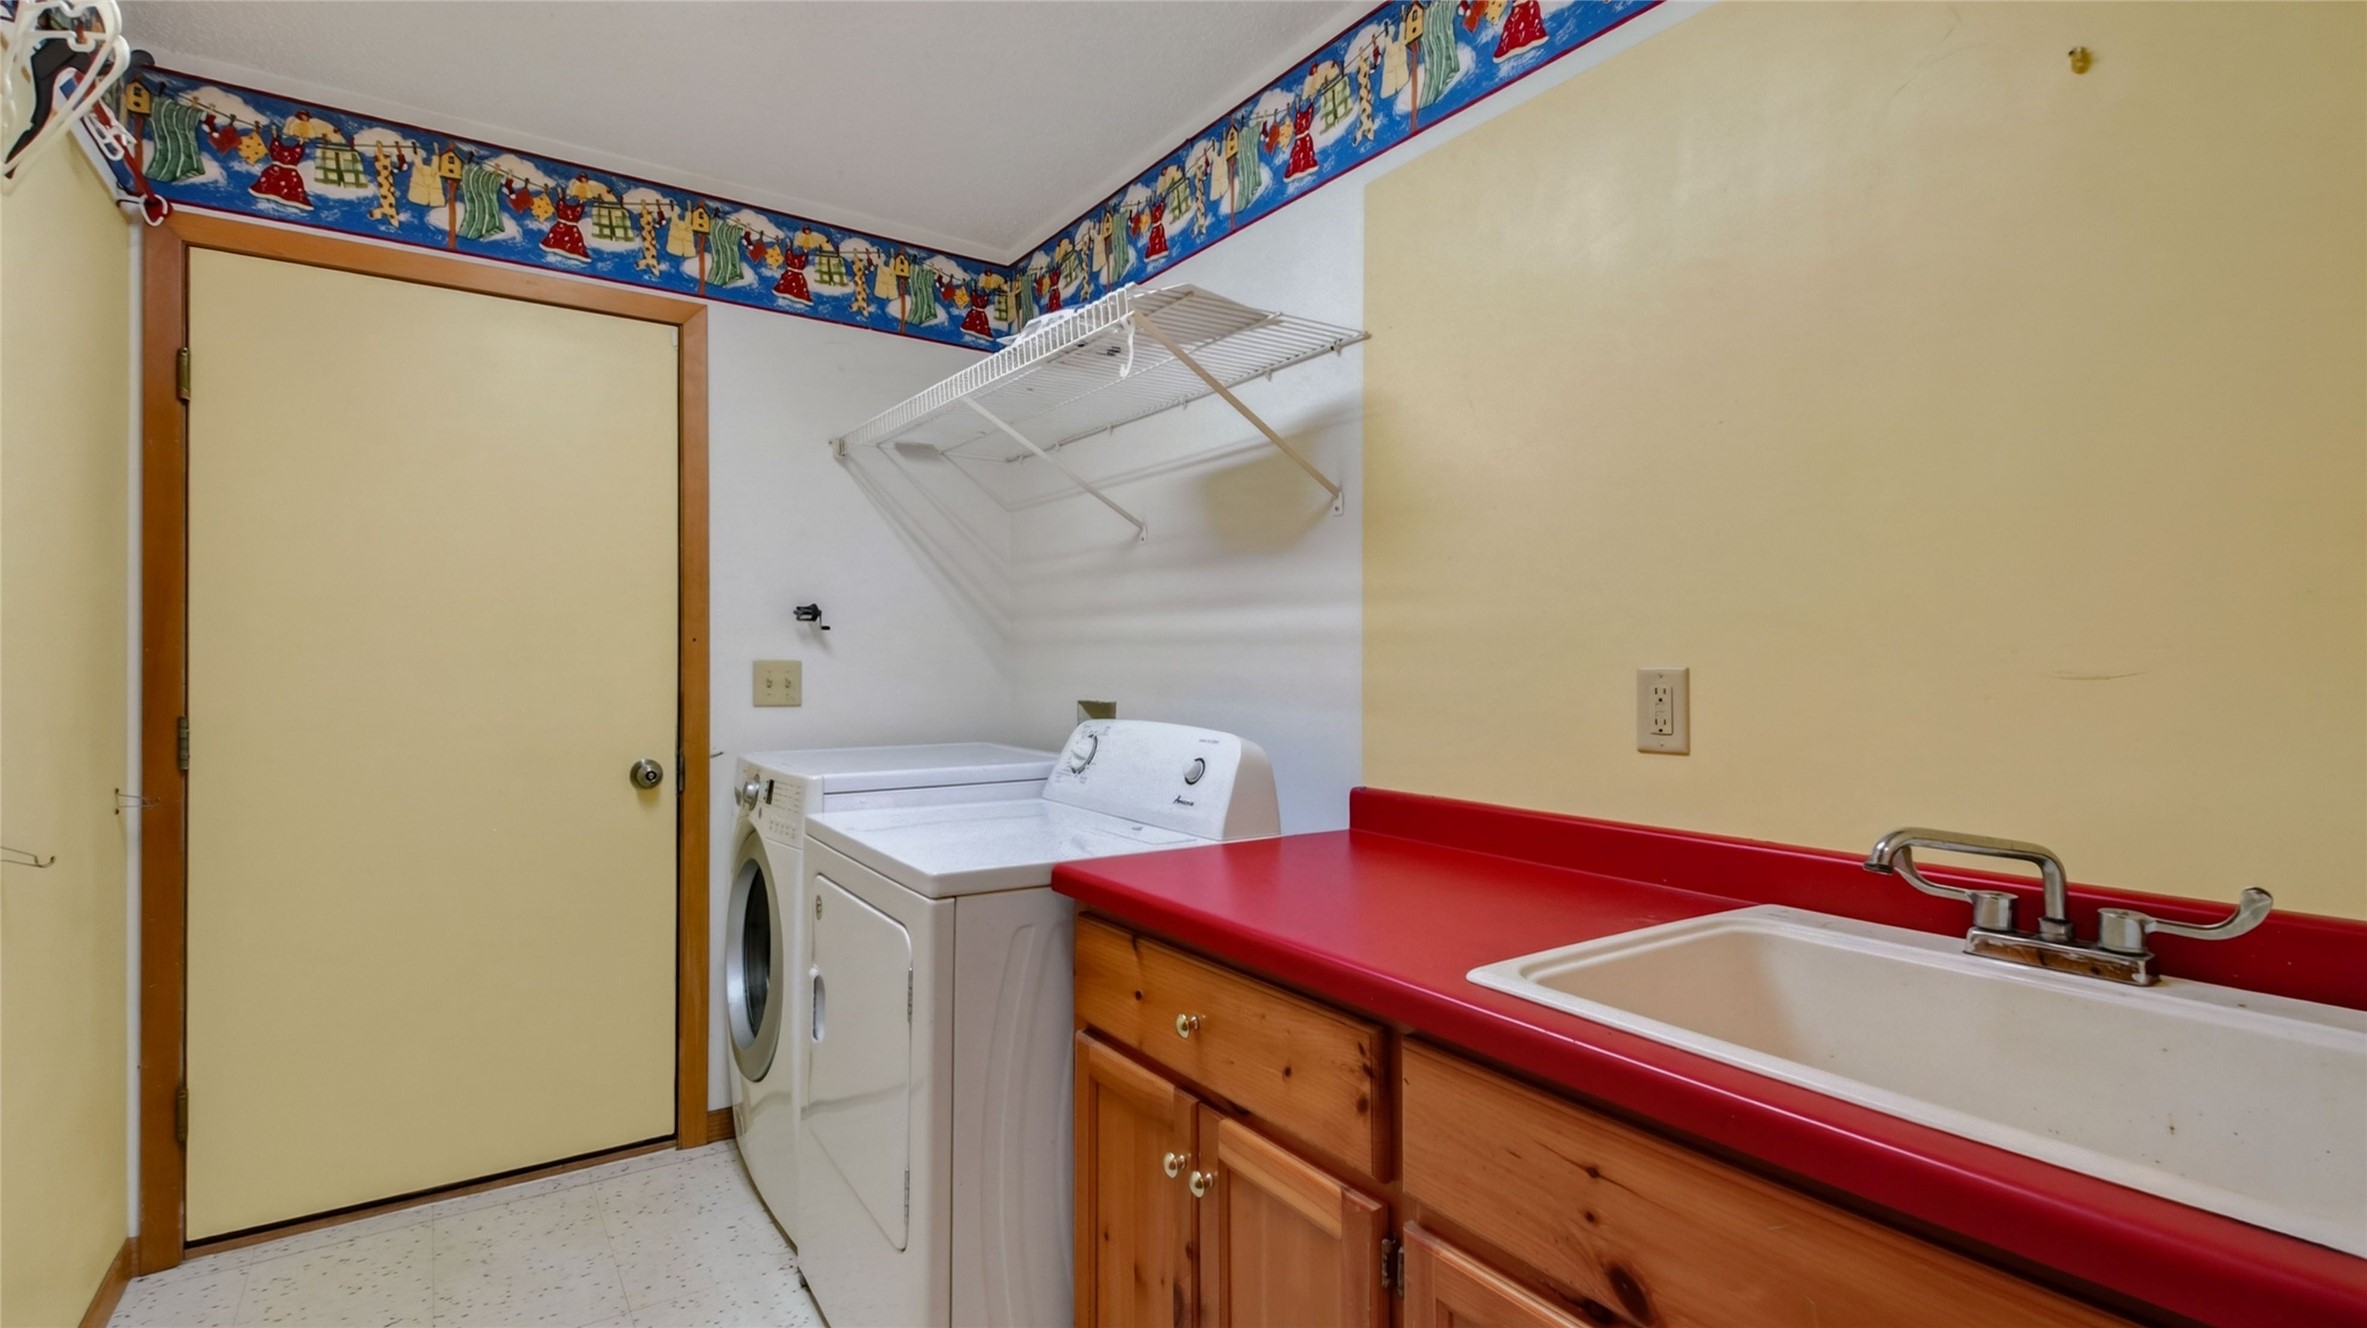
- Appliances Included: Dryer, Dishwasher, Electric Water Heater, Microwave, Refrigerator, Washer
- Basement: Full, Partially Finished, Walk-Out Access
- Below Grade Finished Area: 168 SqFt
- Building Area Total: 1,430 SqFt
- Cooling: Central Air
- Electric: Circuit Breakers
- Fireplace: One, Gas Log
- Fireplaces: 1
- Foundation: Poured
- Heating: Forced Air
- Levels: One
- Living Area: 1,430 SqFt
- Rooms Total: 9
- Windows: Window Coverings
Rooms
- Bathroom #1: 10' x 6', Carpet, Main Level
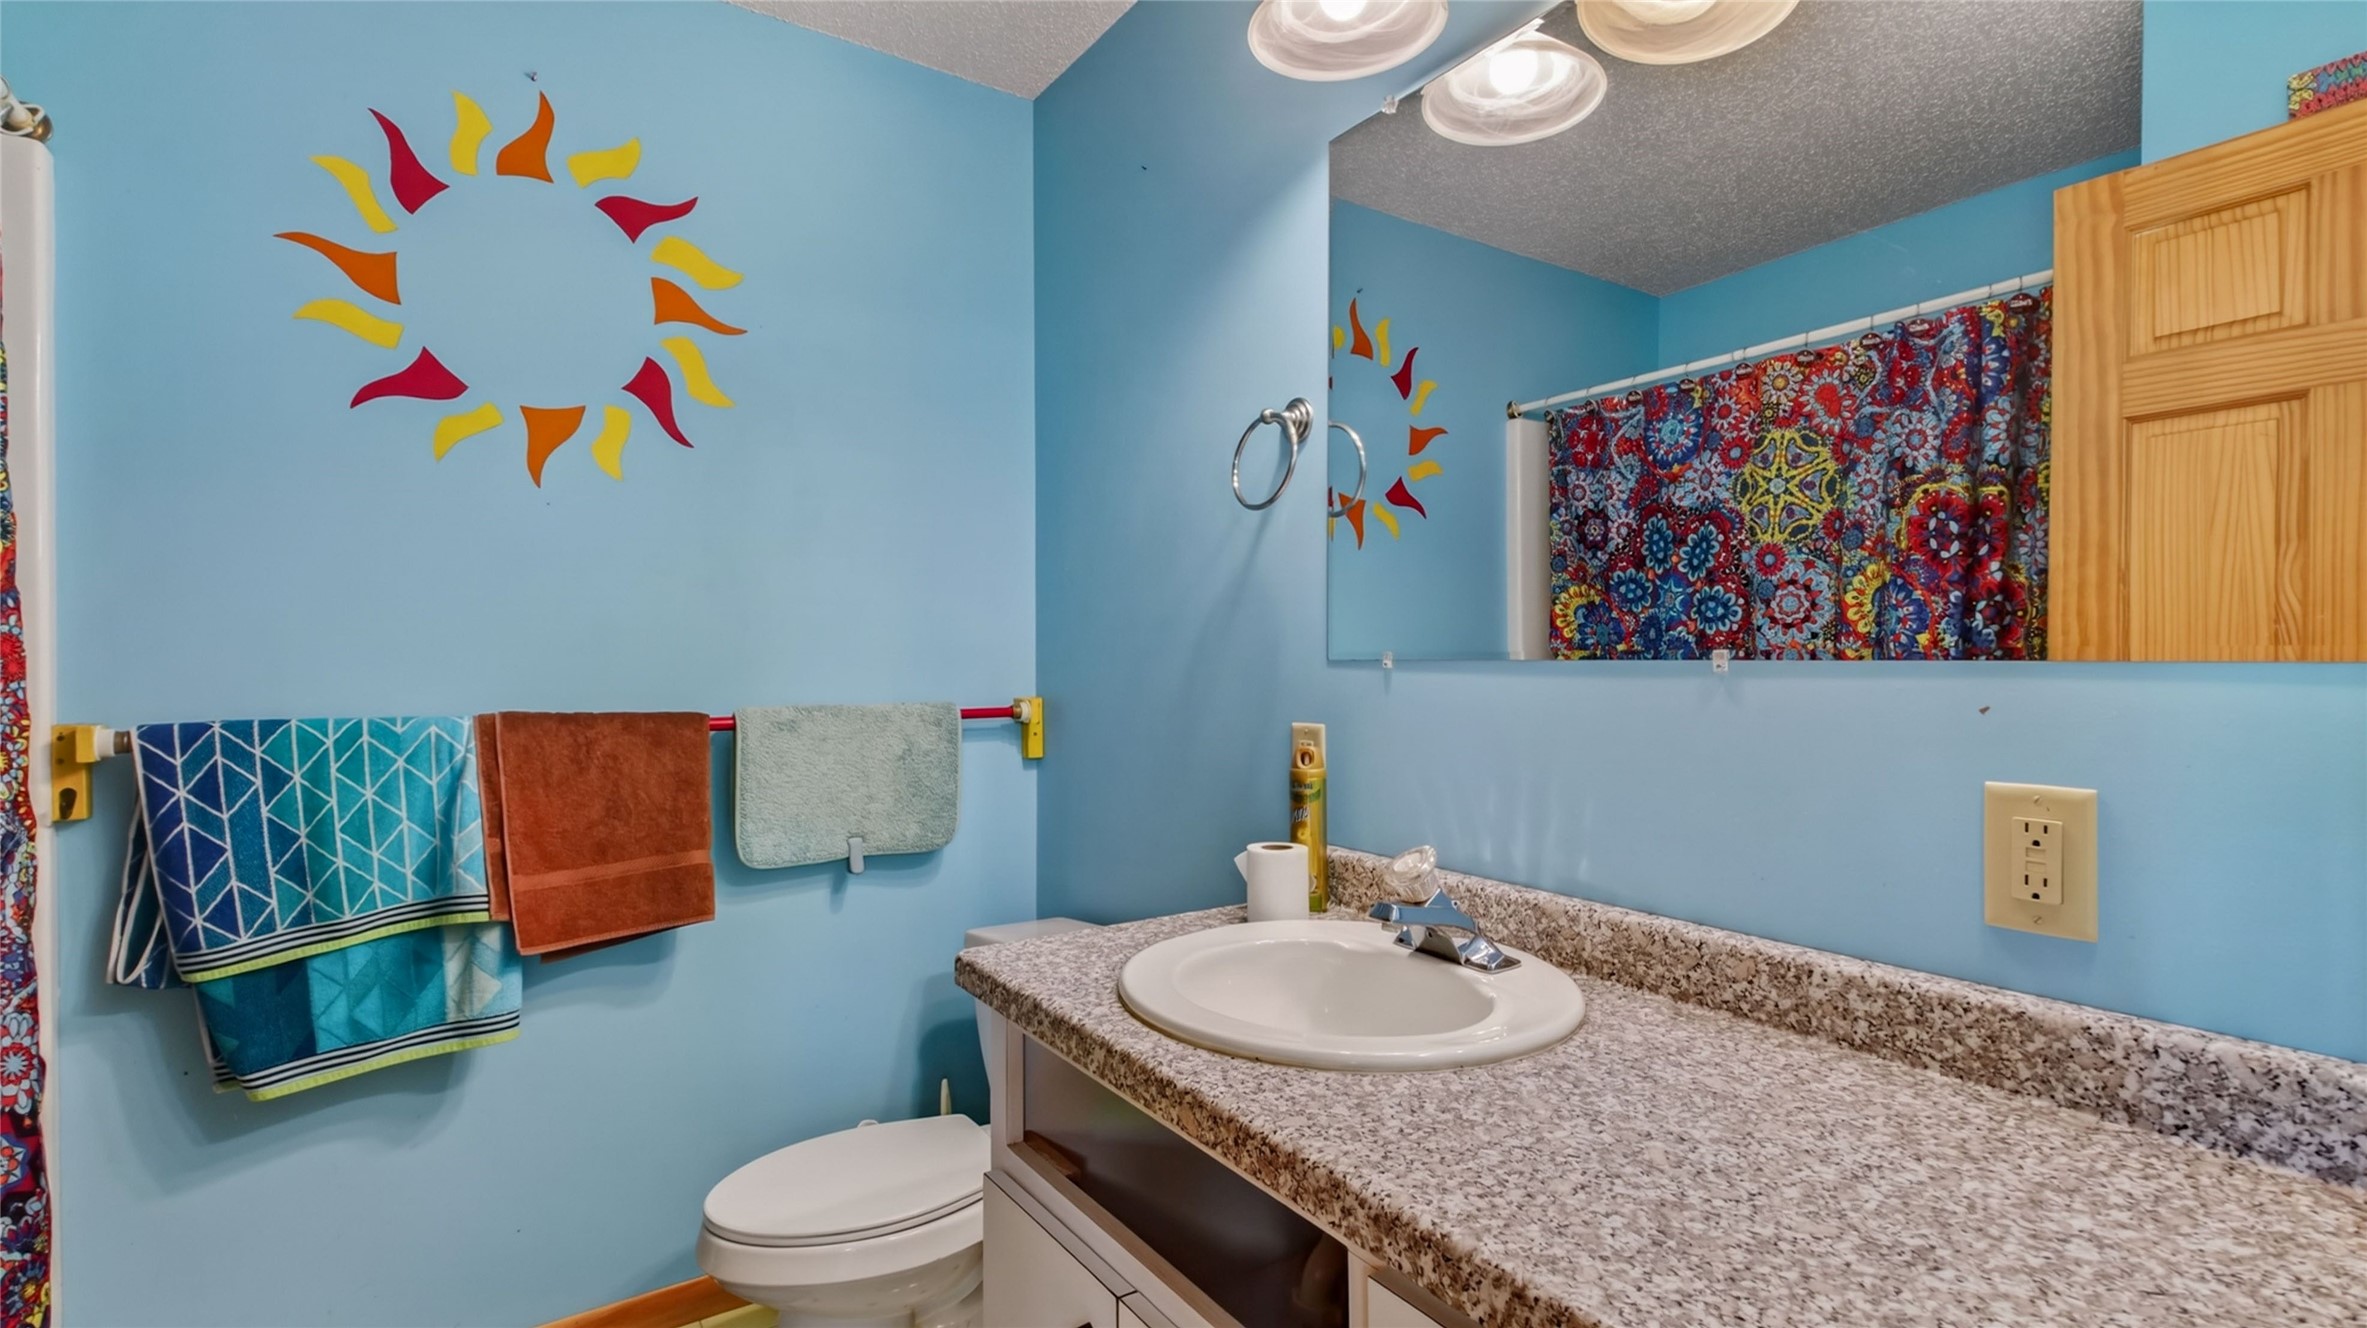
- Bathroom #2: 8' x 8', Vinyl, Main Level
- Bedroom #1: 14' x 12', Carpet, Lower Level
- Bedroom #2: 10' x 12', Carpet, Main Level
- Bedroom #3: 19' x 14', Carpet, Main Level
- Dining Area: 9' x 16', Tile, Main Level
- Kitchen: 14' x 14', Tile, Main Level
- Laundry Room: 7' x 10', Tile, Main Level
- Living Room: 21' x 15', Carpet, Main Level
Exterior Features
- Construction: Vinyl Siding
- Covered Spaces: 2
- Garage: 2 Car, Attached
- Lot Size: 40 Acres
- Parking: Attached, Driveway, Garage, Gravel, Garage Door Opener
- Patio Features: Deck, Patio
- Sewer: Septic Tank
- Stories: 1
- Style: One Story
- Water Source: Drilled Well
Property Details
- 2025 Taxes: $2,165
- County: Washburn
- Other Equipment: Fuel Tank(s)
- Other Structures: Shed(s), Workshop
- Possession: Close of Escrow, Negotiable
- Property Subtype: Single Family Residence
- School District: Shell Lake
- Status: Active
- Township: Town of Sarona
- Year Built: 2002
- Zoning: Other-See Remarks
- Listing Office: Elite Realty Group, LLC
- Last Update: September 15th @ 3:08 PM
