
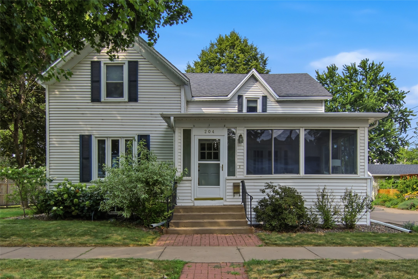
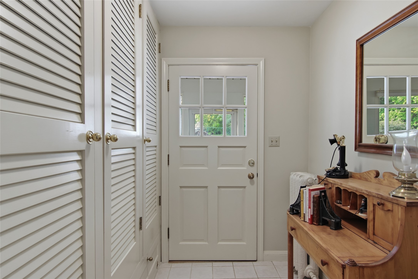
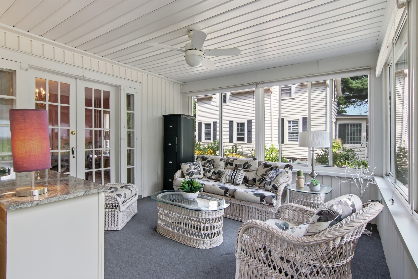
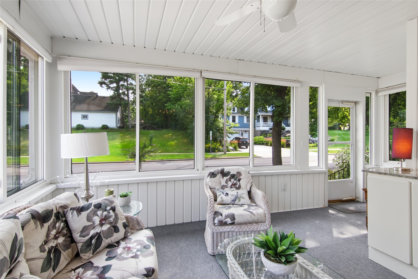
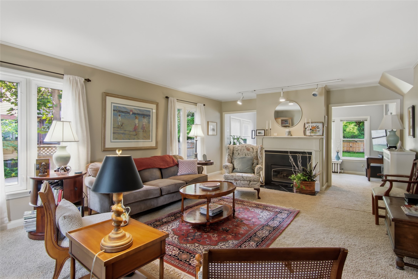
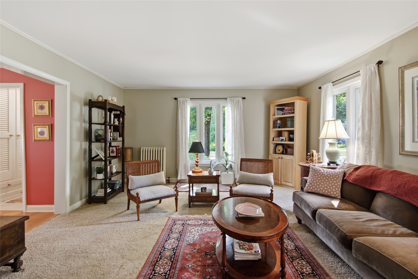
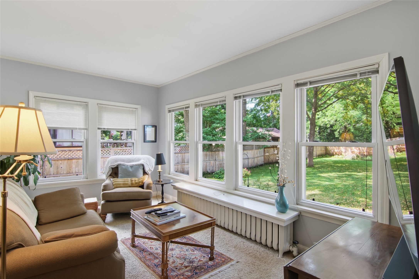
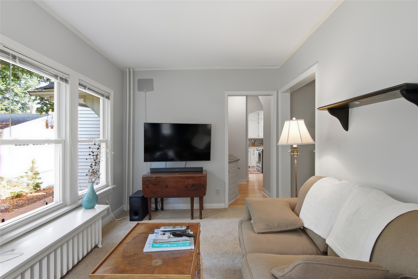
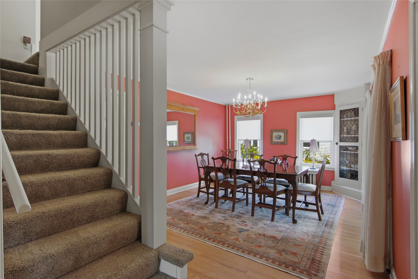
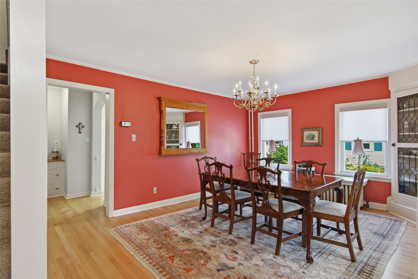
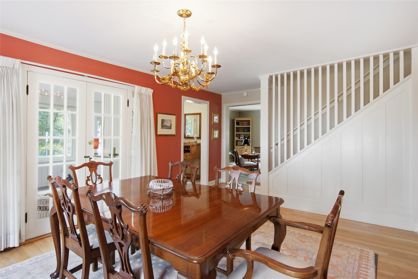
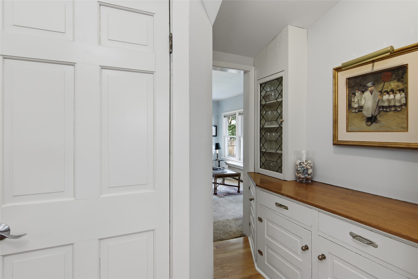
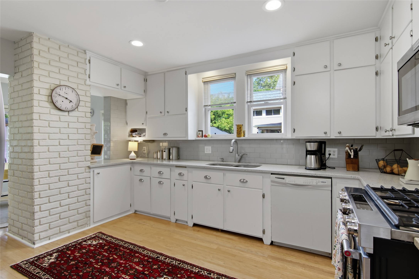
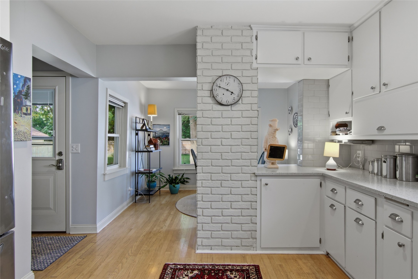
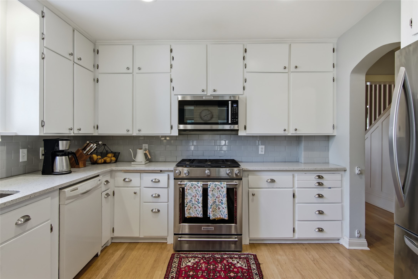
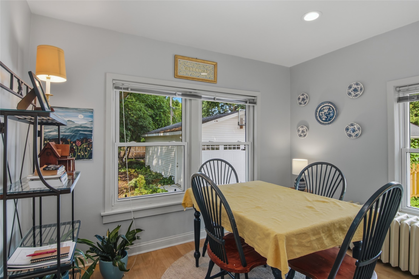
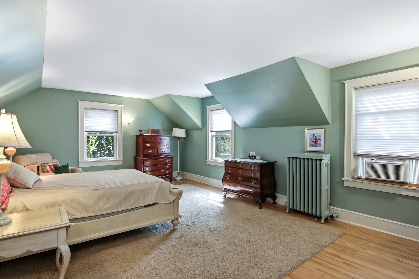
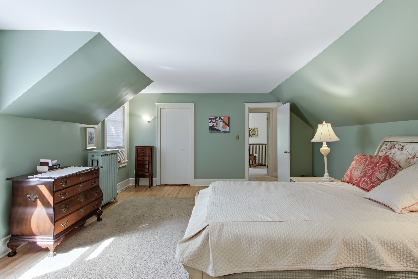
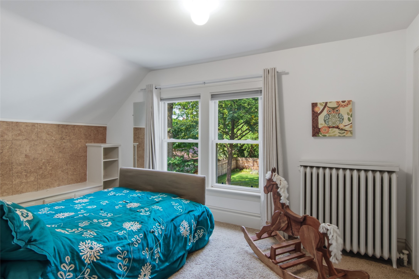
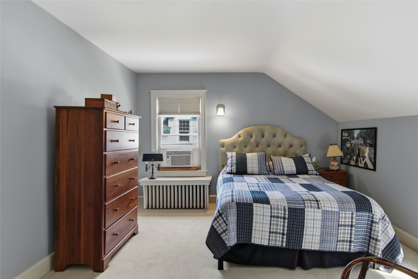
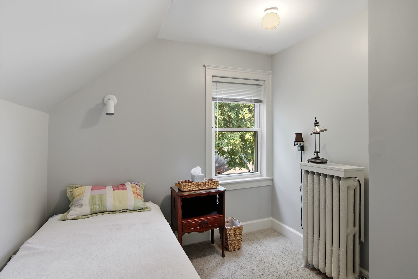
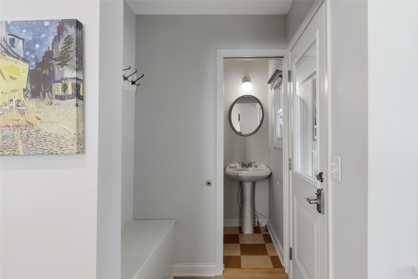
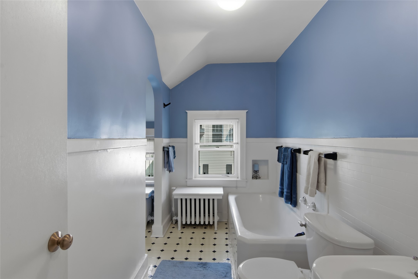
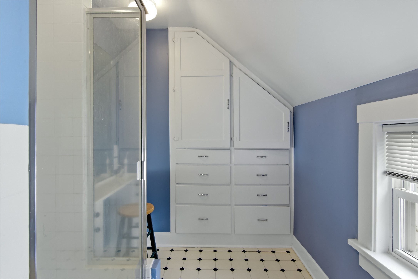
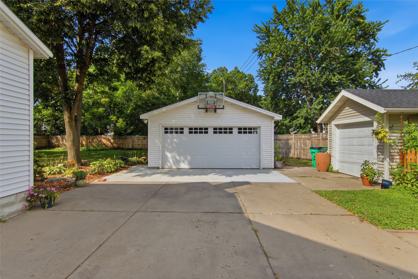
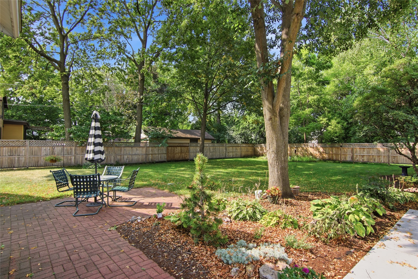
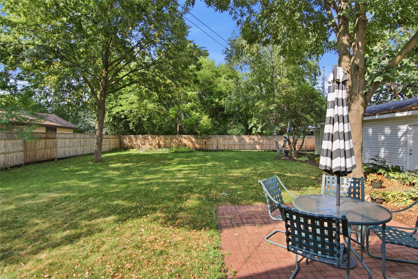
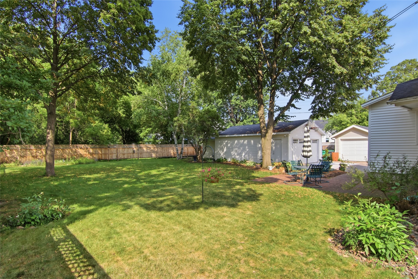
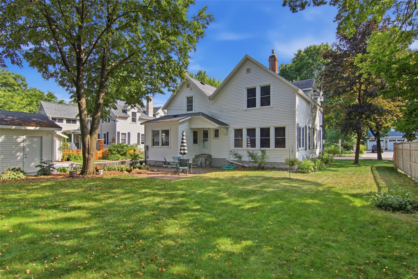
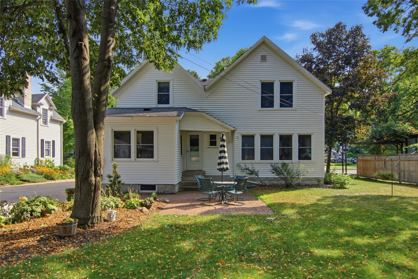
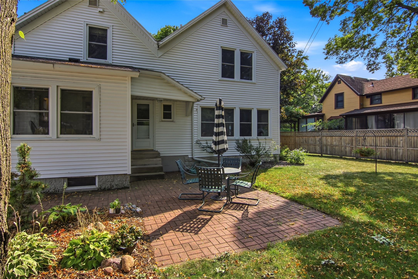
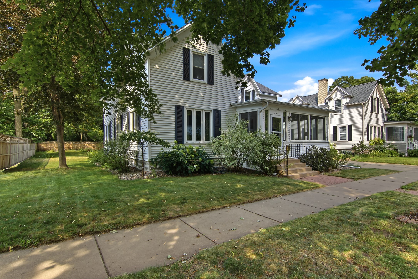
**Charming Third Ward Home in an Exceptional Location!** Welcome to this inviting 3-bedroom, 1.5-bath home in one of Eau Claire’s most desirable and established neighborhoods. Filled with built-in charm and character, this home offers comfortable living spaces, a functional layout, and details that give it a personality all its own. The beautiful hardwood floors and built-ins give this home the charm you expect. The location is hard to beat—just minutes from downtown, Water Street, Phoenix Park, the farmers market, Pablo Center, restaurants, coffee shops, and miles of biking and walking trails. Enjoy the convenience of being close to so much of what makes Eau Claire special while still coming home to the residential feel of the Third Ward. A 3-season porch adds to the home's classic appeal and provides a welcoming entrance. With its combination of character, space, and an outstanding location, this is a wonderful opportunity to enjoy the Third Ward lifestyle. A large private back yard that is partially fenced is a plus.
Interior Features
- Above Grade Finished Area: 2,154 SqFt
- Appliances Included: Dishwasher, Electric Water Heater, Freezer, Microwave, Other, Oven, Range, Refrigerator, See Remarks
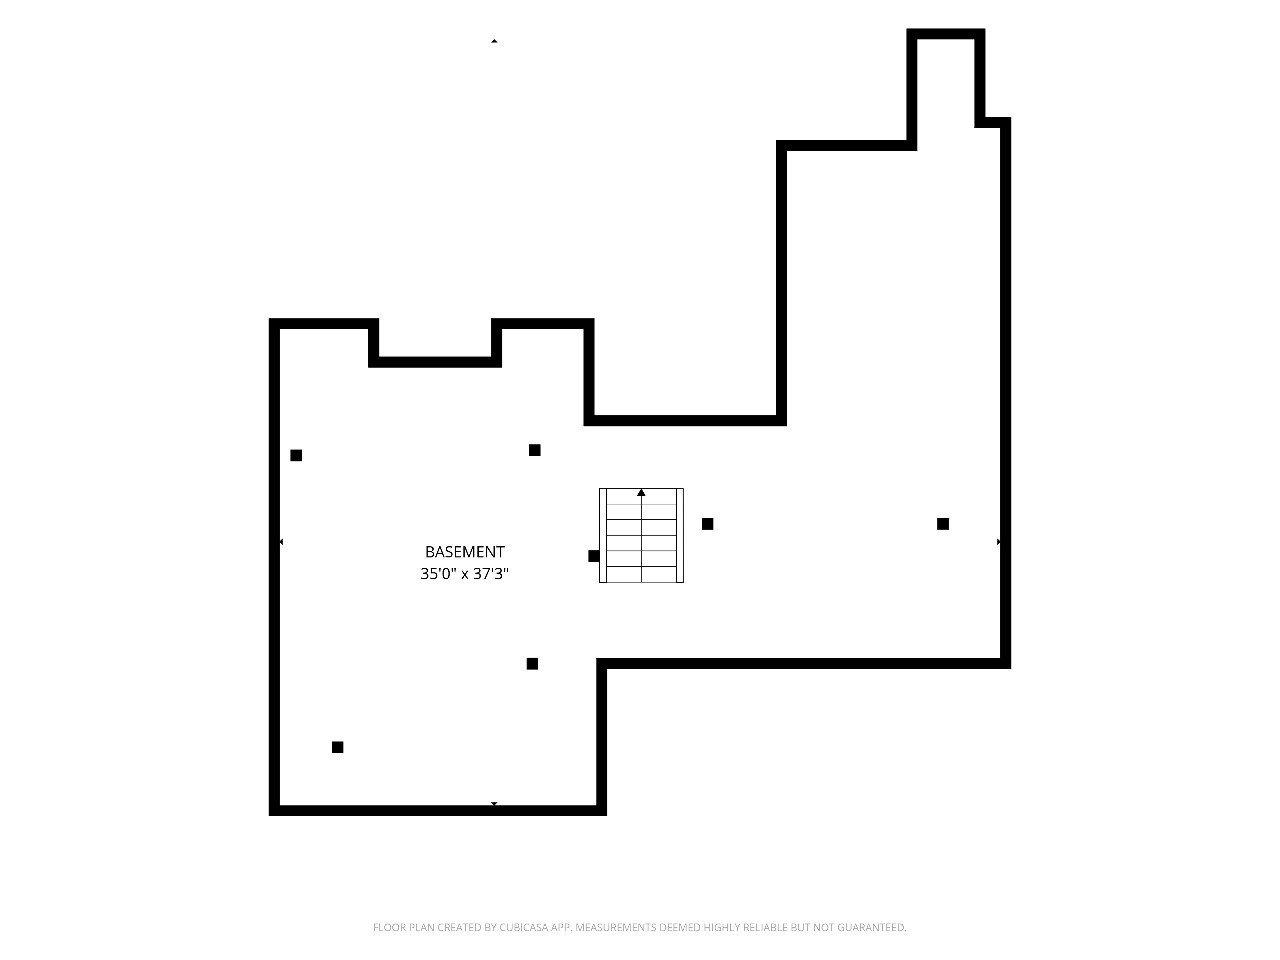
- Basement: Full
- Below Grade Unfinished Area: 600 SqFt
- Building Area Total: 2,754 SqFt
- Electric: Circuit Breakers
- Fireplace: One, Gas Log
- Fireplaces: 1
- Foundation: Block
- Heating: Hot Water
- Levels: One and One Half
- Living Area: 2,154 SqFt
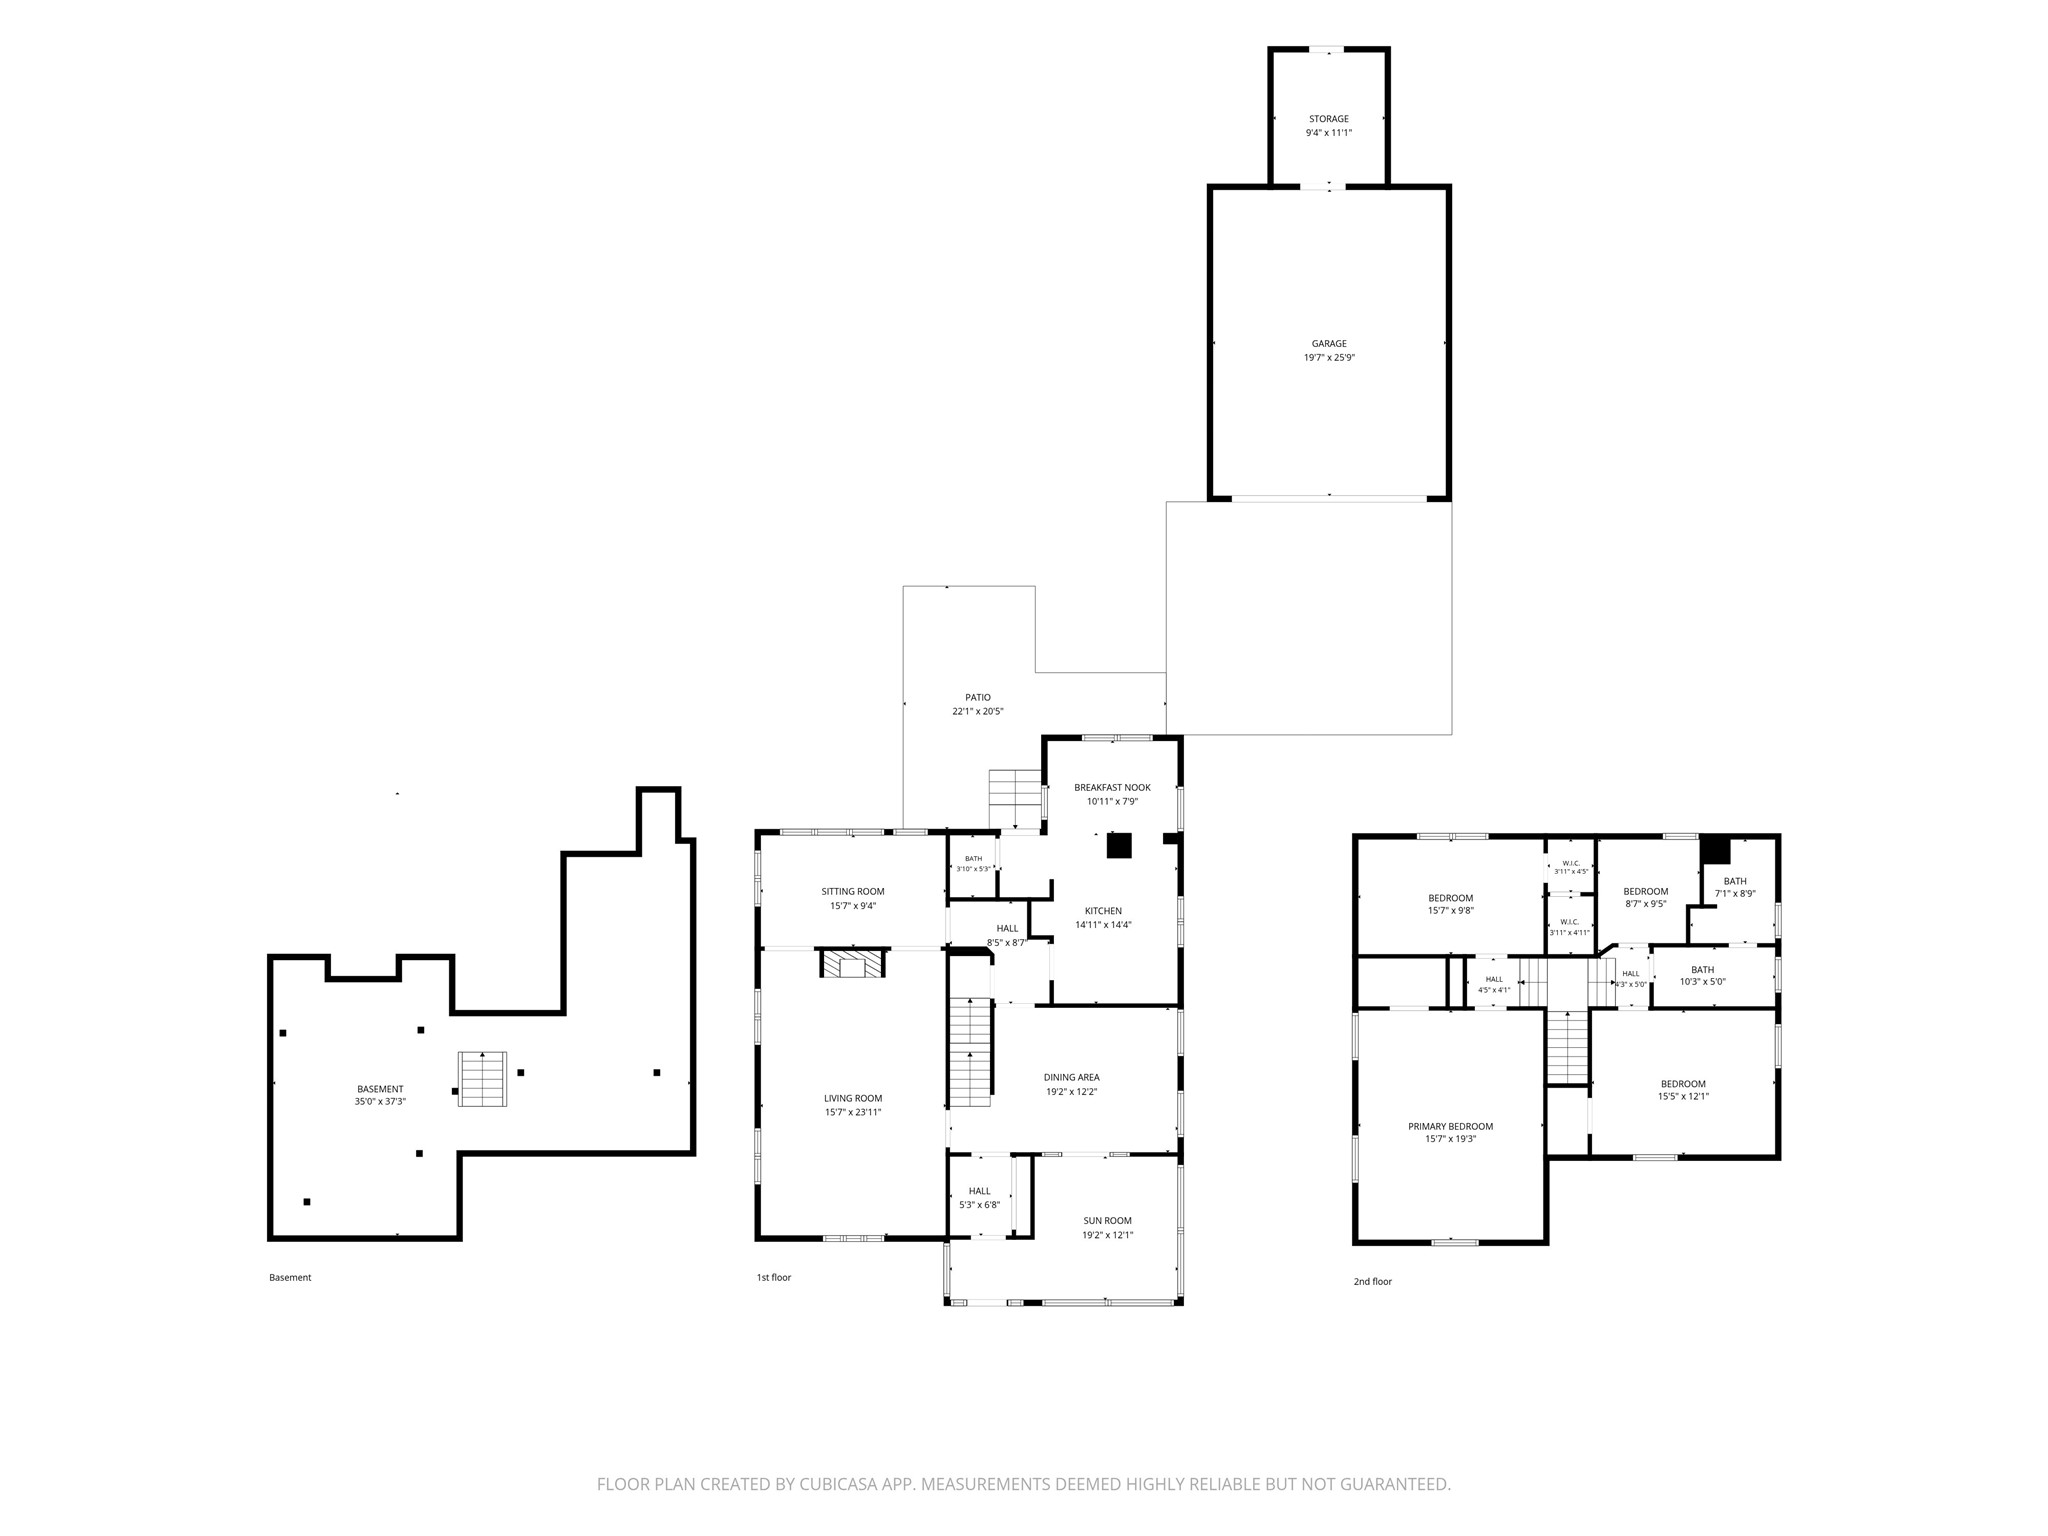
- Rooms Total: 11
Rooms
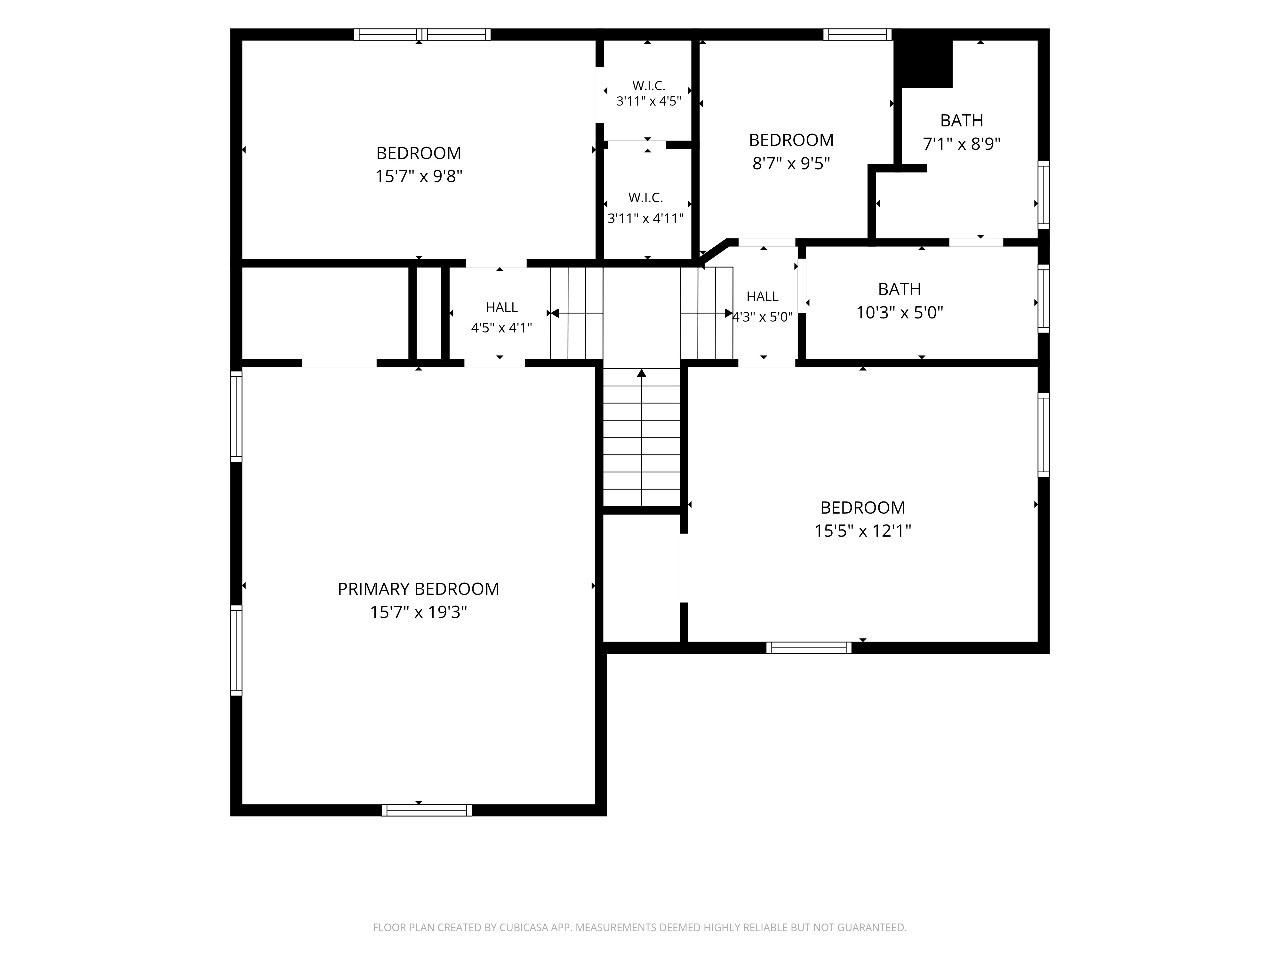
- Bathroom #1: 12' x 10', Tile, Upper Level
- Bathroom #2: 4' x 3', Tile, Main Level
- Bedroom #1: 9' x 15', Carpet, Upper Level
- Bedroom #2: 19' x 15', Wood, Upper Level
- Bedroom #3: 12' x 15', Carpet, Upper Level
- Den: 9' x 15', Carpet, Main Level
- Dining Area: 7' x 10', Wood, Main Level
- Dining Room: 12' x 15', Wood, Main Level
- Kitchen: 14' x 11', Wood, Main Level
- Living Room: 24' x 15', Carpet, Main Level
- Office: 8' x 8', Upper Level
Exterior Features
- Construction: Vinyl Siding
- Covered Spaces: 2
- Fencing: Wood
- Garage: 2 Car, Detached
- Lot Size: 0.25 Acres
- Parking: Concrete, Driveway, Detached, Garage
- Patio Features: Patio
- Sewer: Public Sewer
- Style: One and One Half Story
- Water Source: Public
Property Details
- 2025 Taxes: $5,871
- County: Eau Claire
- Other Structures: Shed(s)
- Possession: Close of Escrow
- Property Subtype: Single Family Residence
- School District: Eau Claire Area
- Status: Active
- Township: City of Eau Claire
- Year Built: 1901
- Zoning: Residential
- Listing Office: Hall Realty Group, LLC
- Last Update: September 14th @ 3:07 PM
