
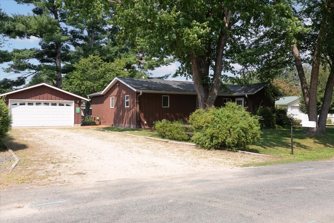
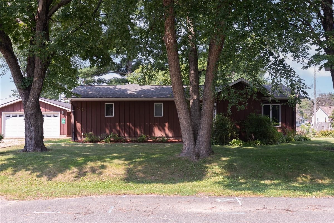
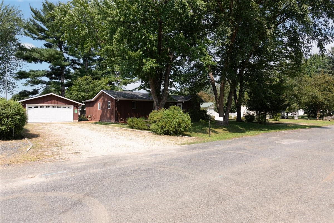
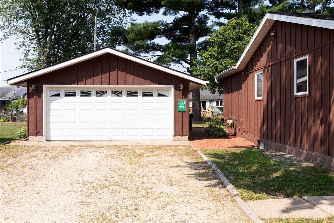
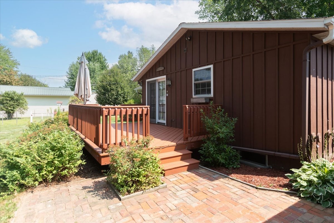
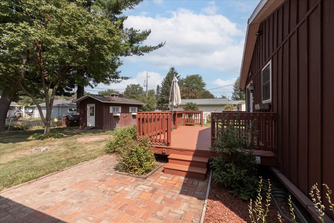
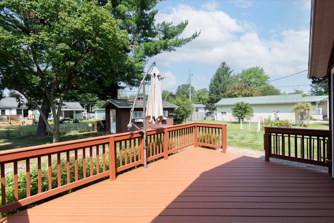
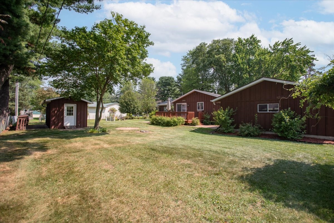
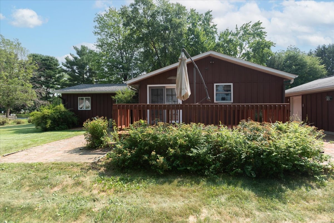
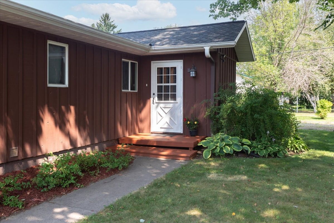
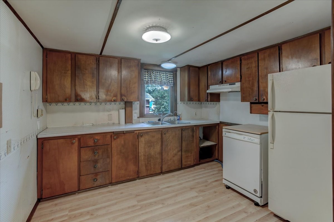
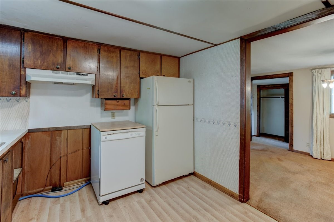
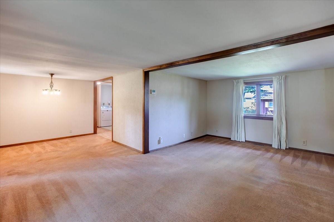
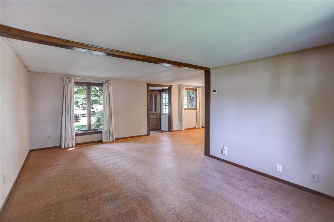
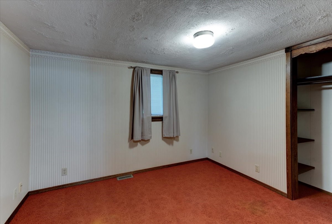
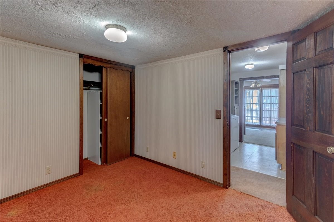
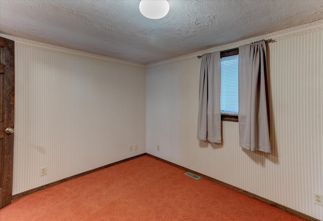
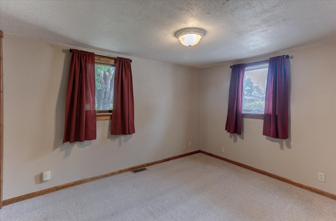
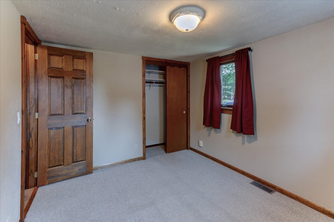
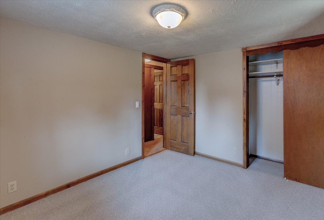
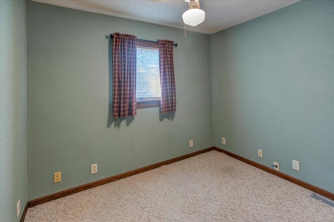
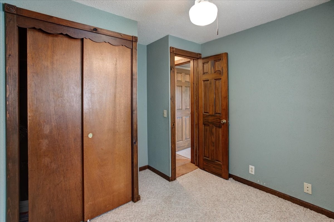
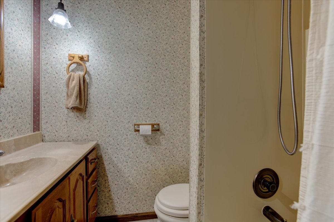
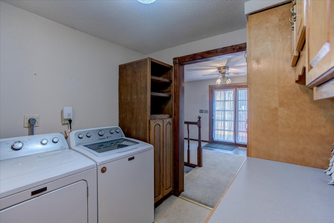
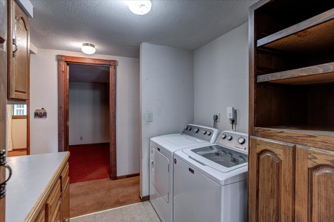
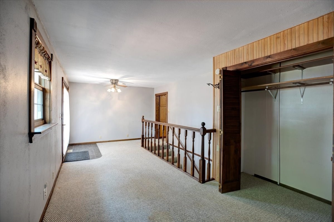
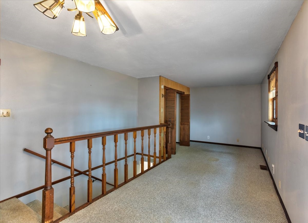
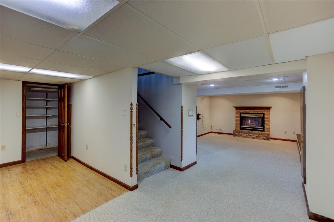
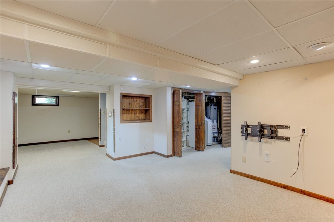
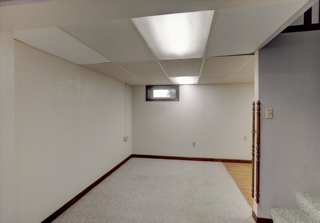
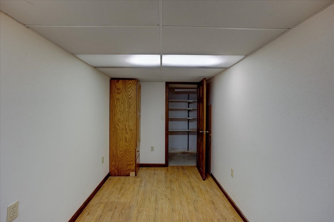
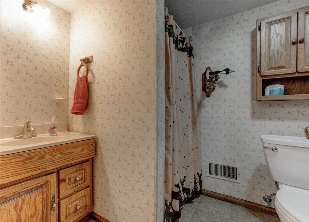
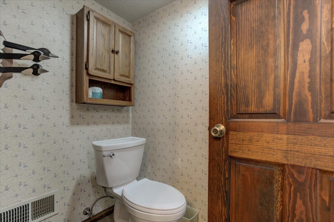
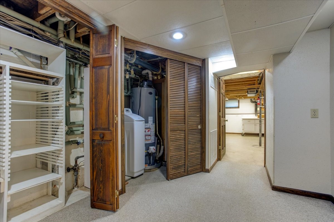
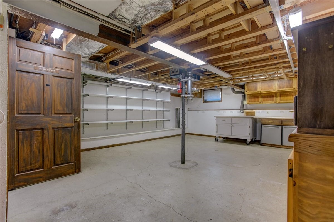
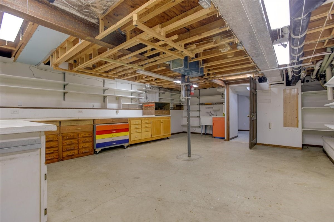
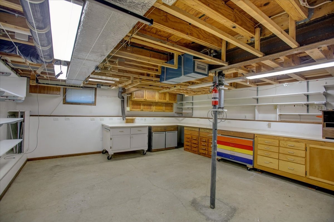
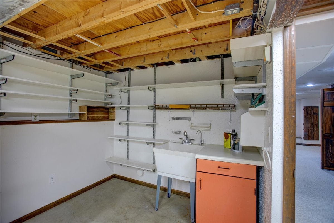
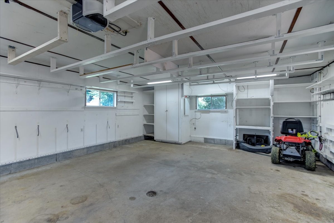
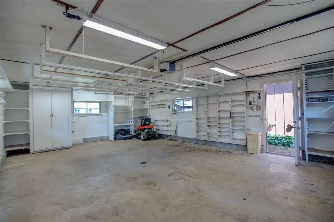
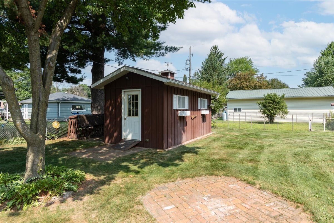
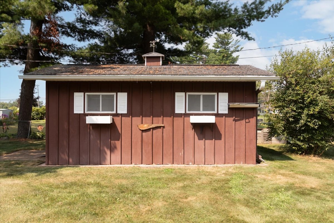
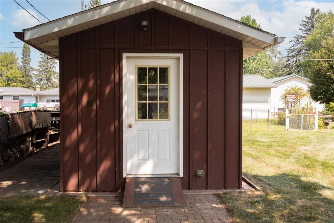
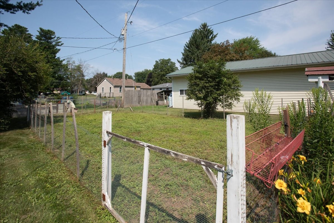
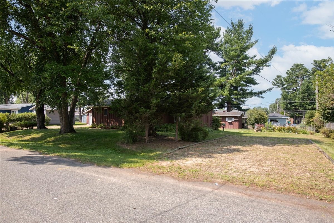
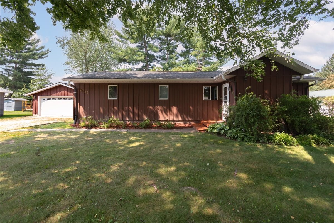
Charming North Menomonie 3-Bedroom Ranch! Welcome home to this 3-bedroom ranch located on the desirable north side of Menomonie! This home features all three bedrooms on the main level, along with a spacious living room, dining area, and a comfortable main-floor family room. The partially finished lower level offers even more living space with a cozy family room featuring a gas fireplace, an additional bathroom, and a large indoor workshop with abundant storage—ideal for hobbies, projects, or extra workspace. Step outside from the family room onto the wood deck overlooking the generous backyard. The large lot provides plenty of room for gardening, outdoor activities, or simply enjoying the open space. Additional features include an insulated detached two-car garage and a storage shed for all your lawn and garden equipment. Conveniently located near the Red Cedar State Trail, Wakanda Park, elementary schools, shopping, and restaurants, this home offers comfort, space, and a fantastic location. Don't miss this wonderful opportunity to make this North Menomonie home your own!
Interior Features
- Above Grade Finished Area: 1,284 SqFt
- Appliances Included: Dryer, Dishwasher, Disposal, Gas Water Heater, Refrigerator, Water Softener, Washer
- Basement: Full
- Below Grade Finished Area: 648 SqFt
- Below Grade Unfinished Area: 534 SqFt
- Building Area Total: 2,466 SqFt
- Cooling: Central Air
- Electric: Circuit Breakers
- Fireplace: One, Gas Log
- Fireplaces: 1
- Foundation: Block
- Heating: Forced Air
- Levels: One
- Living Area: 1,932 SqFt
- Rooms Total: 12
Rooms
- Bathroom #1: 7' x 8', Tile, Lower Level
- Bathroom #2: 6' x 7', Linoleum, Main Level
- Bedroom #1: 10' x 9', Carpet, Main Level
- Bedroom #2: 11' x 9', Carpet, Main Level
- Bedroom #3: 9' x 11', Carpet, Main Level
- Dining Room: 10' x 9', Carpet, Main Level
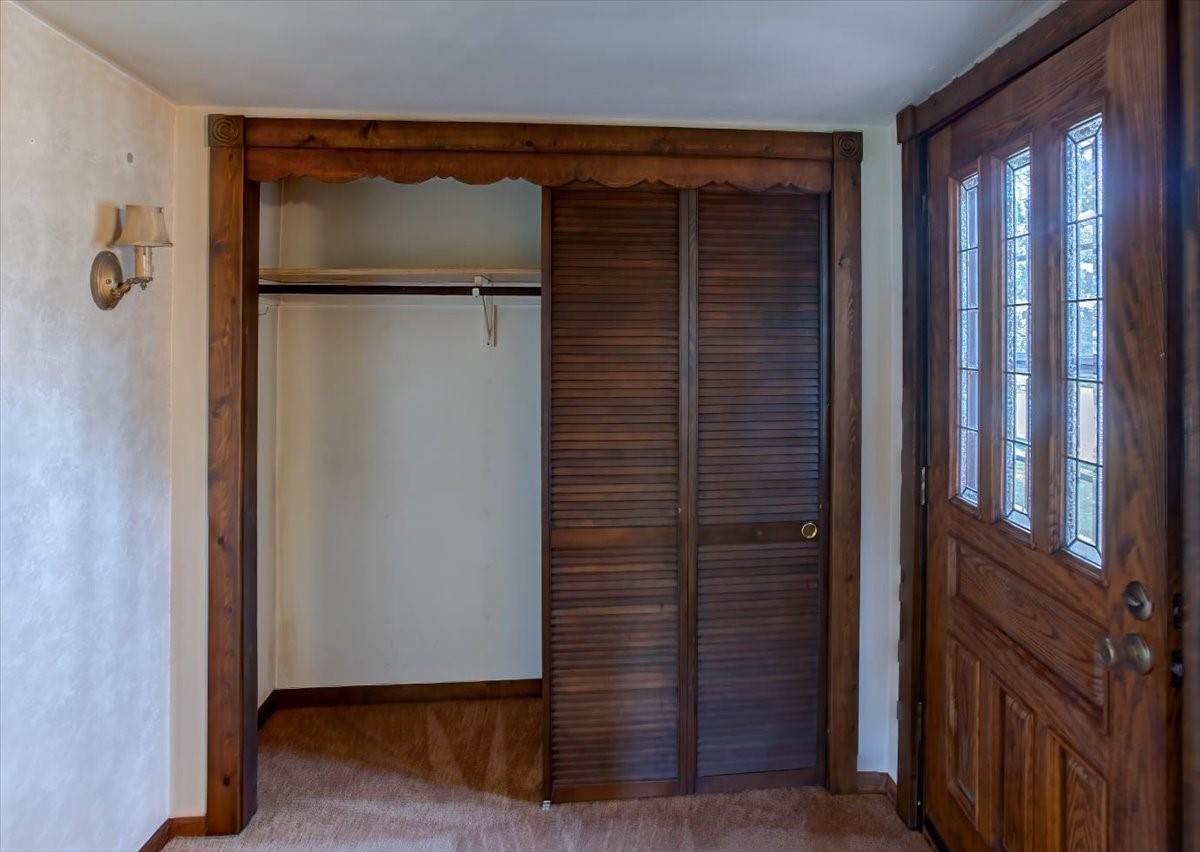
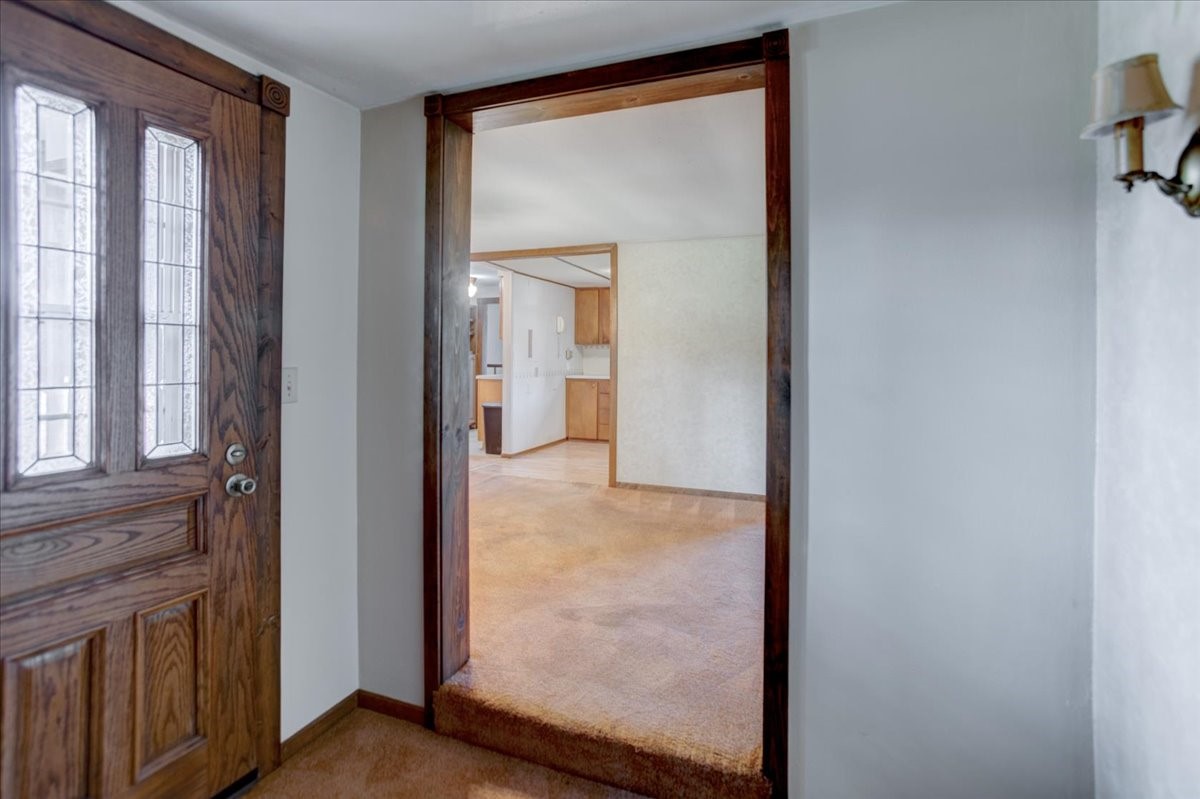
- Entry/Foyer: 7' x 6', Carpet, Main Level
- Family Room: 23' x 11', Carpet, Main Level
- Kitchen: 10' x 10', Laminate, Main Level
- Laundry Room: 8' x 7', Tile, Main Level
- Living Room: 18' x 10', Carpet, Main Level
- Rec Room: 24' x 30', Carpet, Lower Level
Exterior Features
- Construction: Wood Siding
- Covered Spaces: 2
- Garage: 2 Car, Detached
- Lot Size: 0.33 Acres
- Parking: Driveway, Detached, Garage, Gravel, Garage Door Opener
- Patio Features: Deck
- Sewer: Public Sewer
- Stories: 1
- Style: One Story
- Water Source: Public
Property Details
- 2025 Taxes: $3,184
- County: Dunn
- Other Structures: Shed(s)
- Possession: Close of Escrow
- Property Subtype: Single Family Residence
- School District: Menomonie Area
- Status: Active w/ Offer
- Township: City of Menomonie
- Year Built: 1967
- Listing Office: RE/MAX Results~Menomonie
- Last Update: September 15th @ 8:27 PM
