
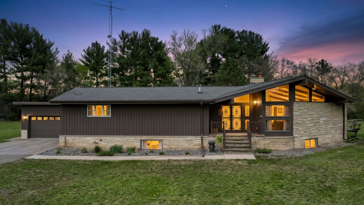
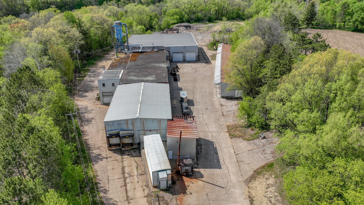
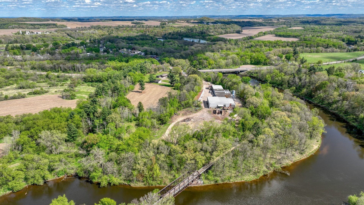
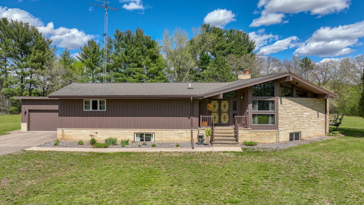
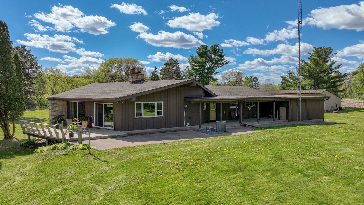
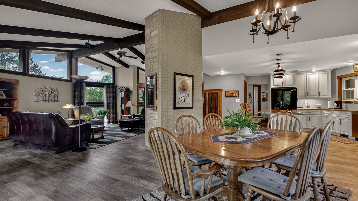
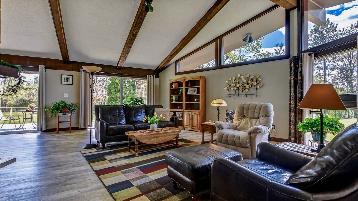
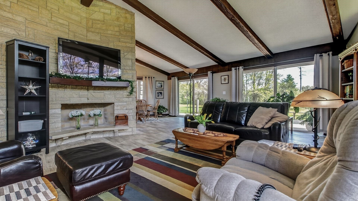
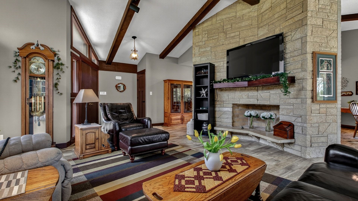
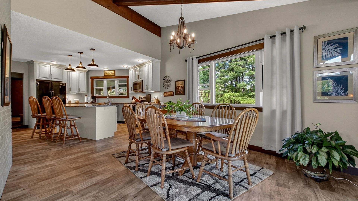
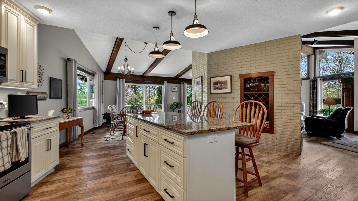
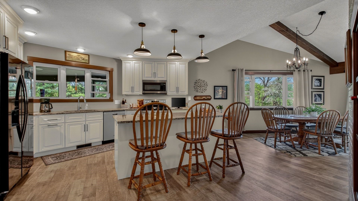
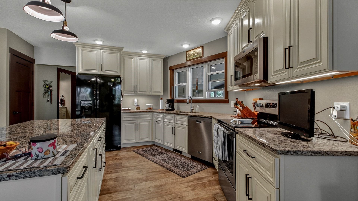
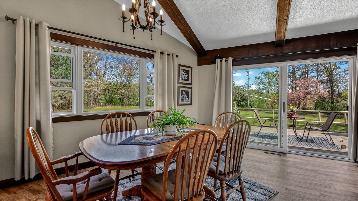
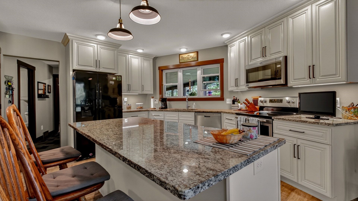
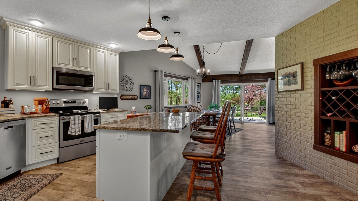
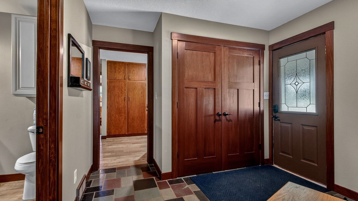
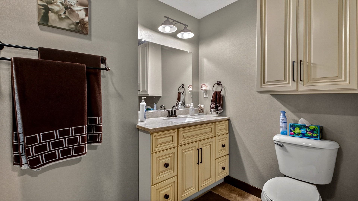
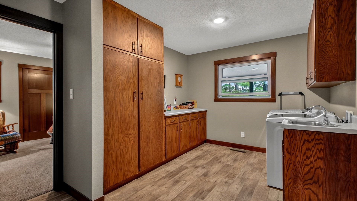
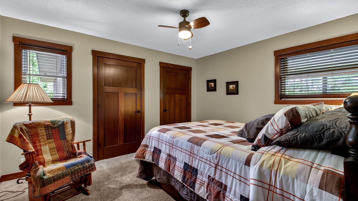
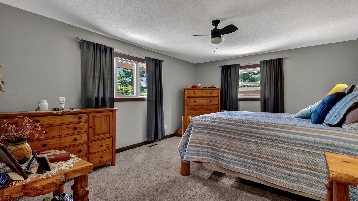
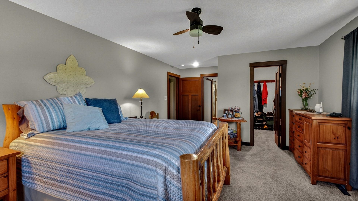
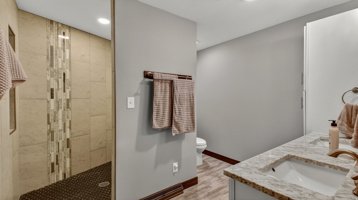
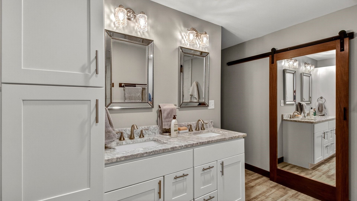
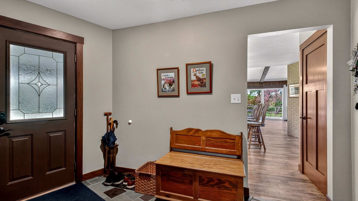
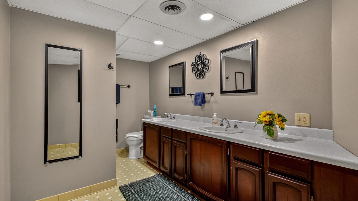
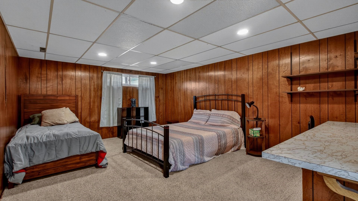

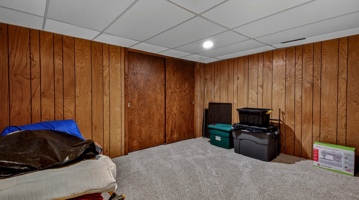
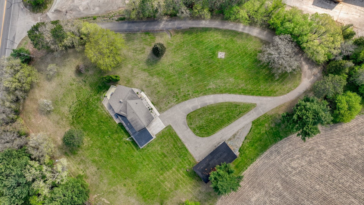
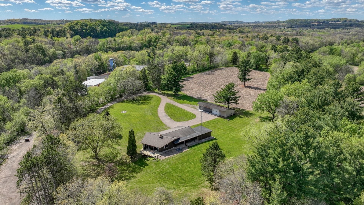
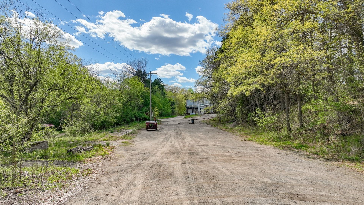
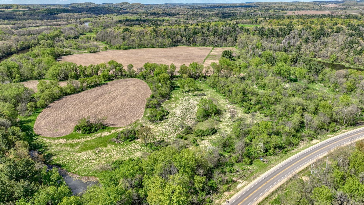

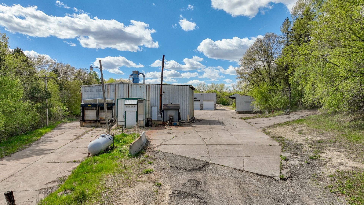
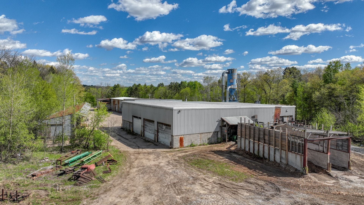
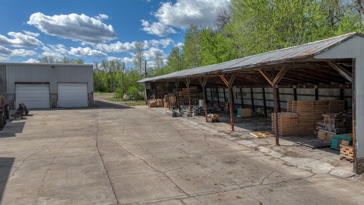
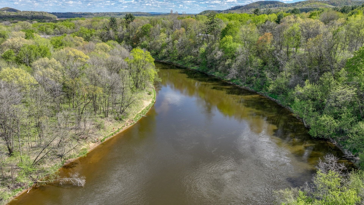
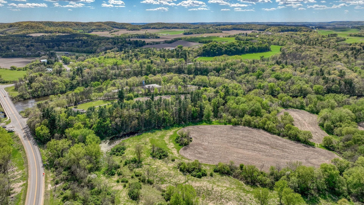
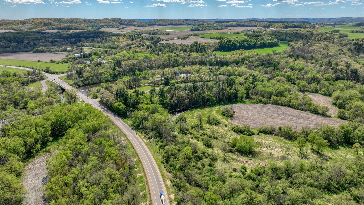
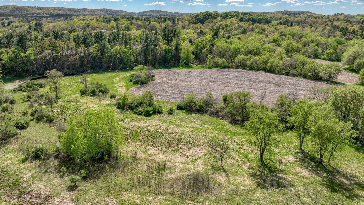
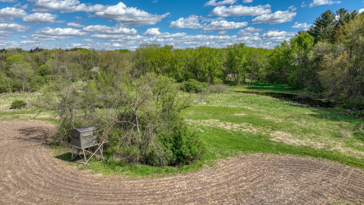
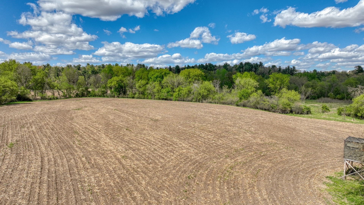
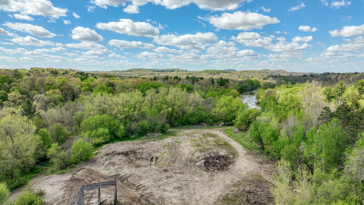
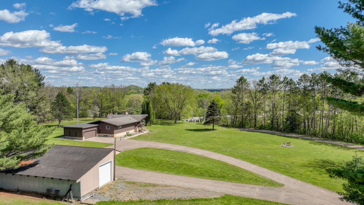
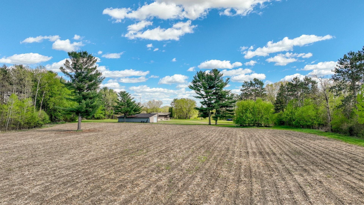


Here is your opportunity to combine your residence, business, recreational, and agricultural properties under one unique parcel. The property features a beautiful home, a 26,000+ SF Industrial building to start or grow your business, 30+ Acres of recreational and agricultural land, and a huge stretch of frontage on the Red Cedar River with direct access to the State Bike trail network. Large Home with Open Floor plan, many updates, and space to spread your wings. Located in the Menomonie School district, 7 minutes south of Downtown Menomonie, and a stones throw from the quaint town of Downsville featuring restaurants and shops. Also listed as Commercial Listing MLS# 1603851
Interior Features
- Above Grade Finished Area: 1,976 SqFt
- Appliances Included: Dryer, Dishwasher, Gas Water Heater, Oven, Range, Refrigerator, Range Hood, Washer
- Basement: Full
- Below Grade Finished Area: 1,600 SqFt
- Below Grade Unfinished Area: 376 SqFt
- Building Area Total: 3,952 SqFt
- Cooling: Central Air
- Electric: Circuit Breakers
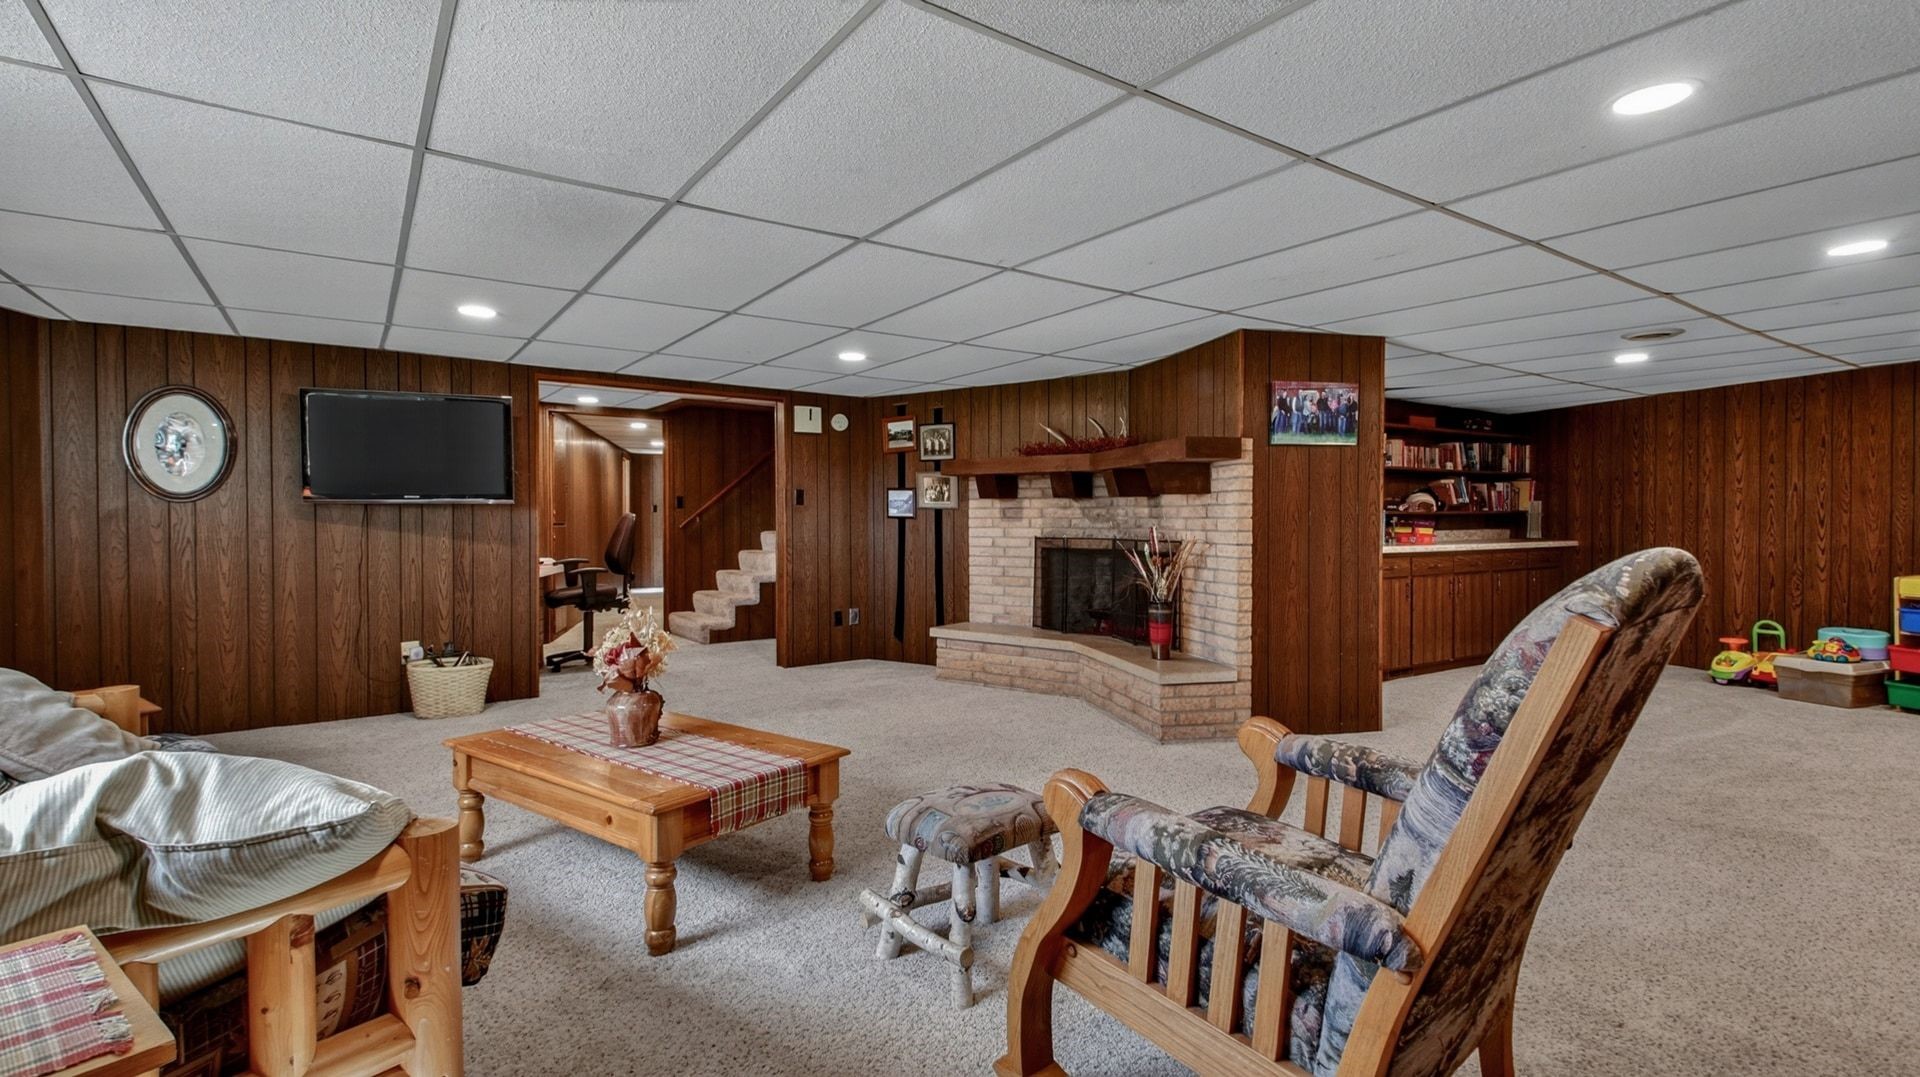
- Fireplace: Two, Wood Burning
- Fireplaces: 2
- Foundation: Poured
- Heating: Forced Air
- Levels: One
- Living Area: 3,576 SqFt
- Rooms Total: 16
- Windows: Window Coverings
Rooms
- Bathroom #1: 7' x 12', Tile, Lower Level
- Bathroom #2: 10' x 10', Main Level
- Bathroom #3: 8' x 10', Wood, Main Level
- Bedroom #1: 12' x 13', Carpet, Main Level
- Bedroom #2: 13' x 17', Carpet, Main Level
- Bonus Room: 12' x 13', Carpet, Lower Level
- Bonus Room: 10' x 14', Carpet, Lower Level
- Dining Area: 14' x 17', Wood, Main Level
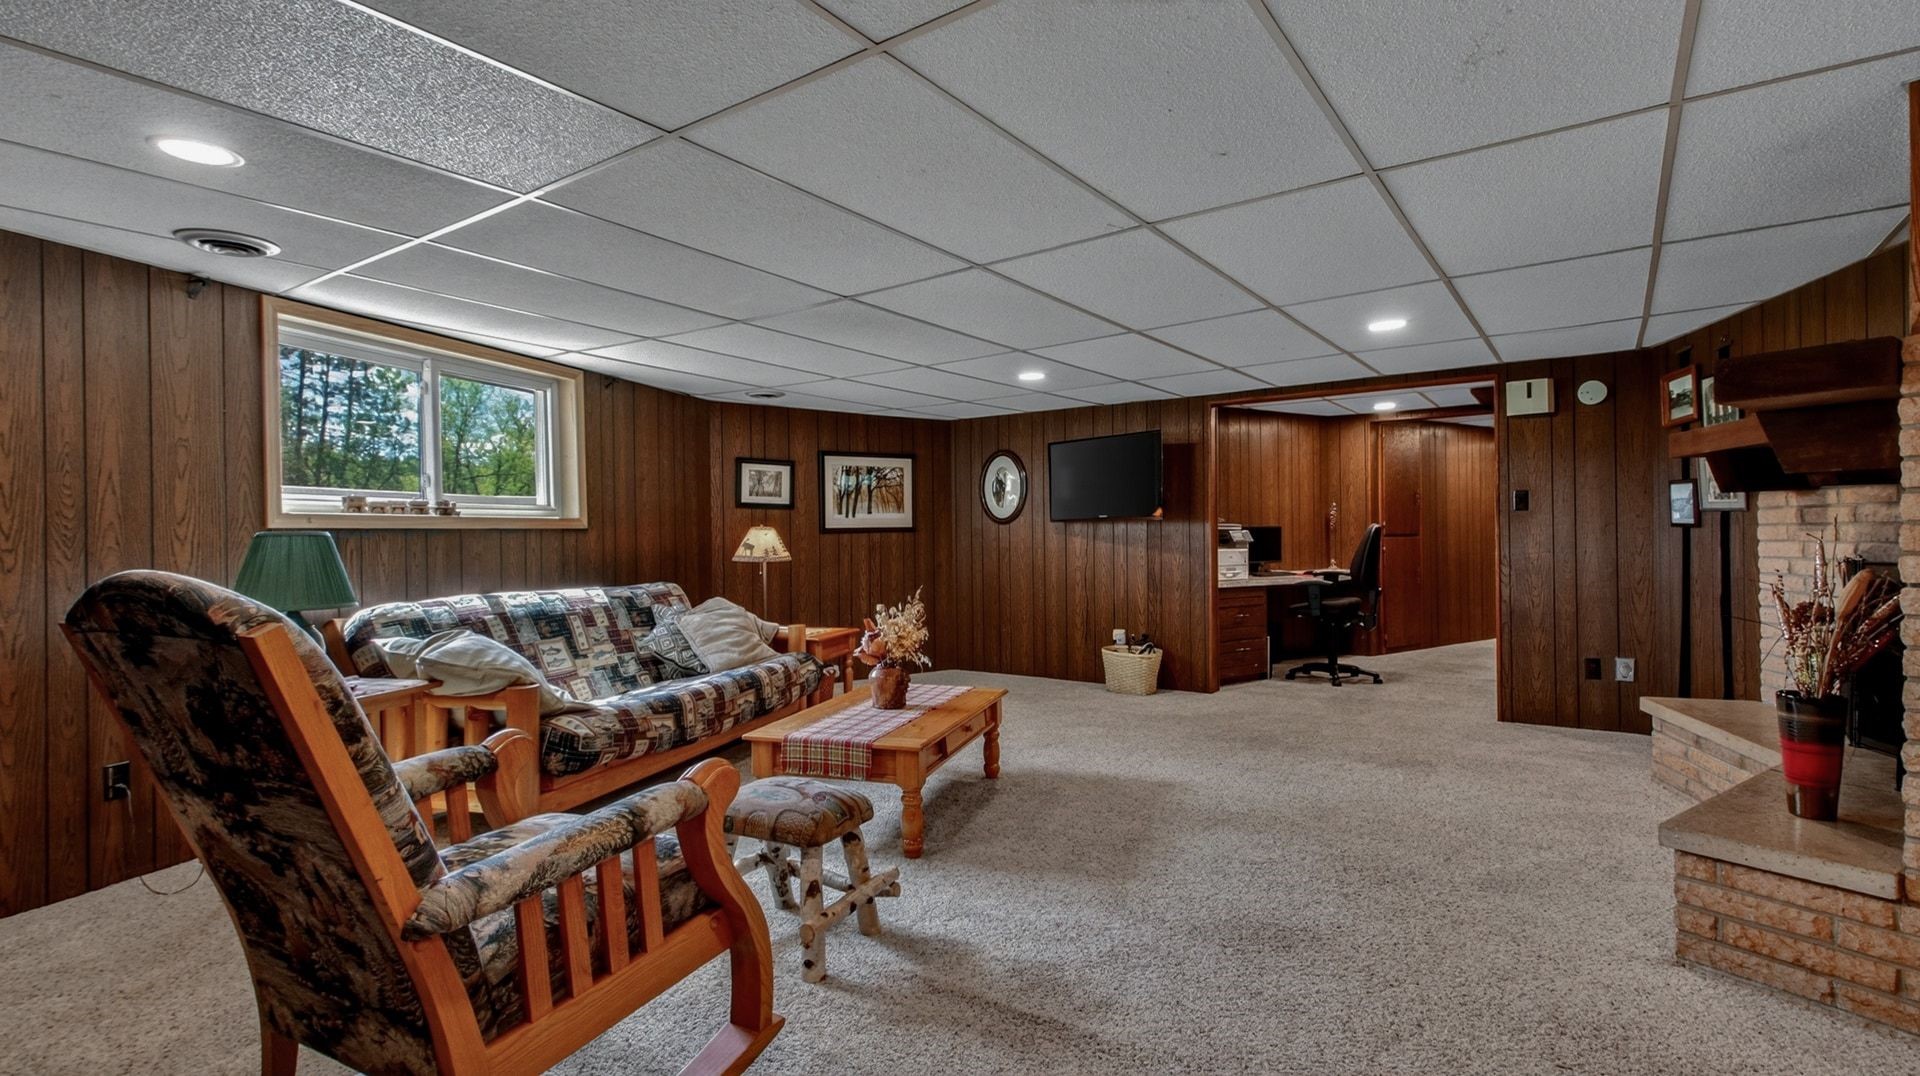
- Family Room: 14' x 22', Carpet, Lower Level
- Kitchen: 14' x 15', Wood, Main Level
- Living Room: 17' x 22', Wood, Main Level
- Office: 8' x 10', Carpet, Lower Level
- Other: 8' x 10', Tile, Main Level
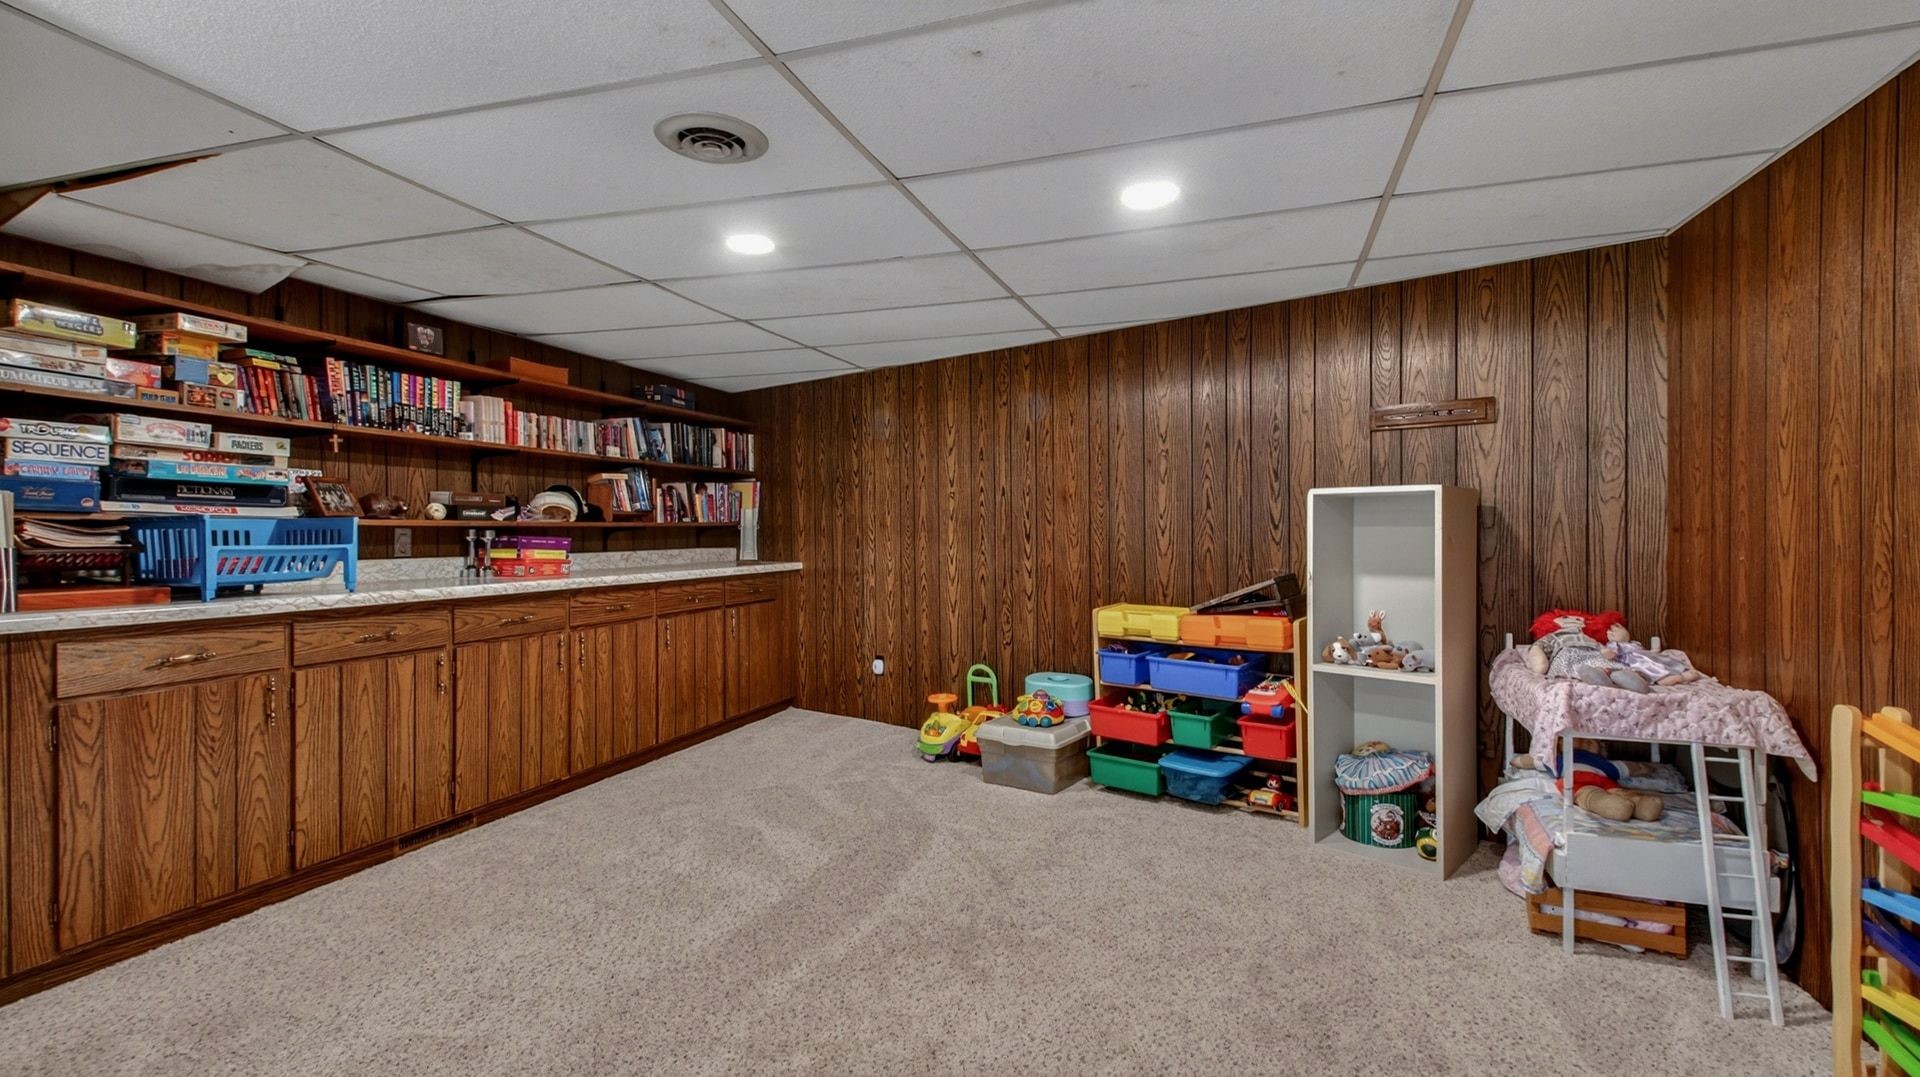
- Rec Room: 13' x 14', Carpet, Lower Level
- Utility/Mechanical: 15' x 16', Lower Level
- Utility/Mechanical: 8' x 17', Lower Level
Exterior Features
- Construction: Wood Siding
- Covered Spaces: 2
- Garage: 2 Car, Attached
- Lake/River Name: Red Cedar
- Lot Size: 37.11 Acres
- Parking: Attached, Garage
- Patio Features: Concrete, Covered, Deck, Patio
- Sewer: Public Sewer
- Stories: 1
- Style: One Story
- Water Source: Public
- Waterfront: River Front
- Waterfront Length: 2,800 Ft
Property Details
- 2025 Taxes: $13,200
- County: Dunn
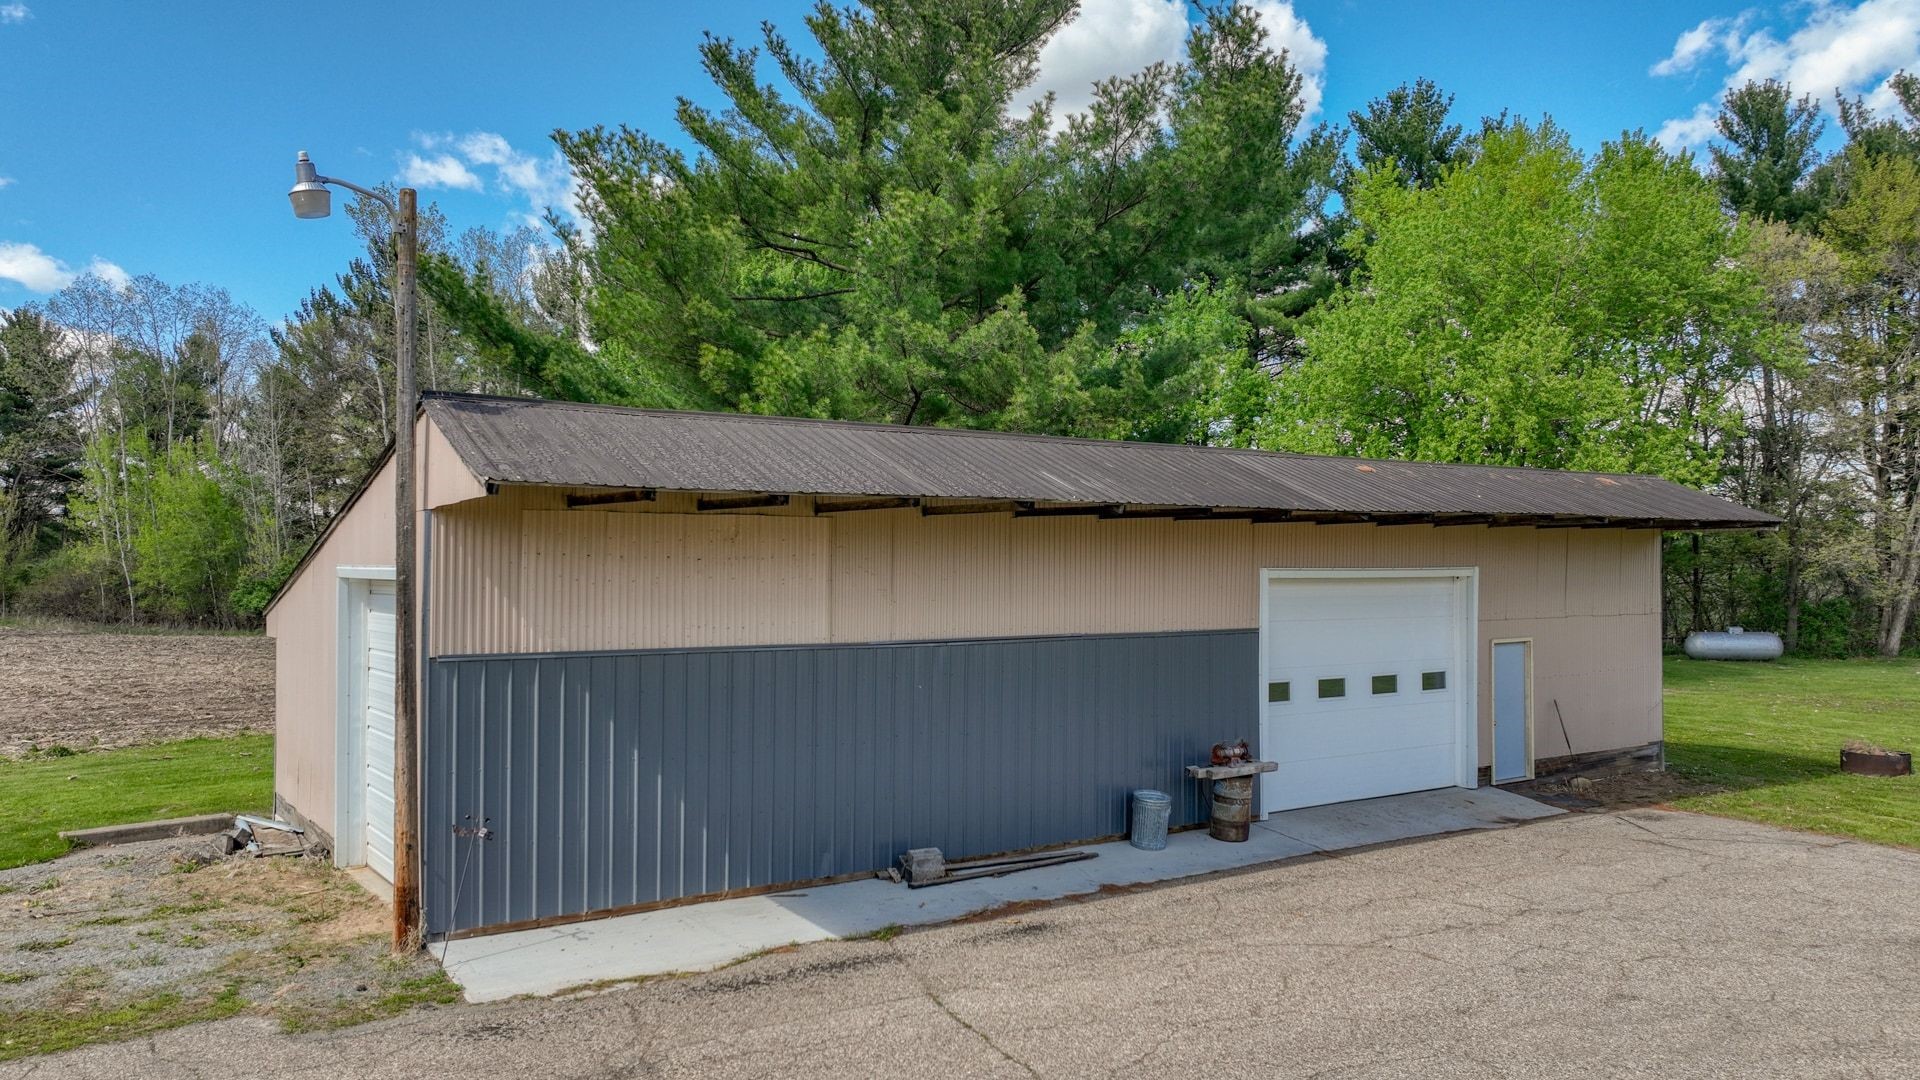

- Other Structures: Outbuilding
- Possession: Close of Escrow
- Property Subtype: Single Family Residence
- School District: Menomonie Area
- Status: Active
- Township: Town of Dunn
- Year Built: 1974
- Zoning: Other-See Remarks
- Listing Office: Woods & Water Realty Inc/Regional Office
- Last Update: August 5th @ 8:53 AM
