
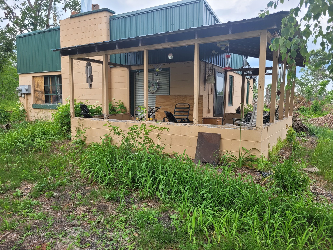
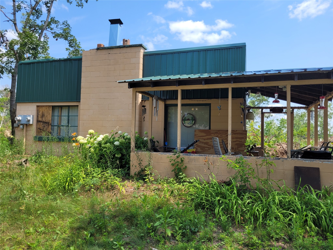
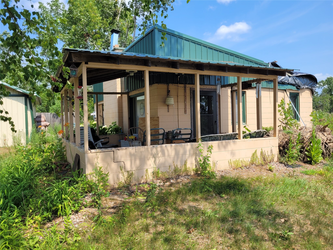
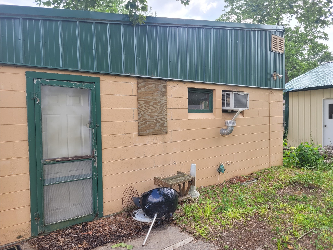
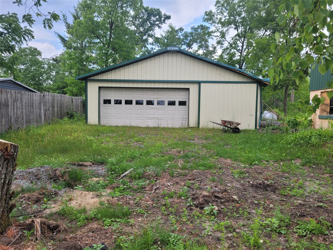
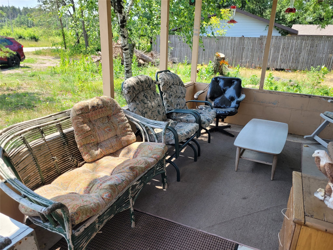
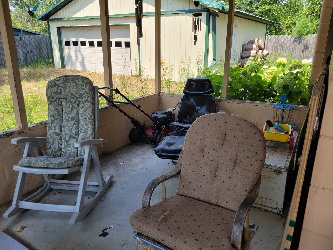
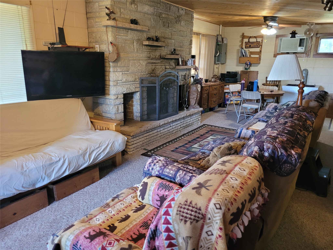
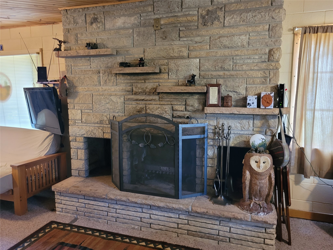
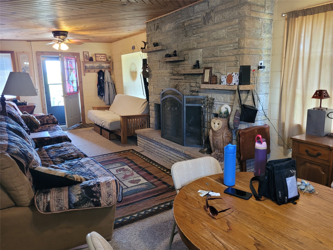
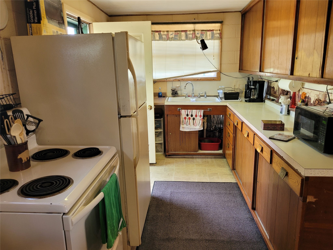
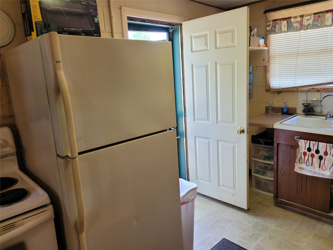
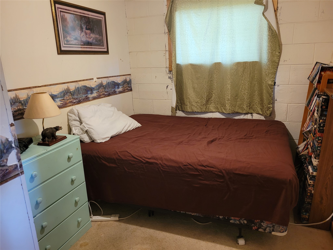
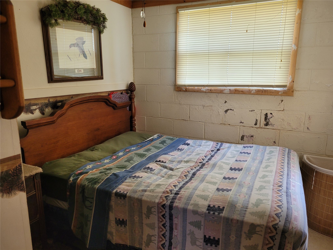
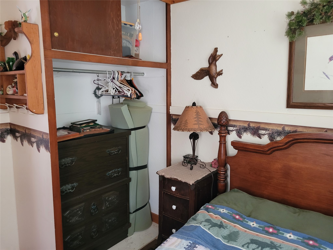
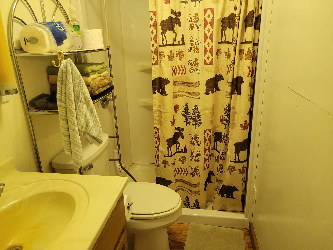
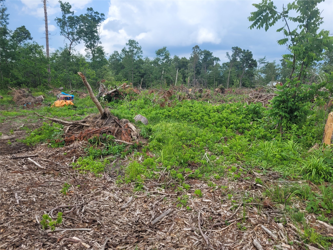
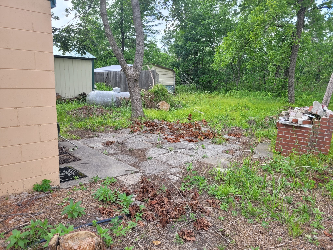
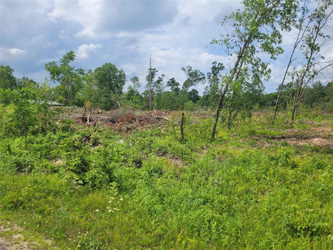
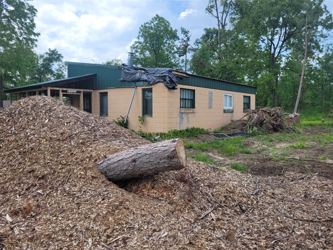
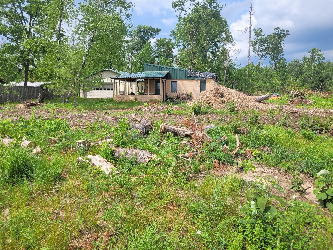
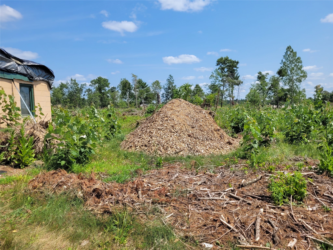
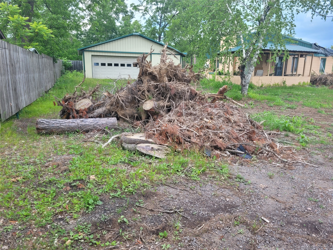
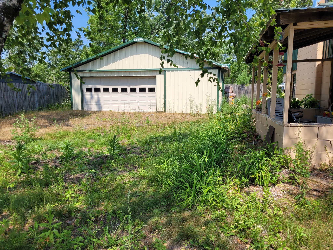
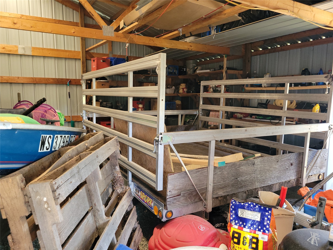
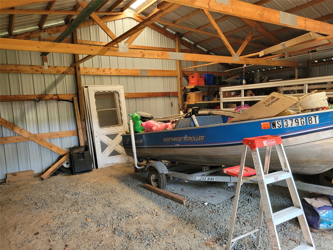
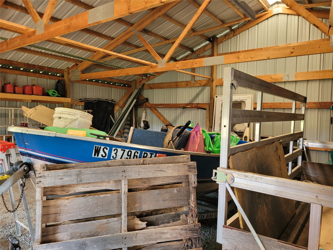
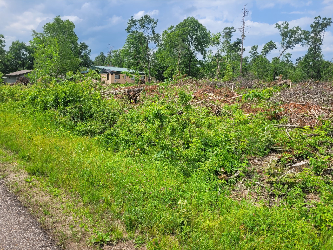
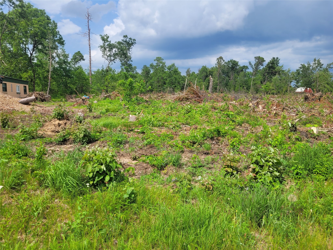
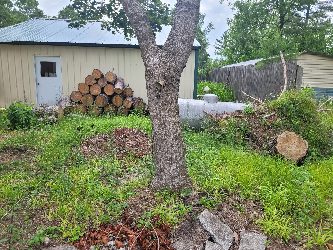
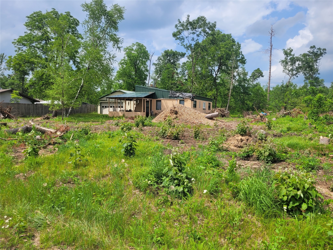
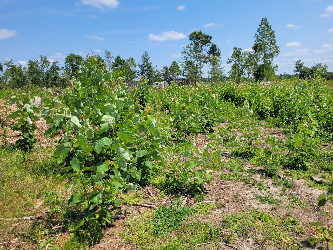
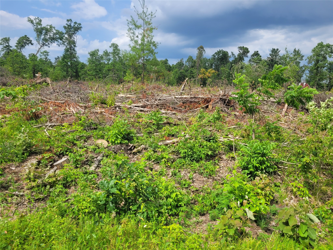
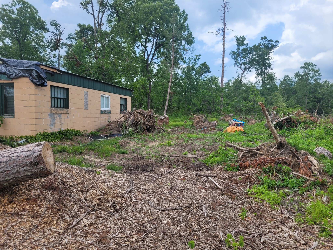
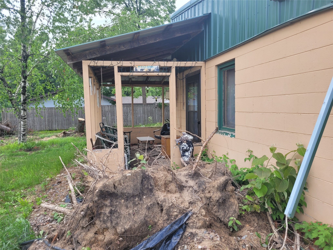
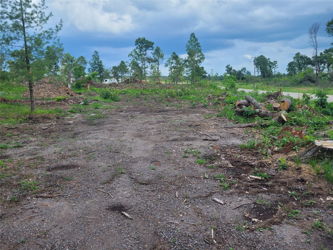
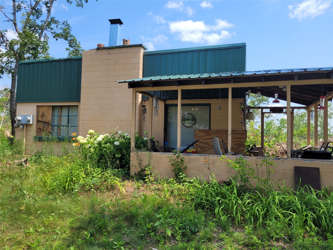
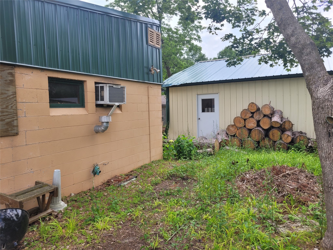
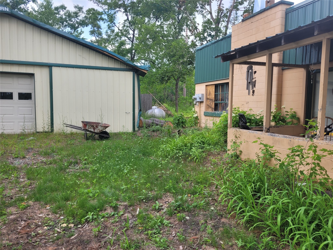
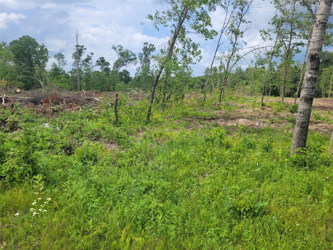
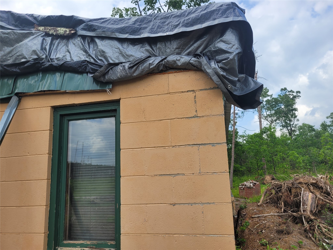
This cherished family vacation cabin on a large lot on the edge of Hatfield is looking for a new owner. It features a stone fireplace, wood ceiling in the living/dining room, 2 spacious bedrooms, full kitchen and bath with a shower. The covered front porch welcomes the morning sun for a savory cup of coffee, and the evening sunset to watch the wildlfe. The detached 28 x 24 pole shed garage is the place to store the ATV, boat or other toys to use in the Hatfield Recreation Area. The property received a direct hit from the massive tornado in April of 2026. While the house had minimal damage (small area on roof, broken dining room window pane), the lofty pines that once graced the lot were taken out, some by their roots. The devastated owner is selling the property below market value. New owners may relandscape the lot to their desire. Several trees have been uprooted and have stumps to clear and there is brush to clear away. The garage roof has a small area fro a tree hit to repair and the overhead garage door may need replacing (quote of $2715 from Gaier Construction). Once the lot is restored, this beautiful property will again be the site of lasting family memories. It's minutes from Lake Arbutus, the Black River, state and county forest land, Levis Mound and Bruce Mound. Call for a tour.
Interior Features
- Above Grade Finished Area: 720 SqFt
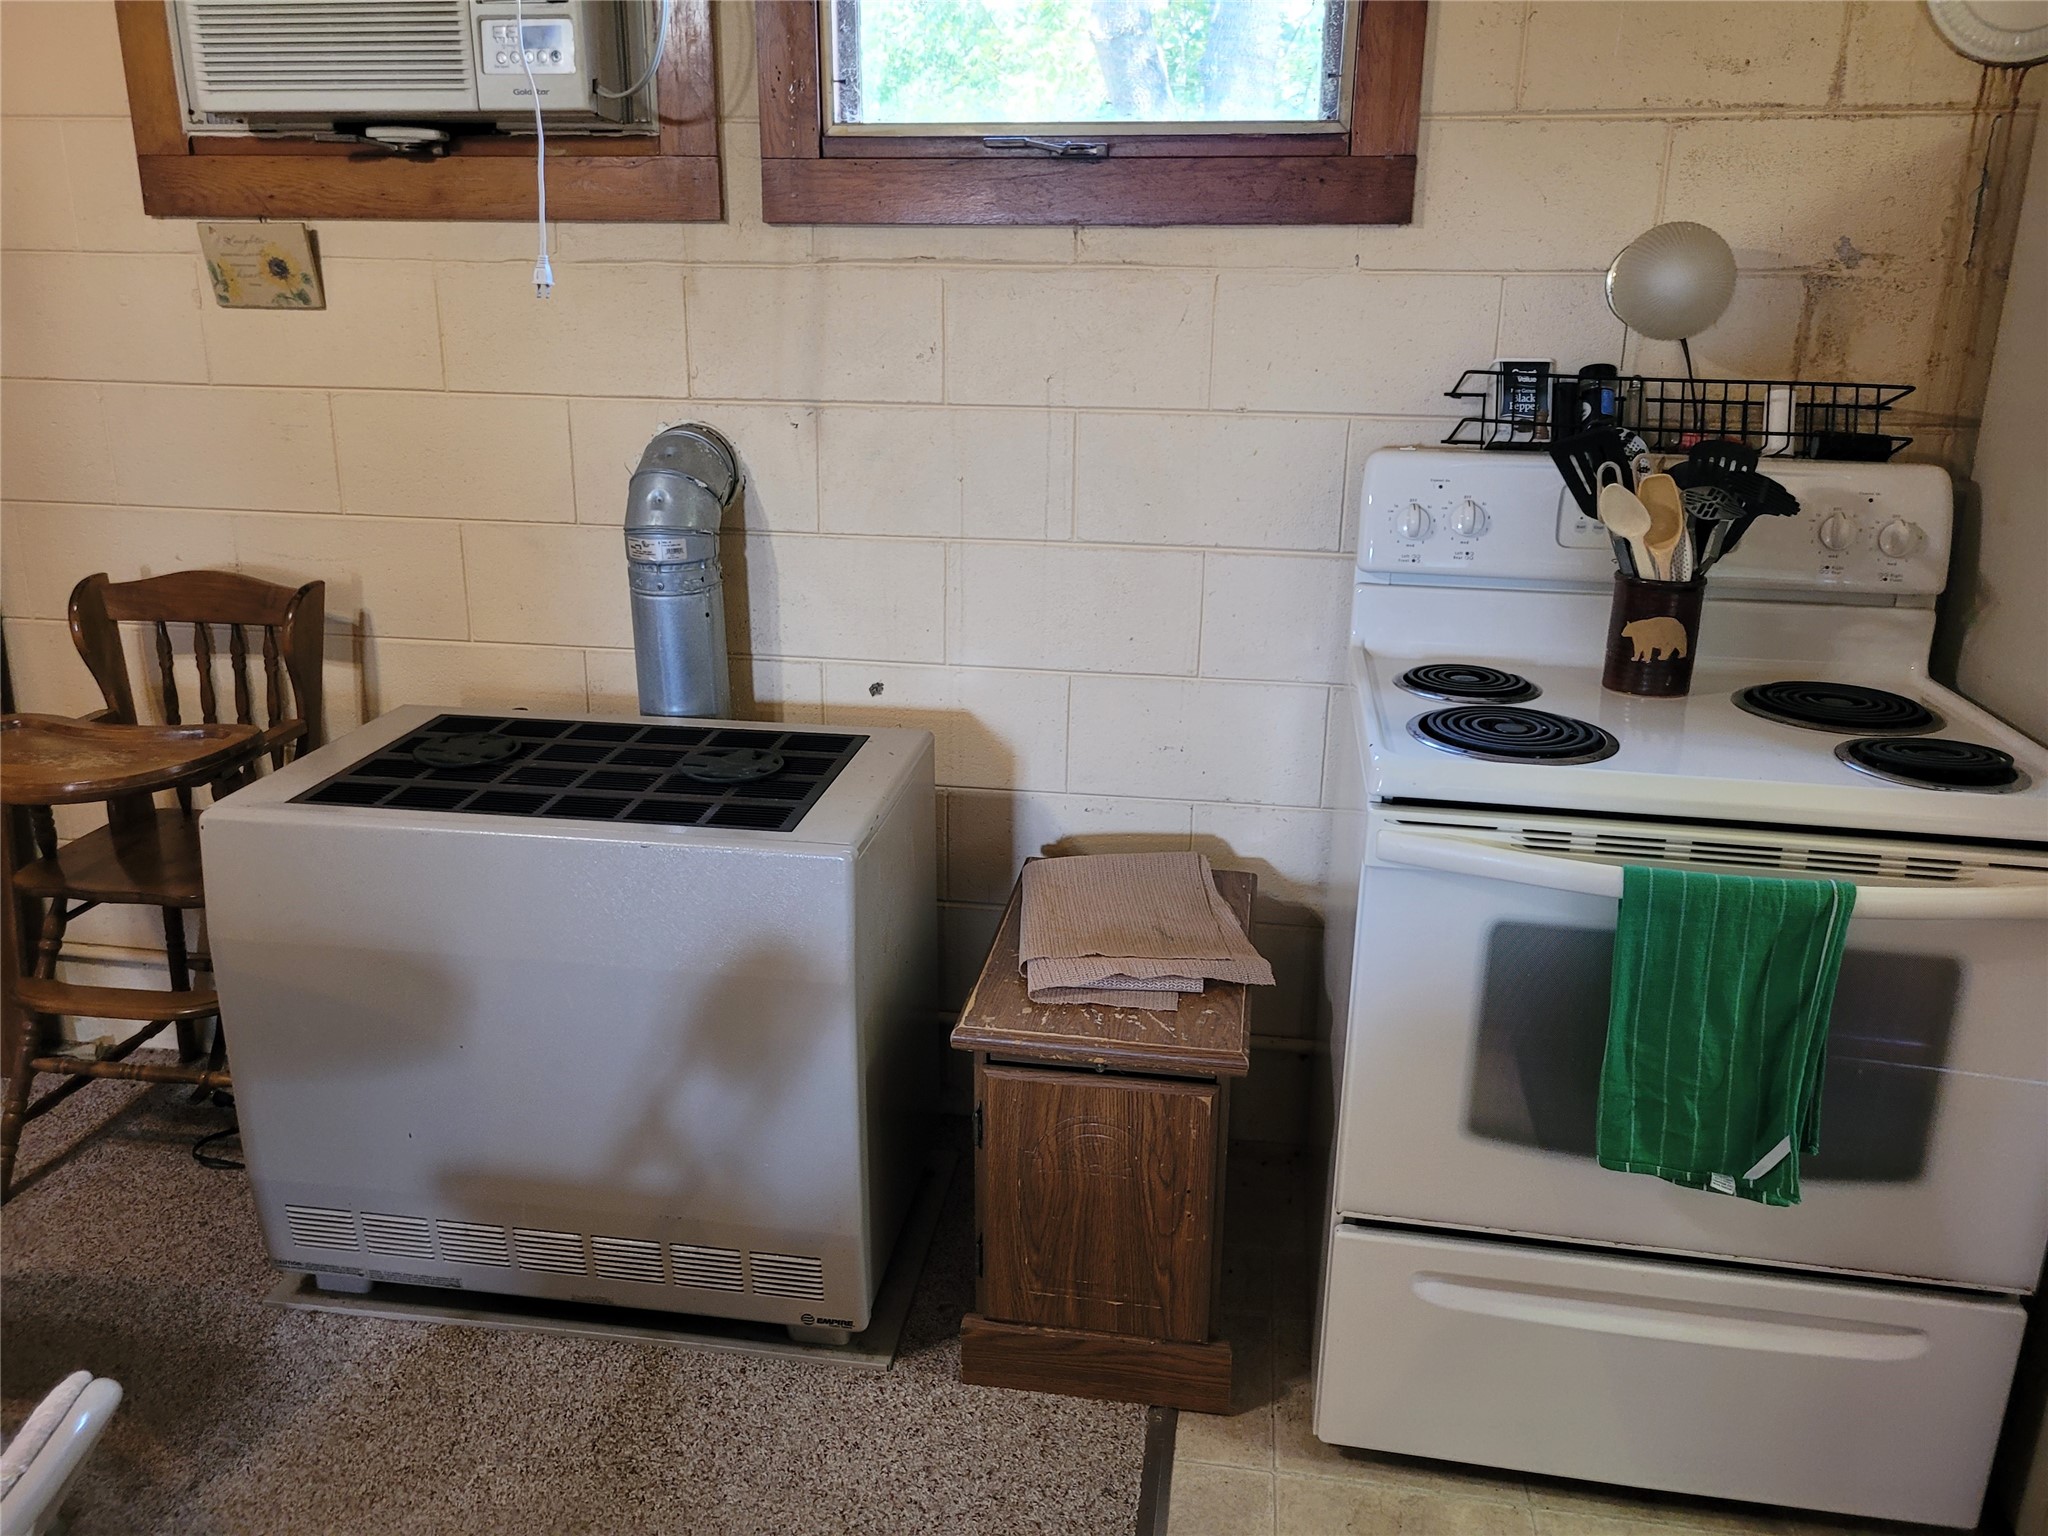
- Appliances Included: Electric Water Heater, Oven, Range, Refrigerator
- Building Area Total: 720 SqFt
- Cooling: Wall Unit(s), Wall/Window Unit(s)
- Electric: Circuit Breakers
- Fireplace: Wood Burning
- Foundation: Block
- Heating: Baseboard, Space Heater
- Interior Features: Ceiling Fan(s)
- Levels: One
- Living Area: 720 SqFt
- Rooms Total: 6
Rooms
- Bathroom #1: 10' x 4', Vinyl, Main Level
- Bedroom #1: 8' x 10', Carpet, Main Level
- Bedroom #2: 8' x 10', Carpet, Main Level
- Dining Area: 13' x 8', Carpet, Main Level
- Kitchen: 8' x 10', Vinyl, Main Level
- Living Room: 13' x 22', Carpet, Main Level
Exterior Features
- Construction: Cement Siding
- Covered Spaces: 2
- Garage: 2 Car, Detached
- Lot Size: 0.88 Acres
- Parking: Detached, Garage
- Patio Features: Covered, Patio
- Sewer: Septic Tank
- Stories: 1
- Style: One Story
- Water Source: Private, Well
Property Details
- 2025 Taxes: $1,117
- County: Jackson
- Other Structures: Outbuilding
- Possession: Close of Escrow
- Property Subtype: Single Family Residence
- School District: Black River Falls
- Status: Active w/ Offer
- Township: Town of Komensky
- Year Built: 1960
- Listing Office: Clearview Realty, LLC~Black River Falls
- Last Update: August 22nd @ 12:56 AM
