
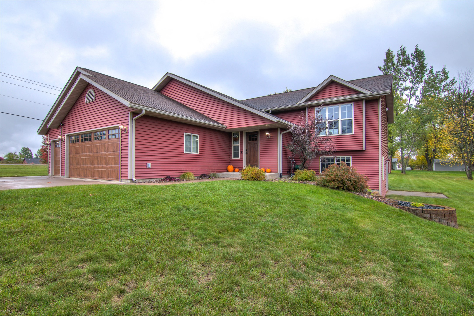
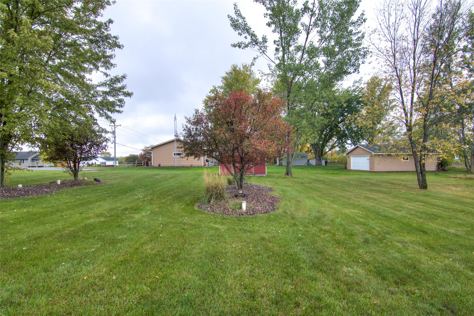
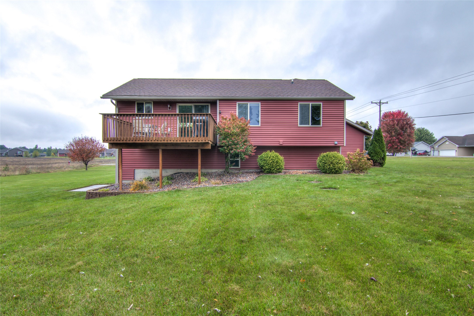
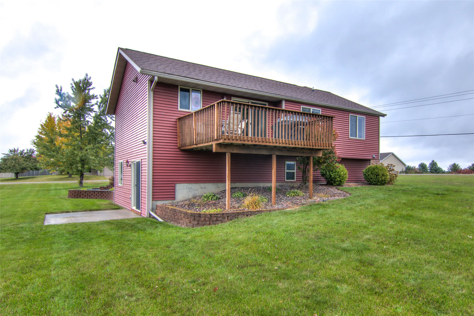
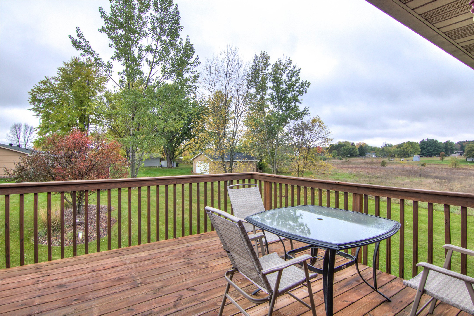
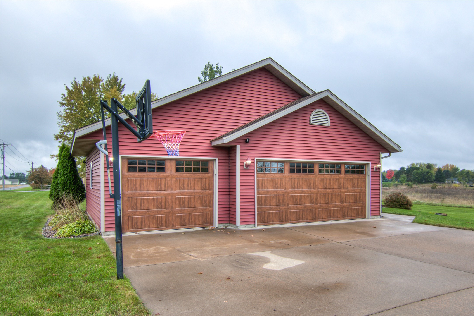
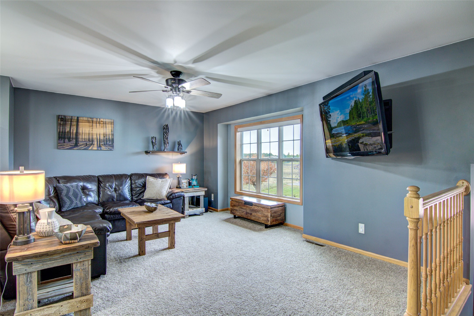
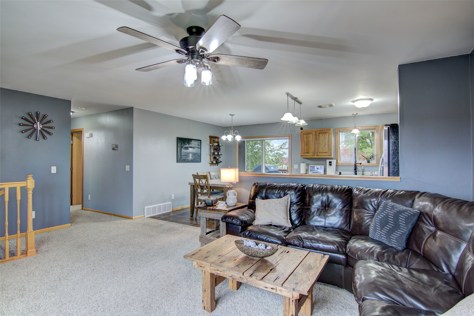
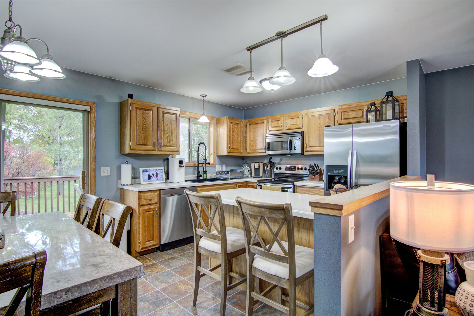
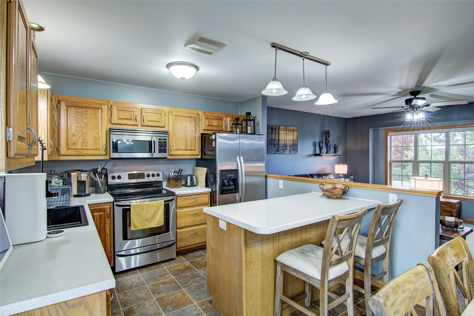
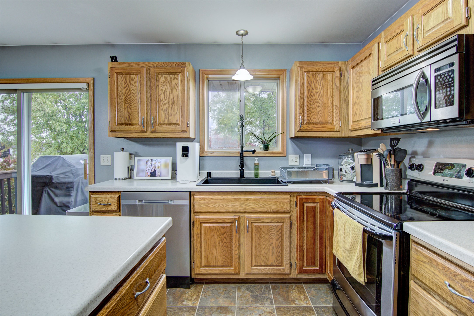
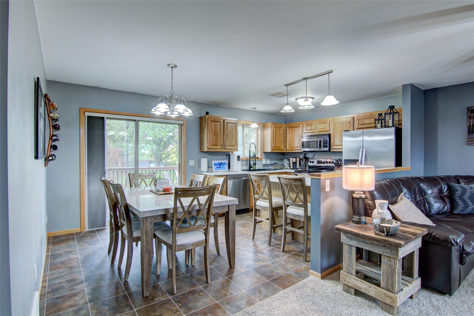
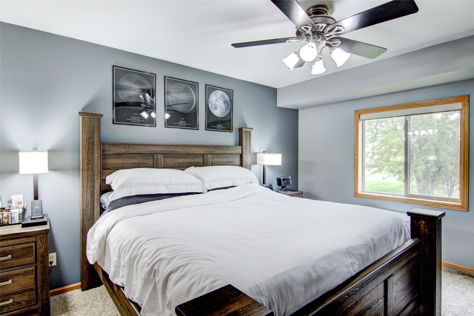
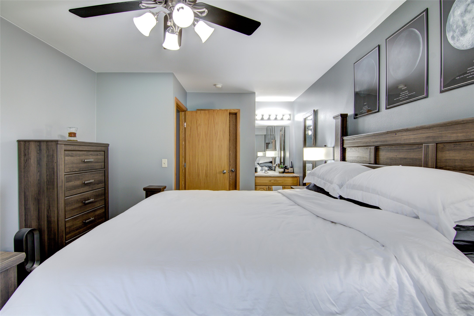
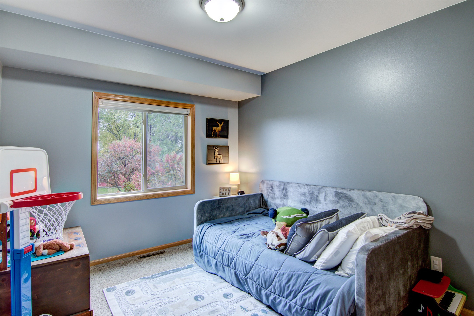
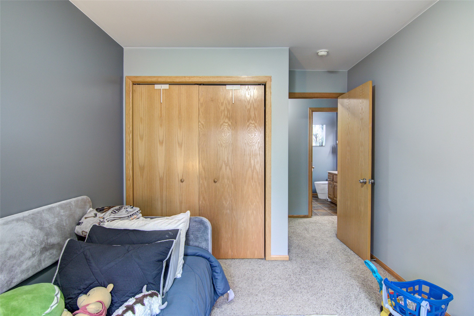
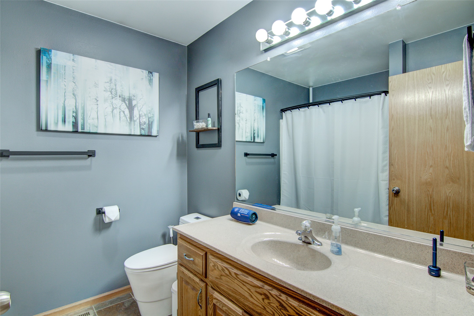
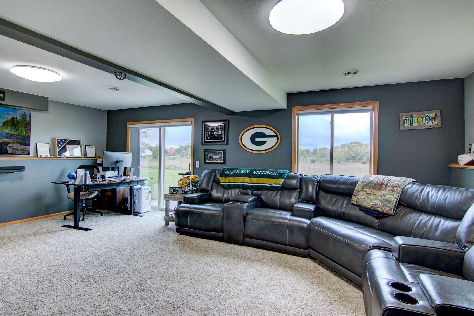
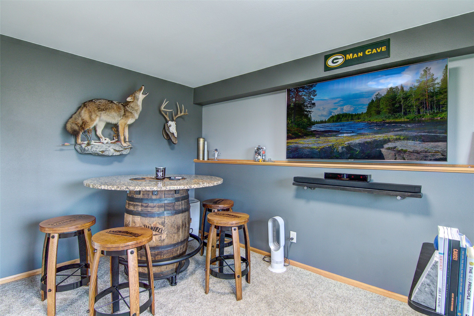
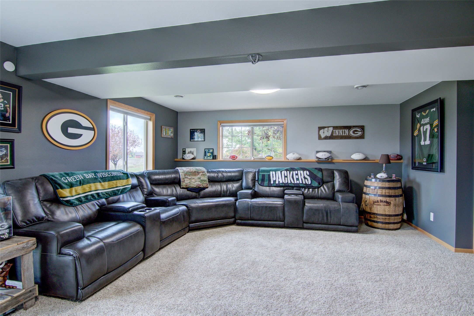
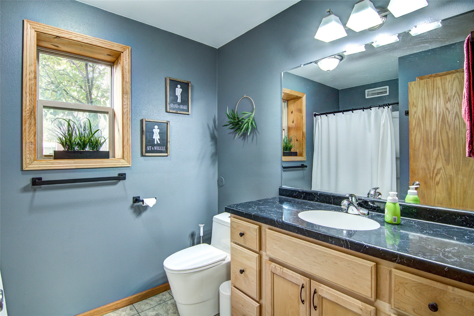
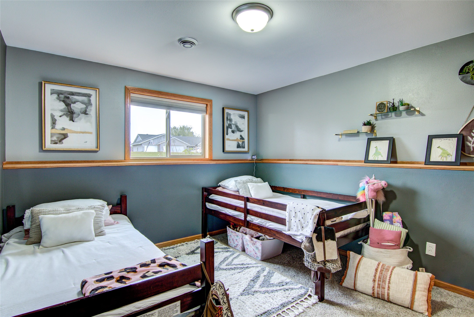
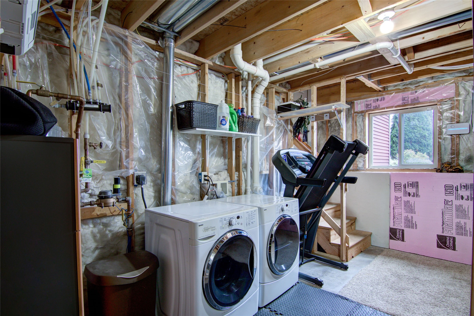
Make this 2007 Energy Star bi-level home your family home. Assumable VA loan at 3.875% available for a Veteran! Conveniently located between Eau Claire and Chippewa Falls on approximately a 1/2 acre corner lot giving the kids and pets plenty of room to play. Close to the Hallie ball fields and shopping. 3 bedroom and 2 full baths. Large primary bedroom with a walk in closet and a vanity with sink. Open concept design on the upper level. Large lower level rec room and for all those family gatherings with a sliding door for easy access to the yard from downstairs. 3 car attached insulated and heated garage with access to the basement /laundry room. Sprinkler system and beautiful landscaping for easy maintenance. Basketball hoop included. Buyer and buyer's agent to verify measurements.
Interior Features
- Above Grade Finished Area: 1,204 SqFt
- Appliances Included: Dryer, Dishwasher, Electric Water Heater, Disposal, Microwave, Oven, Range, Refrigerator, Range Hood, Washer
- Basement: Walk-Out Access
- Below Grade Finished Area: 631 SqFt
- Building Area Total: 1,835 SqFt
- Cooling: Central Air
- Electric: Circuit Breakers
- Foundation: Poured
- Heating: Forced Air
- Interior Features: Ceiling Fan(s)
- Levels: Multi/Split
- Living Area: 1,835 SqFt
- Rooms Total: 9
- Windows: Window Coverings
Rooms
- Bedroom #1: 7' x 8', Laminate, Upper Level
- Bedroom #2: 11' x 18', Carpet, Upper Level
- Bedroom #3: 11' x 11', Carpet, Lower Level
- Dining Room: 11' x 19', Laminate, Upper Level
- Entry/Foyer: 6' x 10', Laminate, Main Level
- Family Room: 15' x 23', Carpet, Lower Level
- Kitchen: 10' x 10', Laminate, Upper Level
- Laundry Room: 11' x 15', Concrete, Lower Level
- Living Room: 12' x 19', Carpet, Upper Level
Exterior Features
- Construction: Vinyl Siding
- Covered Spaces: 3
- Exterior Features: Sprinkler/Irrigation
- Garage: 3 Car, Attached
- Lot Size: 0.46 Acres
- Parking: Attached, Concrete, Driveway, Garage, Garage Door Opener
- Patio Features: Concrete, Deck, Patio
- Sewer: Septic Tank
- Style: Bi-Level
- Water Source: Public
Property Details
- 2025 Taxes: $3,374
- County: Chippewa
- Other Structures: Shed(s)
- Possession: Close of Escrow
- Property Subtype: Single Family Residence
- School District: Chippewa Falls Area Unified
- Status: Active w/ Offer
- Township: City of Chippewa Falls
- Year Built: 2007
- Zoning: Residential
- Listing Office: Quorum Enterprises Inc
- Last Update: August 10th @ 5:13 PM
