
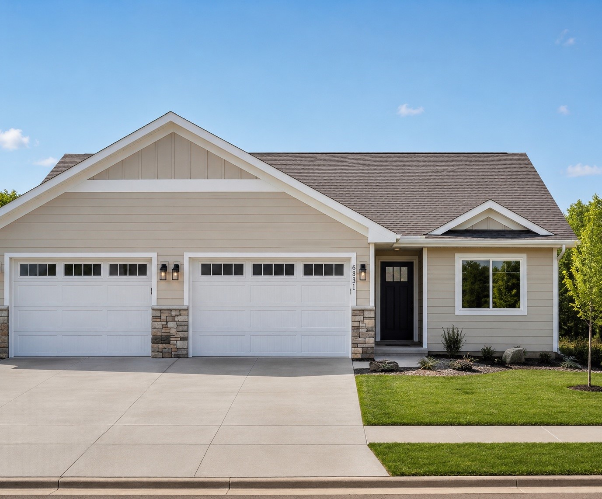
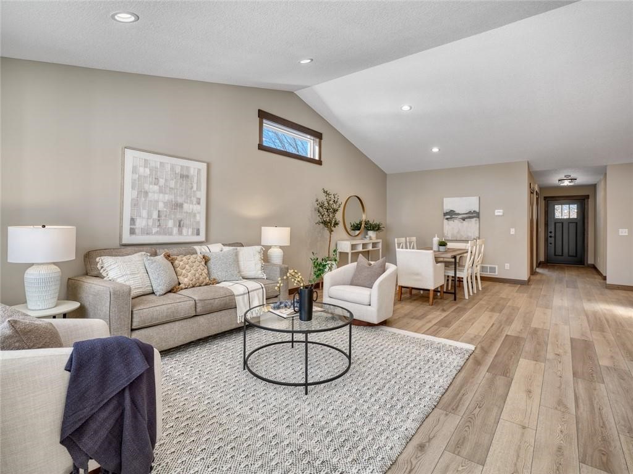
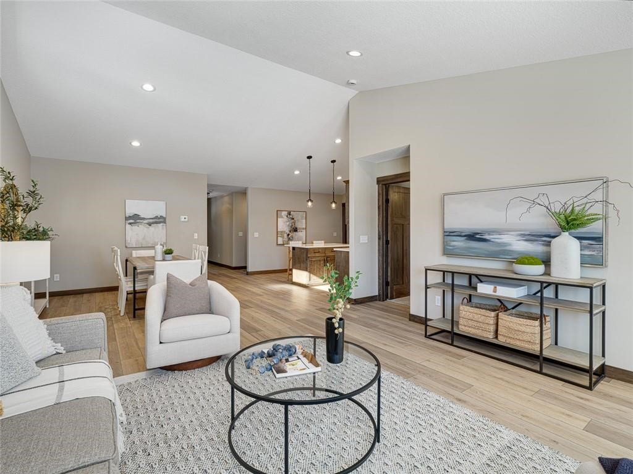
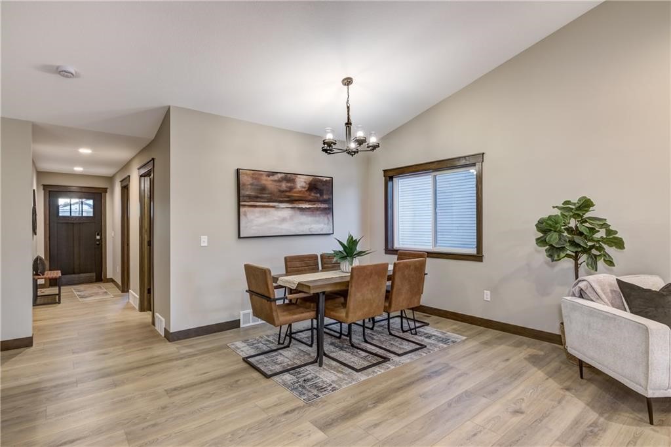
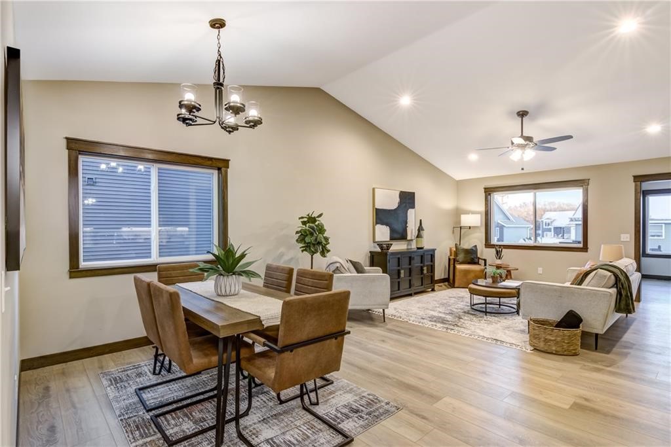
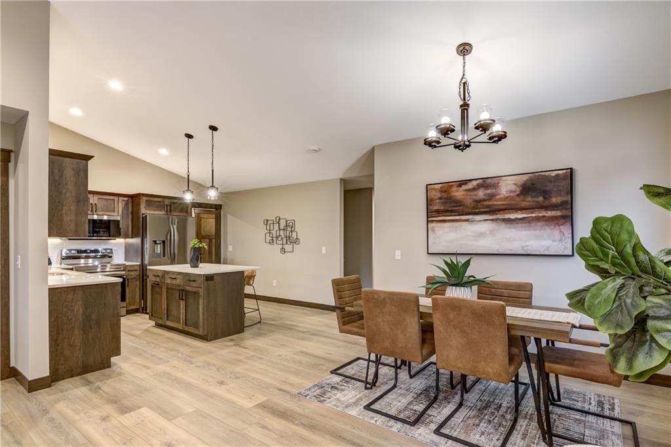
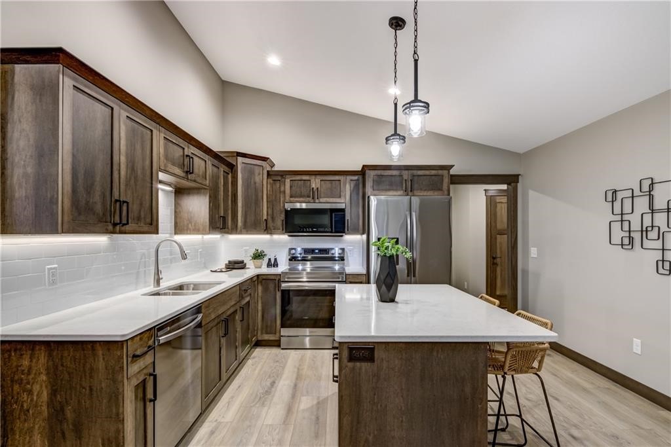
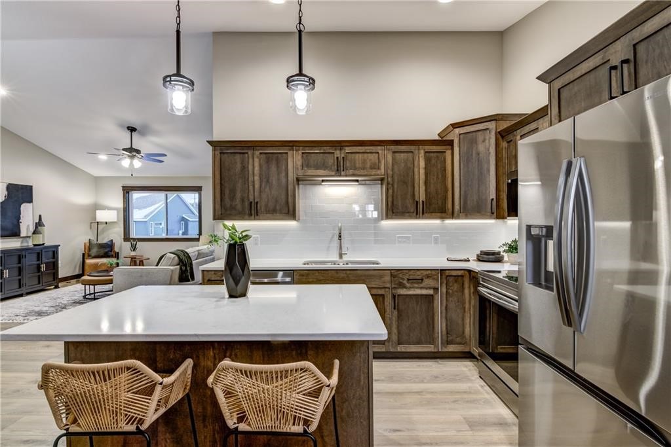
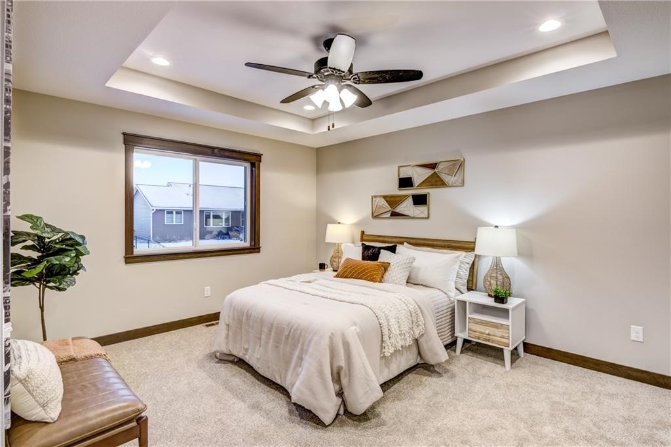
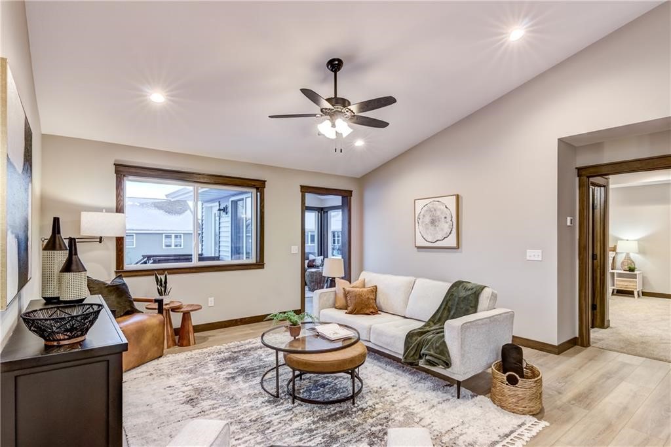
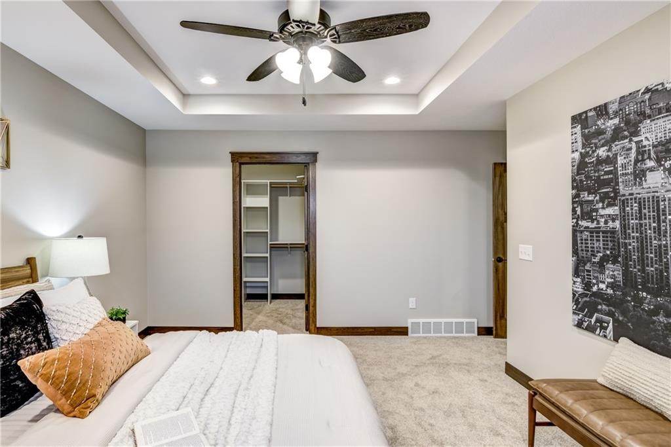
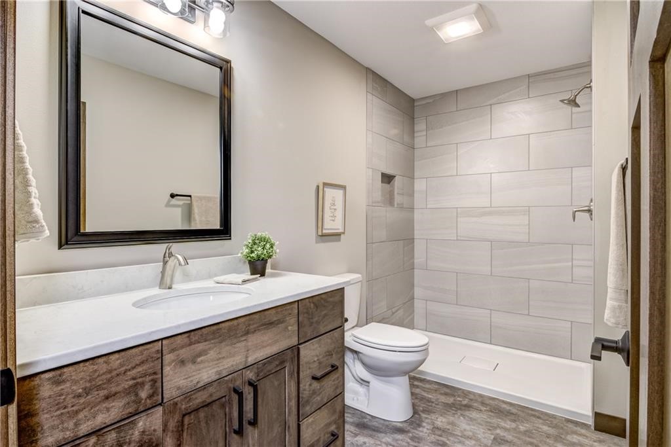
Welcome home! This Ventana Twin Home features a zero entry, open concept ranch: 3 bed 3 baths with high-end finishes. Owner suite with tile shower, walk in closet, Luxury countertops and custom soft close cabinets throughout, Kitchen tile backsplash with under cabinet lighting, solid mission style doors, stainless appliances + massive walk-in pantry. Sod yard, river rock landscaping, sprinkler system. Pricing includes lower level finish offering additional large-sized 3rd bedroom, 3rd bathroom, + spacious family room. Focus on Energy efficiency means lower utility costs + impressive builder home warranty. Photos are of same model, different finishes. Additional lots and floor plans are available.
Interior Features
- Above Grade Finished Area: 1,374 SqFt
- Accessibility Features: Accessible Entrance
- Appliances Included: Dishwasher, Electric Water Heater, Disposal, Microwave, Oven, Range, Refrigerator
- Basement: Daylight, Full
- Below Grade Finished Area: 735 SqFt
- Below Grade Unfinished Area: 639 SqFt
- Building Area Total: 2,748 SqFt
- Cooling: Central Air
- Electric: Circuit Breakers
- Foundation: Poured
- Heating: Forced Air
- Interior Features: Ceiling Fan(s)
- Living Area: 2,109 SqFt
- Rooms Total: 11
Rooms
- Bathroom #1: 11' x 6', Tile, Lower Level
- Bathroom #2: 6' x 10', Tile, Main Level
- Bathroom #3: 6' x 10', Tile, Main Level
- Bedroom #1: 11' x 14', Carpet, Lower Level
- Bedroom #2: 11' x 10', Carpet, Main Level
- Bedroom #3: 17' x 14', Carpet, Main Level
- Dining Area: 9' x 12', Simulated Wood, Plank, Main Level
- Family Room: 33' x 15', Carpet, Lower Level
- Kitchen: 13' x 10', Simulated Wood, Plank, Main Level
- Laundry Room: 6' x 6', Simulated Wood, Plank, Main Level
- Living Room: 17' x 14', Simulated Wood, Plank, Main Level
Exterior Features
- Construction: Cement Siding, Stone Veneer
- Covered Spaces: 2
- Exterior Features: Sprinkler/Irrigation
- Fencing: Other, See Remarks
- Garage: 2 Car, Attached
- Lot Size: 0.12 Acres
- Parking: Attached, Concrete, Driveway, Garage, Garage Door Opener
- Patio Features: Concrete, Patio
- Sewer: Public Sewer
- Style: Twin Home
- Water Source: Public
Property Details
- County: Eau Claire
- Possession: Close of Escrow
- Property Subtype: Single Family Residence
- School District: Altoona
- Status: Active
- Subdivision: Whitetail
- Township: City of Altoona
- Year Built: 2026
- Zoning: Residential
- Listing Office: Property Executives Realty
- Last Update: August 5th @ 10:33 AM
