
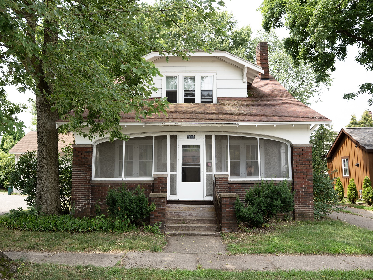
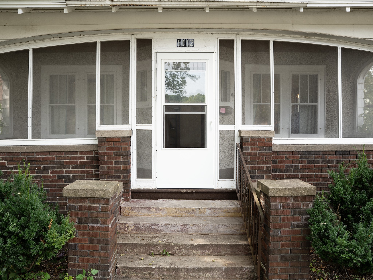
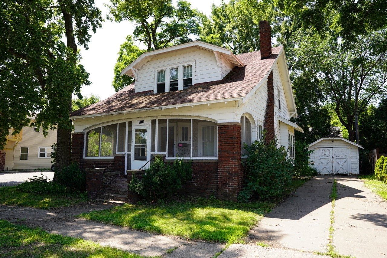
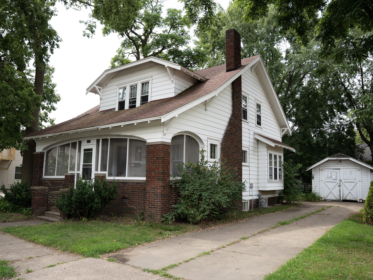
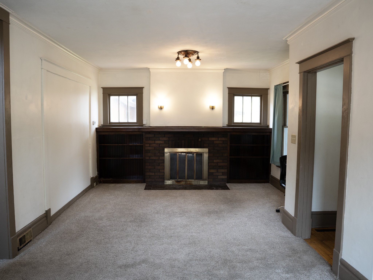
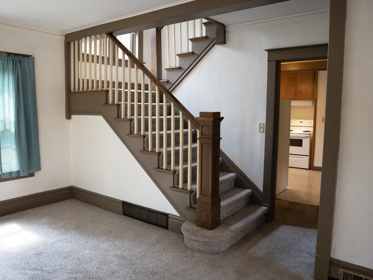
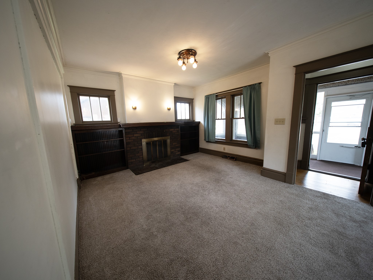
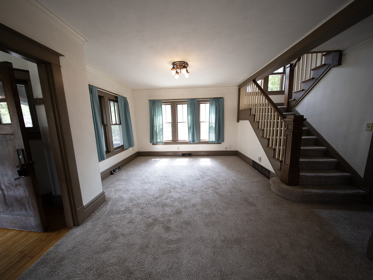
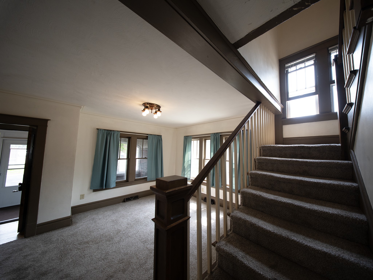
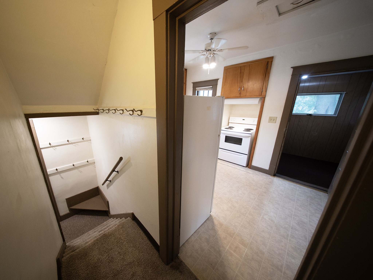
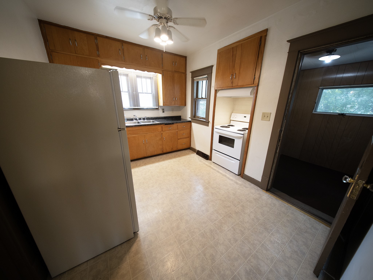
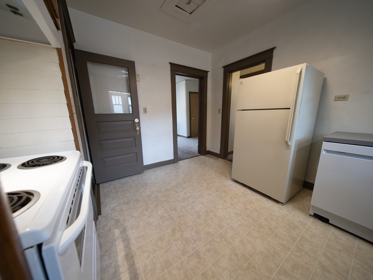
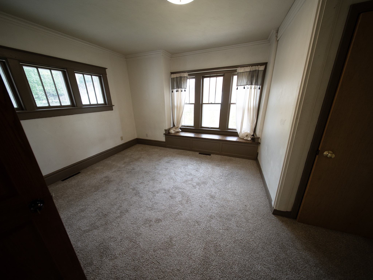
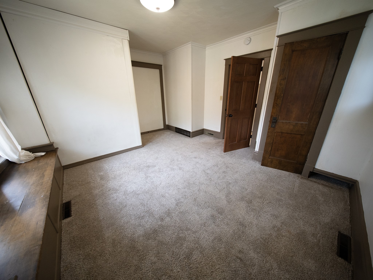
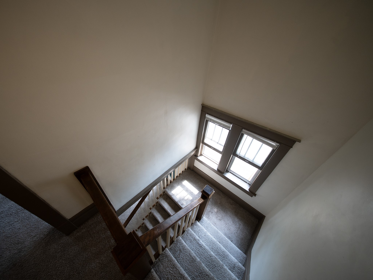
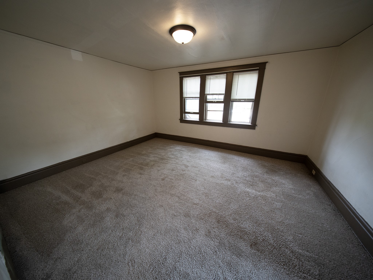
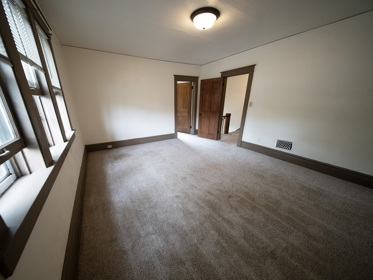
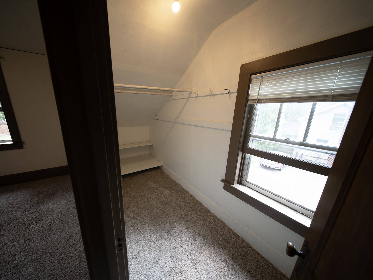
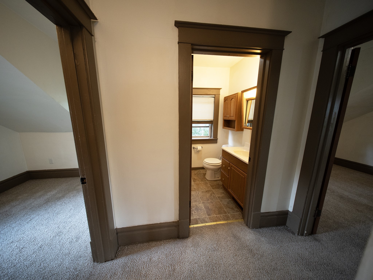
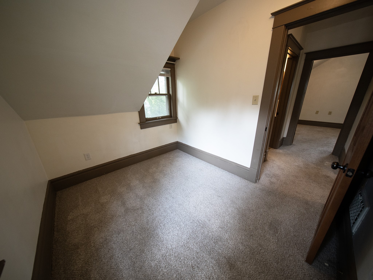
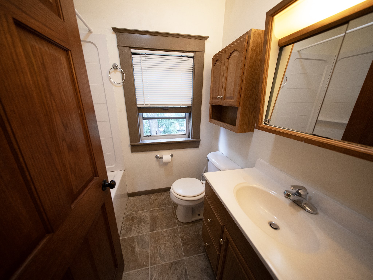
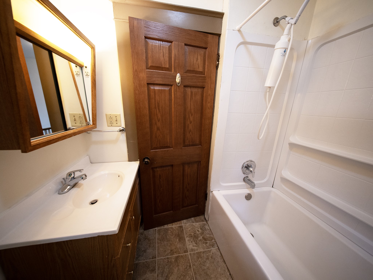
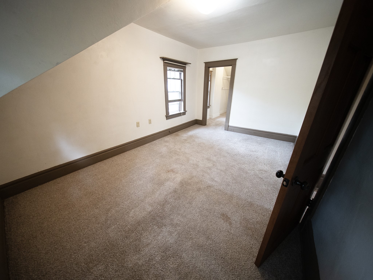
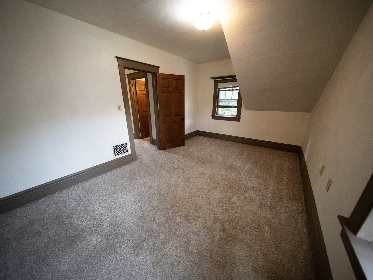
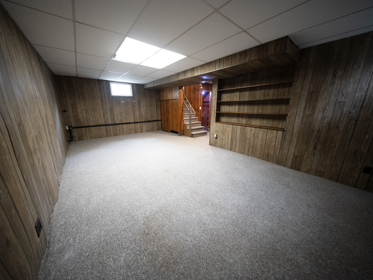
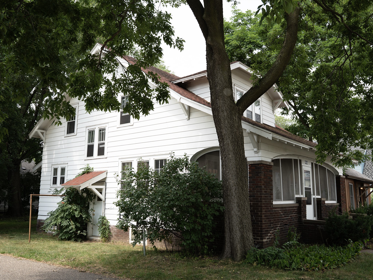
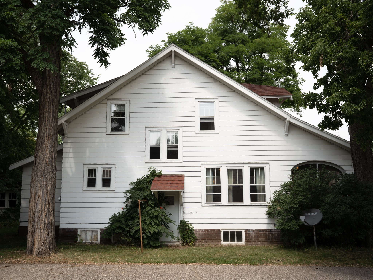
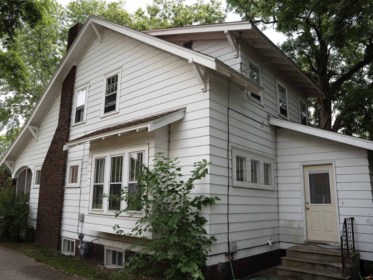
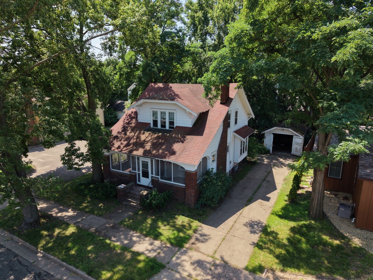
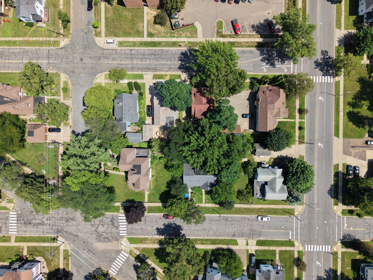
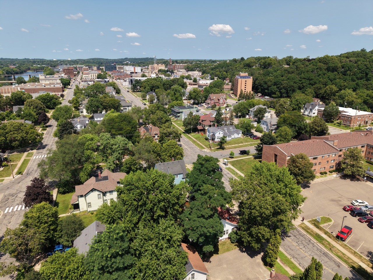
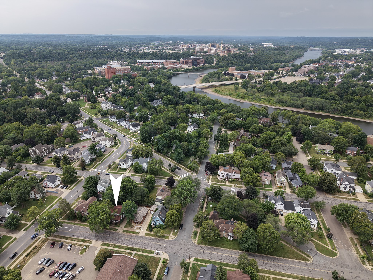
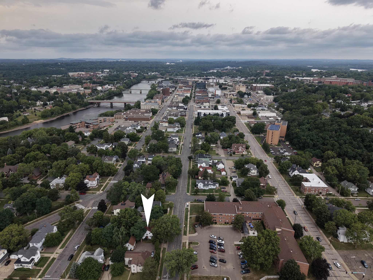
REHAB OPPORTUNITY - RECENT PLUMBING LEAK CREATES AS-IS OPPORUNITY. CALLING ALL RENOVATORS & INVESTORS! Live in downtown Eau Claire & experience everything from the arts, to parks, restaurants, theatre & still walking distance to UW-Eau Claire's main campus. This classic Craftsman 1 1/2 story bungalow has great bones from the original front door to all of the architectural details you would expect and just needs a new owner to realize it's full potential. Walk into the covered front porch & be greeted by a large living space w/ fireplace (hardwood floors under carpet), open stair case w/ Craftsman details & newel post. All 3 bedrooms are upstairs w/ full bath, 4th bedroom is a converted formal dining & can be opened up easily to bring back the original floor plan. Full basement, including laundry & 2nd bath. If you think you can't afford to live downtown, here's your opportunity. Home next door is a successful short term vacation rental.
Interior Features
- Above Grade Finished Area: 1,418 SqFt
- Appliances Included: Dryer, Other, Oven, Range, Refrigerator, See Remarks, Washer
- Basement: Full
- Below Grade Finished Area: 300 SqFt
- Building Area Total: 1,718 SqFt
- Electric: Fuses
- Fireplace: One
- Fireplaces: 1
- Foundation: Block
- Heating: Forced Air
- Levels: One and One Half
- Living Area: 1,718 SqFt
- Rooms Total: 9
Rooms
- Bathroom #2: 1' x 1', Lower Level
- Bedroom #1: 14' x 16', Carpet, Main Level
- Bedroom #2: 7' x 9', Carpet, Wood, Upper Level
- Bedroom #3: 10' x 16', Carpet, Wood, Upper Level
- Bedroom #4: 13' x 16', Carpet, Wood, Upper Level
- Dining Room: 14' x 16', Carpet, Main Level
- Kitchen: 13' x 9', Tile, Main Level
- Living Room: 26' x 13', Carpet, Main Level
Exterior Features
- Construction: Brick, Metal Siding, Stone, Wood Siding
- Covered Spaces: 1
- Garage: 1 Car, Detached
- Lot Size: 0.1 Acres
- Parking: Asphalt, Driveway, Detached, Garage
- Patio Features: Covered, Enclosed, Patio
- Sewer: Public Sewer
- Style: One and One Half Story
- Water Source: Public
Property Details
- 2025 Taxes: $3,730
- County: Eau Claire
- Possession: Close of Escrow
- Property Subtype: Single Family Residence
- School District: Eau Claire Area
- Status: Active w/ Offer
- Township: City of Eau Claire
- Year Built: 1924
- Zoning: Residential-Limited Mf
- Listing Office: Keller Williams Premier/Woodbury
- Last Update: September 3rd @ 2:58 PM
