
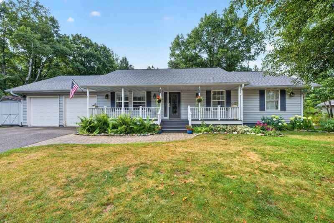

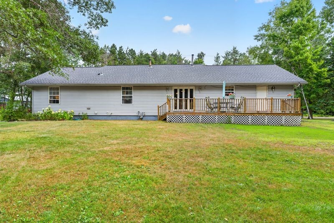
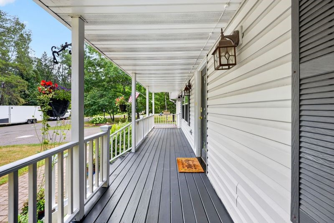
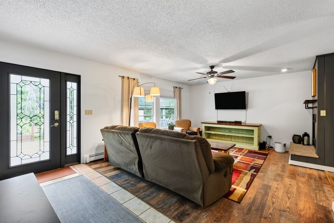
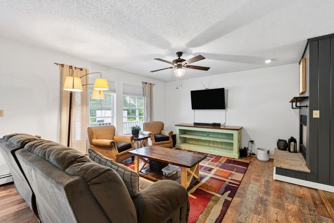
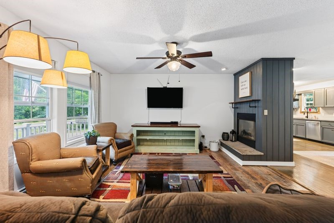
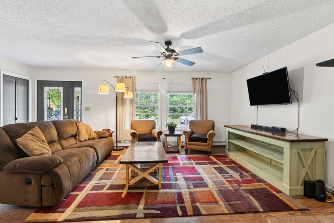
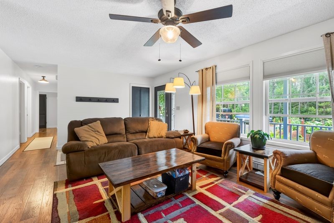
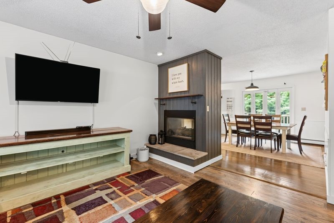
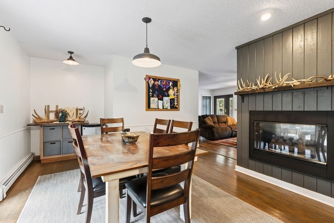
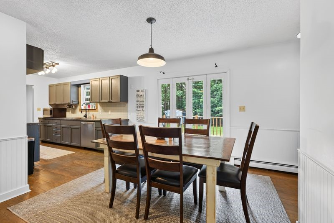
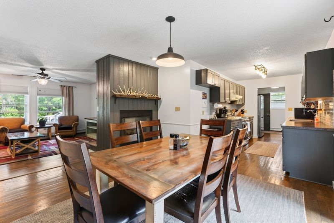
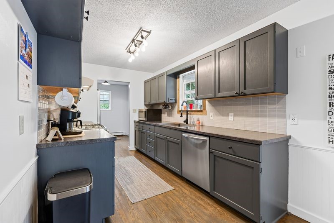
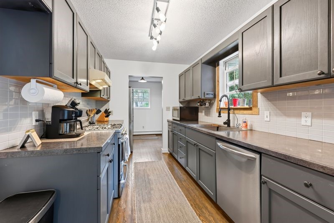
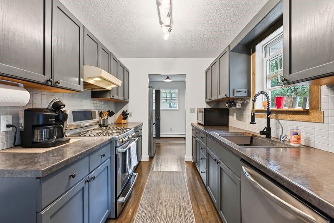
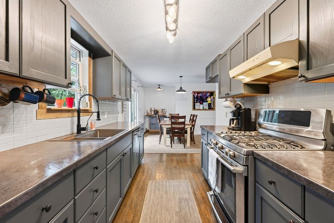
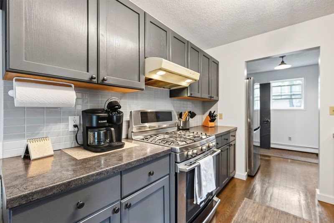
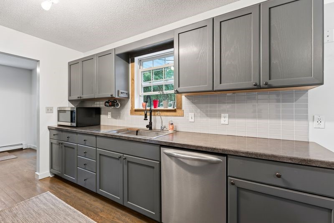
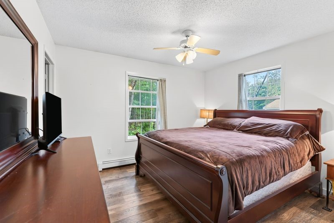
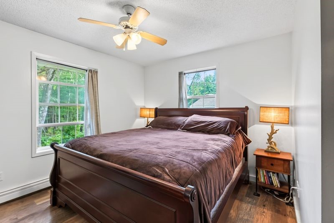
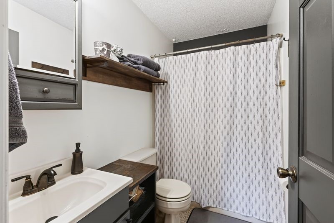
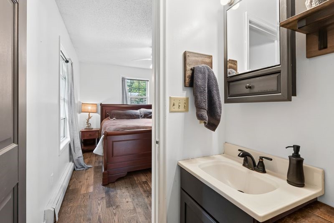
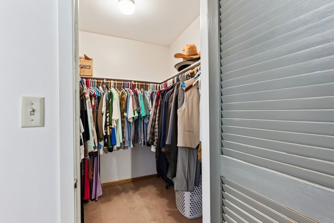
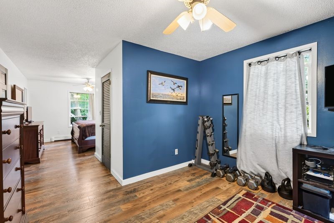
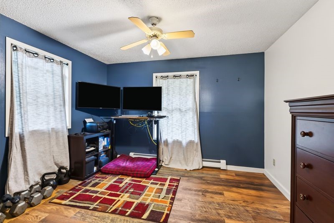
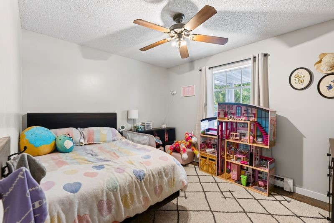
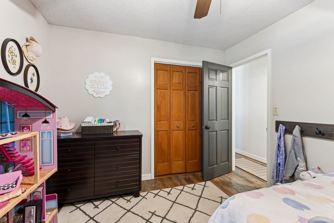
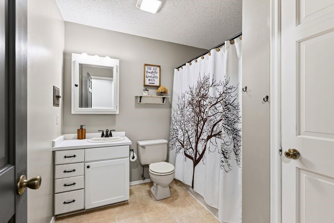
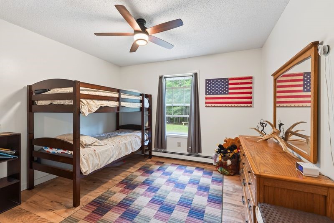
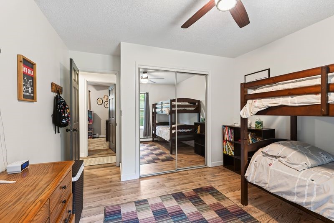
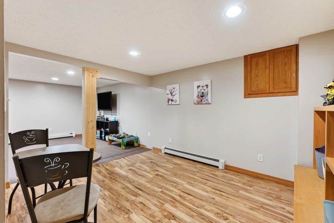
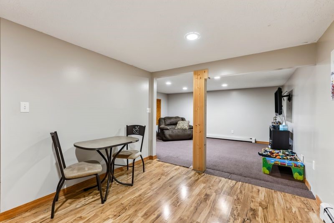
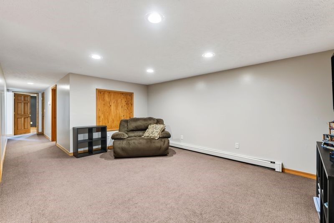
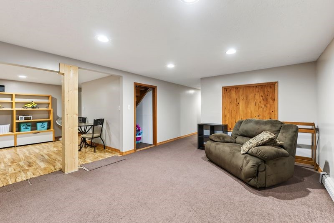
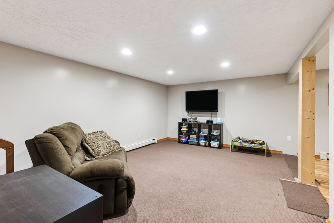
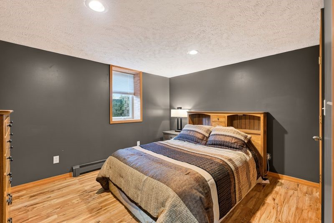
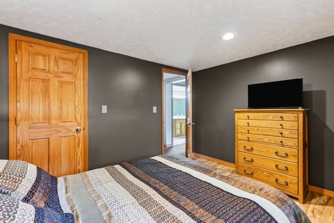
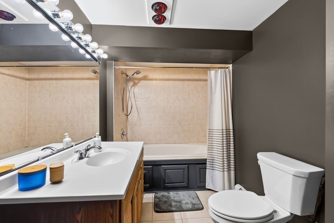
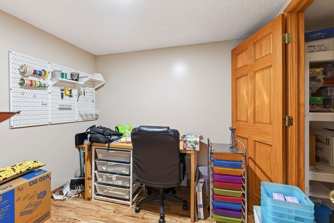
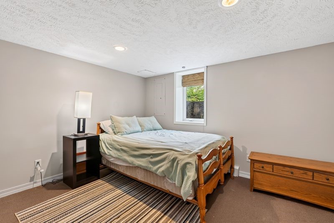
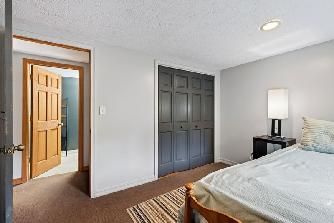
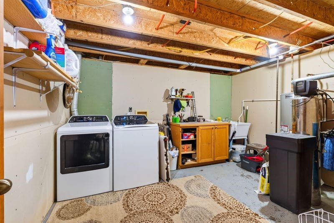
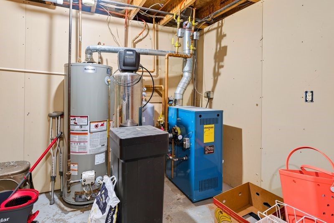
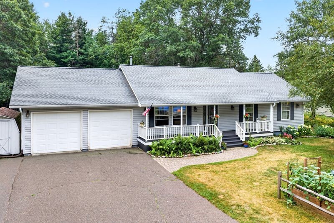
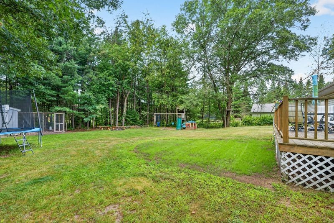
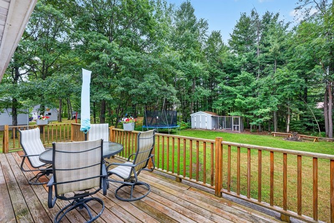
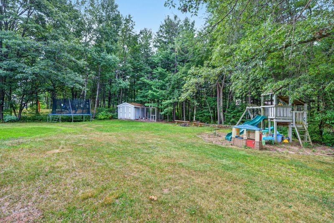
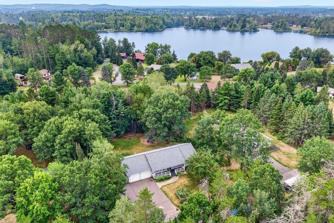
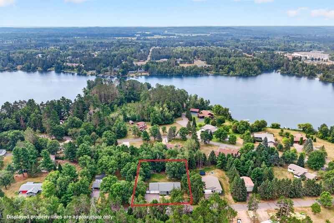
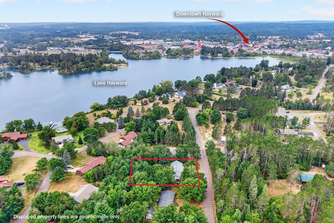
Welcome home! This 5 BR/3 BA ranch offers the space, layout, and location many buyers are looking for. Situated on a quiet street in one of Hayward's desirable neighborhoods, you'll enjoy being just a short walk or bike ride from Lake Hayward and downtown. From the inviting covered front porch and beautiful perennial landscaping to the raised garden beds, spacious backyard lined with mature trees, and large deck, there's plenty of room for it all. Inside, the main level features an updated kitchen with newer appliances, a mudroom off the attached 2 car garage, three bedrooms, and two full bathrooms, including a spacious primary suite with enough room for a home office or sitting area. The finished lower level adds even more living space with a large family room, two additional bedrooms, a full bathroom, an office or craft room, and tons of storage. A new boiler was installed in 2023. With plenty of room to grow and a location where you'll enjoy neighborhood living, bike rides, and evening walks, this is a great place to call home.
Interior Features
- Above Grade Finished Area: 1,370 SqFt
- Appliances Included: Dryer, Dishwasher, Gas Water Heater, Microwave, Oven, Range, Refrigerator, Washer
- Basement: Finished
- Below Grade Finished Area: 1,196 SqFt
- Building Area Total: 2,566 SqFt
- Electric: Circuit Breakers
- Fireplace: Gas Log
- Foundation: Block
- Heating: Baseboard
- Interior Features: Ceiling Fan(s)
- Levels: One
- Living Area: 2,566 SqFt
- Rooms Total: 27
Rooms
- Bathroom #1: 8' x 8', Laminate, Main Level
- Bathroom #2: 5' x 9', Laminate, Main Level
- Bathroom #3: 6' x 12', Ceramic Tile, Lower Level
- Bedroom #1: 10' x 12', Simulated Wood, Plank, Main Level
- Bedroom #2: 11' x 13', Simulated Wood, Plank, Main Level
- Bedroom #3: 10' x 13', Simulated Wood, Plank, Lower Level
- Bedroom #4: 11' x 13', Carpet, Lower Level
- Bedroom #5: 12' x 27', Simulated Wood, Plank, Main Level
- Bonus Room: 8' x 14', Simulated Wood, Plank, Lower Level
- Dining Area: 9' x 14', Simulated Wood, Plank, Main Level
- Entry/Foyer: 5' x 10', Ceramic Tile, Main Level
- Family Room: 13' x 17', Carpet, Lower Level
- Kitchen: 8' x 14', Simulated Wood, Plank, Main Level
- Laundry Room: 12' x 13', Concrete, Lower Level
- Living Room: 14' x 16', Simulated Wood, Plank, Main Level
Exterior Features
- Construction: Vinyl Siding
- Covered Spaces: 2
- Exterior Features: Play Structure
- Garage: 2 Car, Attached
- Lot Size: 0.44 Acres
- Parking: Asphalt, Attached, Driveway, Garage, Garage Door Opener
- Patio Features: Deck
- Sewer: Public Sewer
- Stories: 1
- Style: One Story
- Water Source: Public
Property Details
- 2025 Taxes: $3,230
- County: Sawyer
- Other Structures: Shed(s)
- Possession: Close of Escrow
- Property Subtype: Single Family Residence
- School District: Hayward Community
- Status: Active
- Township: City of Hayward
- Year Built: 1994
- Zoning: Residential
- Listing Office: Pine Point Real Estate, LLC
- Last Update: September 4th @ 6:37 AM
