
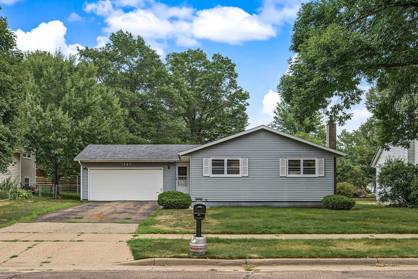
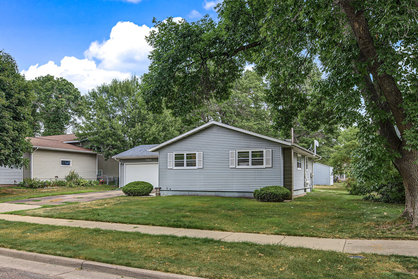
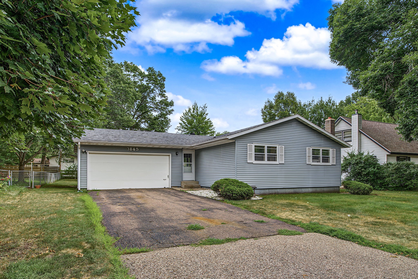
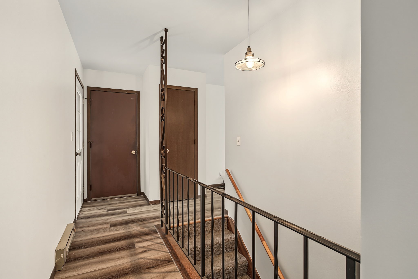
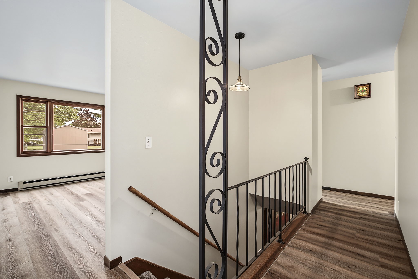
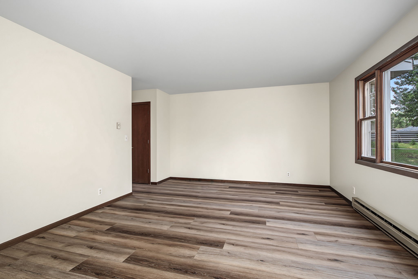
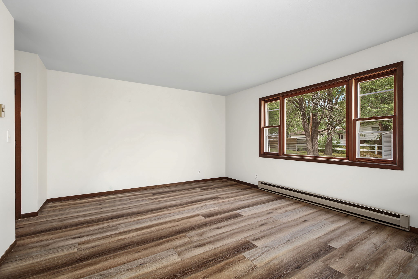
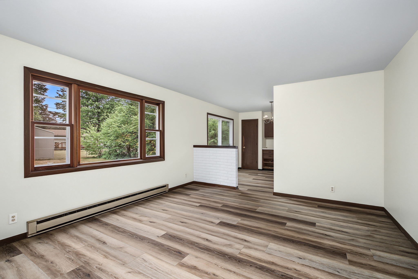
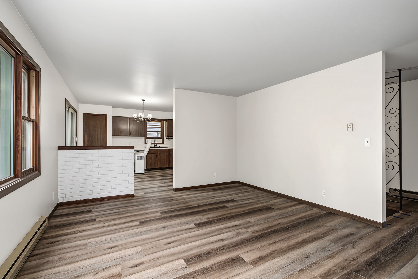
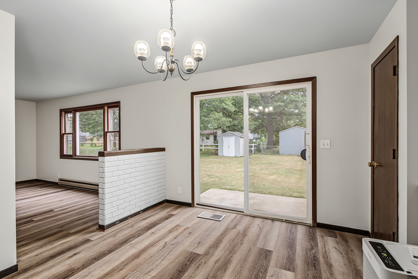
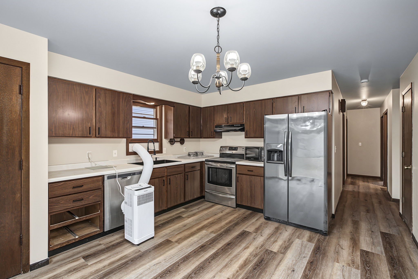
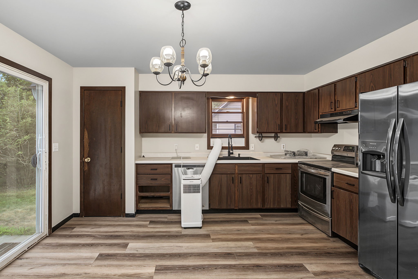
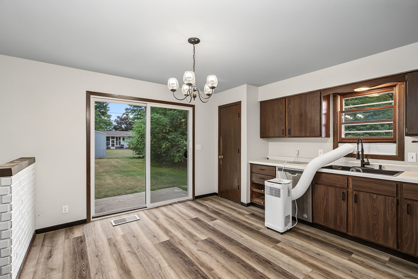
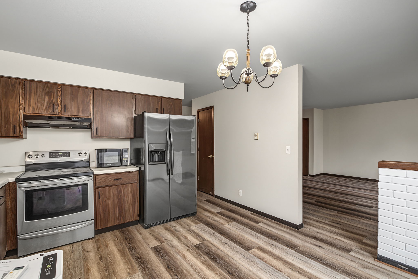
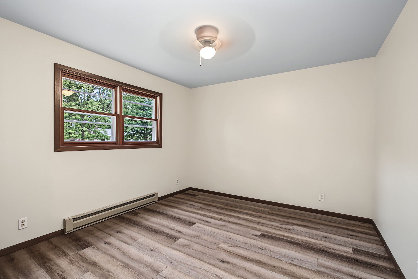
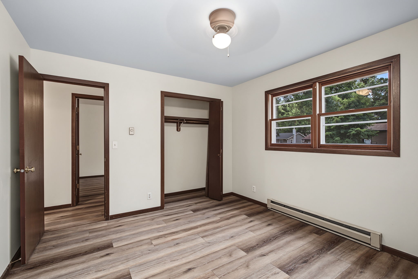
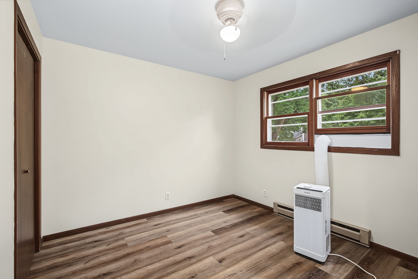
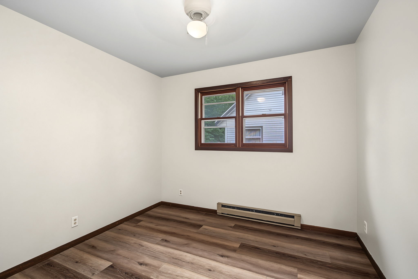
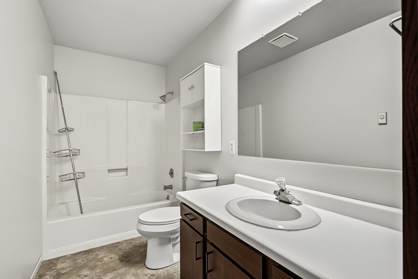
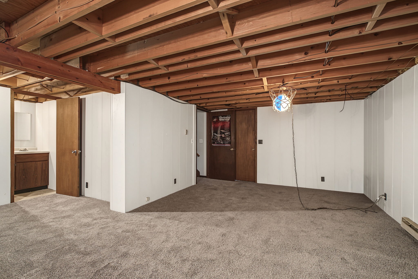
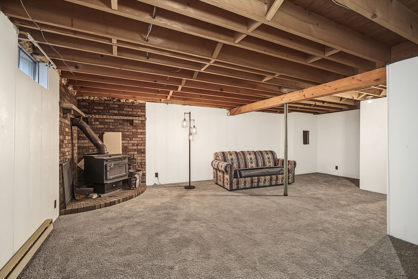
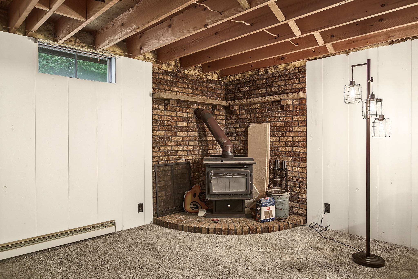
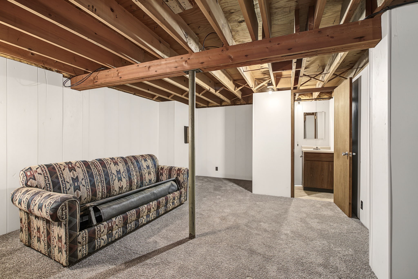
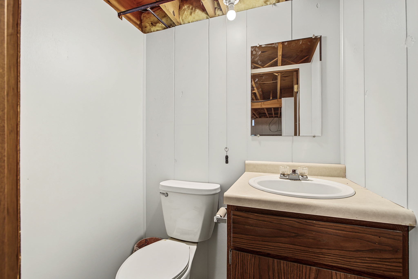
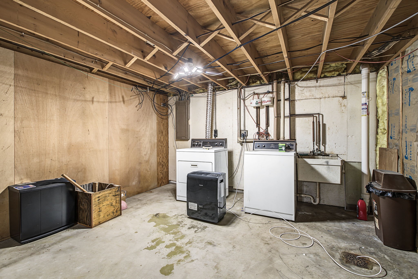
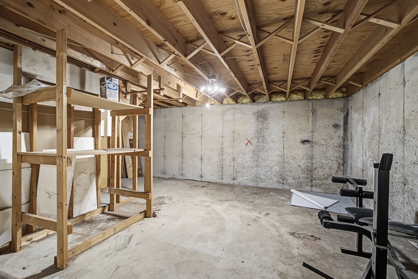
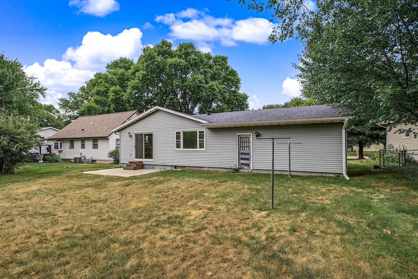
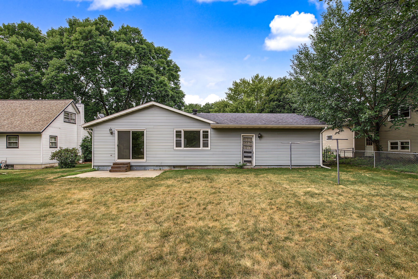
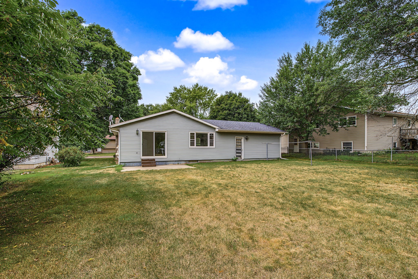
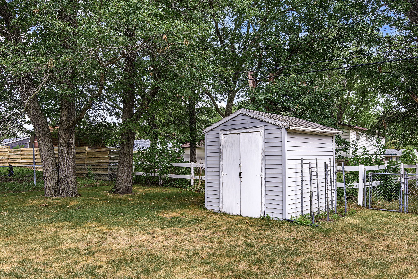
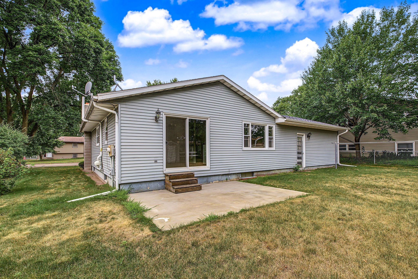
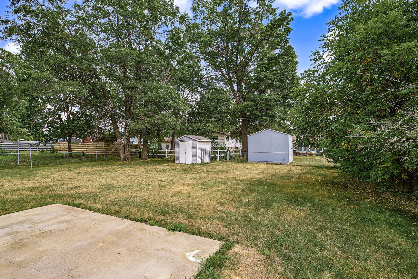
Welcome to this charming 3 bed, 1.5 bath offering over 1,500 sq ft of living space in the convenient Eau Claire "Planets" neighborhood! Step inside to find a beautifully refreshed interior featuring brand-new paint and stylish new flooring throughout. The main level boasts a spacious living room, a bright kitchen with LVP flooring equipped with an oven/range, dishwasher, and refrigerator, 3 comfortably sized main-floor bedrooms, and a full bath. Head down to the partially finished lower level to discover plenty of extra living space complete with a half bath and cozy wood-stove fireplace, plus a generous 35x30 utility/mechanical area offering 600 sq ft of unfinished potential for storage or future expansion. Outside, you’ll appreciate the durable steel exterior, an attached 2-car garage with new paint, and a pleasant 0.21-acre lot. Located in one of Eau Claire's most coveted northside neighborhoods within the Eau Claire School District, this turn-key property is ready for its next owner to move right in at closing! Book your showing now! Photos coming 8/14.
Interior Features
- Above Grade Finished Area: 1,072 SqFt
- Appliances Included: Dishwasher, Oven, Range, Refrigerator
- Basement: Full
- Below Grade Finished Area: 472 SqFt
- Below Grade Unfinished Area: 600 SqFt
- Building Area Total: 2,144 SqFt
- Cooling: Window Unit(s)
- Electric: Circuit Breakers
- Fireplace: One, Wood Burning Stove
- Fireplaces: 1
- Foundation: Poured
- Heating: Baseboard
- Levels: One
- Living Area: 1,544 SqFt
- Rooms Total: 8
Rooms
- Bathroom #1: 4' x 5', Carpet, Lower Level
- Bathroom #2: 5' x 12', Vinyl, Main Level
- Bedroom #1: 10' x 10', Carpet, Main Level
- Bedroom #2: 11' x 12', Carpet, Main Level
- Bedroom #3: 10' x 10', Carpet, Main Level
- Kitchen: 12' x 13', Simulated Wood, Plank, Main Level
- Living Room: 13' x 16', Carpet, Main Level
- Utility/Mechanical: 30' x 35', Concrete, Lower Level
Exterior Features
- Construction: Steel
- Covered Spaces: 2
- Garage: 2 Car, Attached
- Lot Size: 0.21 Acres
- Parking: Attached, Garage, Garage Door Opener
- Sewer: Public Sewer
- Stories: 1
- Style: One Story
- Water Source: Public
Property Details
- 2025 Taxes: $3,244
- County: Eau Claire
- Possession: Close of Escrow
- Property Subtype: Single Family Residence
- School District: Eau Claire Area
- Status: Active w/ Offer
- Township: City of Eau Claire
- Year Built: 1977
- Listing Office: eXp Realty, LLC
- Last Update: August 14th @ 7:04 PM
