
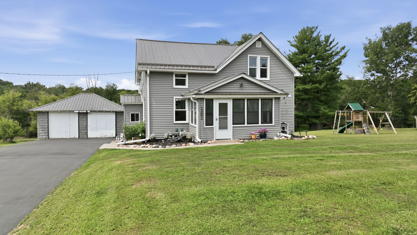
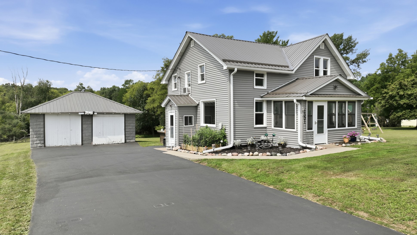
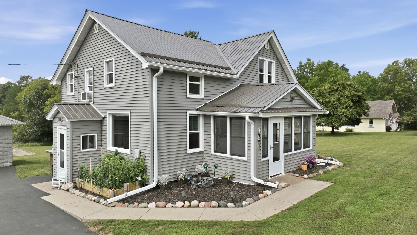
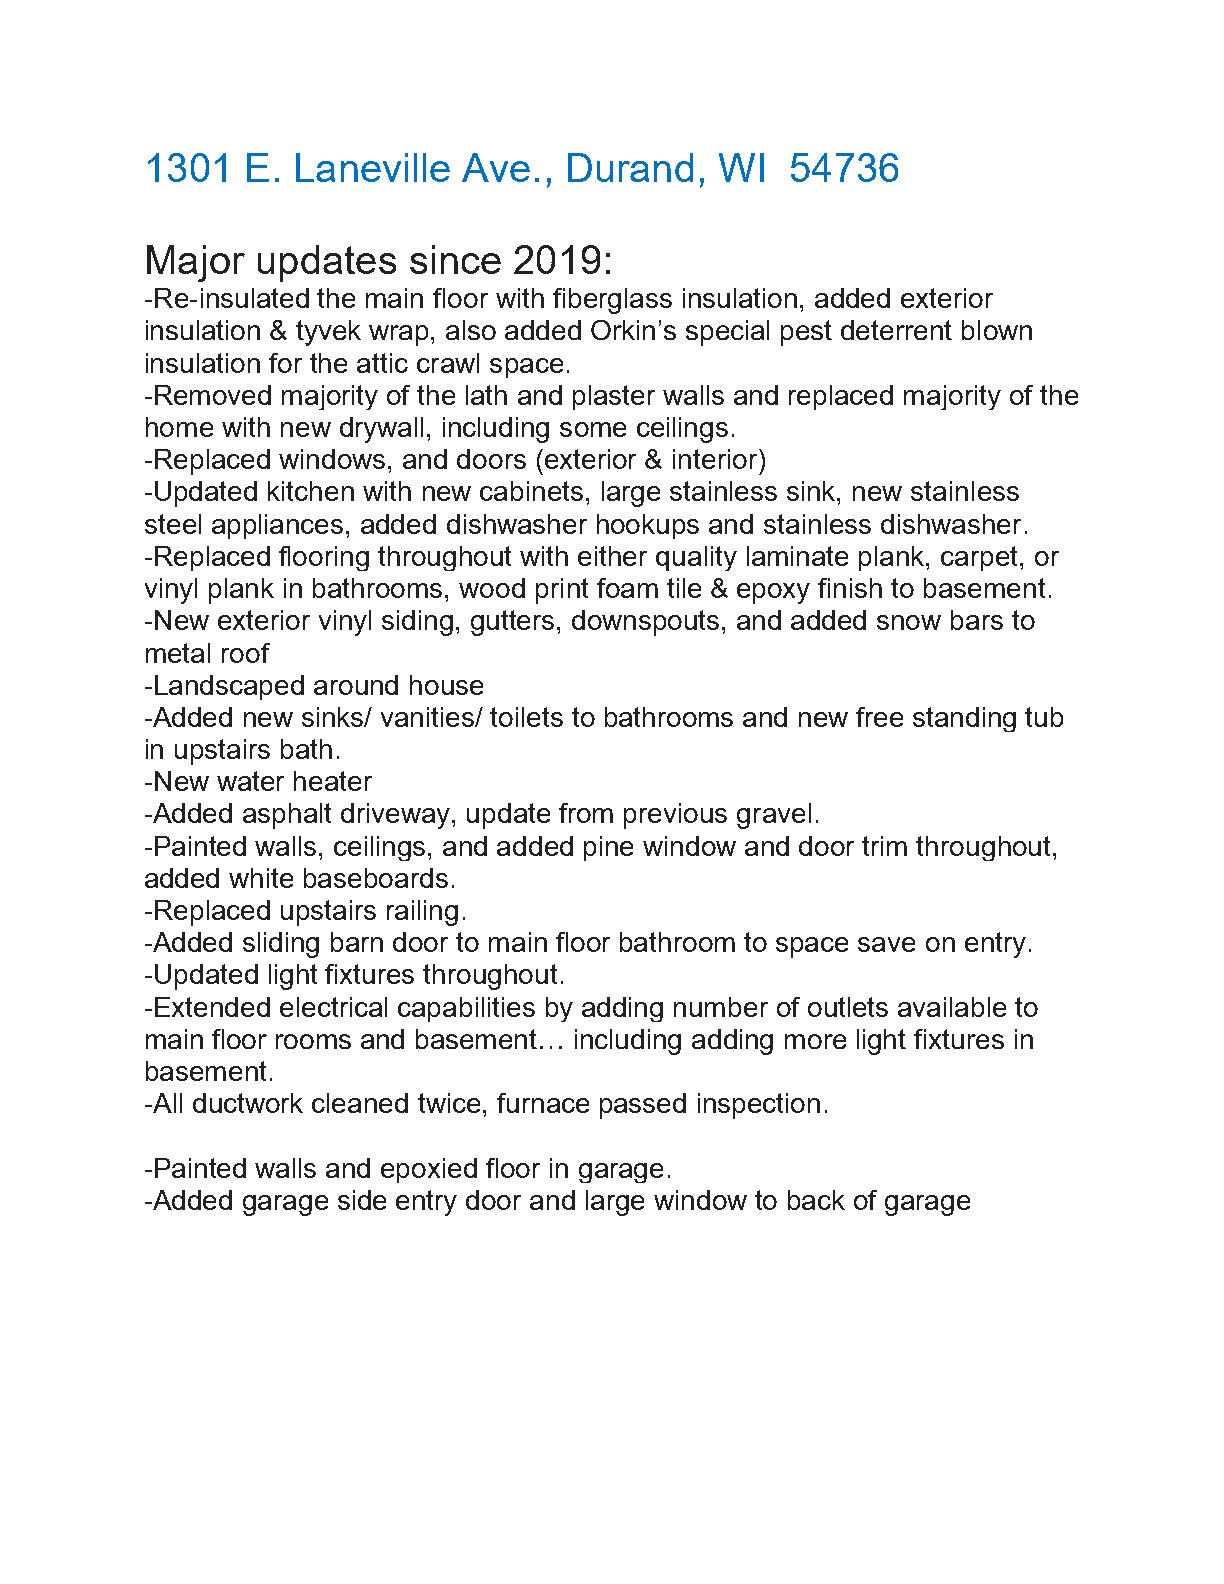
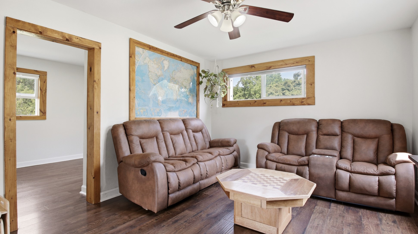
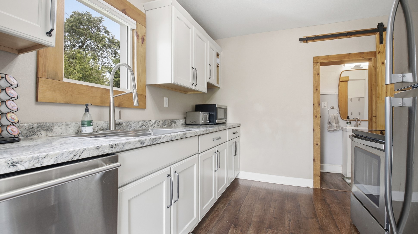
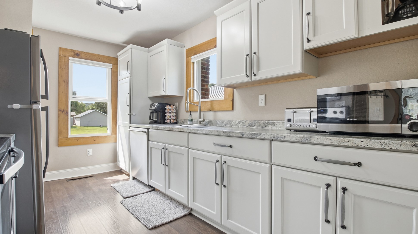
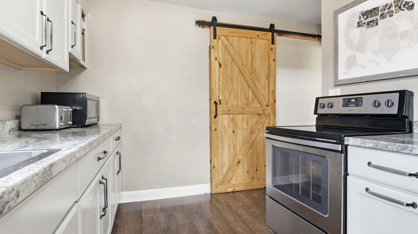
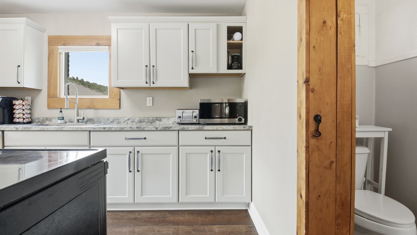
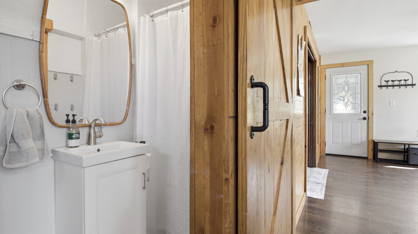
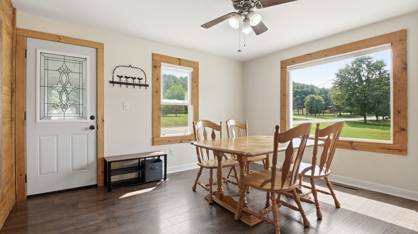
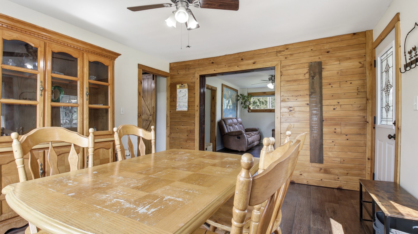
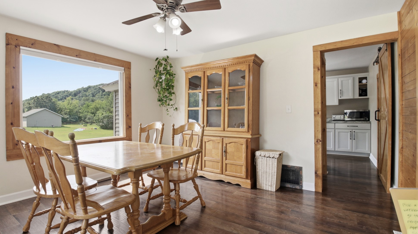
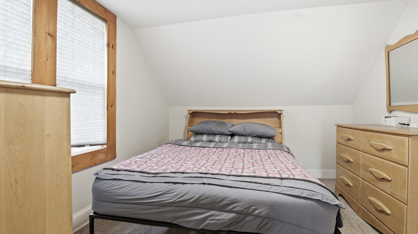
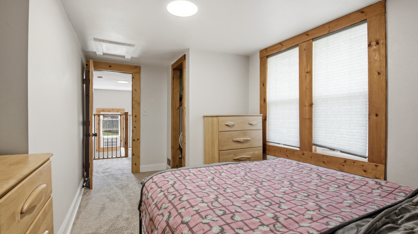
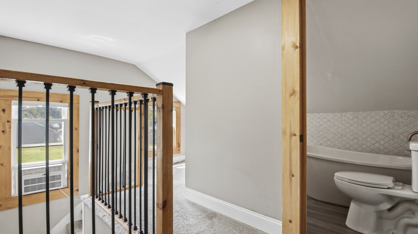
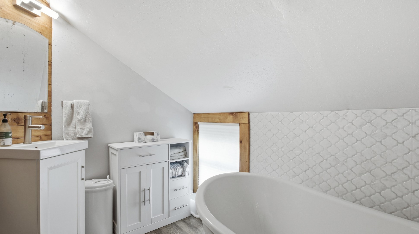
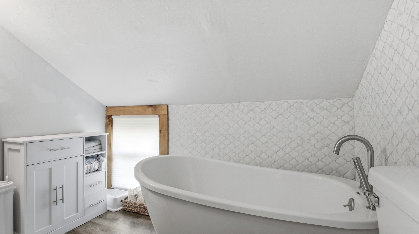
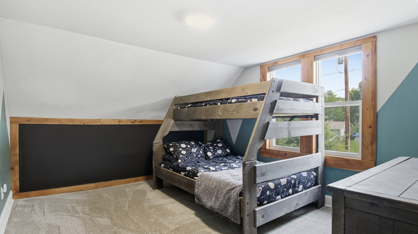
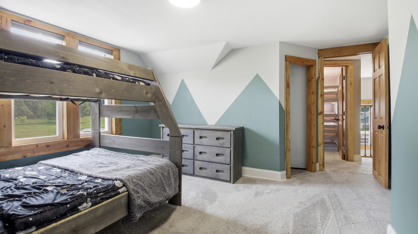
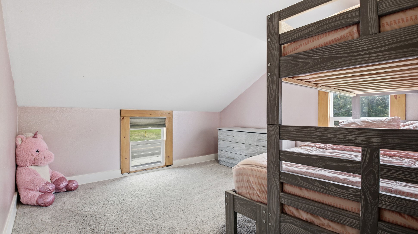
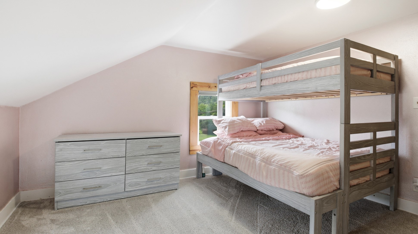
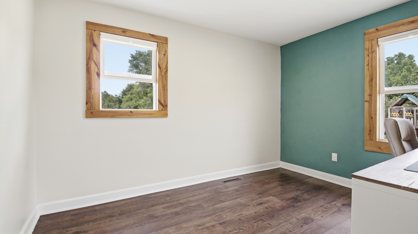
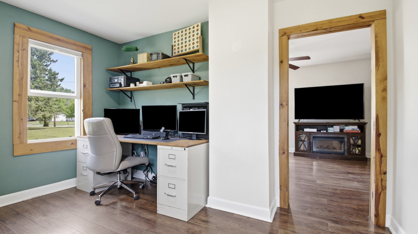
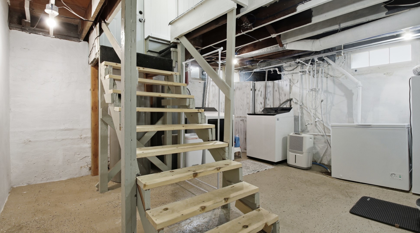
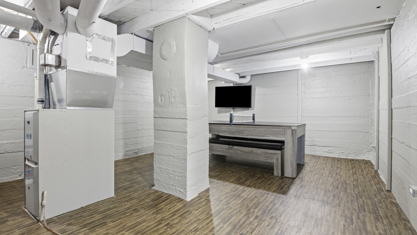
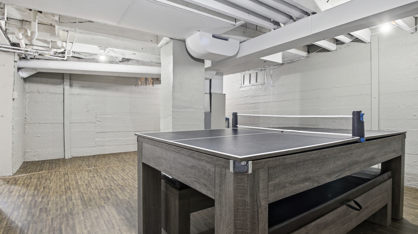
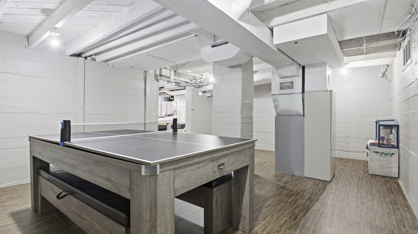
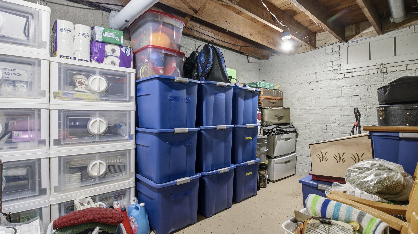
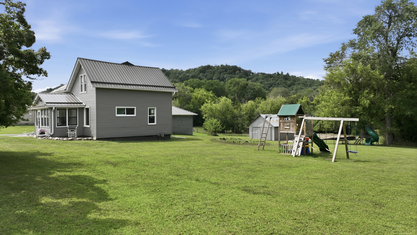
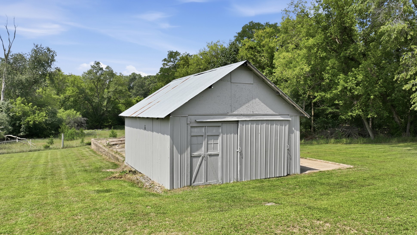
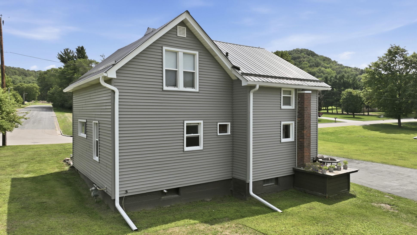
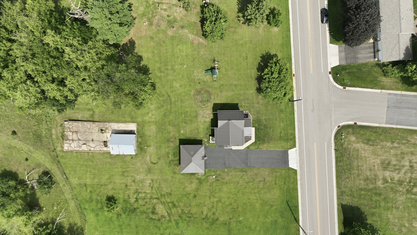
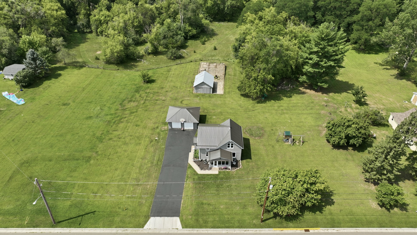
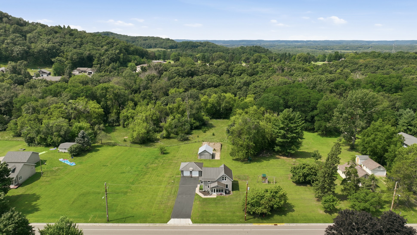
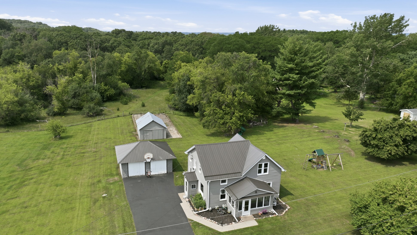
A Price Reduction!! 4 bedroom 2 bath home with 2-car detached garage on a huge city lot. Terrific remodel, tastefully done, quality craftsmanship and this home has been re-born. The list of improvements is huge and available upon request. Main floor is cozy, has good flow and lots of natural light from the new windows. Upper level has 3 nice sized bedrooms and a bathroom. The big items of windows, doors, steel roof(2013) and vinyl siding have recently been completed. The yard is amazing and full of room to roam, have gardens and takes you far enough from the roads to feel peace and quiet as well as safe for kids. An extra garage/shed for hobbies and storage as well as large cement pad for extra hard surface space. Great location, curb appeal and a really great home ready for new owners.
Interior Features
- Above Grade Finished Area: 1,440 SqFt
- Appliances Included: Dishwasher, Electric Water Heater, Microwave, Oven, Range, Refrigerator
- Basement: Full, Partially Finished
- Below Grade Finished Area: 170 SqFt
- Below Grade Unfinished Area: 550 SqFt
- Building Area Total: 2,160 SqFt
- Cooling: Window Unit(s)
- Electric: Circuit Breakers
- Foundation: Block, Poured
- Heating: Forced Air
- Levels: Two
- Living Area: 1,610 SqFt
- Rooms Total: 12
Rooms
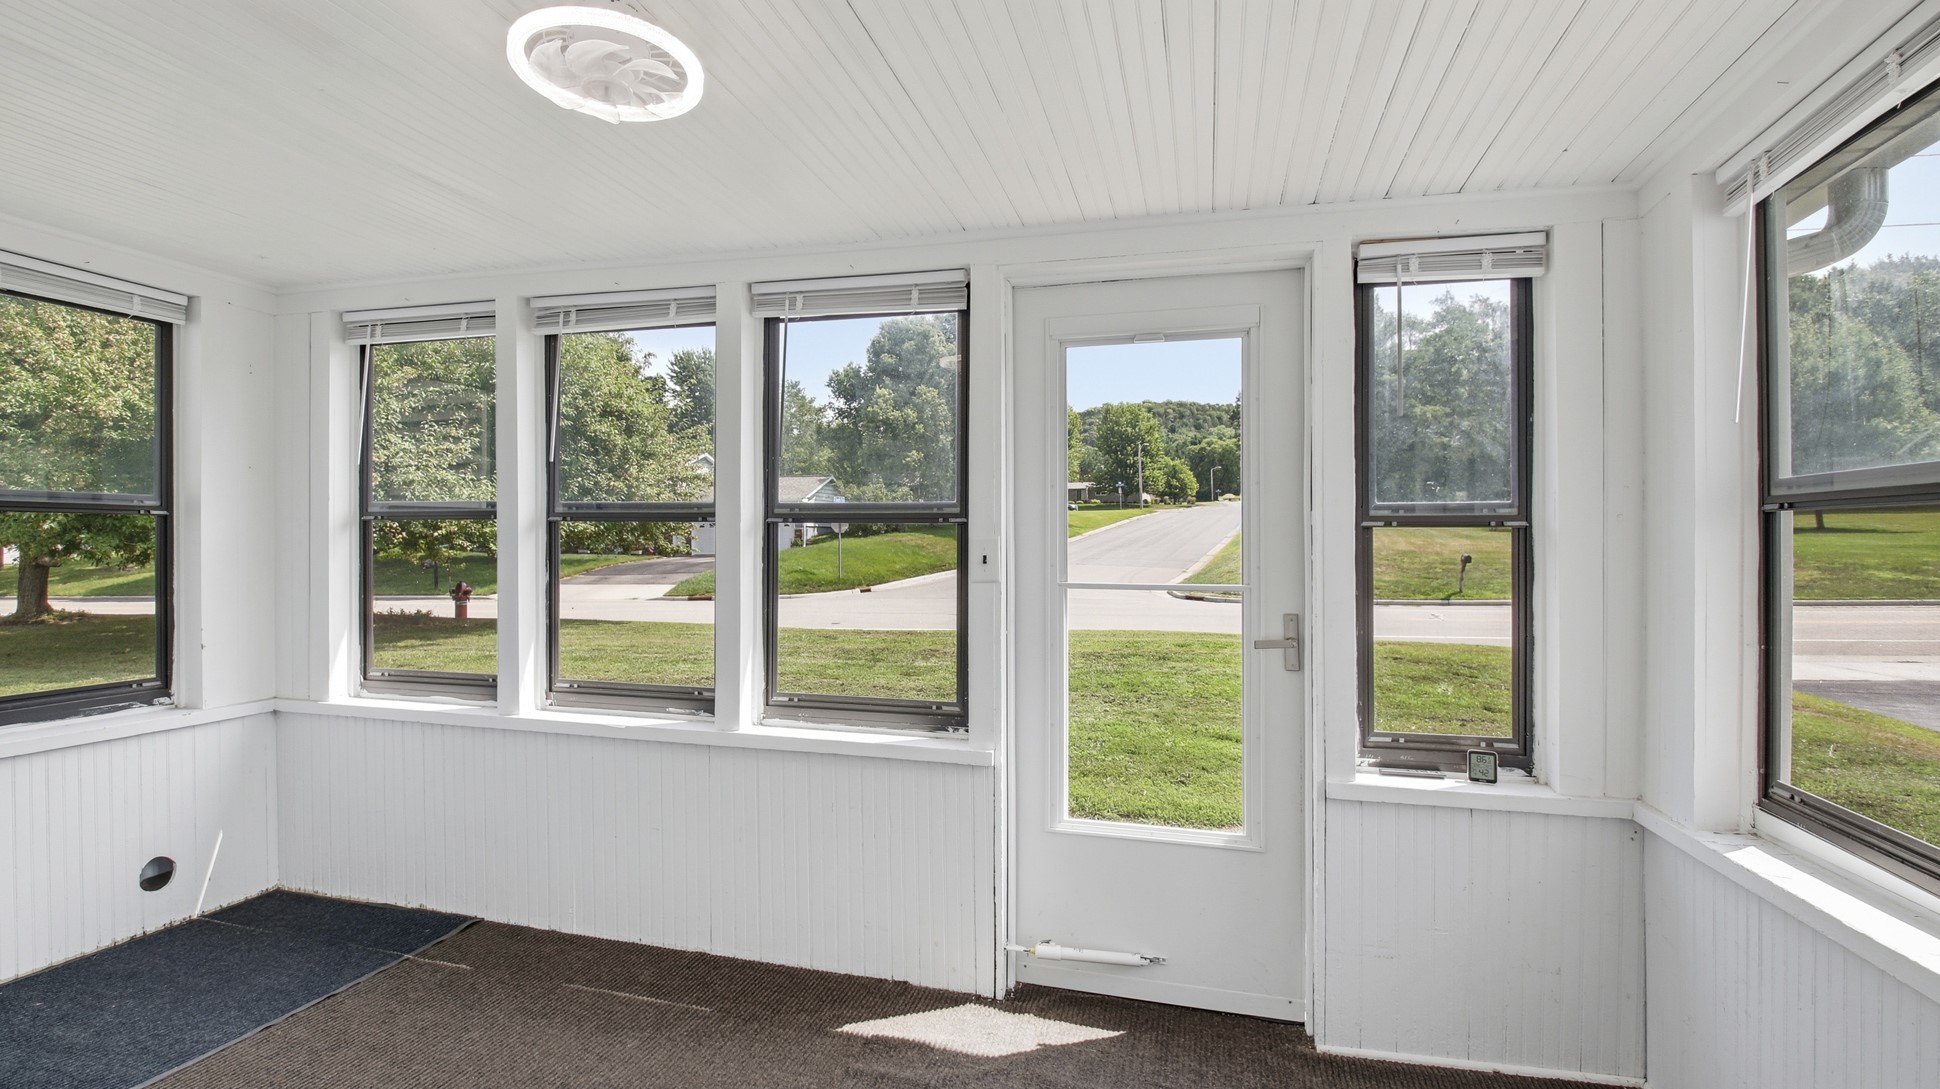
- 3 Season Room: 7' x 14', Carpet, Main Level
- Bathroom #1: 8' x 6', Simulated Wood, Plank, Upper Level
- Bathroom #2: 3' x 10', Simulated Wood, Plank, Main Level
- Bedroom #1: 9' x 12', Carpet, Upper Level
- Bedroom #2: 11' x 12', Carpet, Upper Level
- Bedroom #3: 12' x 12', Carpet, Upper Level
- Bedroom #4: 9' x 12', Laminate, Main Level
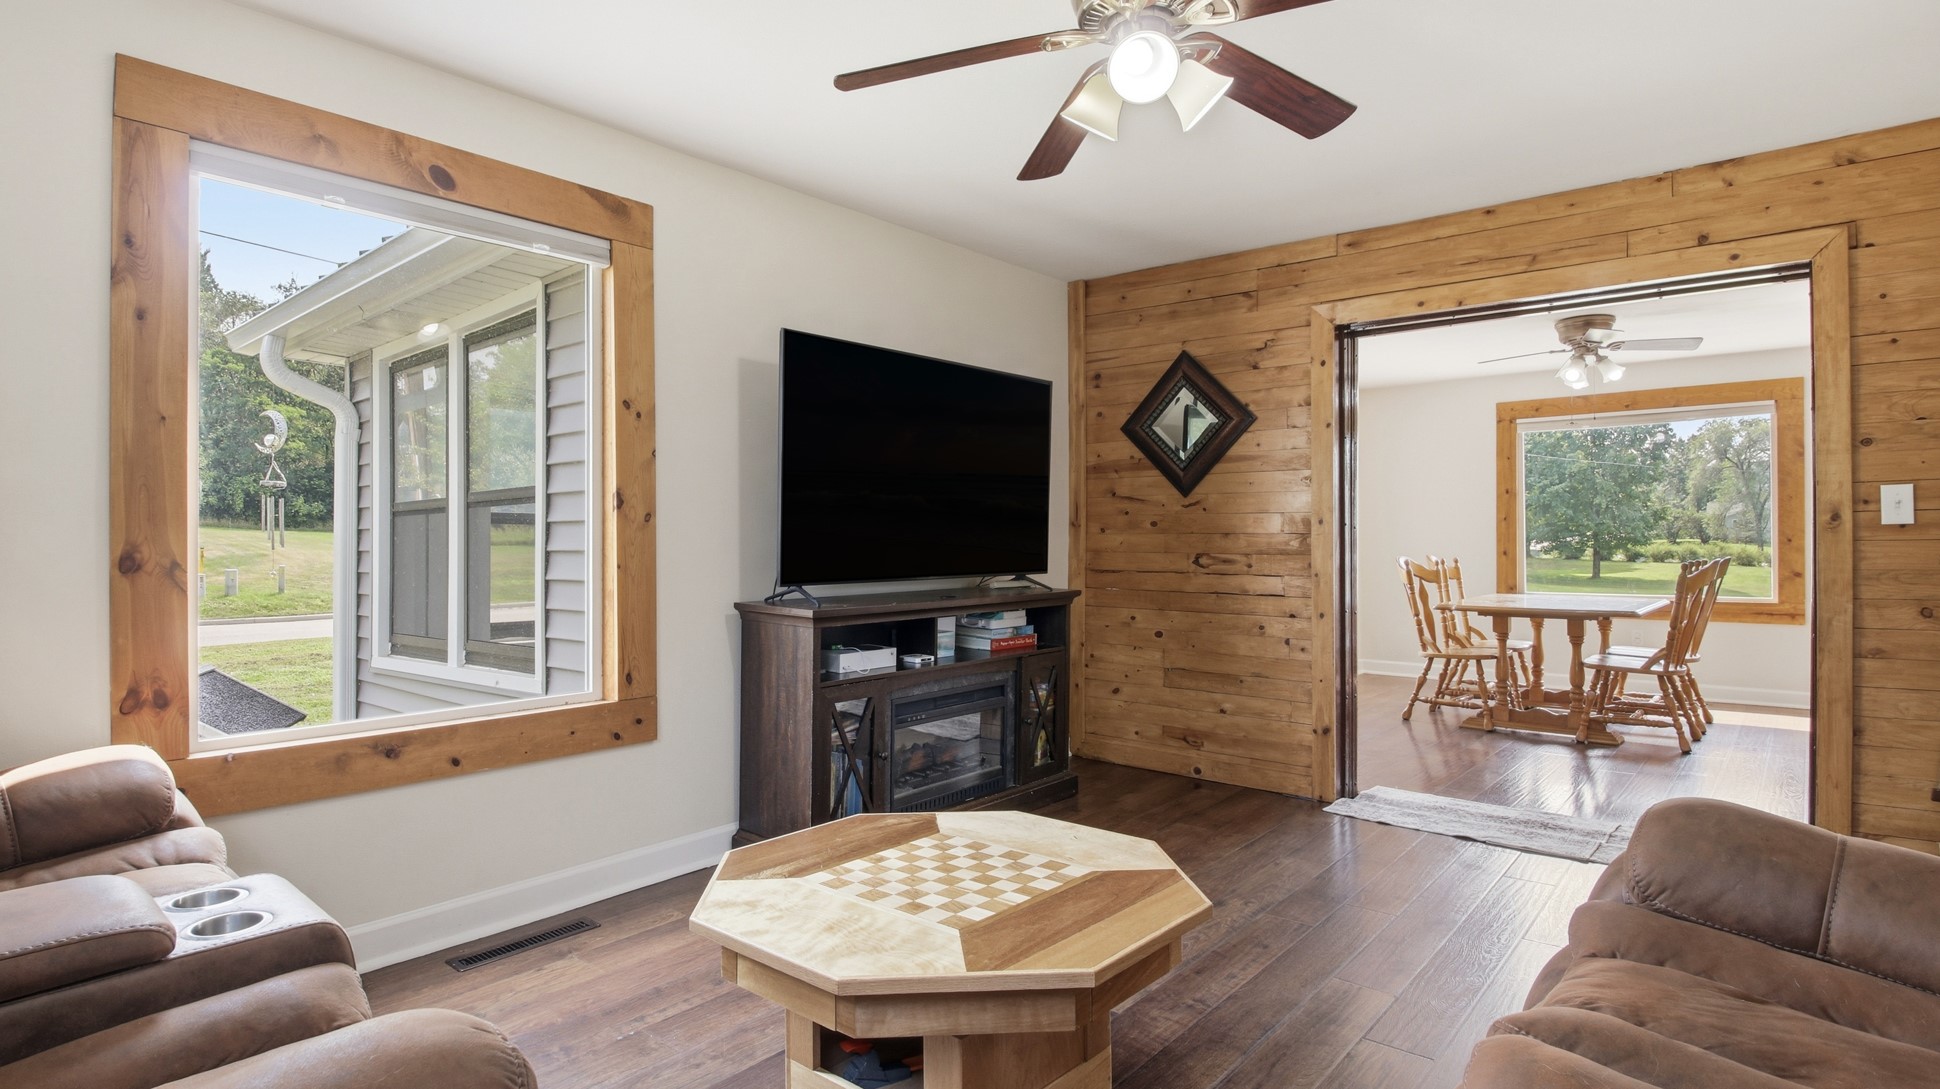
- Dining Room: 13' x 12', Laminate, Main Level
- Family Room: 12' x 14', Other, Lower Level
- Kitchen: 13' x 8', Laminate, Main Level
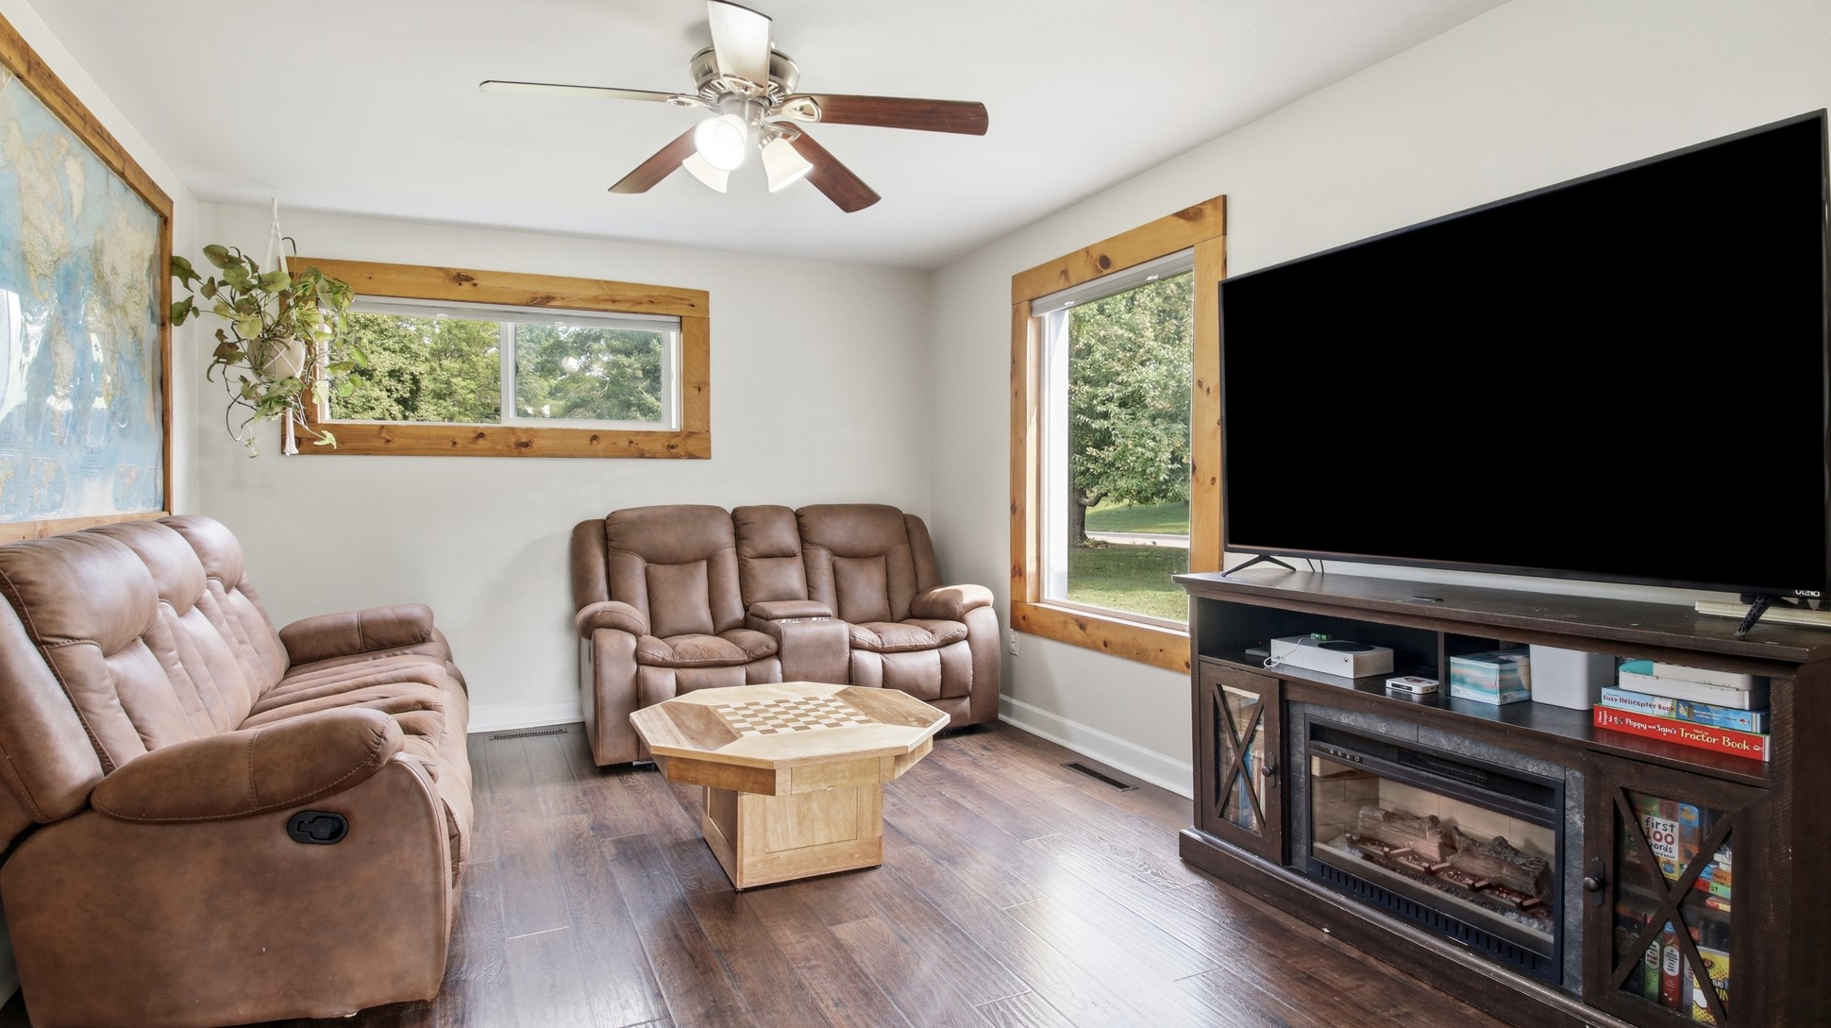
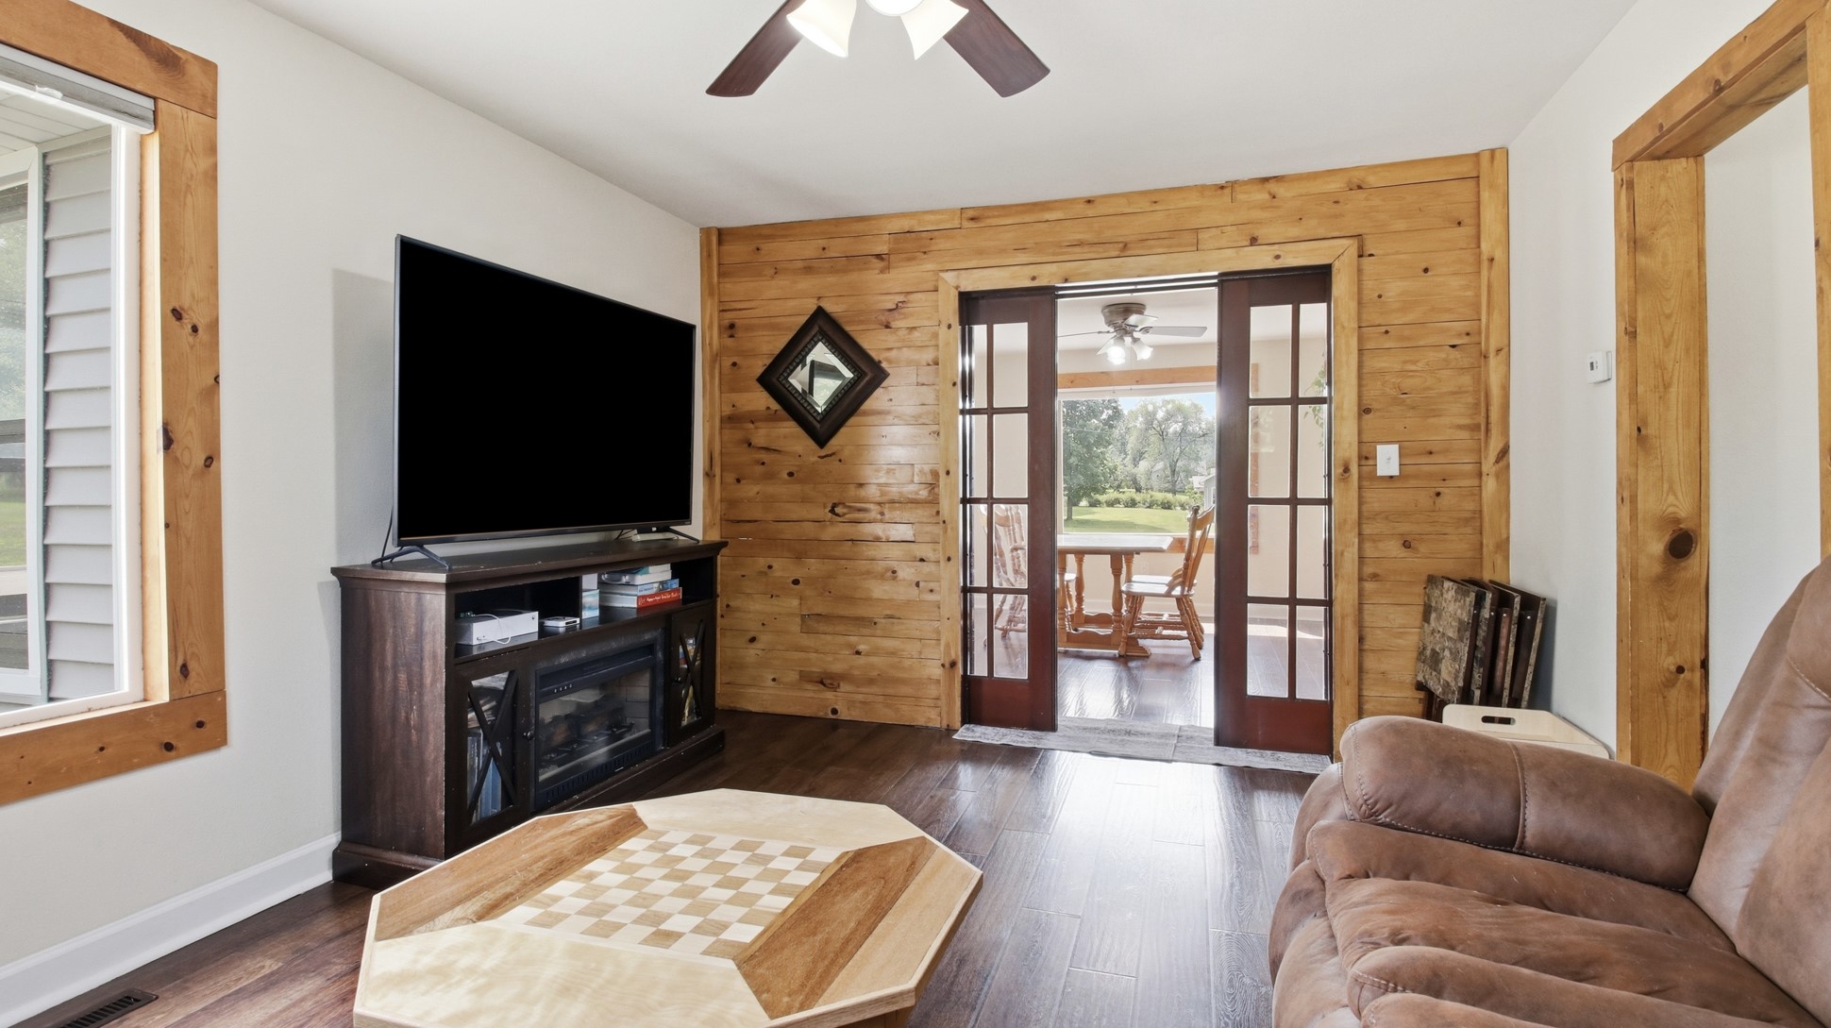
- Living Room: 11' x 14', Laminate, Main Level
- Utility/Mechanical: 8' x 13', Concrete, Lower Level
Exterior Features
- Construction: Vinyl Siding
- Covered Spaces: 2
- Garage: 2 Car, Detached
- Lot Size: 0.83 Acres
- Parking: Detached, Garage
- Patio Features: Enclosed, Porch
- Sewer: Public Sewer
- Stories: 2
- Style: Two Story
- Water Source: Public
Property Details
- 2025 Taxes: $1,410
- County: Pepin
- Other Structures: Shed(s)
- Possession: Close of Escrow
- Property Subtype: Single Family Residence
- School District: Durand-Arkansaw
- Status: Active w/ Offer
- Township: City of Durand
- Year Built: 1905
- Zoning: Residential
- Listing Office: Charlie Tiffany Real Estate
- Last Update: September 8th @ 8:18 AM
