
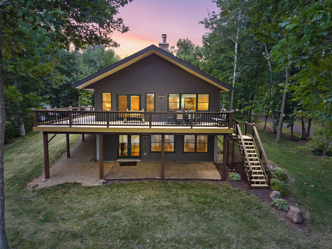
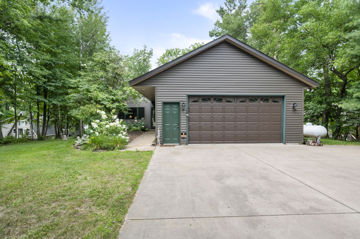
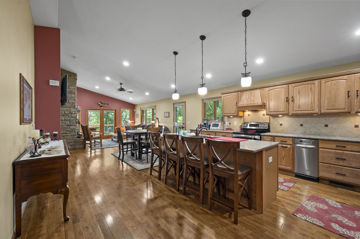
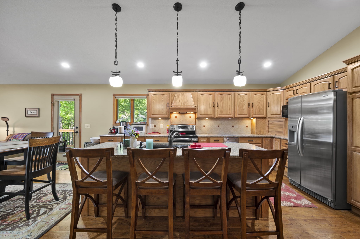
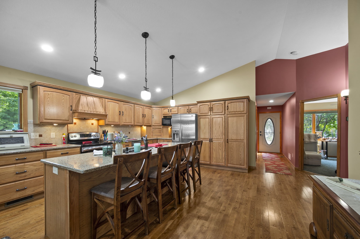
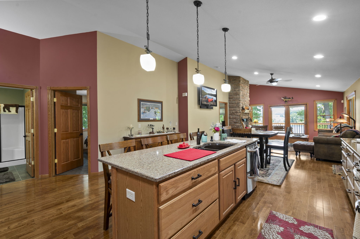
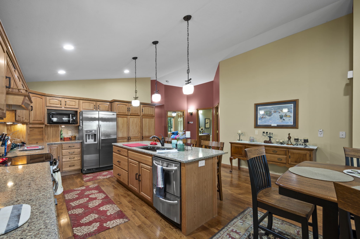
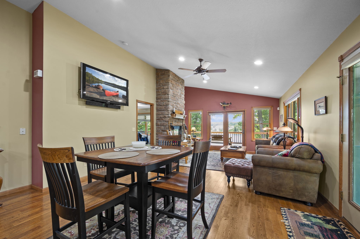
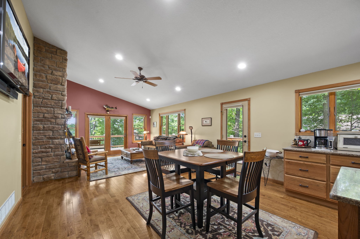
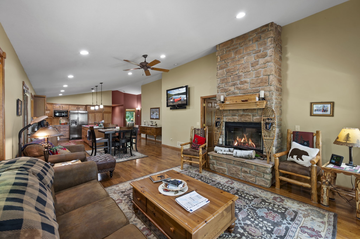
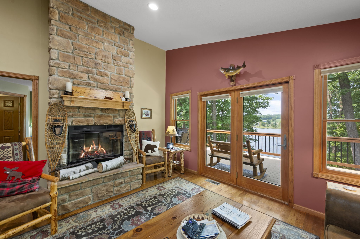
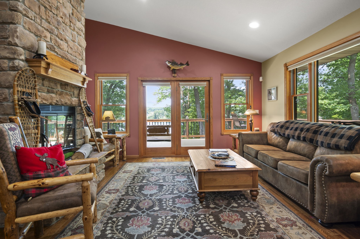
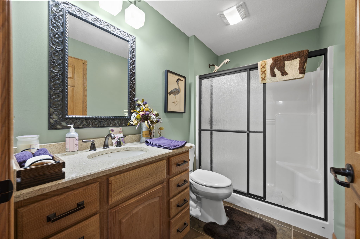
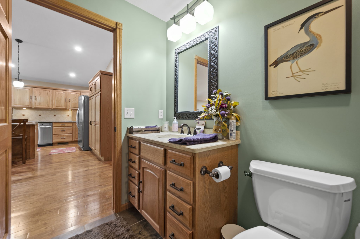
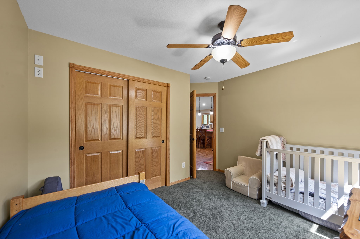
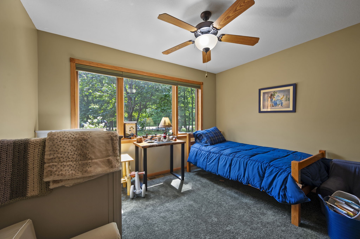
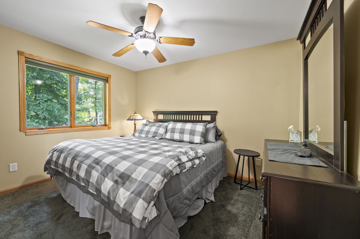
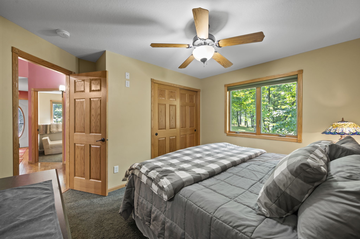
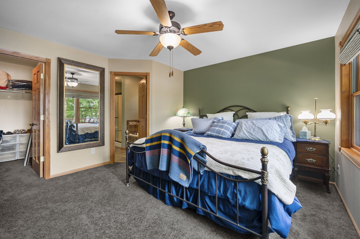
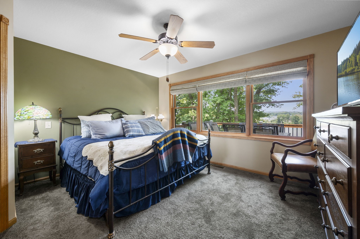
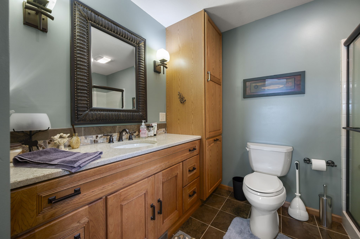
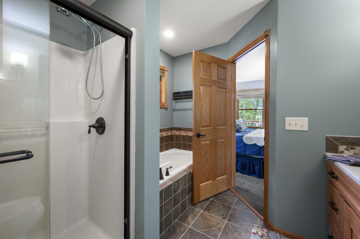
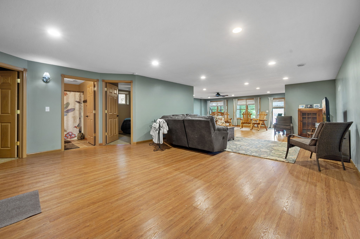
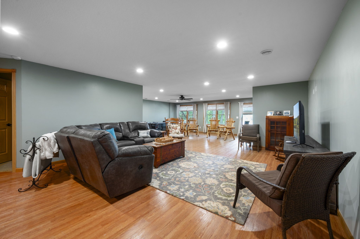
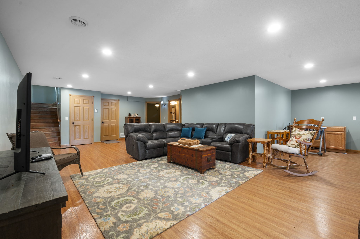
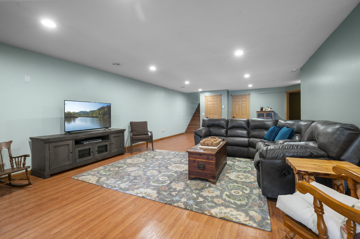
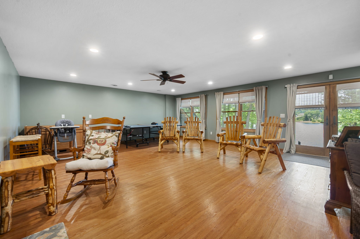
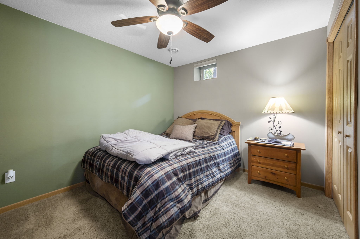
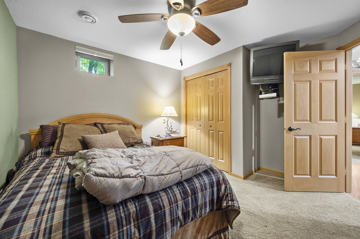
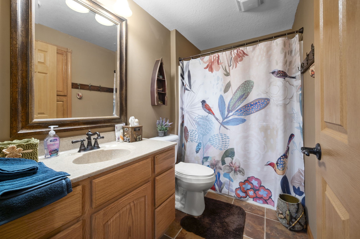
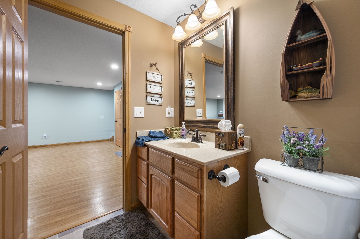
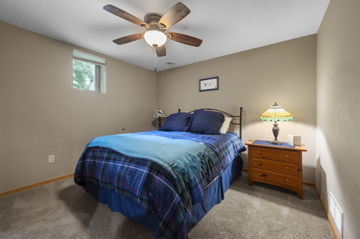
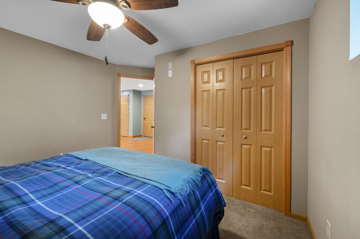
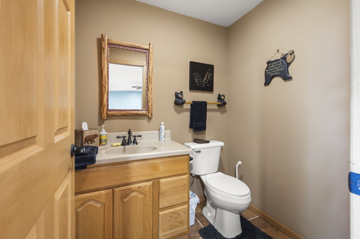
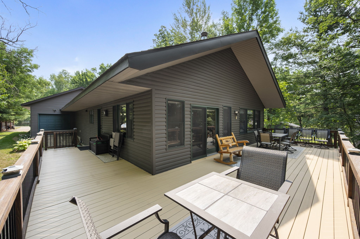
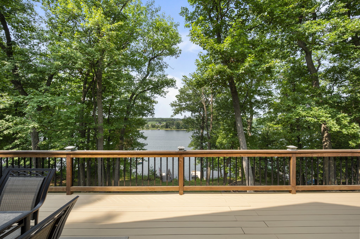
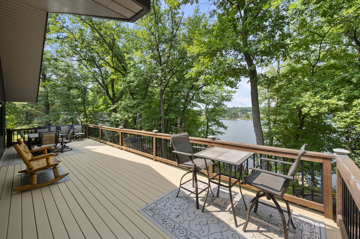
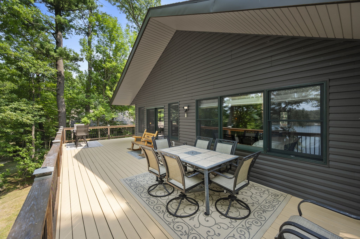
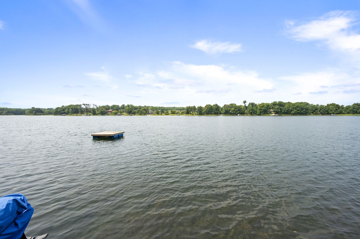
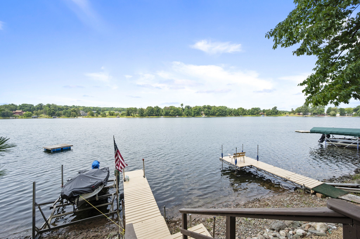
Enjoy this beautiful home, perfect for a family looking to become a part of the lake community. Experience Ward Lake-a pristine 83-acre lake. Enjoy panfish, walleye, northern, and bass right from your own shoreline. This 3,060 square foot walkout rambler, built in 2007, on. 75 acre lot offers 4 bedrooms and 4 bathrooms with a thoughtfully designed layout for both everyday living and entertaining. The main level features 3 bedrooms and 2 baths, while the walkout lower level includes 1 bedroom and 1 non-conforming bedroom and 2 baths and a large open living area, perfect for guests or extended family. Enjoy in-floor heat downstairs making it perfect for a winter getaway. The kitchen includes quartz countertops, abundant cabinetry, and a large breakfast bar, ideal for gatherings. Enjoy vaulted ceilings, custom window coverings, hardwood floors, solid oak doors, and a stone fireplace. The main level master bedroom suite offers a whirlpool tub, walk in shower.
Interior Features
- Above Grade Finished Area: 1,560 SqFt
- Appliances Included: Dryer, Dishwasher, Disposal, Gas Water Heater, Microwave, Oven, Range, Refrigerator, Range Hood, Trash Compactor
- Basement: Daylight, Finished, Walk-Out Access
- Below Grade Finished Area: 1,500 SqFt
- Below Grade Unfinished Area: 60 SqFt
- Building Area Total: 3,120 SqFt
- Cooling: Central Air
- Electric: Circuit Breakers
- Fireplace: One, Wood Burning Stove
- Fireplaces: 1
- Foundation: Block
- Heating: Forced Air, Radiant Floor
- Interior Features: Ceiling Fan(s)
- Living Area: 3,060 SqFt
- Rooms Total: 11
Rooms
- Bedroom #1: 11' x 11', Lower Level
- Bedroom #2: 12' x 12', Main Level
- Bedroom #3: 12' x 12', Main Level
- Bedroom #4: 14' x 12', Main Level
- Bonus Room: 12' x 11', Lower Level
- Dining Room: 8' x 10', Main Level
- Entry/Foyer: 4' x 10', Main Level
- Family Room: 19' x 12', Lower Level
- Kitchen: 20' x 19', Main Level
- Living Room: 12' x 14', Main Level
- Rec Room: 19' x 12', Lower Level
Exterior Features
- Construction: Vinyl Siding
- Covered Spaces: 2
- Exterior Features: Boat Lift, Dock
- Garage: 2 Car, Attached
- Lake/River Name: Ward Lake
- Lot Size: 0.75 Acres
- Parking: Attached, Concrete, Driveway, Garage
- Patio Features: Deck
- Sewer: Septic Tank
- Water Source: Private, Well
- Waterfront: Lake
- Waterfront Length: 100 Ft
Property Details
- 2025 Taxes: $5,447
- County: Polk
- Other Equipment: Fuel Tank(s)
- Property Subtype: Single Family Residence
- School District: Luck
- Status: Active
- Township: Town of Bone Lake
- Year Built: 2007
- Zoning: Residential
- Listing Office: RE/MAX Results-Hudson
- Last Update: August 20th @ 2:38 PM
