
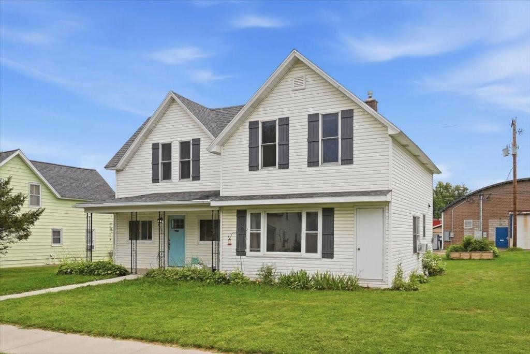
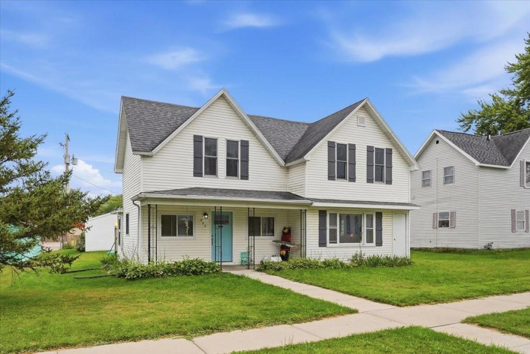
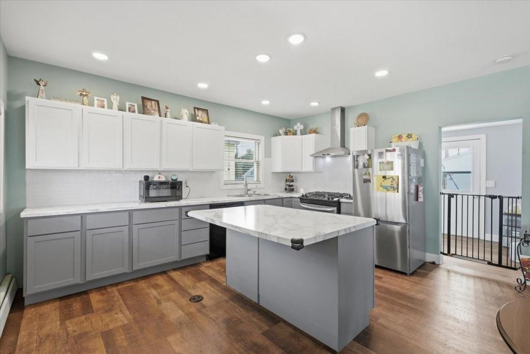
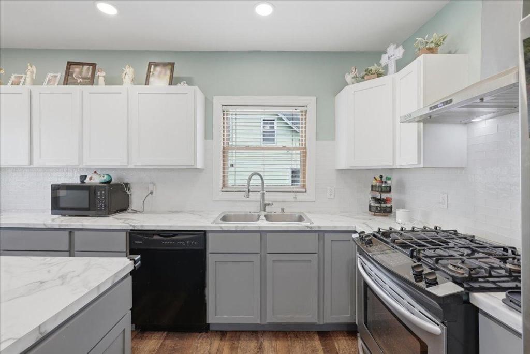
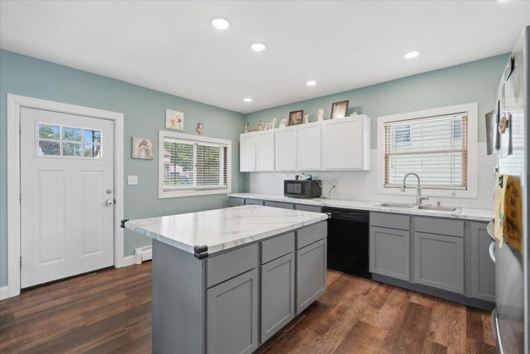
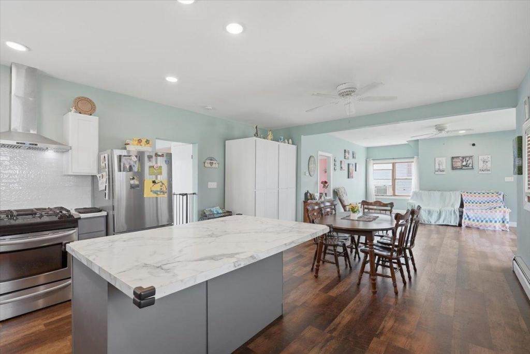
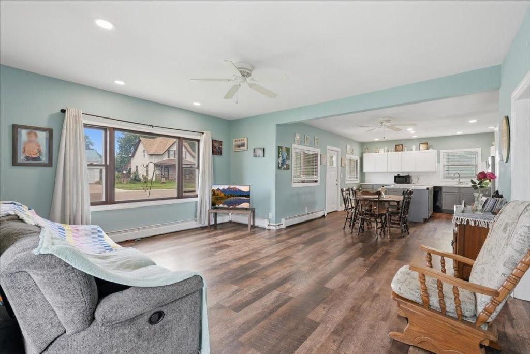
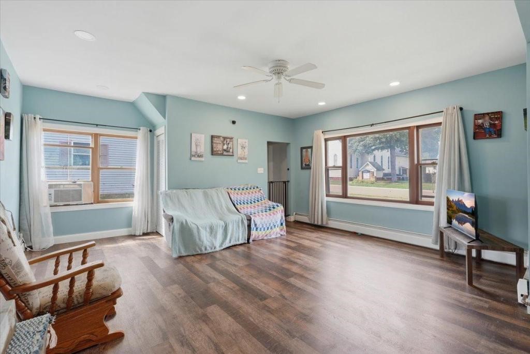
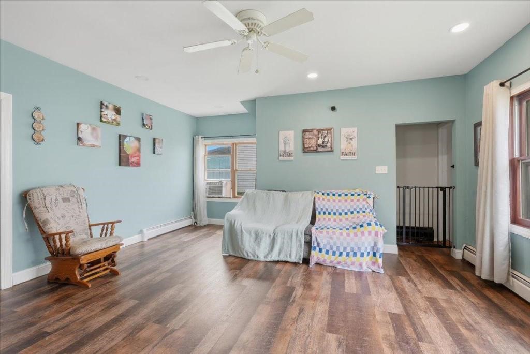
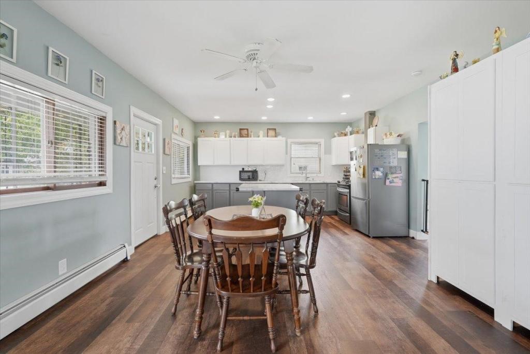
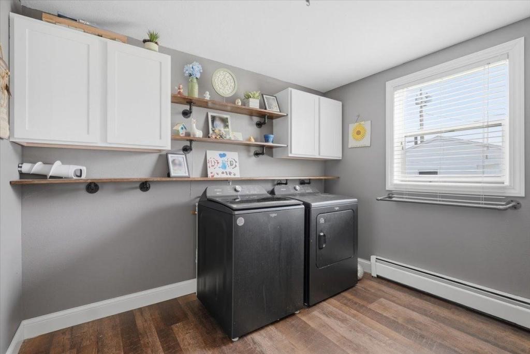
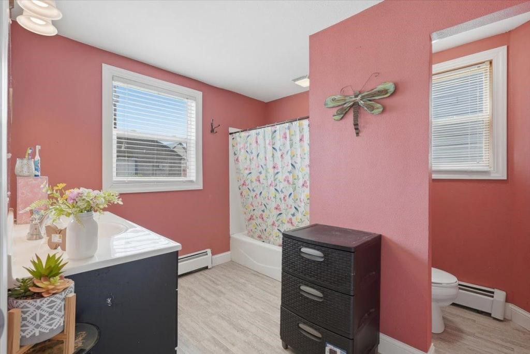
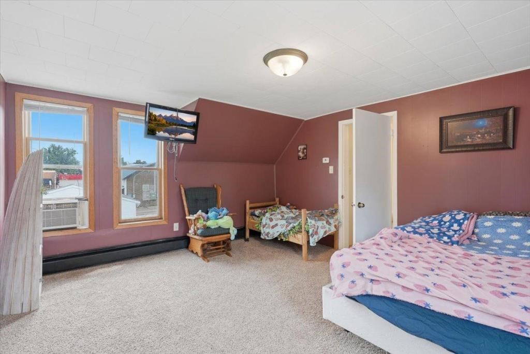
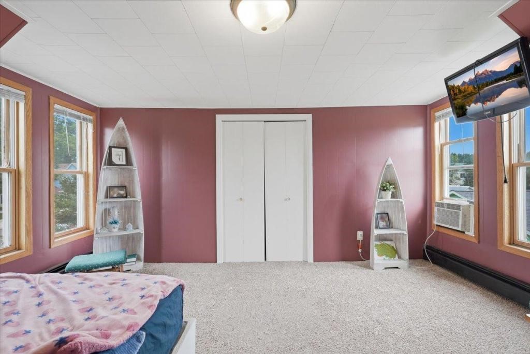
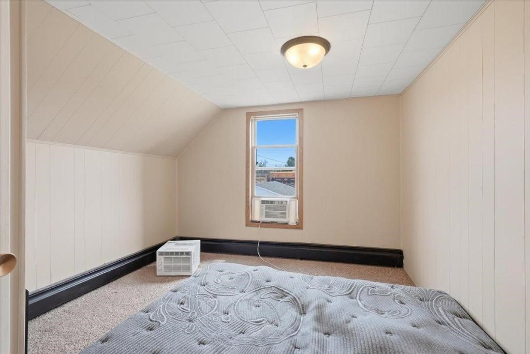
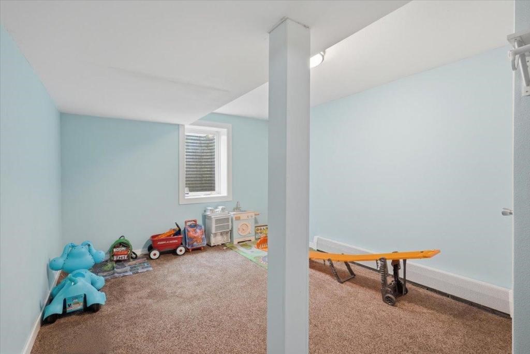
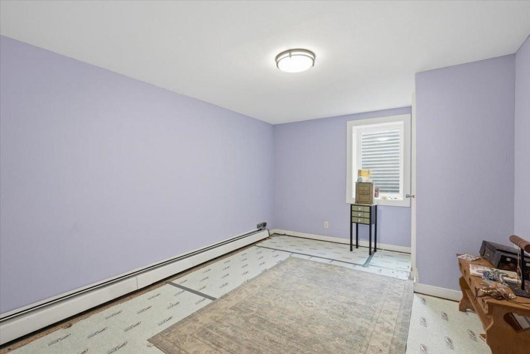
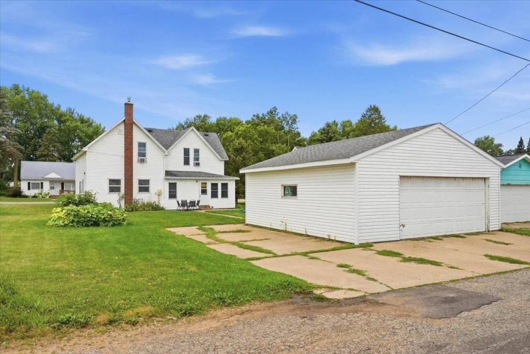
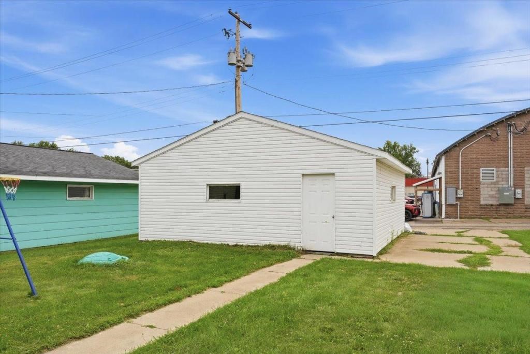
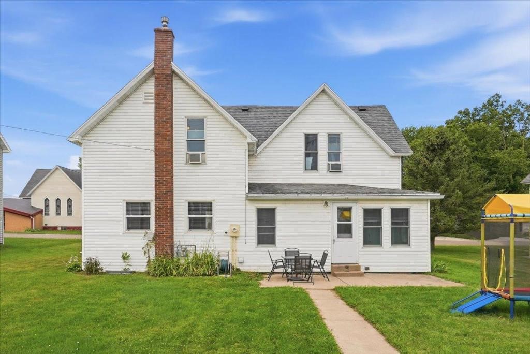
This is a move-in ready home with many updates in the heart of Colfax! The kitchen and living area has been updated, with newer appliances, flooring and cabinets. This home features an open floor plan and has tons of room to spread out. It also has a detached two car garage for all your storage and vehicle needs. Upstairs you'll find bedrooms with additional rooms in the lower level with egress windows already installed. Laundry is on main floor, the entry is great for coats, shoes and boots, and the extra cabinetry is the perfect space for a pantry and will be staying with the home. Check this one out today!
Interior Features
- Above Grade Finished Area: 1,472 SqFt
- Basement: Egress Windows, Partially Finished
- Below Grade Finished Area: 400 SqFt
- Below Grade Unfinished Area: 442 SqFt
- Building Area Total: 2,314 SqFt
- Cooling: Window Unit(s)
- Electric: Circuit Breakers
- Foundation: Other, See Remarks
- Heating: Hot Water
- Levels: Two
- Living Area: 1,872 SqFt
- Rooms Total: 10
Rooms
- Bedroom #1: 15' x 19', Upper Level
- Bedroom #2: 10' x 14', Lower Level
- Bedroom #3: 10' x 14', Lower Level
- Bedroom #4: 11' x 12', Upper Level
- Bedroom #5: 11' x 11', Upper Level
- Dining Room: 7' x 15', Main Level
- Family Room: 10' x 10', Lower Level
- Kitchen: 14' x 15', Main Level
- Laundry Room: 8' x 10', Main Level
- Living Room: 17' x 18', Main Level
Exterior Features
- Construction: Vinyl Siding
- Covered Spaces: 2
- Garage: 2 Car, Detached
- Lot Size: 0.2 Acres
- Parking: Detached, Garage
- Sewer: Public Sewer
- Stories: 2
- Style: Two Story
- Water Source: Public
Property Details
- 2025 Taxes: $3,256
- County: Dunn
- Property Subtype: Single Family Residence
- School District: Colfax
- Status: Active
- Township: Town of Colfax
- Year Built: 1890
- Listing Office: Compass Realty Group
- Last Update: August 19th @ 7:36 AM
