
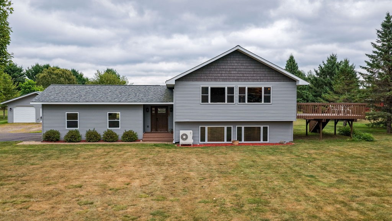
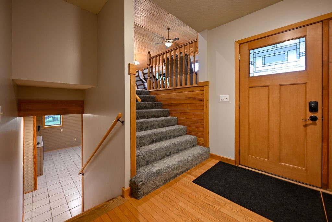
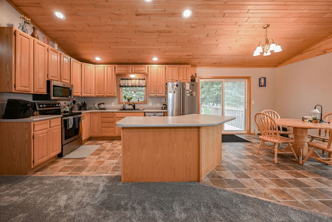
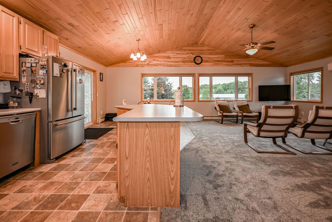
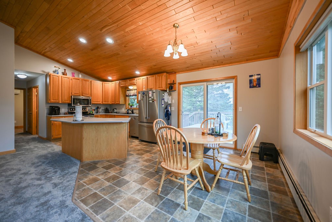
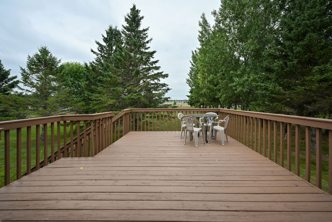
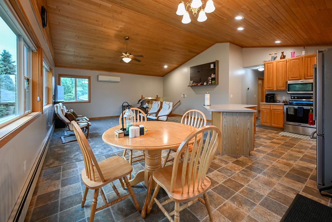
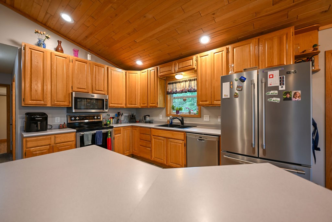
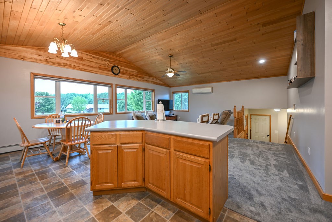
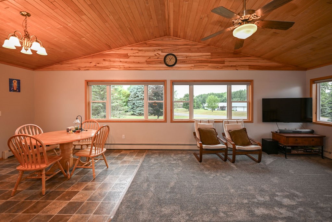
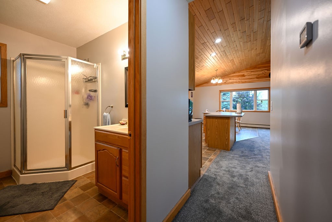
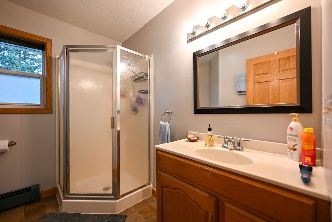
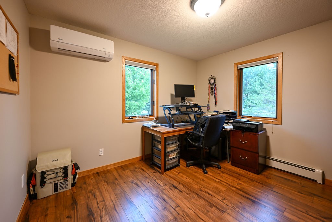
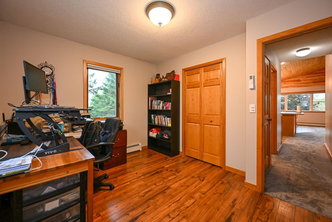
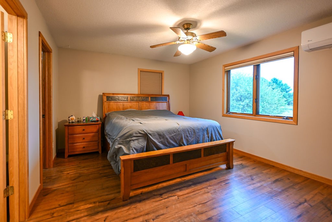
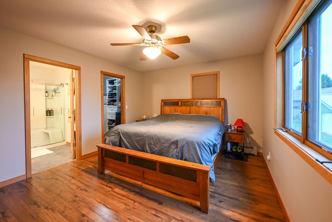
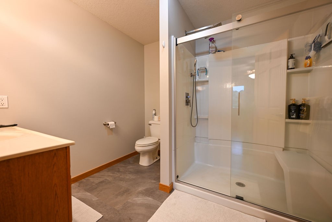
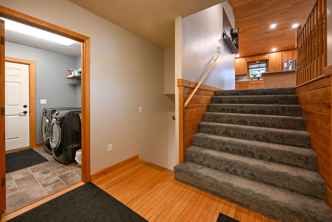
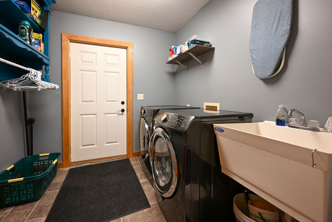
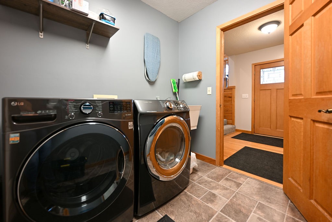
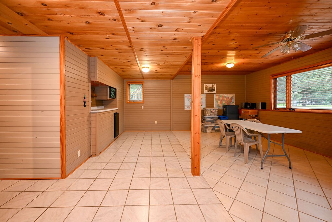
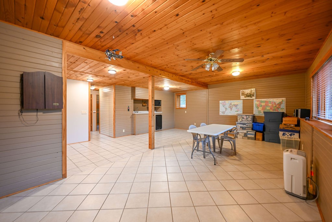
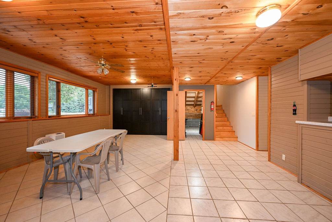
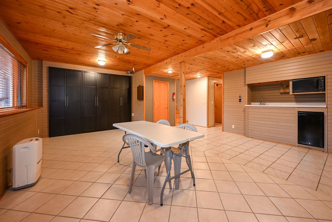
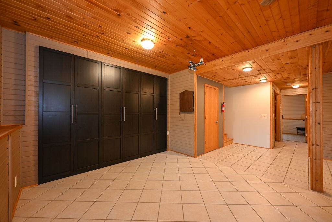
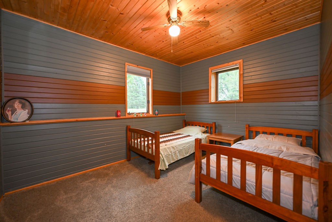
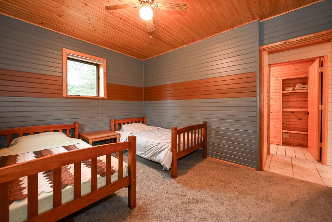
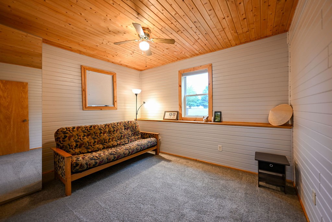
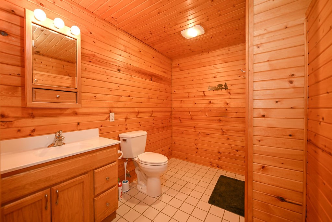
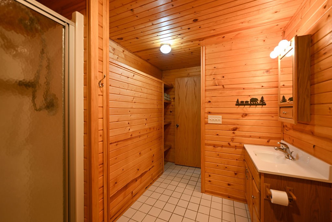
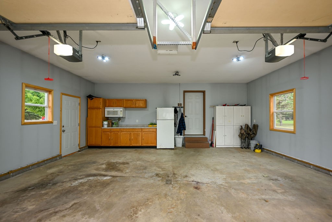
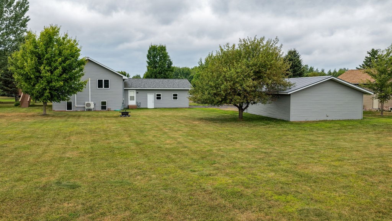
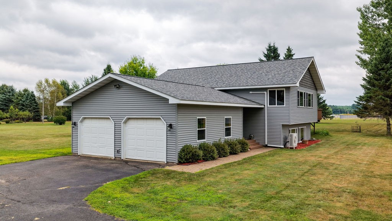
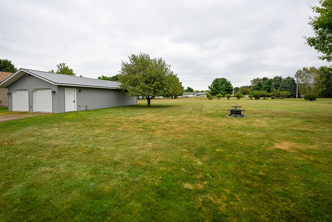
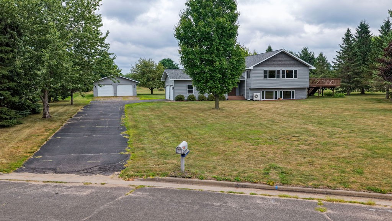
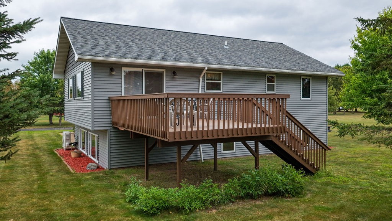
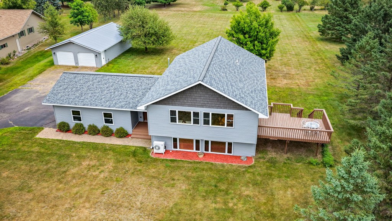
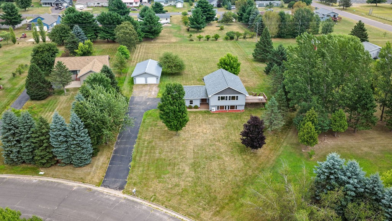
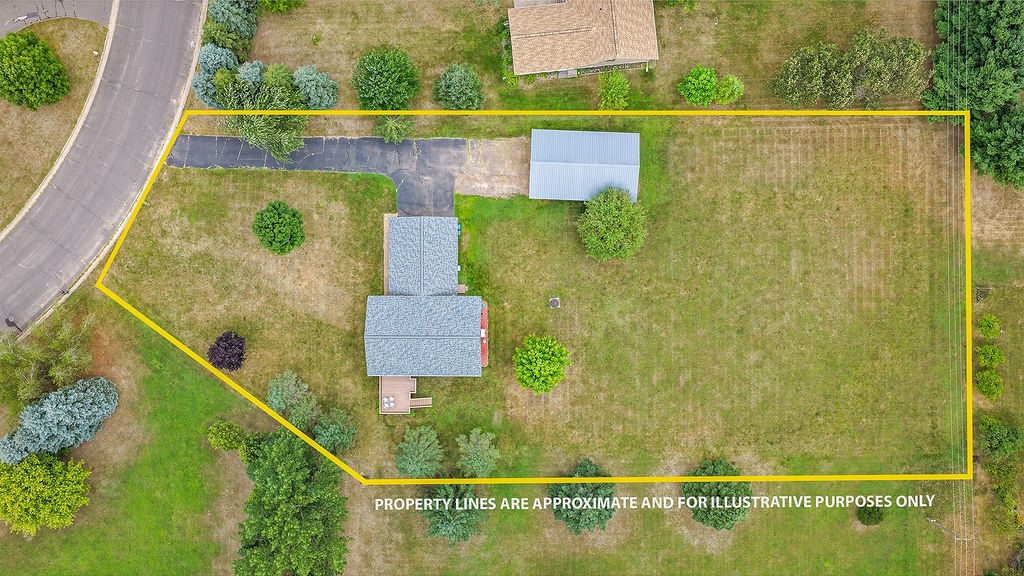
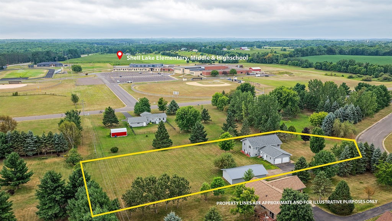
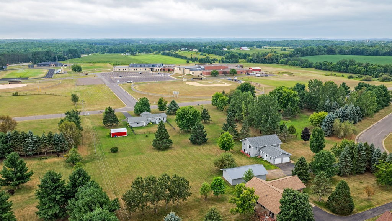
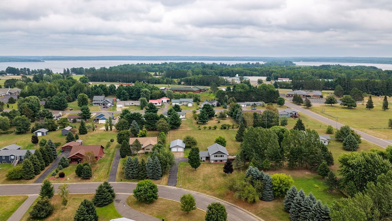
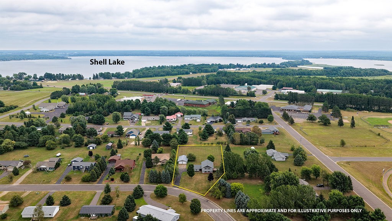
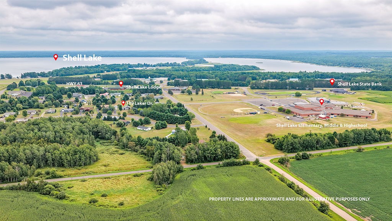
This spacious 4-bedroom, 3-full-bath home offers plenty of room for family, entertaining, and enjoying everything Shell Lake offers. Conveniently located within walking distance of Shell Lake School, Shell Lake Beach, restaurants and downtown, this home puts many of the community’s favorite amenities right at your doorstep. The open main floor provides a comfortable flow for everyday living with two bedrooms and 2 full baths, while the lower level offers two additional bedrooms and a full bath. A large spacious family room with a wet bar is perfect for family gatherings, movie nights, or entertaining friends. Step outside onto the large deck, an ideal spot for summer meals, relaxing, and entertaining. With over an acre lot, there's plenty of room for kids, pets, outdoor activities, and a firepit to enjoy all summer long. There is plenty of space for vehicles and recreational toys with the 2-car attached insulated and finished garage, complete with kitchen cabinets, a microwave and refrigerator, plus a spacious 24' x 40' detached garage. Whether you enjoy boating, ATVs, snowmobiles, or simply need extra storage and workspace, there is room for it all. Recent improvements include a newer roof, maintenance-free vinyl siding, new main-floor carpeting and laminate flooring, several new windows, a newer patio door, and a remodeled ensuite. With its spacious lot, generous garage space, convenient location, and comfortable family-friendly layout, this Shell Lake home is ready for you to move in and begin enjoying everything Northwest Wisconsin has to offer.
Interior Features
- Above Grade Finished Area: 1,242 SqFt
- Appliances Included: Dryer, Dishwasher, Gas Water Heater, Microwave, Oven, Range, Refrigerator, Washer
- Basement: Full, Finished
- Below Grade Finished Area: 1,080 SqFt
- Below Grade Unfinished Area: 70 SqFt
- Building Area Total: 2,392 SqFt
- Cooling: Wall Unit(s), Wall/Window Unit(s)
- Electric: Circuit Breakers, Underground
- Foundation: Block
- Heating: Baseboard, Hot Water, Radiant Floor
- Interior Features: Ceiling Fan(s)
- Levels: Multi/Split
- Living Area: 2,322 SqFt
- Rooms Total: 14
- Windows: Window Coverings
Rooms
- Bathroom #1: 9' x 13', Tile, Lower Level
- Bathroom #2: 9' x 9', Vinyl, Main Level
- Bathroom #3: 7' x 8', Vinyl, Main Level
- Bedroom #1: 10' x 13', Carpet, Lower Level
- Bedroom #2: 10' x 12', Carpet, Lower Level
- Bedroom #3: 10' x 12', Laminate, Main Level
- Bedroom #4: 13' x 15', Laminate, Main Level
- Dining Area: 11' x 12', Vinyl, Main Level
- Entry/Foyer: 8' x 9', Wood, Main Level
- Family Room: 19' x 24', Tile, Lower Level
- Kitchen: 11' x 13', Vinyl, Main Level
- Laundry Room: 8' x 8', Vinyl, Lower Level
- Living Room: 15' x 19', Carpet, Main Level
- Utility/Mechanical: 7' x 10', Concrete, Lower Level
Exterior Features
- Construction: Asphalt, Cement Siding, Vinyl Siding
- Covered Spaces: 6
- Garage: 6 Car, Attached
- Lot Size: 1.1 Acres
- Parking: Asphalt, Attached, Driveway, Garage, Gravel, Garage Door Opener
- Patio Features: Deck
- Sewer: Public Sewer
- Style: Bi-Level
- Water Source: Public
Property Details
- 2025 Taxes: $2,986
- County: Washburn
- Other Structures: Other, See Remarks
- Possession: Close of Escrow
- Property Subtype: Single Family Residence
- School District: Shell Lake
- Status: Active w/ Offer
- Township: City of Shell Lake
- Year Built: 1997
- Zoning: Residential
- Listing Office: Coldwell Banker Realty~Spooner
- Last Update: September 9th @ 9:05 PM
