
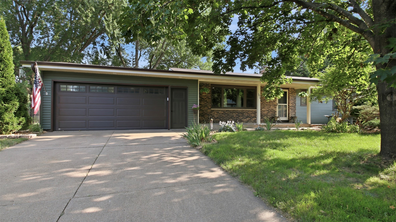
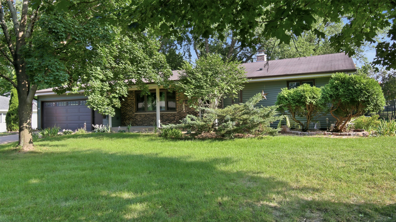
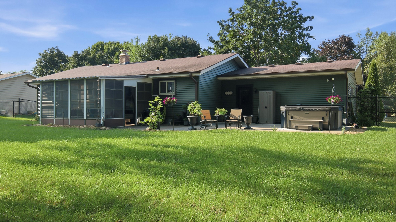
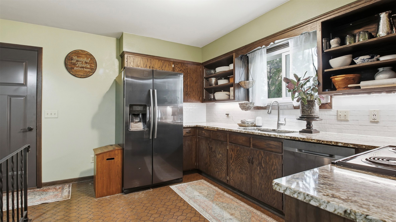
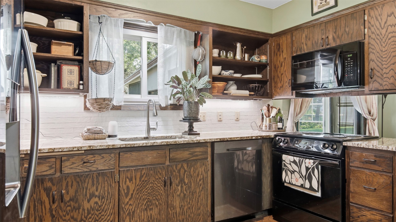
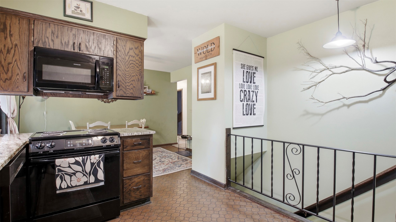
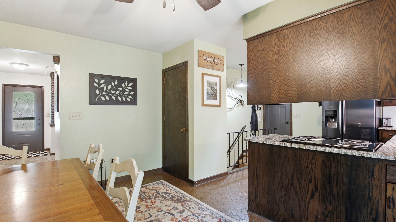
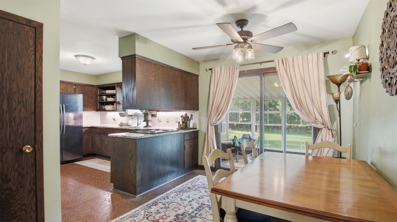
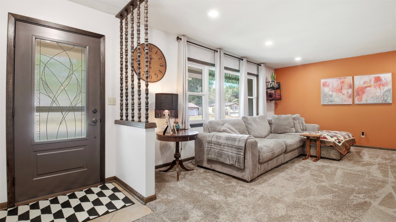
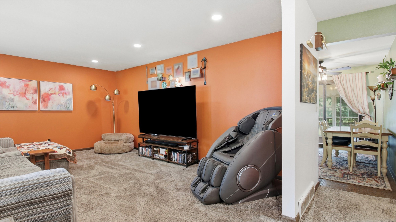
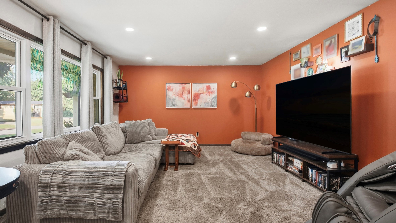
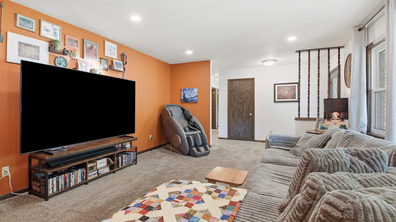
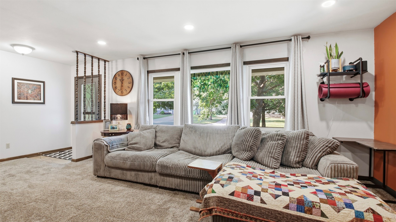
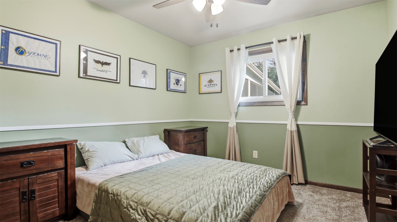
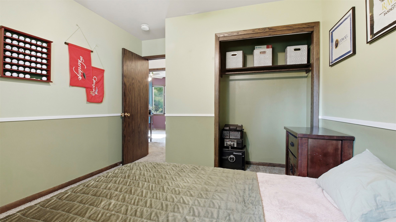
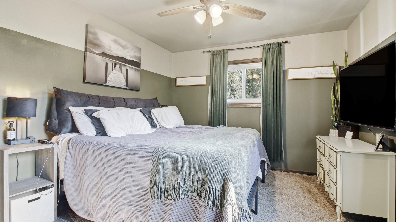
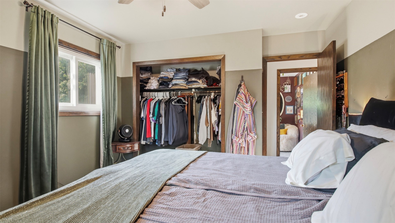
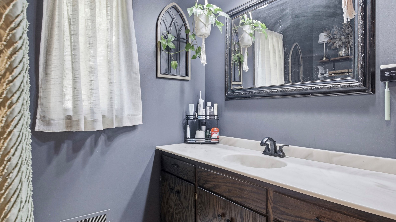
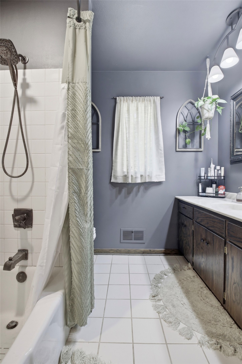
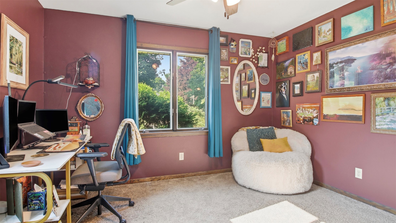
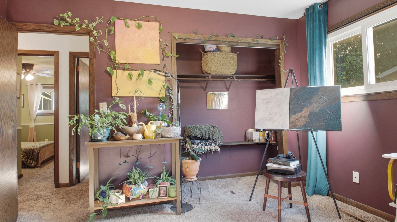
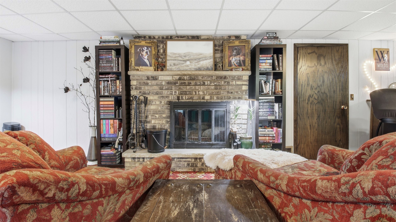
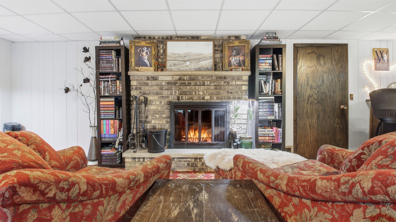
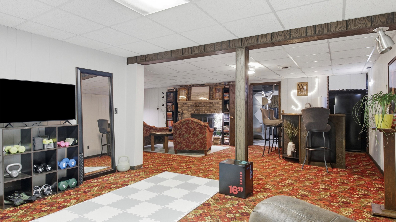
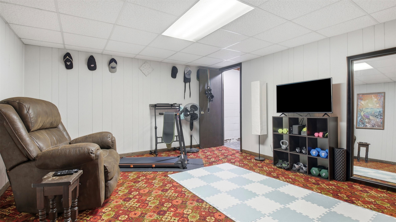
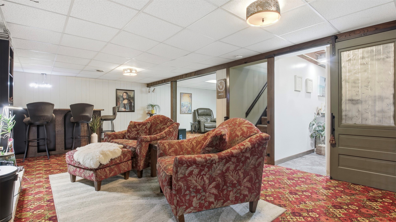
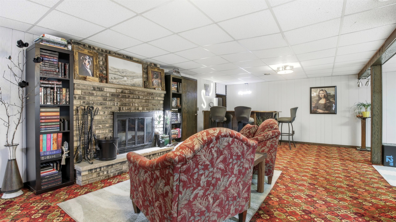
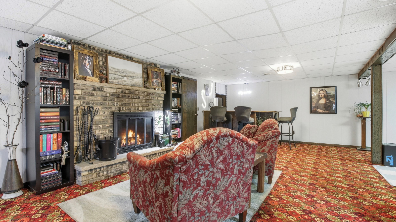
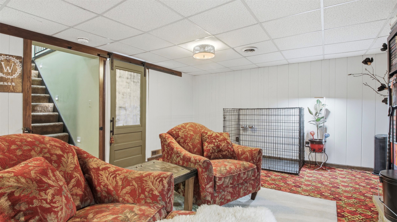
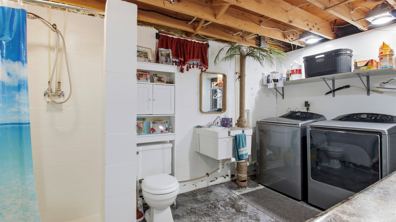
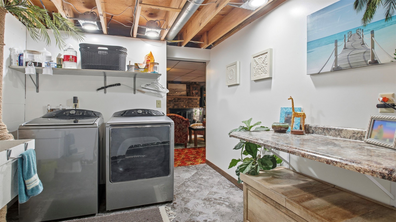
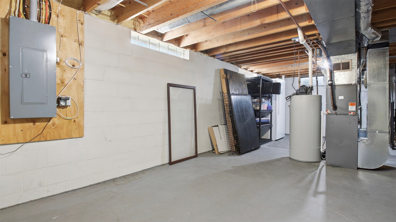
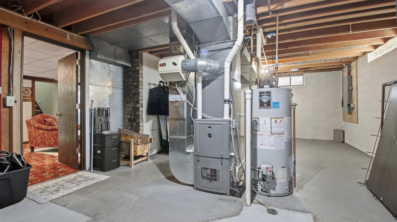
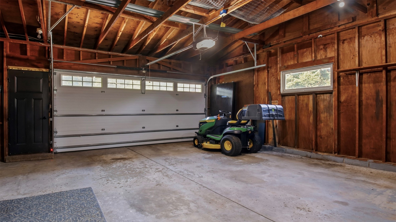
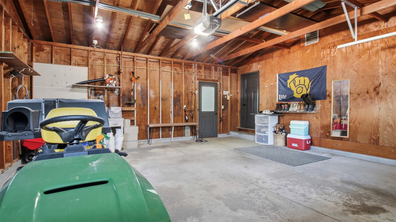
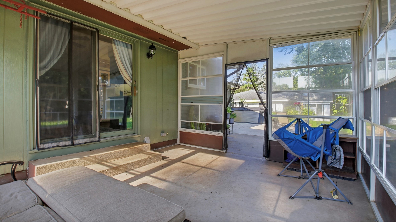
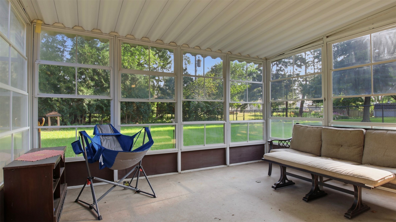
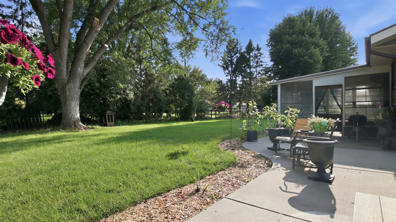
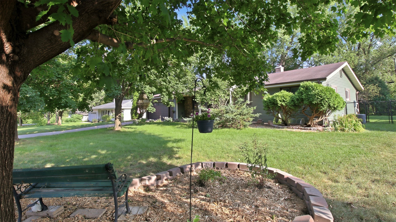
Incredible updates & an excellent location, this well loved home is hard to find. Close to shopping, restaurants, multiple parks and schools. 3 main floor bedrooms and a large full bath, kitchen & dining overlooking an awesome Southern exposed & fully fenced backyard. Get ready to enjoy the good life while lounging in the hot tub or relaxing with a good book in the 3-season room. Updates include, Granite countertops, sink, refrigerator, microwave, dishwasher, Furnace, water heater, A/C, front door, storm door, service door, garage door, large 23x16 concrete patio with a beautiful hot tub, tons of new landscaping, gutters, siding, soffit & facia, first floor carpets, fully fenced back yard, plumbing, shower fixture, sink, upstairs toilet, front picture window, LL bathroom vent & drop ceiling in LL all completed since 2020.
Interior Features
- Above Grade Finished Area: 1,232 SqFt
- Appliances Included: Dryer, Dishwasher, Gas Water Heater, Microwave, Other, Oven, Range, Refrigerator, See Remarks, Washer
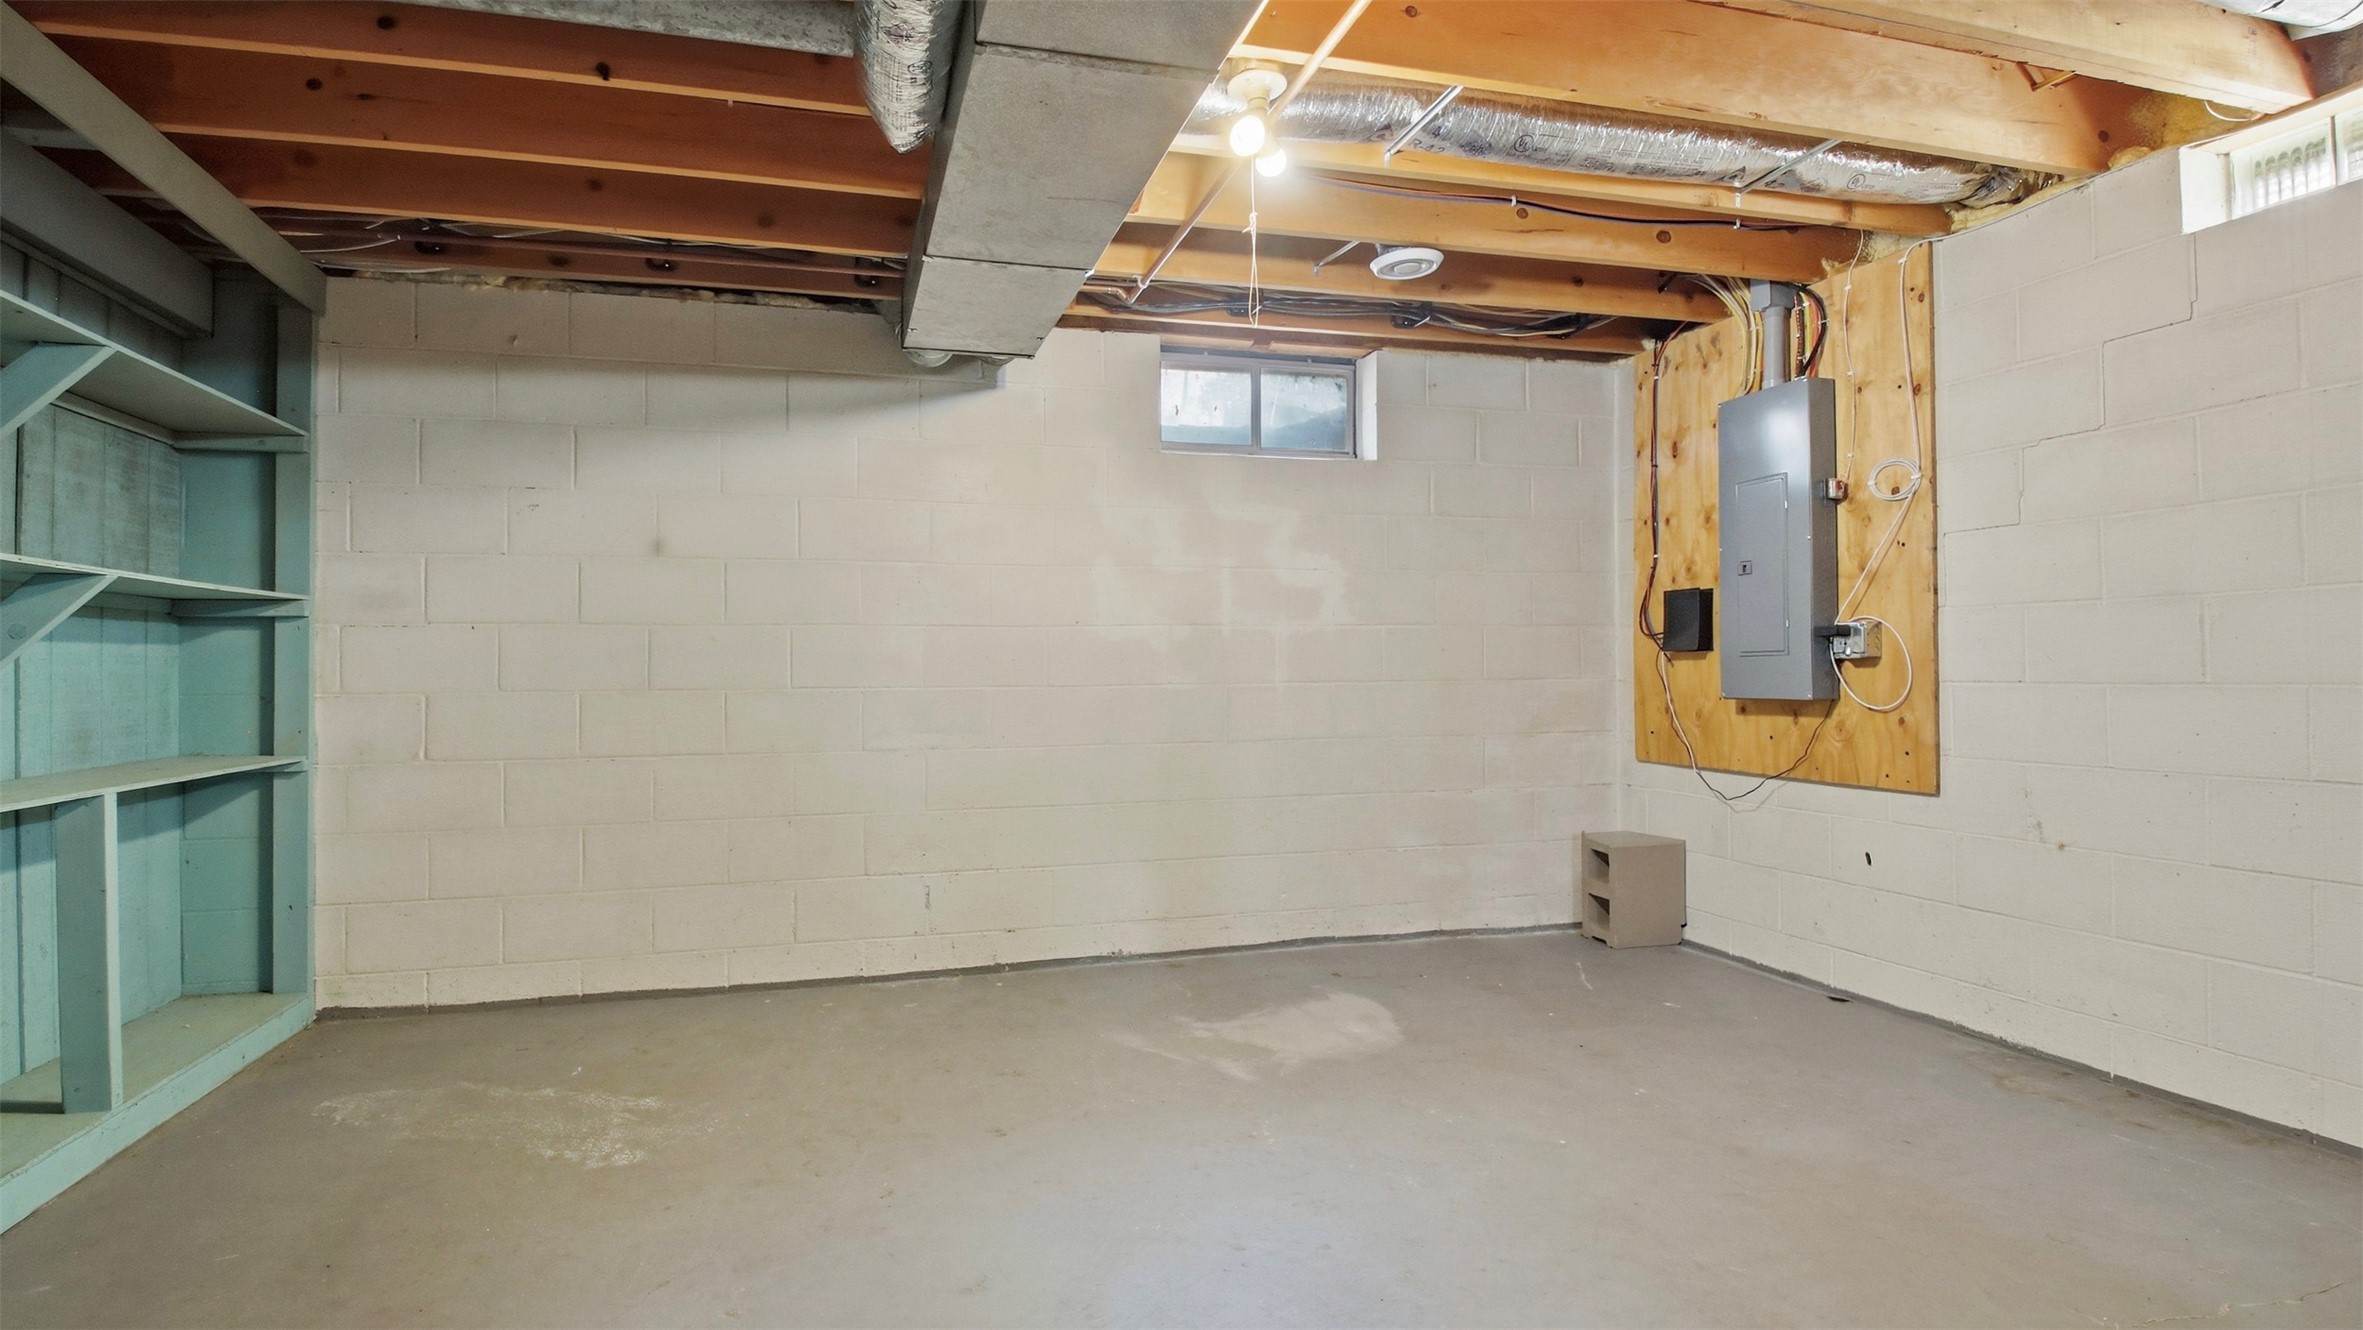
- Basement: Full, Partially Finished
- Below Grade Finished Area: 700 SqFt
- Below Grade Unfinished Area: 532 SqFt
- Building Area Total: 2,464 SqFt
- Cooling: Central Air
- Electric: Circuit Breakers
- Foundation: Block
- Heating: Forced Air
- Levels: One
- Living Area: 1,932 SqFt
- Rooms Total: 13
- Spa: Hot Tub
- Windows: Window Coverings
Rooms
- 3 Season Room: 13' x 15', Concrete, Main Level
- Bathroom #1: 8' x 9', Vinyl, Lower Level
- Bathroom #2: 8' x 10', Tile, Main Level
- Bedroom #1: 10' x 12', Carpet, Main Level
- Bedroom #2: 10' x 11', Carpet, Main Level
- Bedroom #3: 11' x 12', Carpet, Main Level
- Dining Area: 9' x 13', Vinyl, Main Level
- Entry/Foyer: 5' x 10', Stone, Carpet, Main Level
- Family Room: 14' x 26', Carpet, Lower Level
- Kitchen: 10' x 13', Vinyl, Main Level
- Laundry Room: 6' x 9', Vinyl, Lower Level
- Living Room: 14' x 18', Carpet, Main Level
- Rec Room: 14' x 19', Carpet, Lower Level
Exterior Features
- Construction: Brick, Vinyl Siding
- Covered Spaces: 2
- Exterior Features: Fence
- Fencing: Yard Fenced
- Garage: 2 Car, Attached
- Parking: Attached, Concrete, Driveway, Garage, Garage Door Opener
- Patio Features: Concrete, Patio
- Sewer: Public Sewer
- Stories: 1
- Style: One Story
- Water Source: Public
Property Details
- 2025 Taxes: $3,887
- County: Eau Claire
- Possession: Close of Escrow
- Property Subtype: Single Family Residence
- School District: Eau Claire Area
- Status: Active w/ Offer
- Township: City of Eau Claire
- Year Built: 1971
- Listing Office: CB Brenizer/Eau Claire
- Last Update: August 11th @ 10:48 AM
