
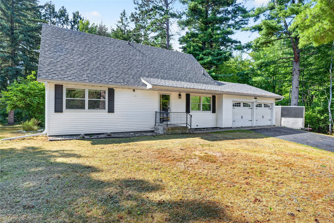
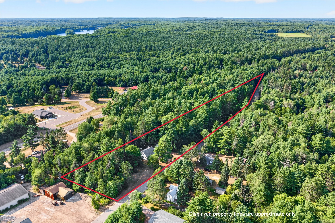
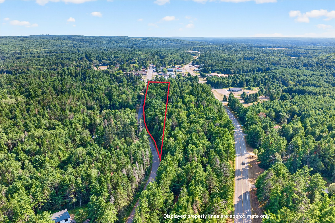
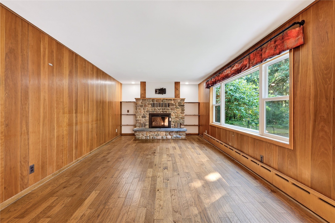
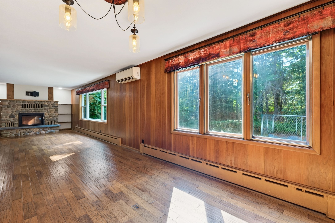
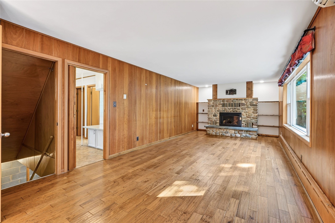
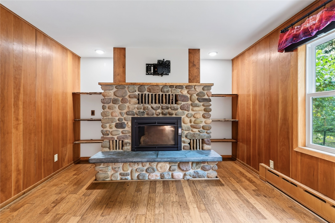
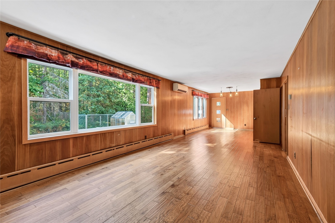
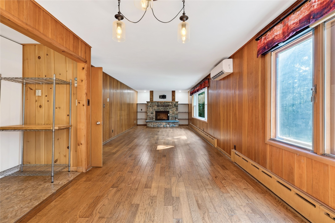
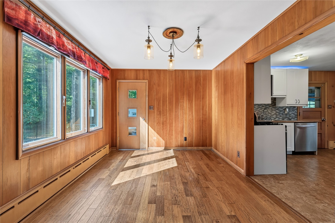
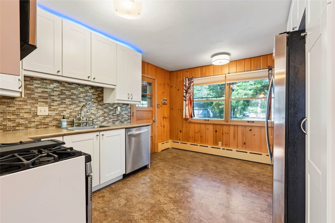
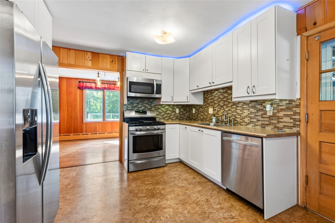
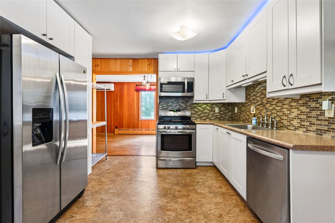
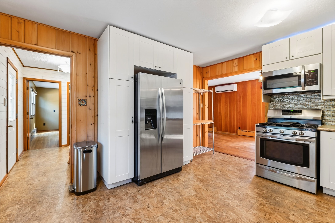
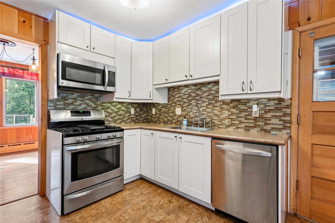
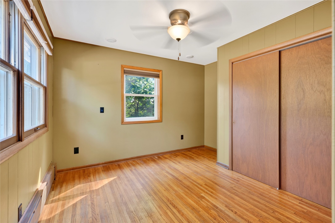
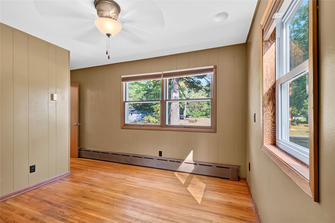
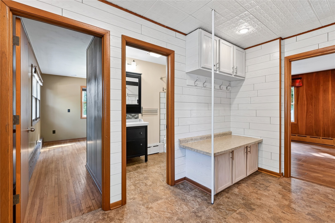
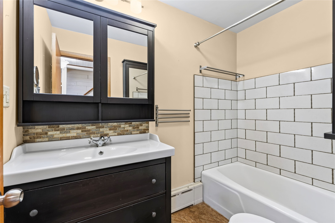
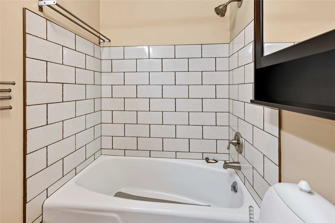
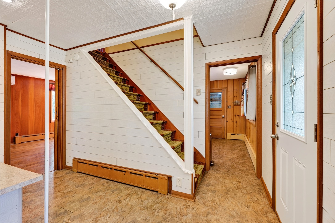
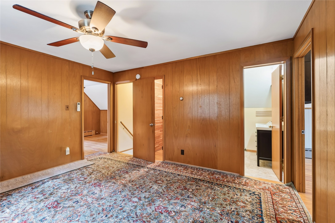
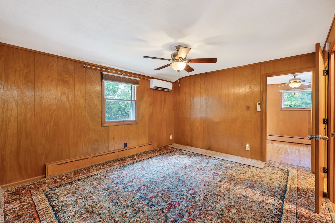
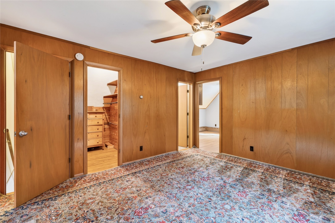
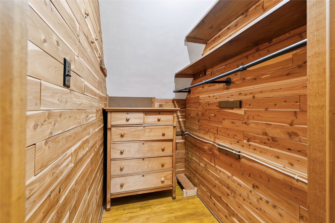

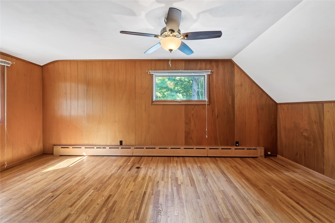
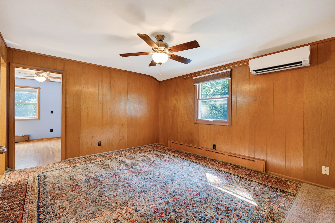
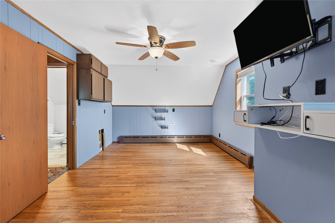
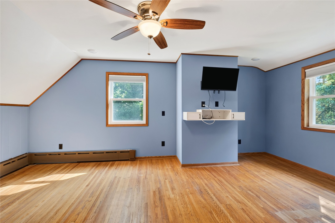
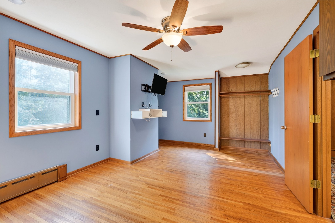
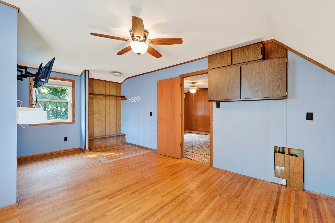
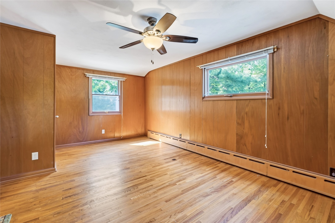
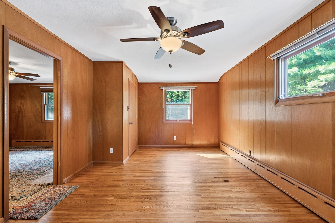
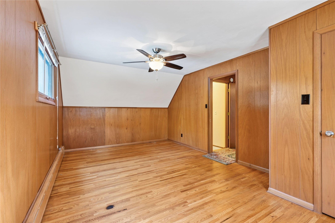
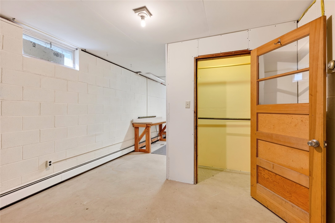
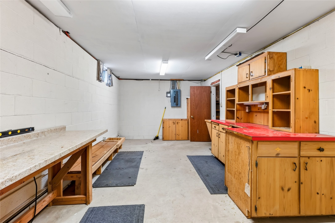
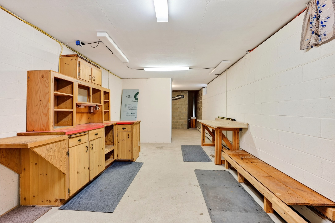
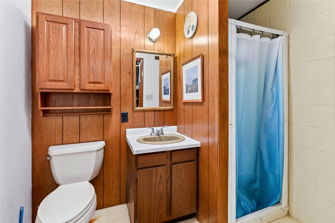
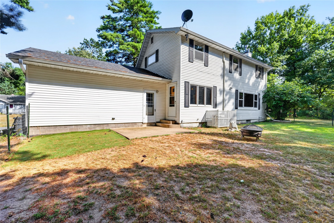
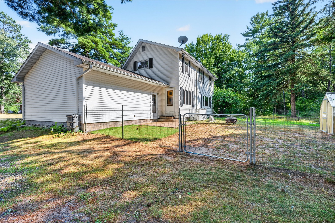
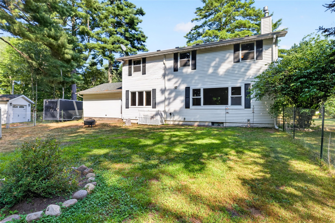
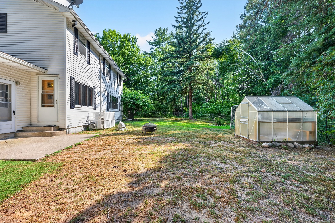
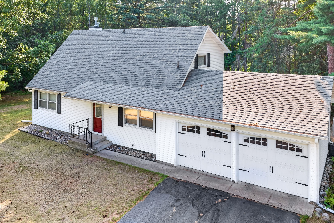
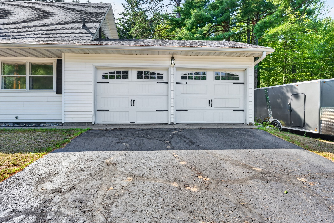
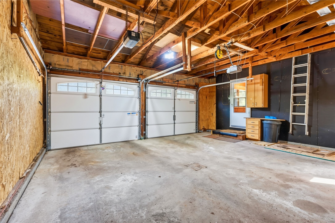
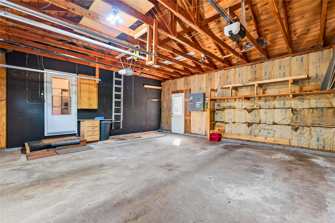
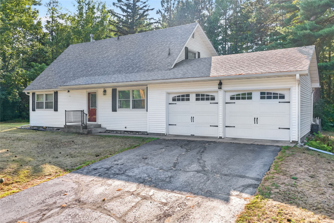
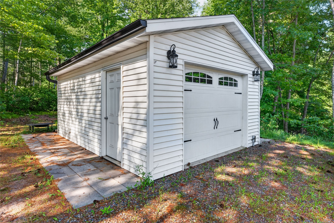
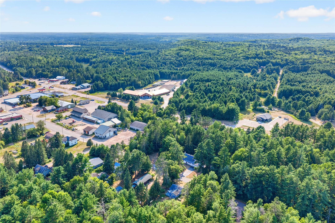
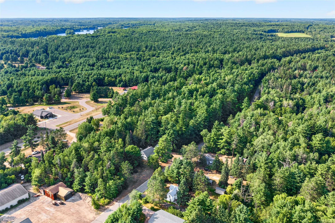
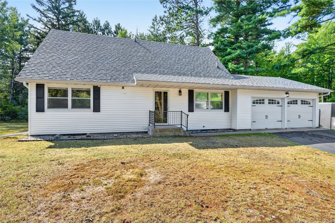
Assumable Mortgage 2.63% interest rate! Nestled on 3.3 wooded acres at the edge of Cable, this charming Saltbox-style home offers the perfect blend of privacy and convenience, with an easy walk to downtown shops, restaurants, and community events. Inside, the inviting living room features beautiful hardwood floors and a cozy gas-burning fireplace, creating a warm and welcoming gathering space. The remodeled kitchen and updated bathrooms combine modern finishes with timeless appeal. Upstairs, you'll find two spacious bedrooms with hardwood floors, connected by a generous flex room that can serve as a home office, reading nook, playroom, or additional sleeping area. Outside, enjoy the peaceful setting from the fenced yard, perfect for pets or gardening, with a small greenhouse included for those with a green thumb. The newly built detached one-car garage is equipped with electricity, providing excellent space for parking, storage, or a workshop. Whether you're looking for a year-round residence or a Northwoods getaway, this well-maintained property offers acreage, charm, and a desirable location just minutes from everything Cable has to offer.
Interior Features
- Above Grade Finished Area: 1,584 SqFt
- Appliances Included: Dryer, Dishwasher, Freezer, Gas Water Heater, Microwave, Oven, Range, Refrigerator, Washer
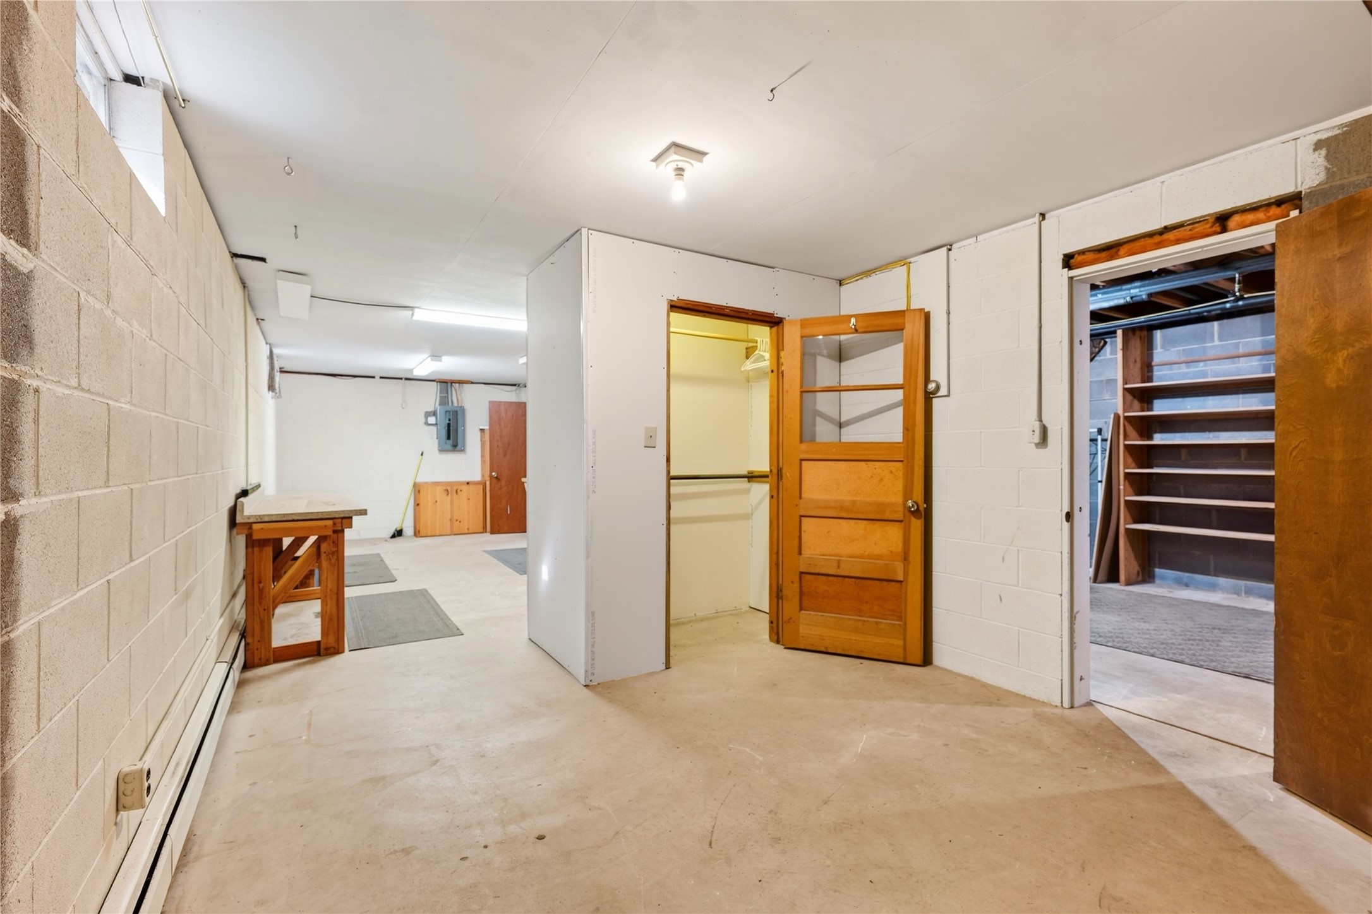
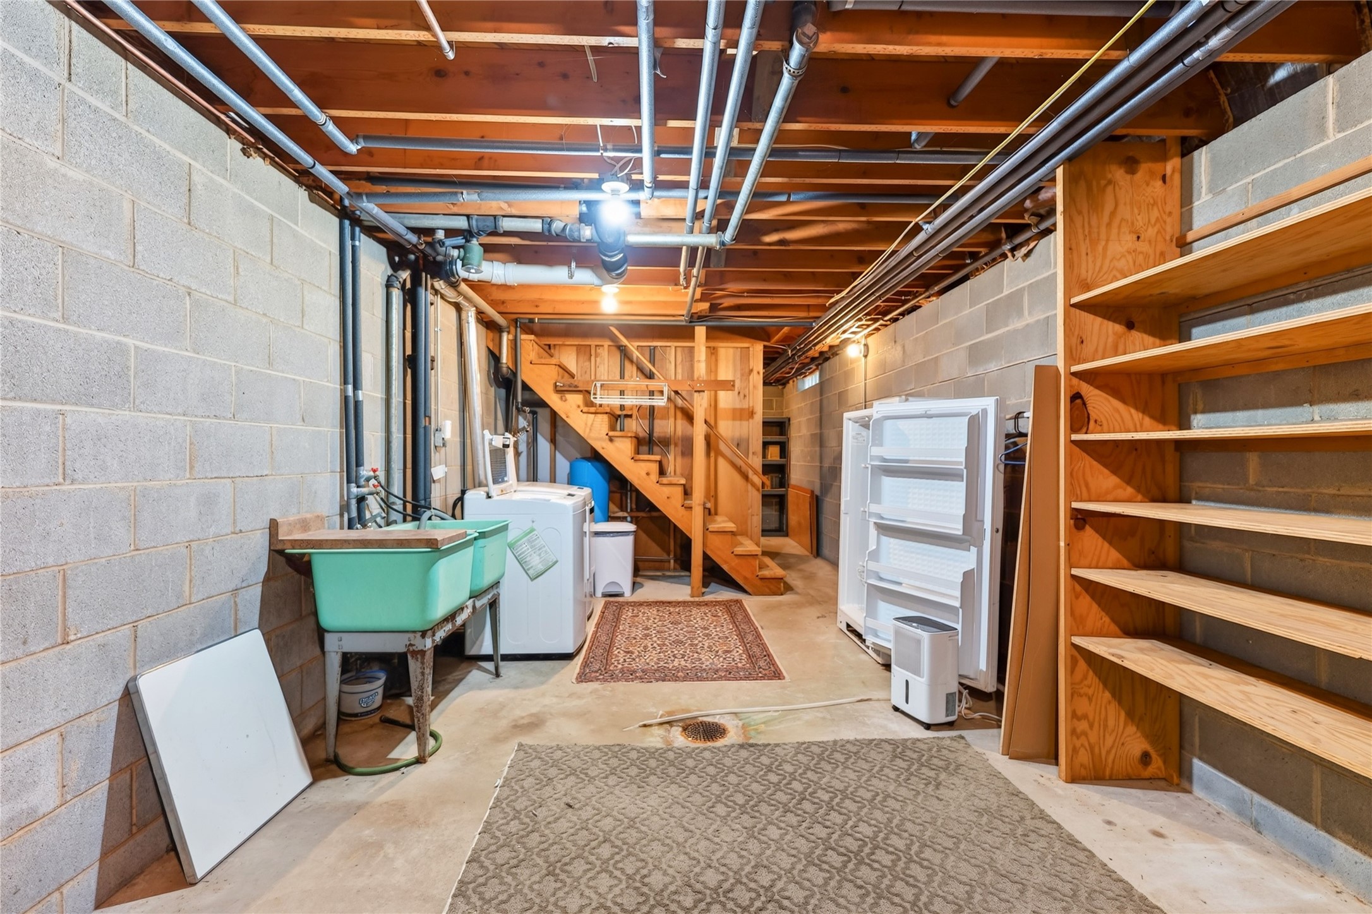
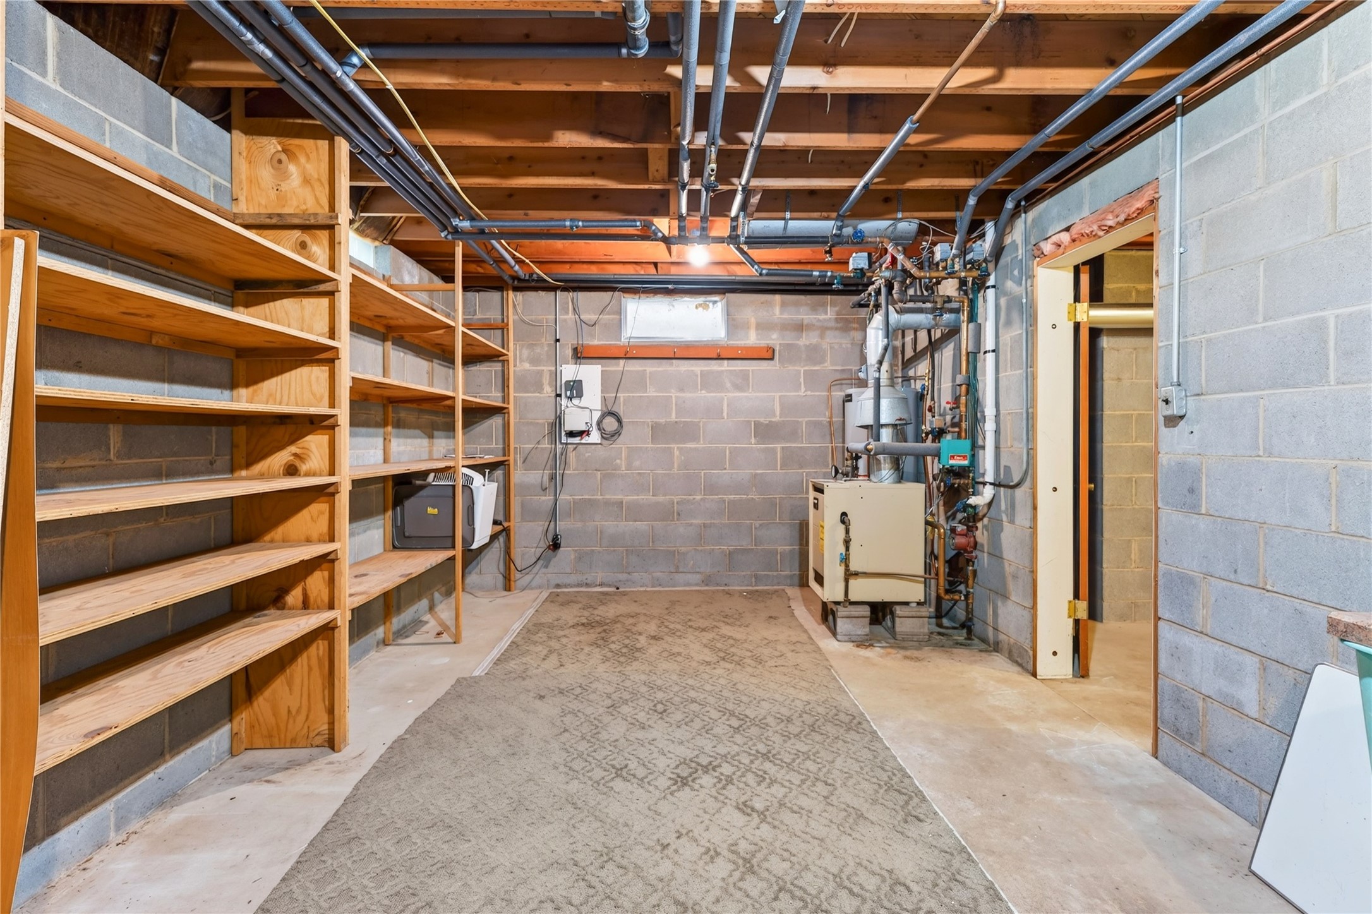
- Basement: Full, Partially Finished
- Below Grade Unfinished Area: 950 SqFt
- Building Area Total: 2,534 SqFt
- Electric: Circuit Breakers
- Fireplace: One, Gas Log
- Fireplaces: 1
- Foundation: Block
- Heating: Baseboard, Hot Water
- Levels: Two
- Living Area: 1,584 SqFt
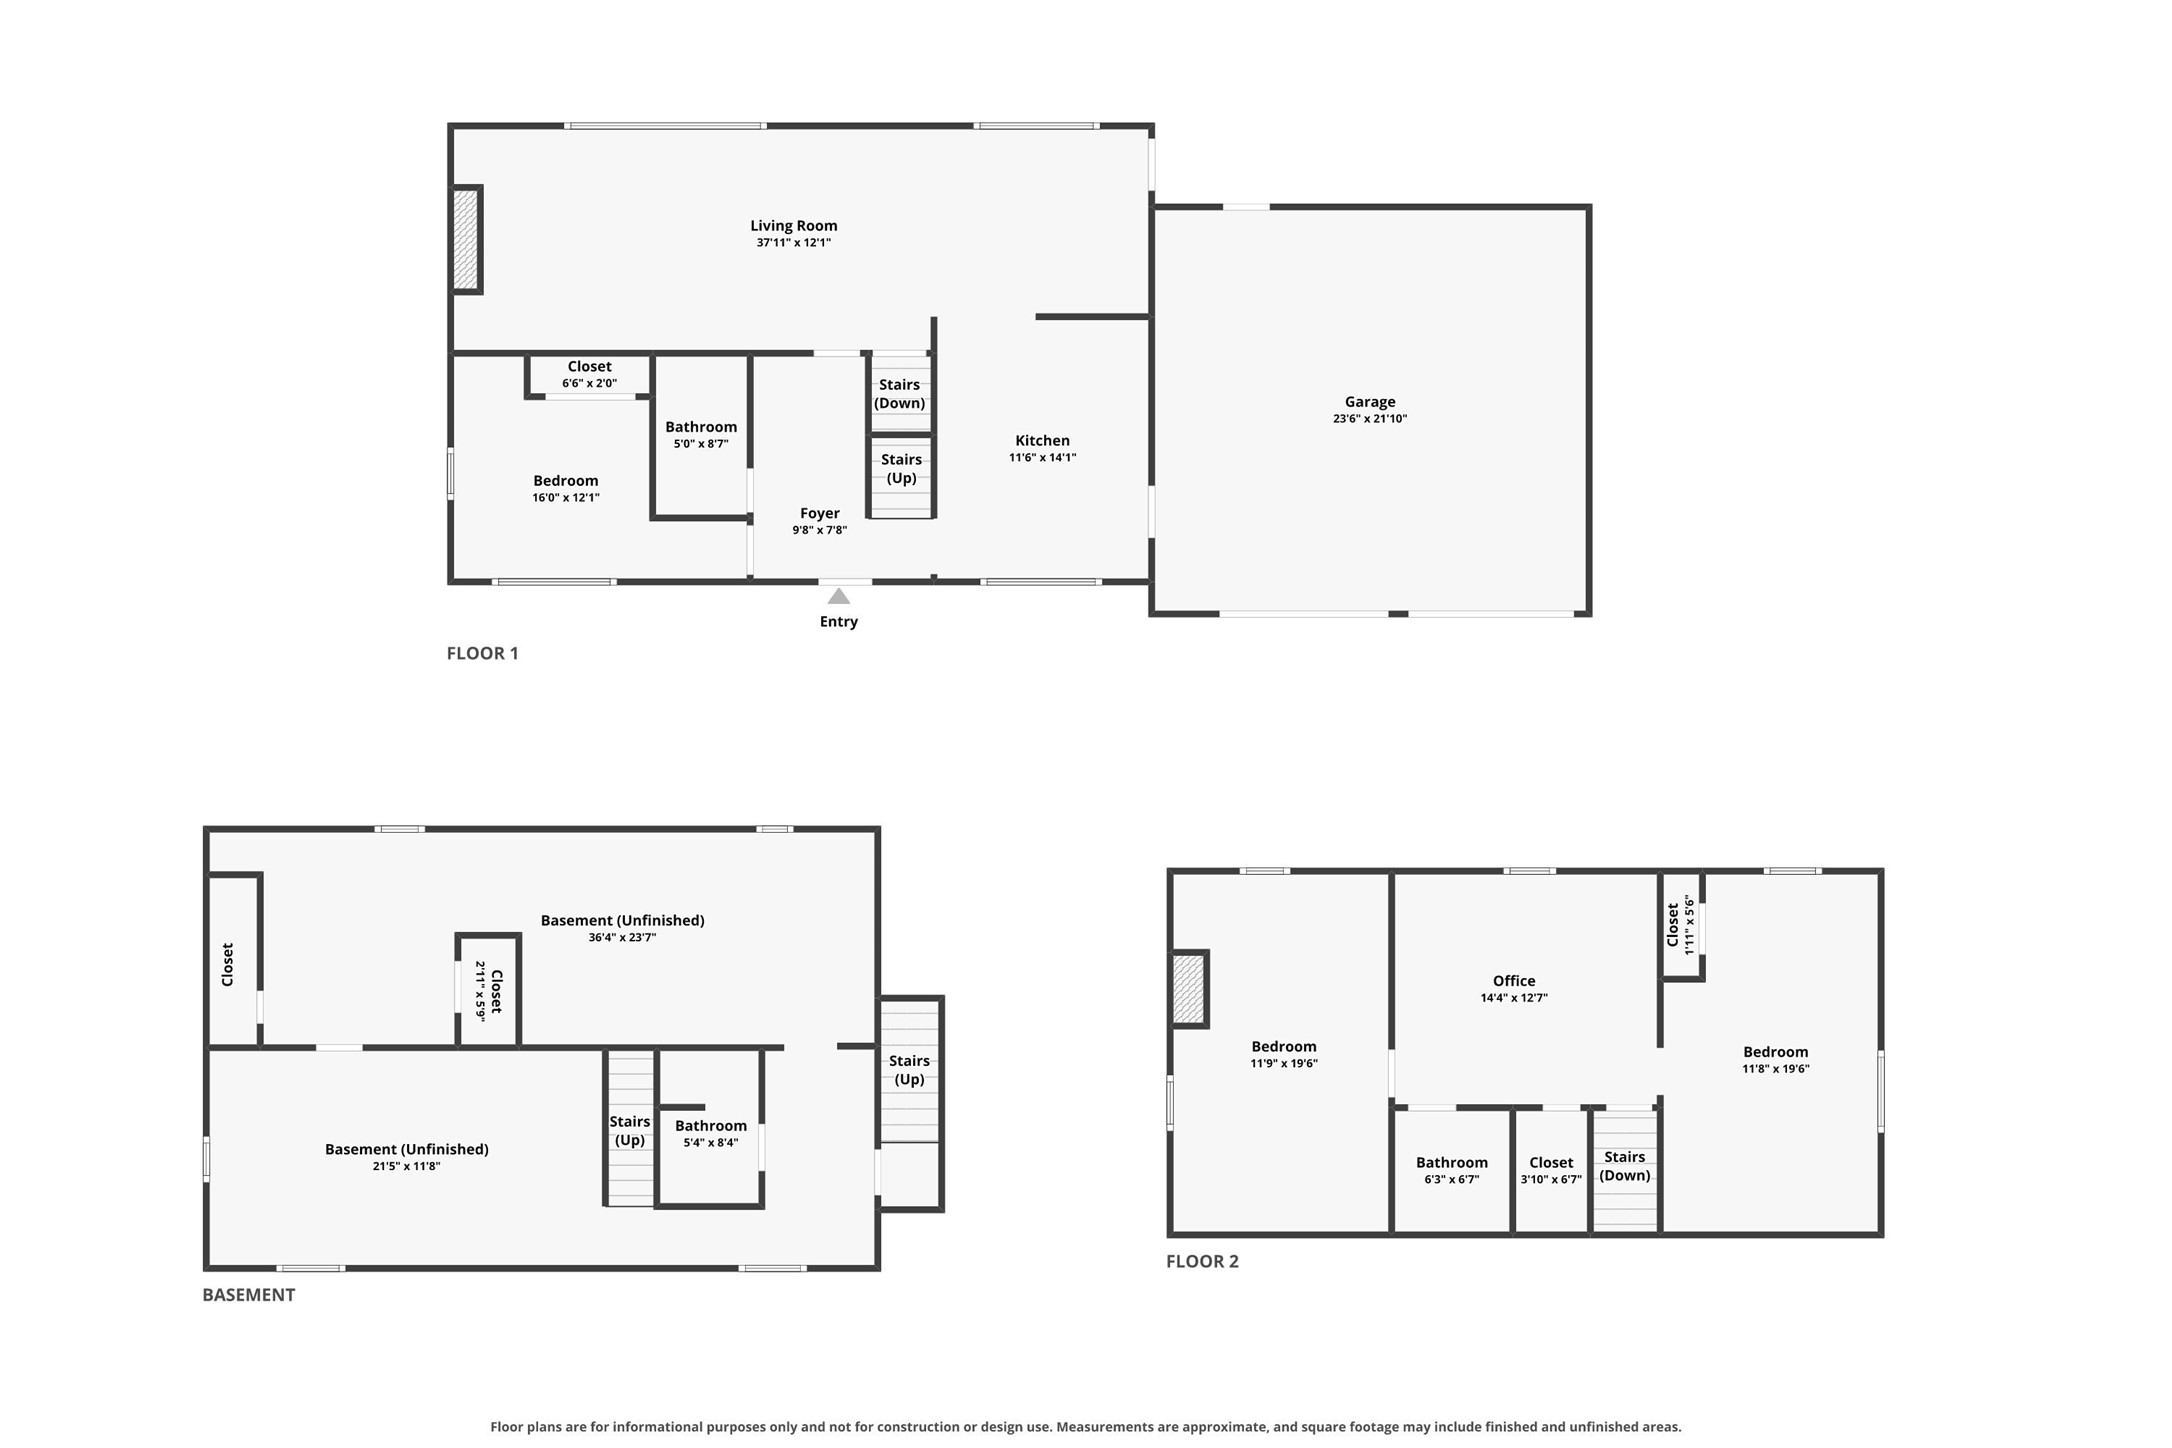
- Rooms Total: 11
Rooms
- Bathroom #1: 6' x 6', Linoleum, Upper Level
- Bathroom #2: 8' x 5', Concrete, Lower Level
- Bathroom #3: 5' x 8', Linoleum, Main Level
- Bedroom #1: 11' x 19', Wood, Upper Level
- Bedroom #2: 11' x 10', Wood, Main Level
- Bedroom #3: 11' x 19', Wood, Upper Level
- Bonus Room: 14' x 12', Wood, Upper Level
- Dining Room: 10' x 13', Tile, Main Level
- Entry/Foyer: 12' x 6', Linoleum, Main Level
- Kitchen: 11' x 14', Linoleum, Main Level
- Living Room: 12' x 24', Tile, Main Level
Exterior Features
- Construction: Vinyl Siding
- Covered Spaces: 3
- Garage: 3 Car, Attached
- Lot Size: 3.33 Acres
- Parking: Asphalt, Attached, Driveway, Garage
- Sewer: Public Sewer
- Stories: 2
- Style: Two Story
- Water Source: Drilled Well
Property Details
- 2025 Taxes: $2,021
- County: Bayfield
- Possession: Close of Escrow
- Property Subtype: Single Family Residence
- School District: Drummond Area
- Status: Active
- Township: Town of Cable
- Year Built: 1965
- Zoning: Recreational, Residential
- Listing Office: McKinney Realty, LLC
- Last Update: August 11th @ 1:20 PM
