
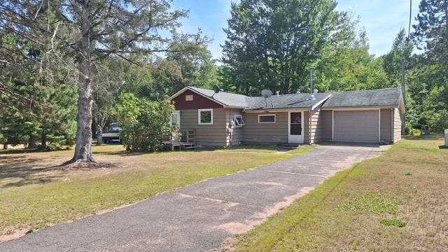
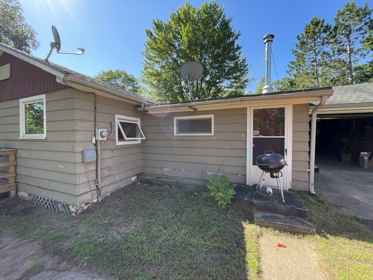
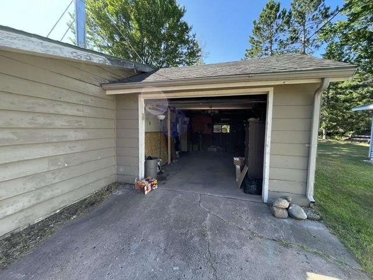
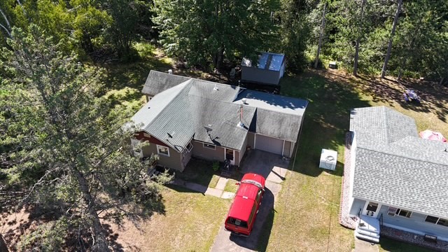
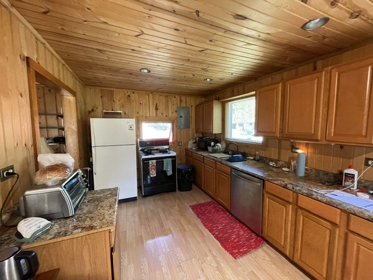
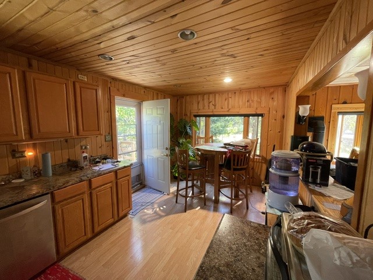
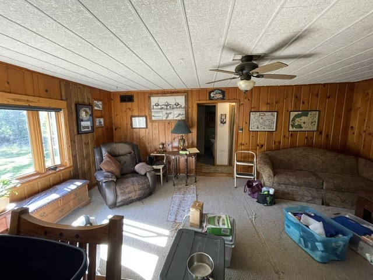
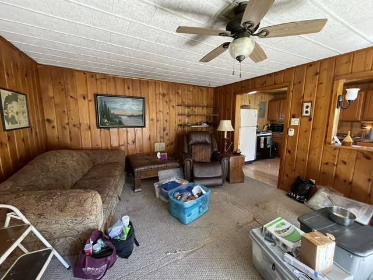
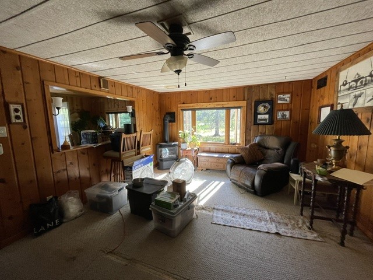
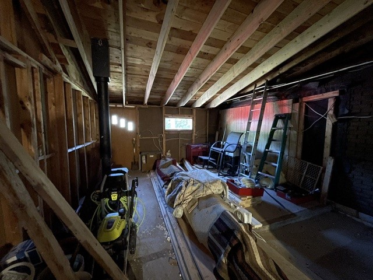
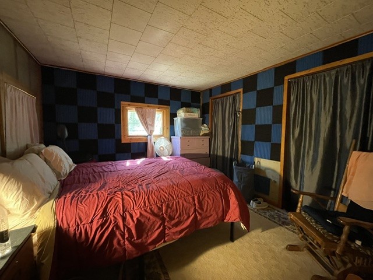
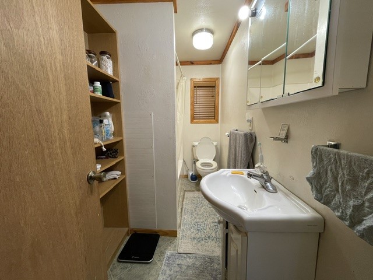
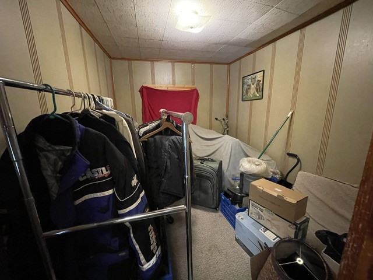
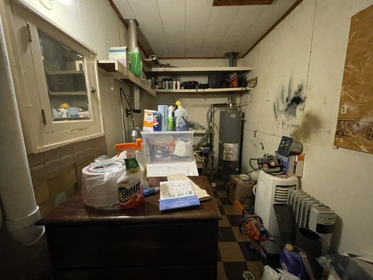
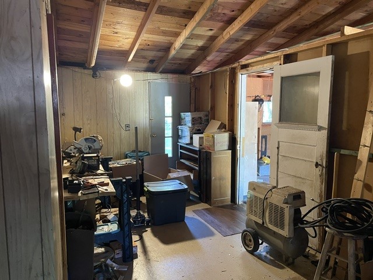
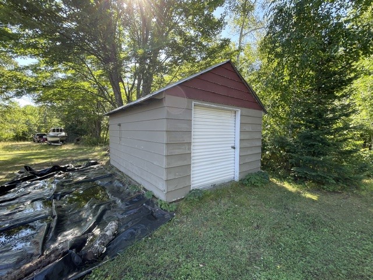
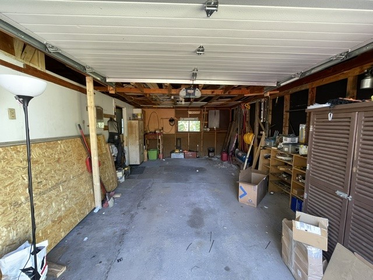
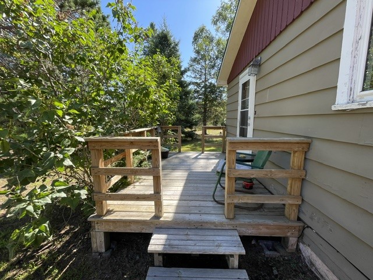
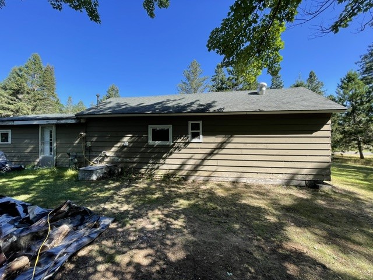
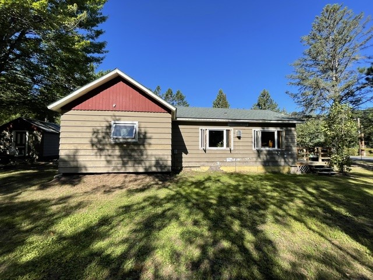
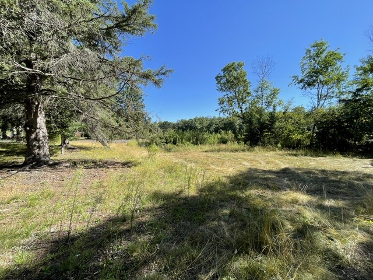
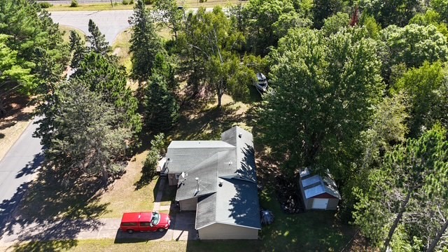
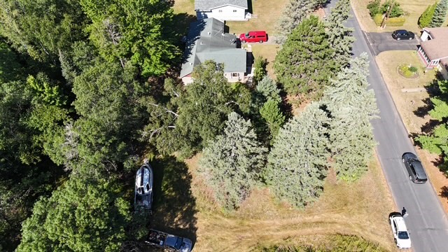
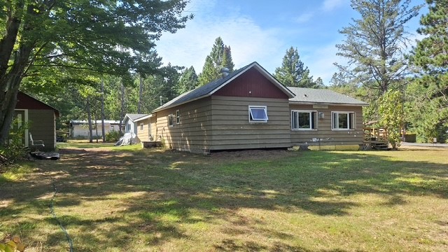
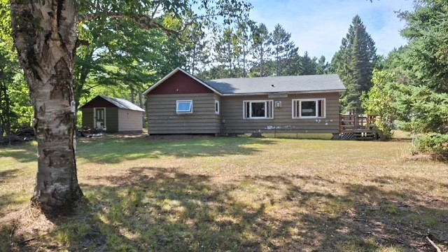
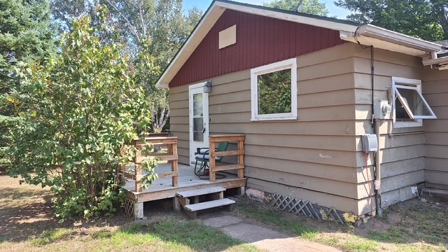
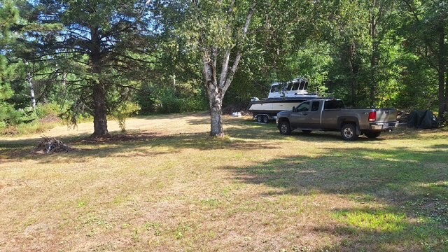
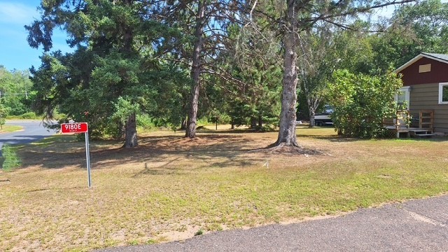
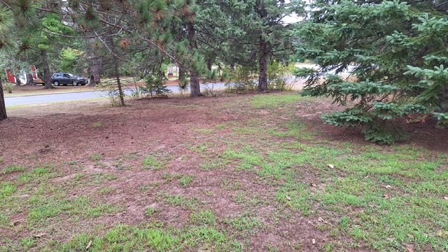
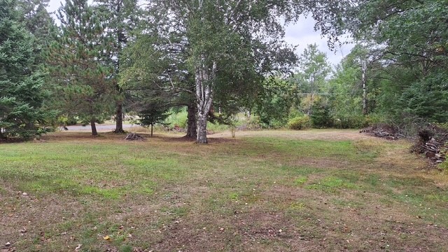
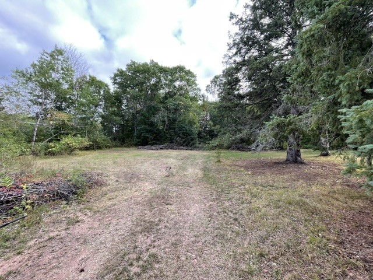
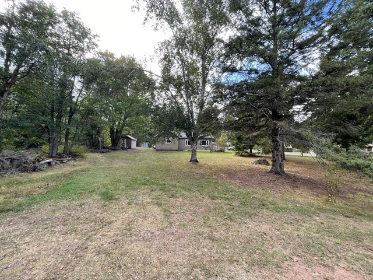
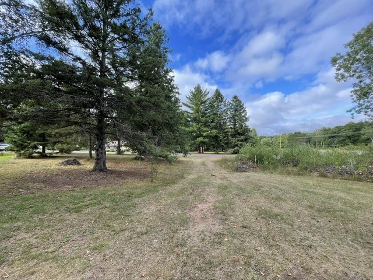
Privacy, Potential & Extra Land Near Town! Enjoy the best of both worlds with this 2-bedroom, 1-bath home located in a great neighborhood just far enough from town to offer privacy, yet close enough for everyday convenience. The home offers comfortable living space with natural gas heating and a natural gas fireplace, along with additional unfinished area that gives you the opportunity to create what best fits your needs—perhaps a second bathroom, additional bedroom, family room, home office, or whatever your vision may be. Outside, you’ll appreciate the oversized one-stall garage, plus a 12’ x 16’ shed providing plenty of room for lawn equipment, outdoor gear, toys, and storage. The property includes the home lot plus an adjoining additional lot, offering valuable space for future possibilities, including the potential for another home, subject to applicable zoning and approvals. Whether you’re looking for a primary residence, weekend getaway, or a property with room to grow, this one offers flexibility, privacy, and plenty of potential in a desirable location.
Interior Features
- Above Grade Finished Area: 1,254 SqFt
- Appliances Included: Dryer, Dishwasher, Oven, Range, Refrigerator, Washer
- Building Area Total: 1,254 SqFt
- Electric: Circuit Breakers
- Fireplace: Gas Log
- Foundation: Block
- Heating: Other, See Remarks
- Levels: One
- Living Area: 1,254 SqFt
- Rooms Total: 8
Rooms
- Bathroom #1: 10' x 5', Linoleum, Main Level
- Bedroom #1: 11' x 10', Carpet, Main Level
- Bedroom #2: 10' x 8', Carpet, Main Level
- Entry/Foyer: 8' x 13', Main Level
- Kitchen: 19' x 9', Vinyl, Main Level
- Living Room: 19' x 13', Carpet, Main Level
- Rec Room: 14' x 16', Main Level
- Utility/Mechanical: 6' x 13', Linoleum, Main Level
Exterior Features
- Construction: Wood Siding
- Covered Spaces: 1
- Garage: 1 Car, Attached
- Lot Size: 0.6 Acres
- Parking: Asphalt, Attached, Driveway, Garage
- Patio Features: Deck
- Sewer: Public Sewer
- Stories: 1
- Style: One Story
- Water Source: Private, Sand Point Well, Well
Property Details
- 2025 Taxes: $1,325
- County: Douglas
- Other Structures: Shed(s)
- Possession: Close of Escrow
- Property Subtype: Single Family Residence
- School District: Solon Springs
- Status: Active w/ Offer
- Township: Town of Solon Springs
- Year Built: 1945
- Listing Office: Area North Realty Inc
- Last Update: September 16th @ 8:55 AM
