
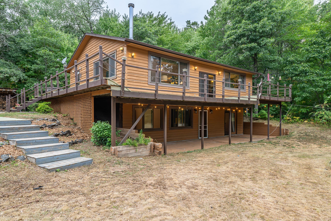
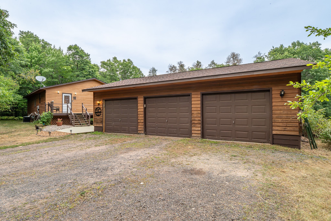
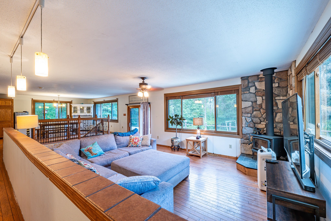
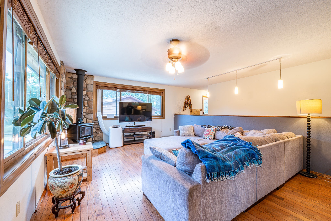
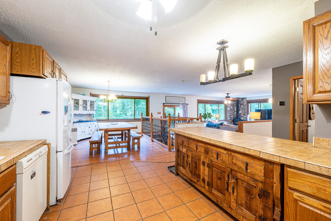
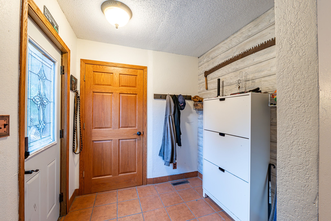
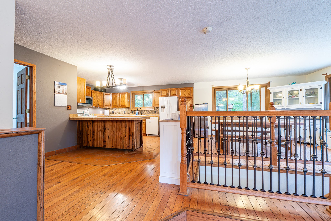
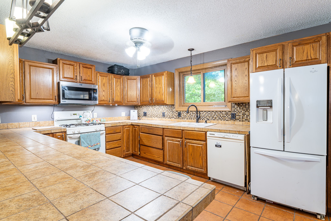
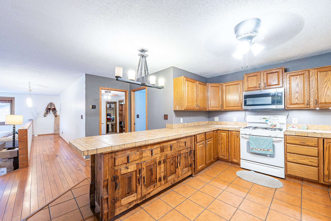
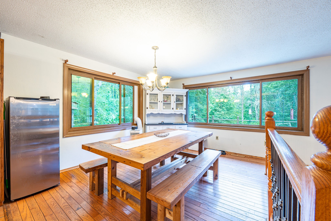
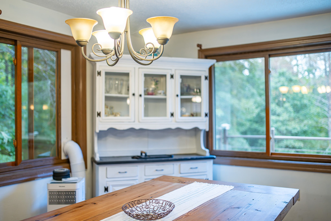
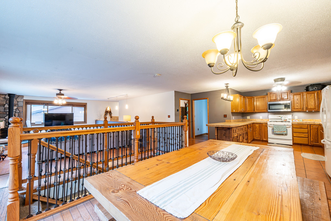
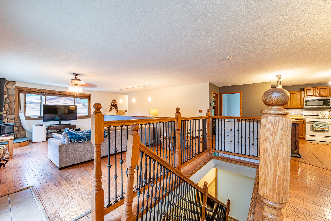
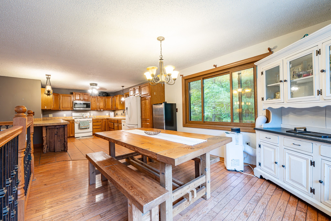
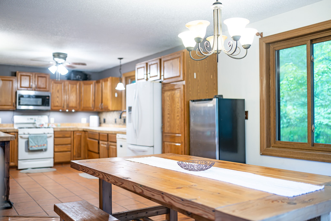
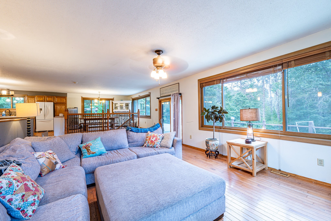
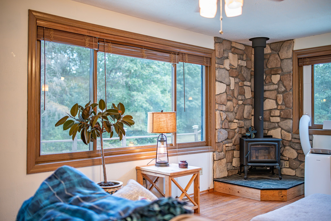
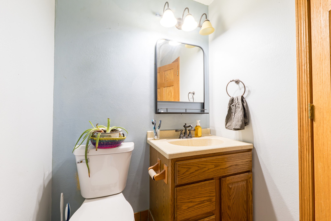
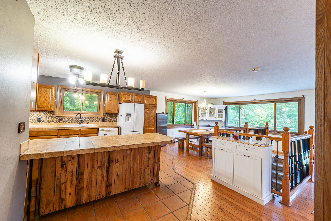
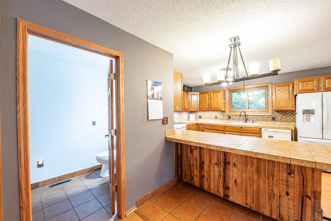
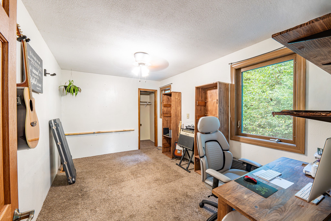
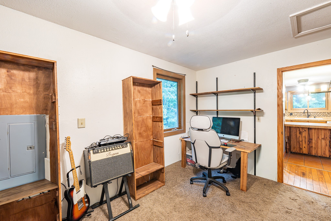
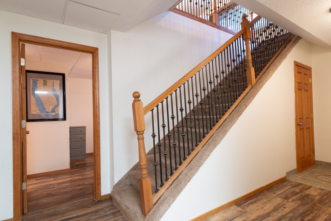
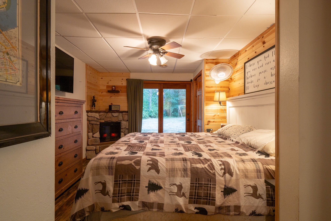
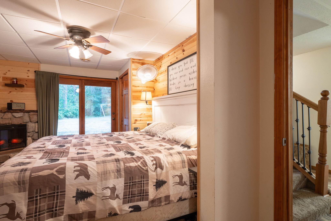
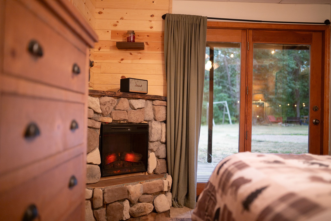
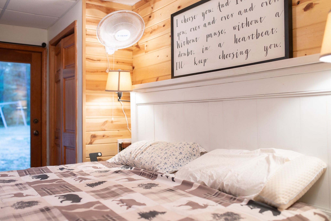
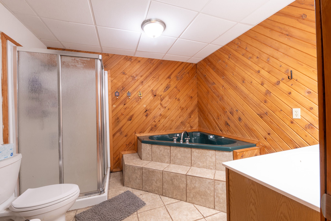
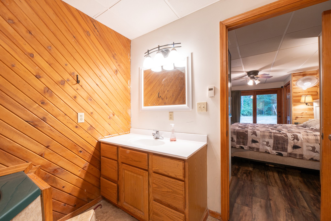
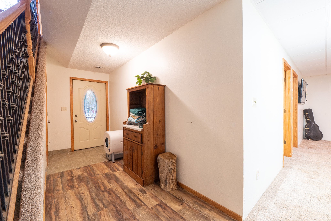
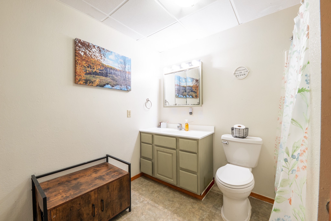
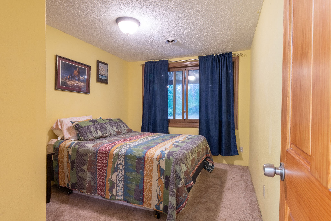
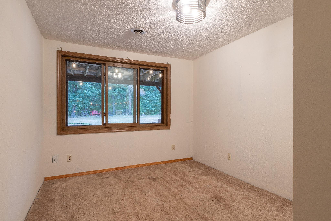
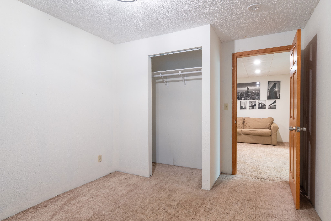
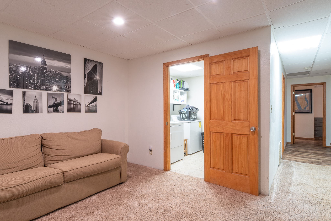
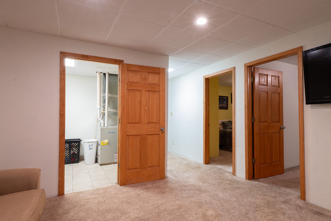
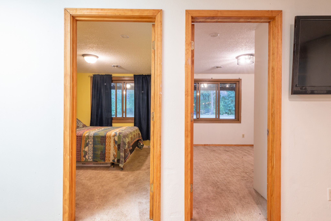
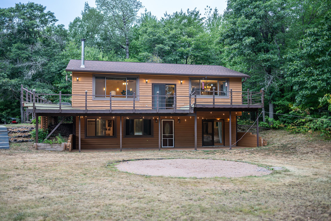
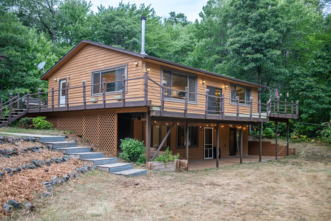
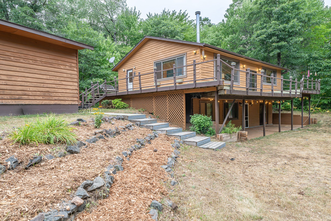
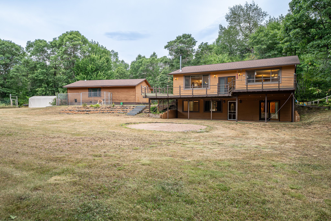
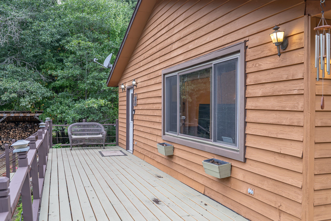
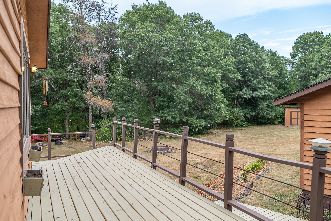
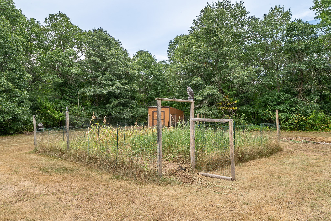
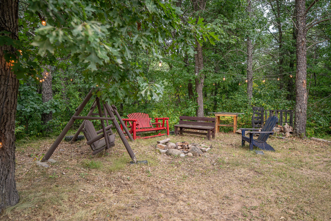
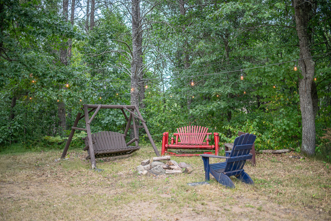
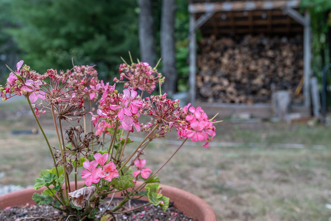
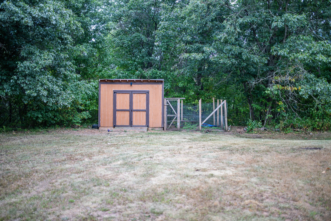
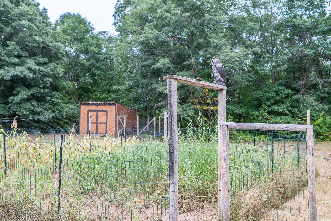
Private without feeling remote! Built in 1997 and tucked into just over 2 wooded acres, this spacious 4-bedroom, 2½-bath home offers the privacy and elbow room of country living while keeping everyday conveniences close at hand. Located on a quiet dead-end road with minimal traffic and only one neighboring home in view, the setting feels peaceful and secluded, yet you're just minutes from Solon Springs schools, groceries and services, with easy access to Hwy 53 and the Duluth/Superior area. Inside, you'll find a comfortable and functional layout with plenty of room for family and guests. The main level includes a bedroom and half bath, an open kitchen and dining area, and a sunken living room with fireplace that creates a warm, inviting gathering space. The fully finished walkout lower level adds even more living space with a family room, three bedrooms and two full baths, including the primary suite. With living areas on both levels, there's flexibility for entertaining, overnight guests, a home office, hobbies or simply spreading out. Step outside onto the large deck overlooking the private backyard and surrounding woods—a great spot for morning coffee, grilling, entertaining or unwinding at the end of the day. The expansive yard provides room for gardening, outdoor games, pets and enjoying the quiet Northwoods setting. A detached 3-car garage offers valuable space for vehicles, tools and recreational equipment, with room for the boat, UTV or snowmobiles. A chicken coop/storage shed adds even more useful space and possibilities. Fiber optic internet is already in place, and the property is served by a drilled well and city sewer. Upper St. Croix Lake, Lucius Woods County Park, area lakes, trails and year-round outdoor recreation are all nearby. Whether you're looking for a year-round home, more room for family, or a private Northwoods setting with convenient access to town, this property offers space, versatility and location to enjoy for years to come.
Interior Features
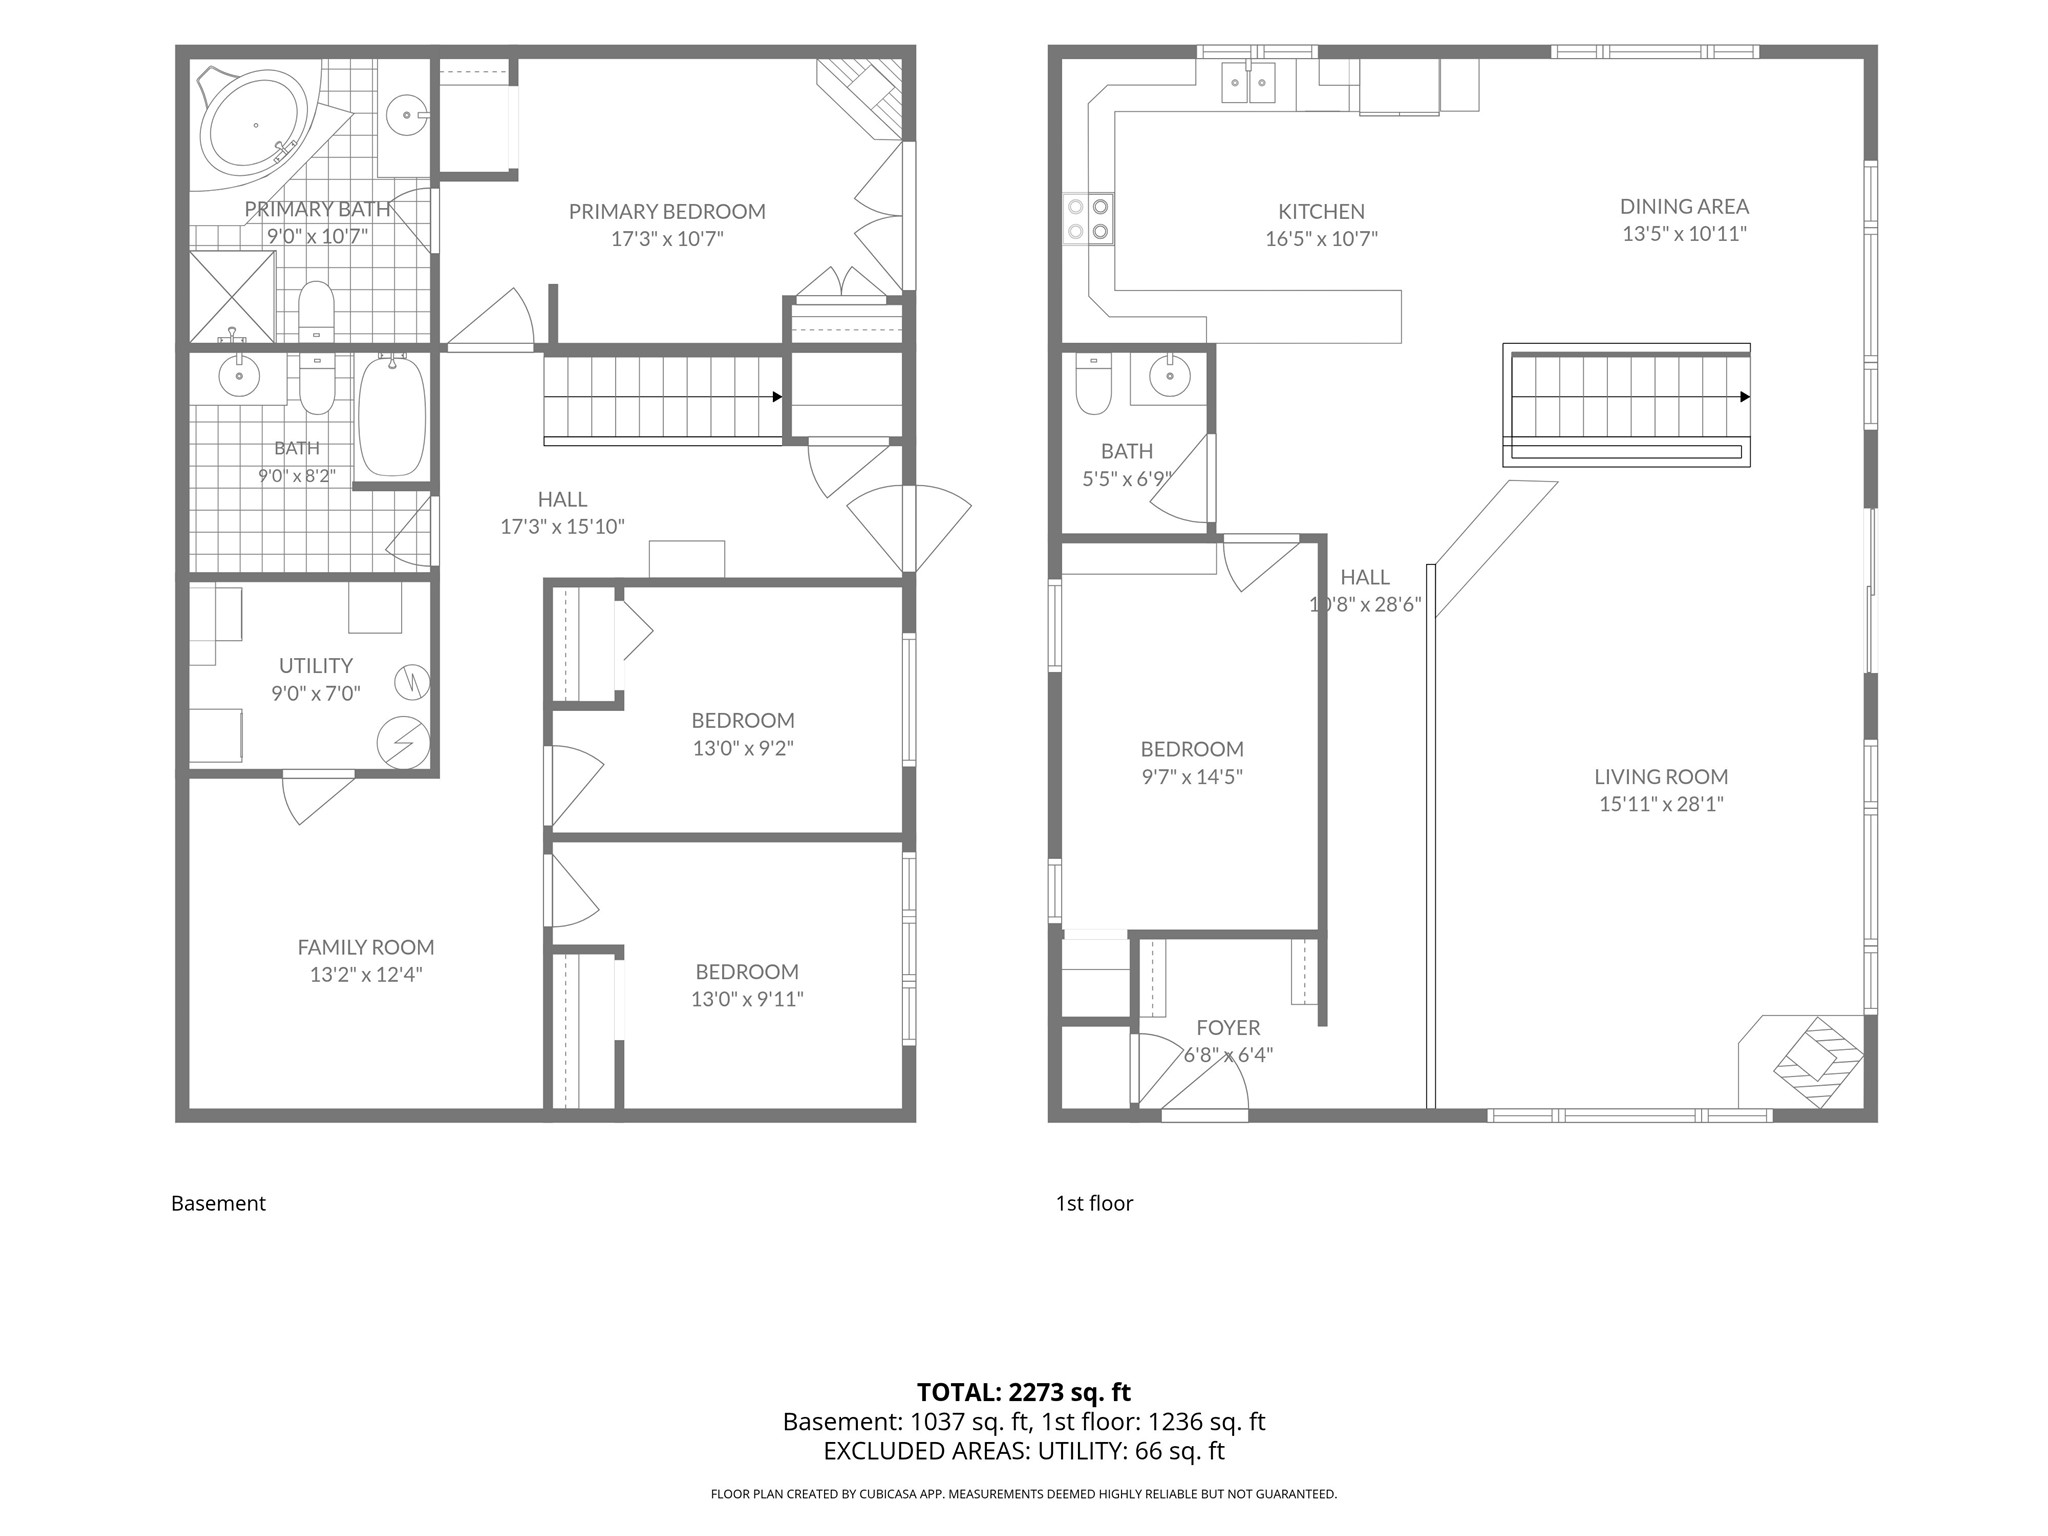
- Above Grade Finished Area: 1,236 SqFt
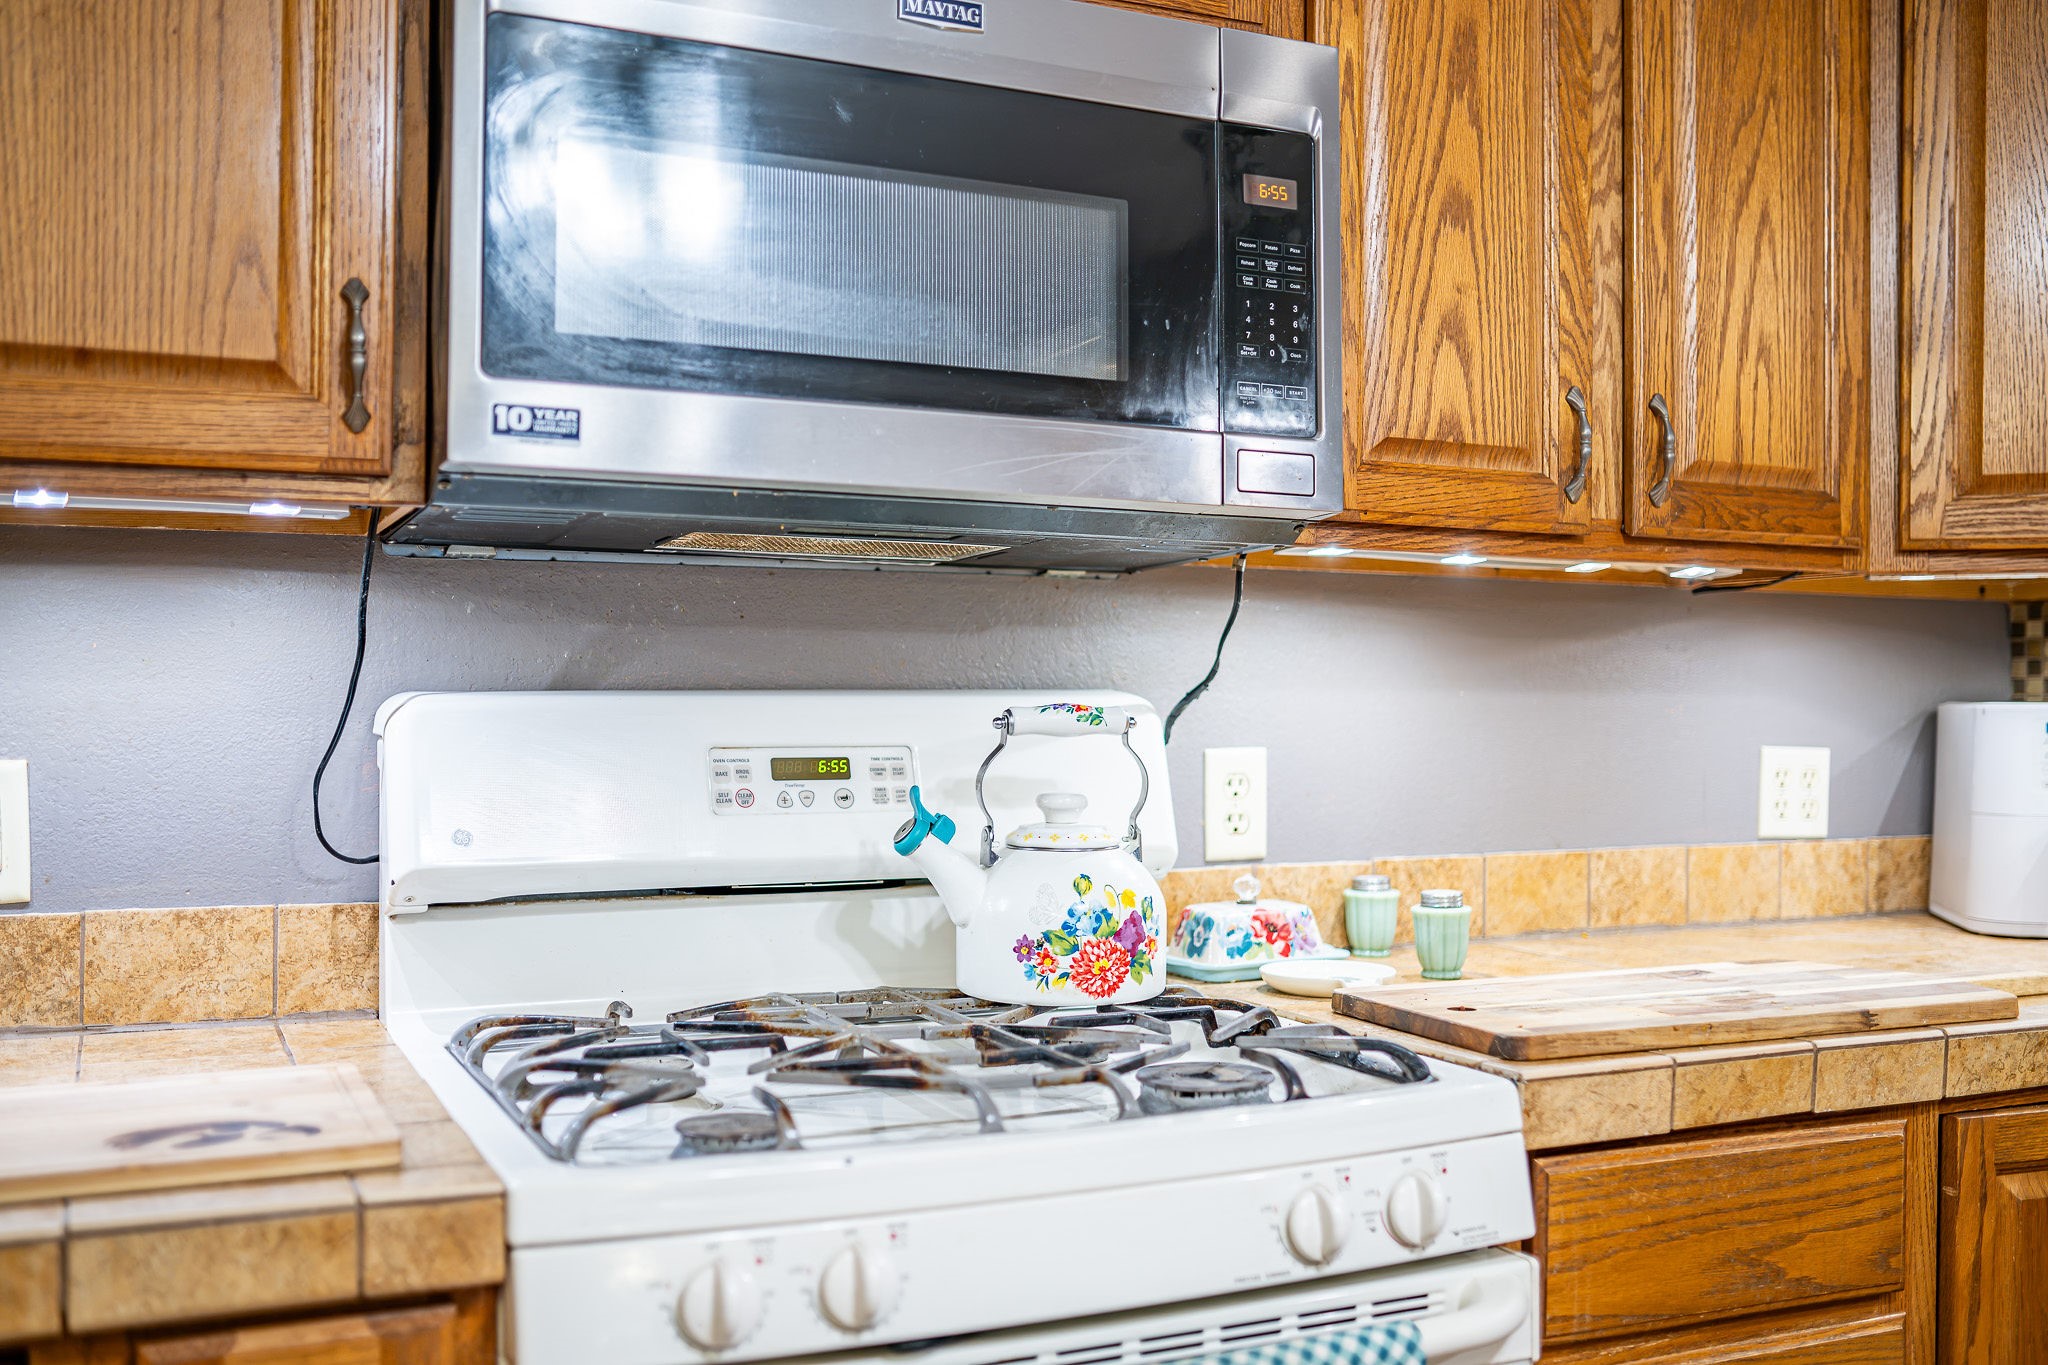
- Appliances Included: Dryer, Dishwasher, Microwave, Oven, Range, Refrigerator, Washer
- Basement: Full, Finished, Walk-Out Access
- Below Grade Finished Area: 1,037 SqFt
- Below Grade Unfinished Area: 66 SqFt
- Building Area Total: 2,339 SqFt
- Cooling: Other, See Remarks
- Electric: Circuit Breakers
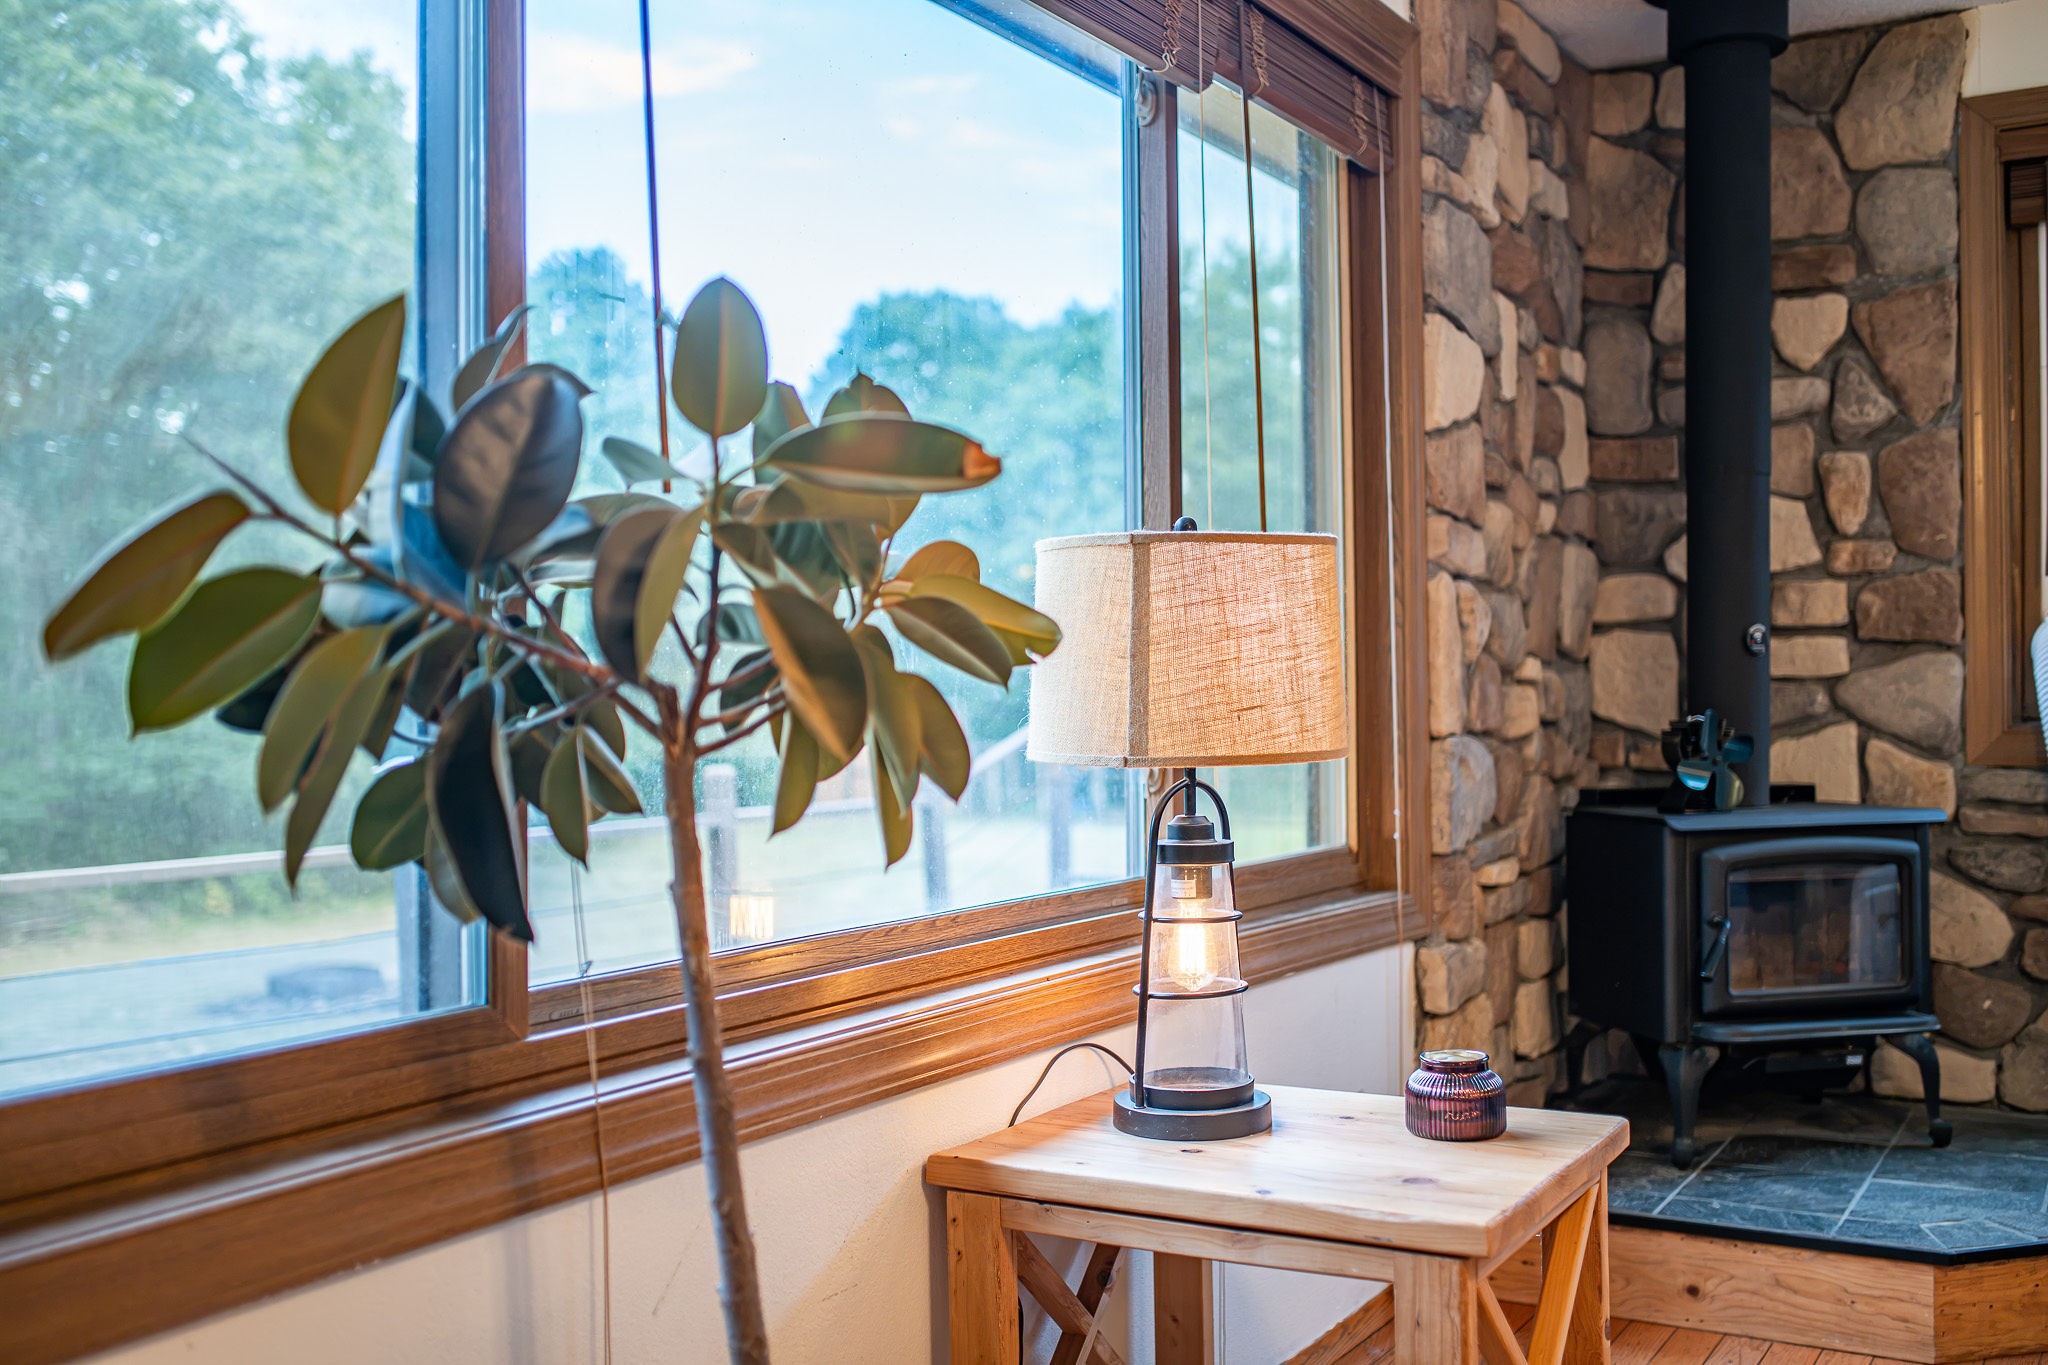
- Fireplace: Electric, Two, Wood Burning
- Fireplaces: 2
- Foundation: Block
- Heating: Forced Air
- Levels: One
- Living Area: 2,273 SqFt
- Rooms Total: 15
Rooms
- Bathroom #1: 10' x 9', Tile, Lower Level
- Bathroom #2: 8' x 9', Tile, Lower Level
- Bathroom #3: 6' x 5', Tile, Main Level
- Bedroom #1: 10' x 17', Simulated Wood, Plank, Lower Level
- Bedroom #2: 9' x 13', Carpet, Lower Level
- Bedroom #3: 10' x 13', Carpet, Lower Level
- Bedroom #4: 14' x 9', Carpet, Main Level
- Dining Area: 11' x 13', Wood, Main Level
- Entry/Foyer: 16' x 17', Tile, Lower Level
- Entry/Foyer: 28' x 10', Wood, Main Level
- Entry/Foyer: 6' x 6', Tile, Main Level
- Family Room: 12' x 13', Carpet, Lower Level
- Kitchen: 10' x 16', Tile, Main Level
- Laundry Room: 7' x 9', Tile, Lower Level
- Living Room: 28' x 16', Wood, Main Level
Exterior Features
- Construction: Wood Siding
- Covered Spaces: 3
- Garage: 3 Car, Detached
- Lot Size: 2.06 Acres
- Parking: Driveway, Detached, Garage, Gravel
- Patio Features: Deck
- Sewer: Public Sewer
- Stories: 1
- Style: One Story
- Water Source: Drilled Well
Property Details
- 2025 Taxes: $3,021
- County: Douglas
- Other Structures: Shed(s)
- Possession: Close of Escrow
- Property Subtype: Single Family Residence
- School District: Solon Springs
- Status: Active w/ Offer
- Township: Town of Solon Springs
- Year Built: 1997
- Zoning: Residential
- Listing Office: Northwest Wisconsin Realty Team
- Last Update: August 27th @ 2:39 PM
