
Open House
Saturday, September 19, 2026 | 12 - 1:30 PM
|
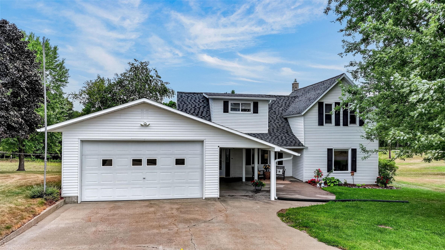
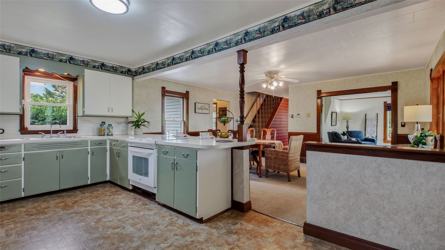
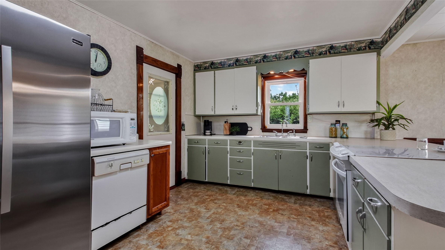
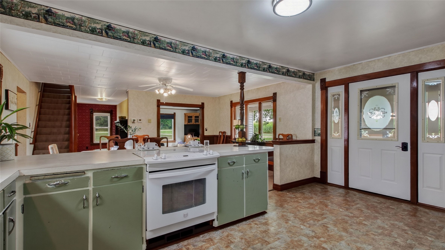
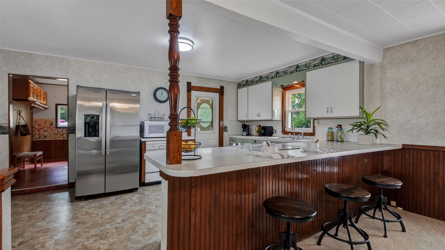
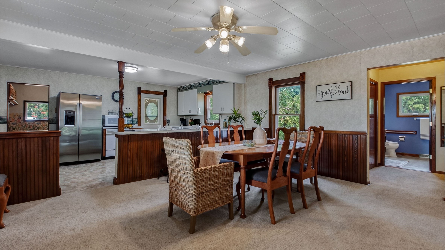
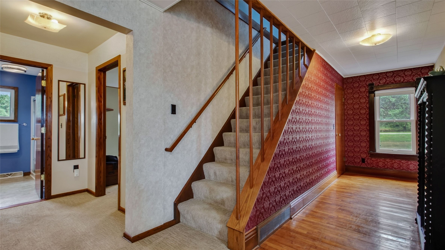
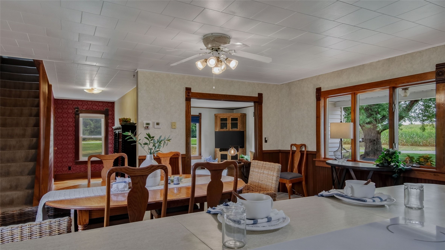
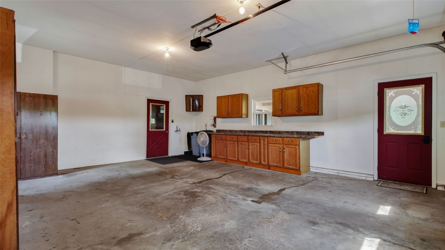
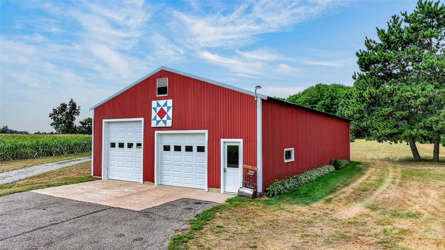
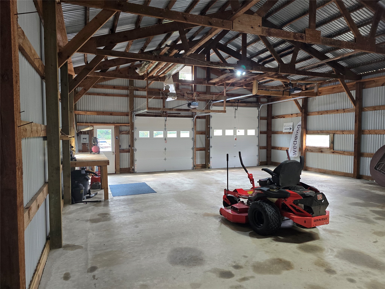
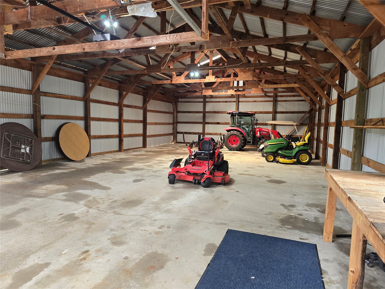
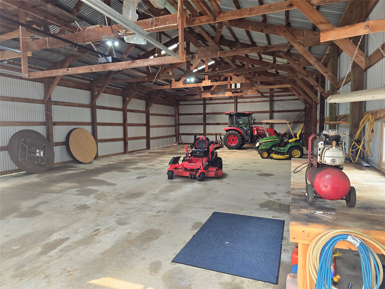
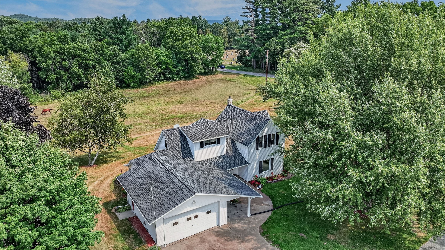
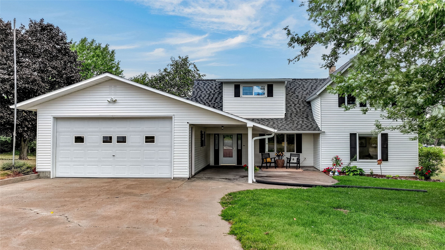
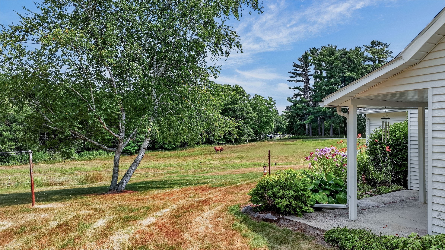
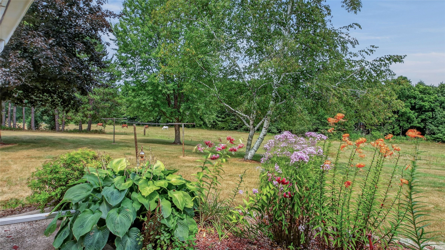
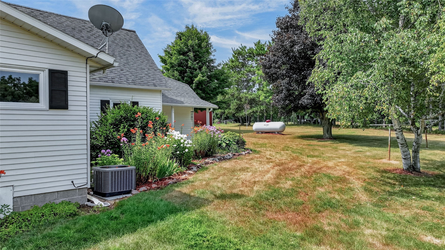
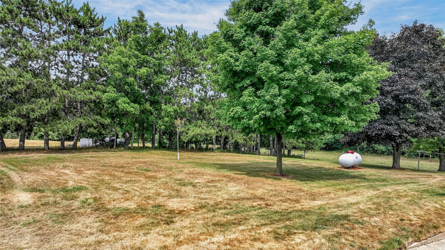
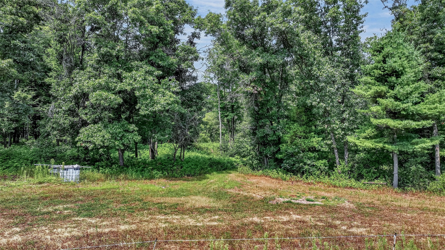
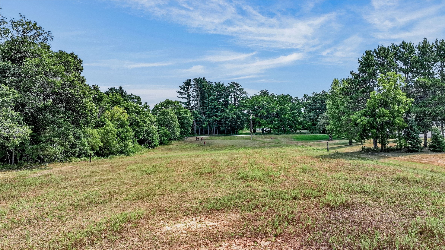
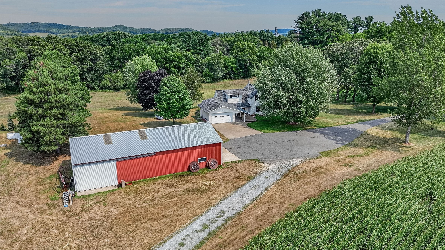
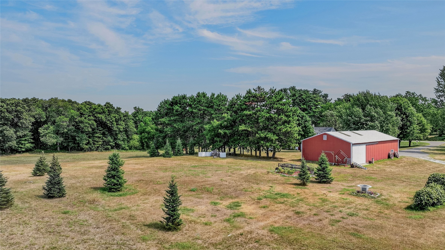
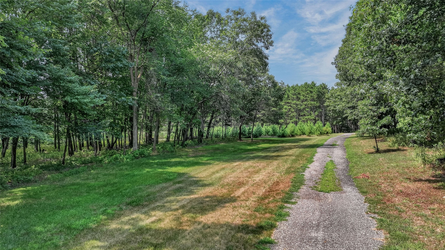
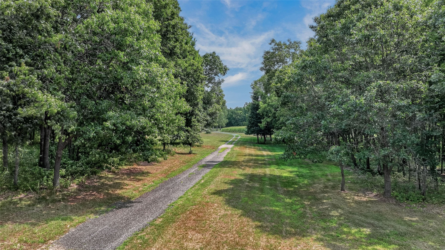
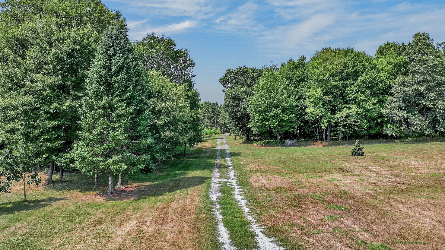
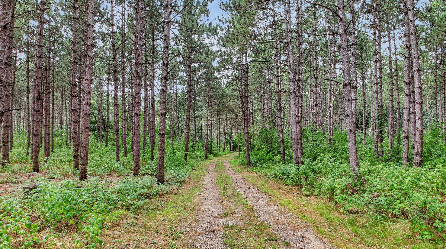
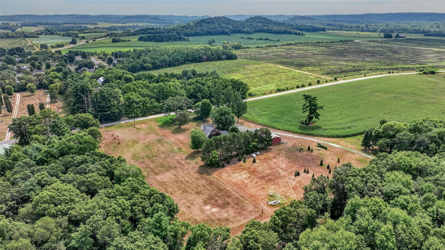
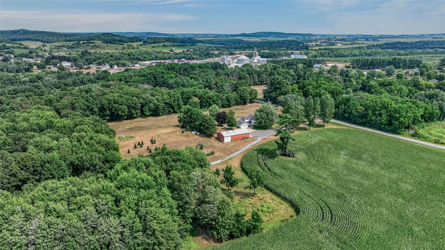
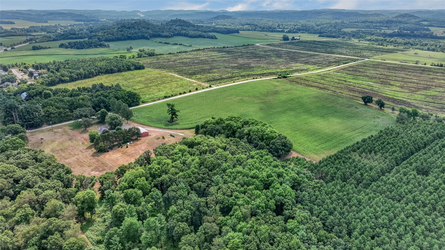
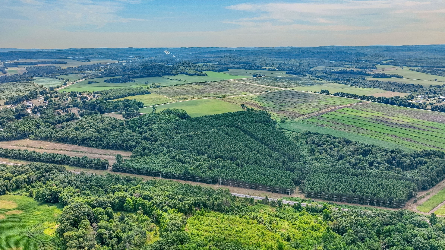
Conveniently located just minutes off I-94, this absolutely adorable property has been lovingly maintained by the same family for 51 years and is now ready for its next generation of owners. Offering exceptional pride of ownership throughout, the property includes a well-maintained home, an attached finished and heated 2-car garage, and an impressive 32' x 64' outbuilding with concrete floor and power that provides endless possibilities for a workshop, storage, hobbies, or additional garage space. The home features a nice-sized eat-in kitchen with an open layout to the living room, three spacious bedrooms, one located on the main floor, and convenient first-floor laundry. Situated near snowmobile and UTV trails, this property offers the perfect blend of recreation and country living making this an excellent opportunity for a small hobby farm, second home, or year-round residence. The buyers have the option to purchase the house, shed and 5 acres at a reduced cost.
Interior Features
- Above Grade Finished Area: 2,093 SqFt
- Appliances Included: Dryer, Dishwasher, Electric Water Heater, Microwave, Other, Oven, Range, Refrigerator, See Remarks, Washer
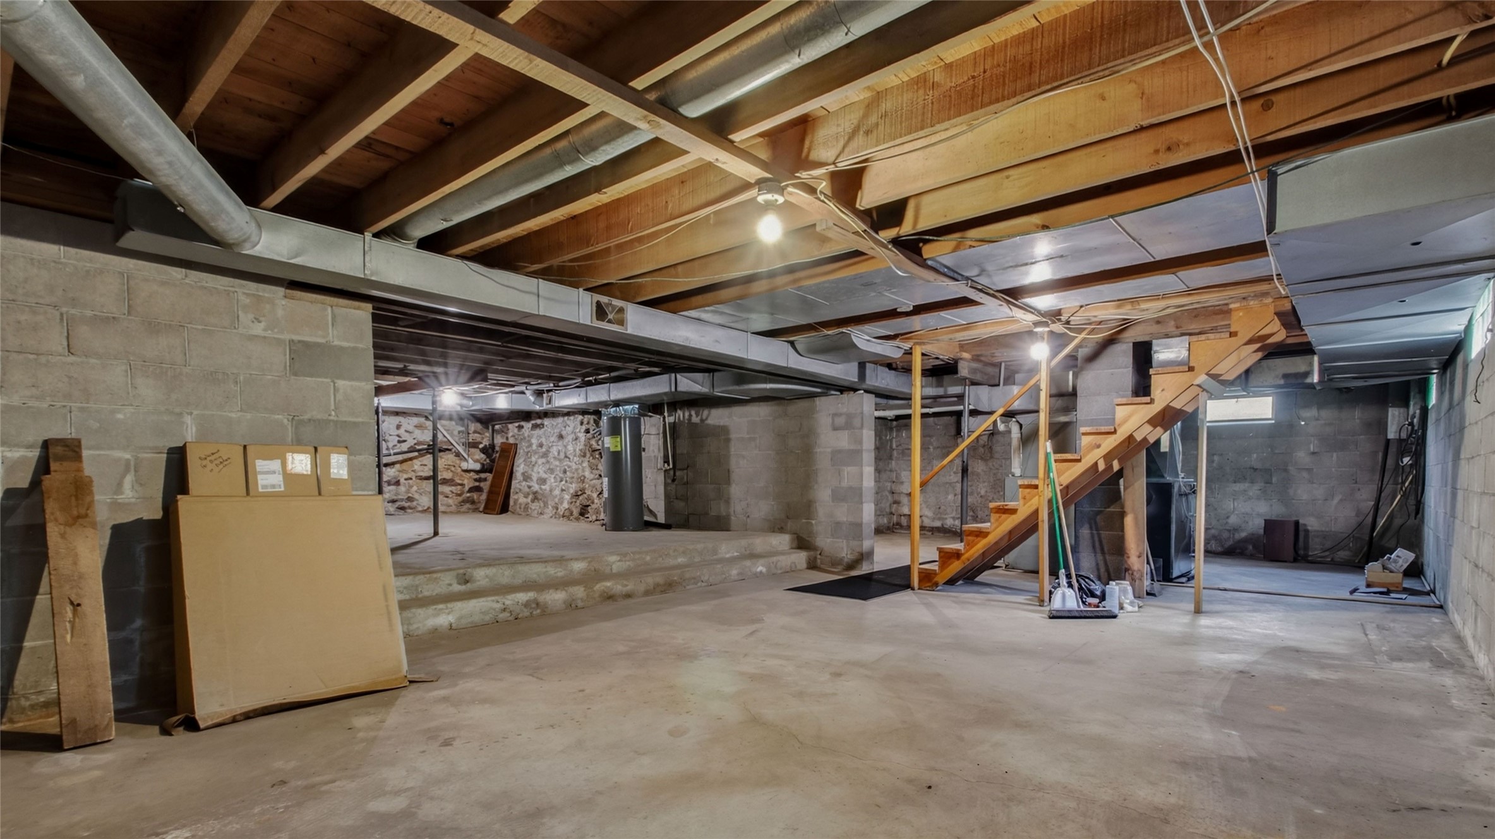
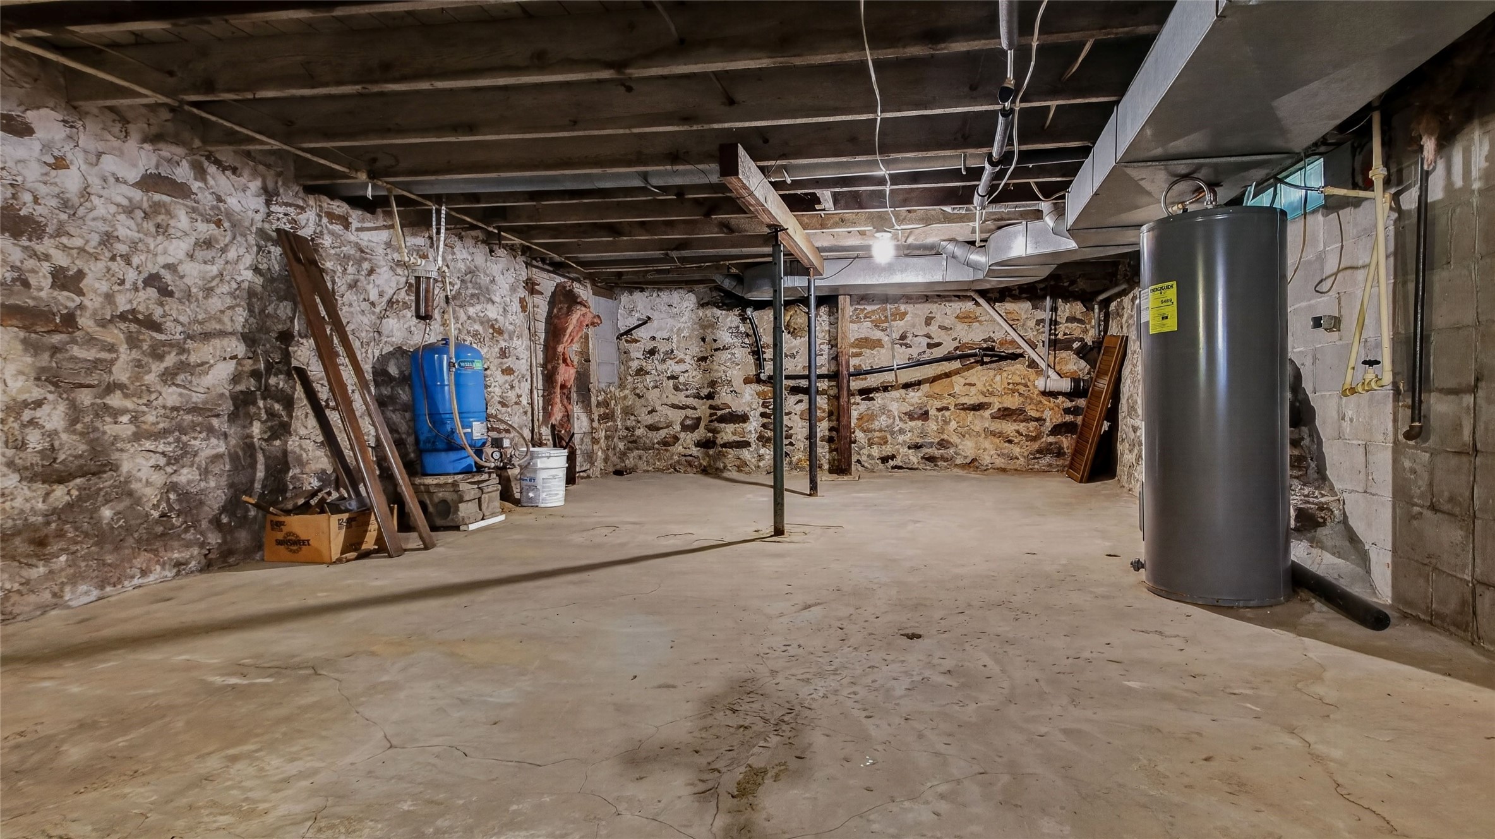
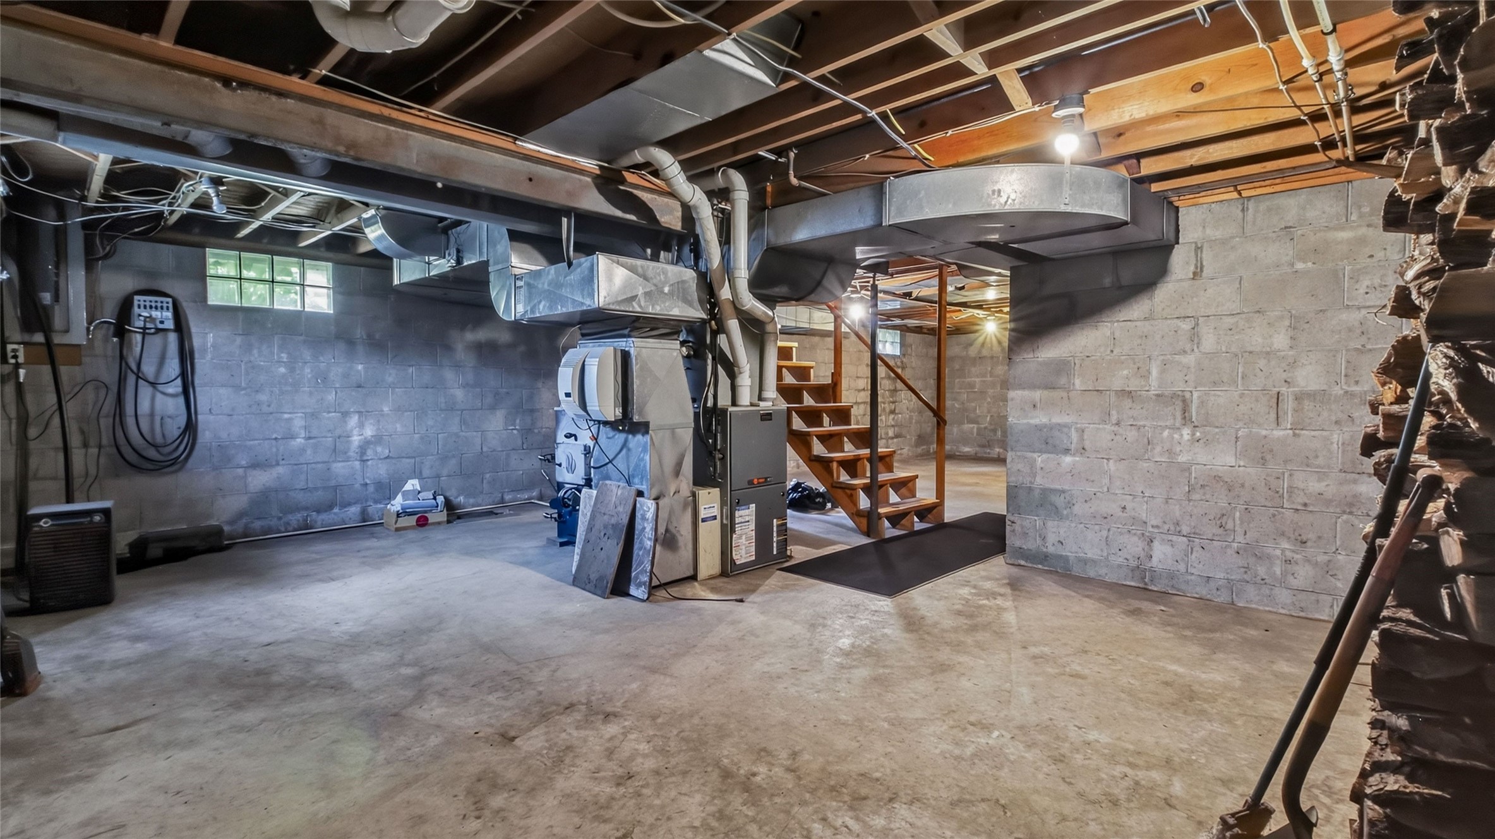
- Basement: Full
- Below Grade Unfinished Area: 1,412 SqFt
- Building Area Total: 3,505 SqFt
- Cooling: Central Air
- Electric: Circuit Breakers, Fuses, Other, See Remarks
- Foundation: Block, Stone
- Heating: Forced Air
- Levels: One and One Half
- Living Area: 2,093 SqFt
- Rooms Total: 10
- Windows: Window Coverings
Rooms
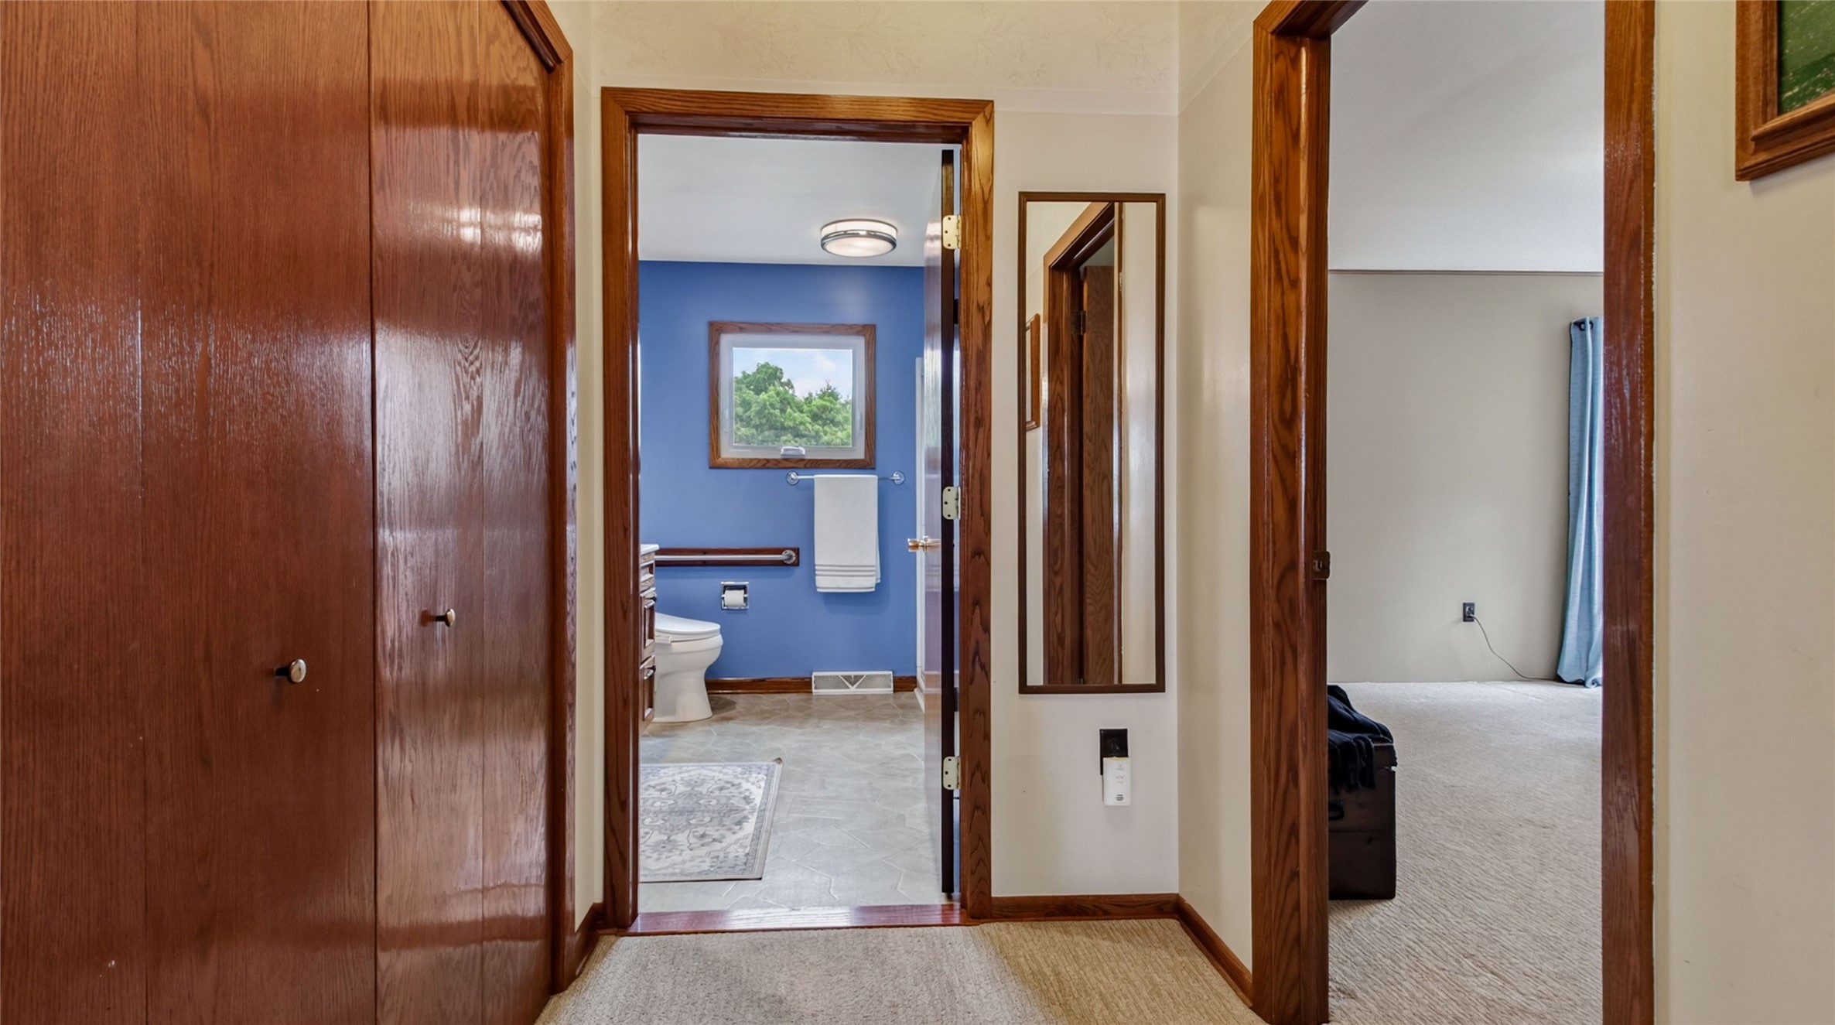
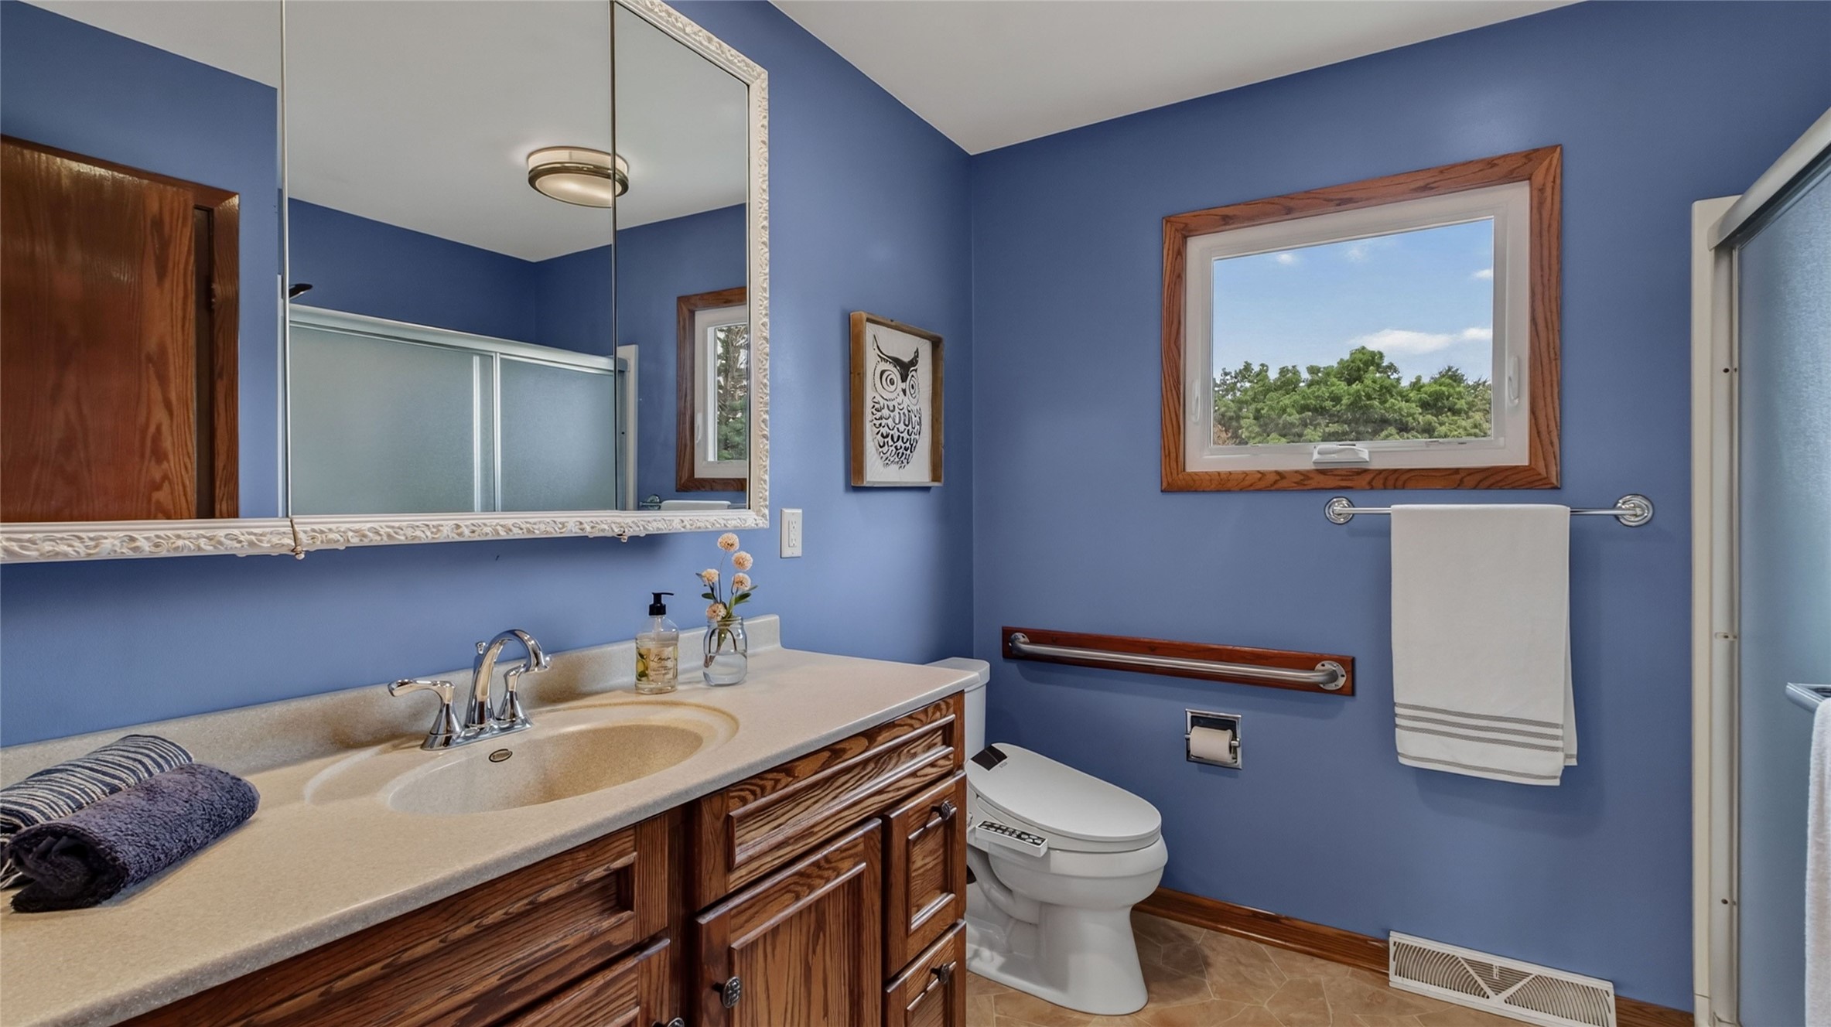
- Bathroom #1: 9' x 9', Vinyl, Main Level
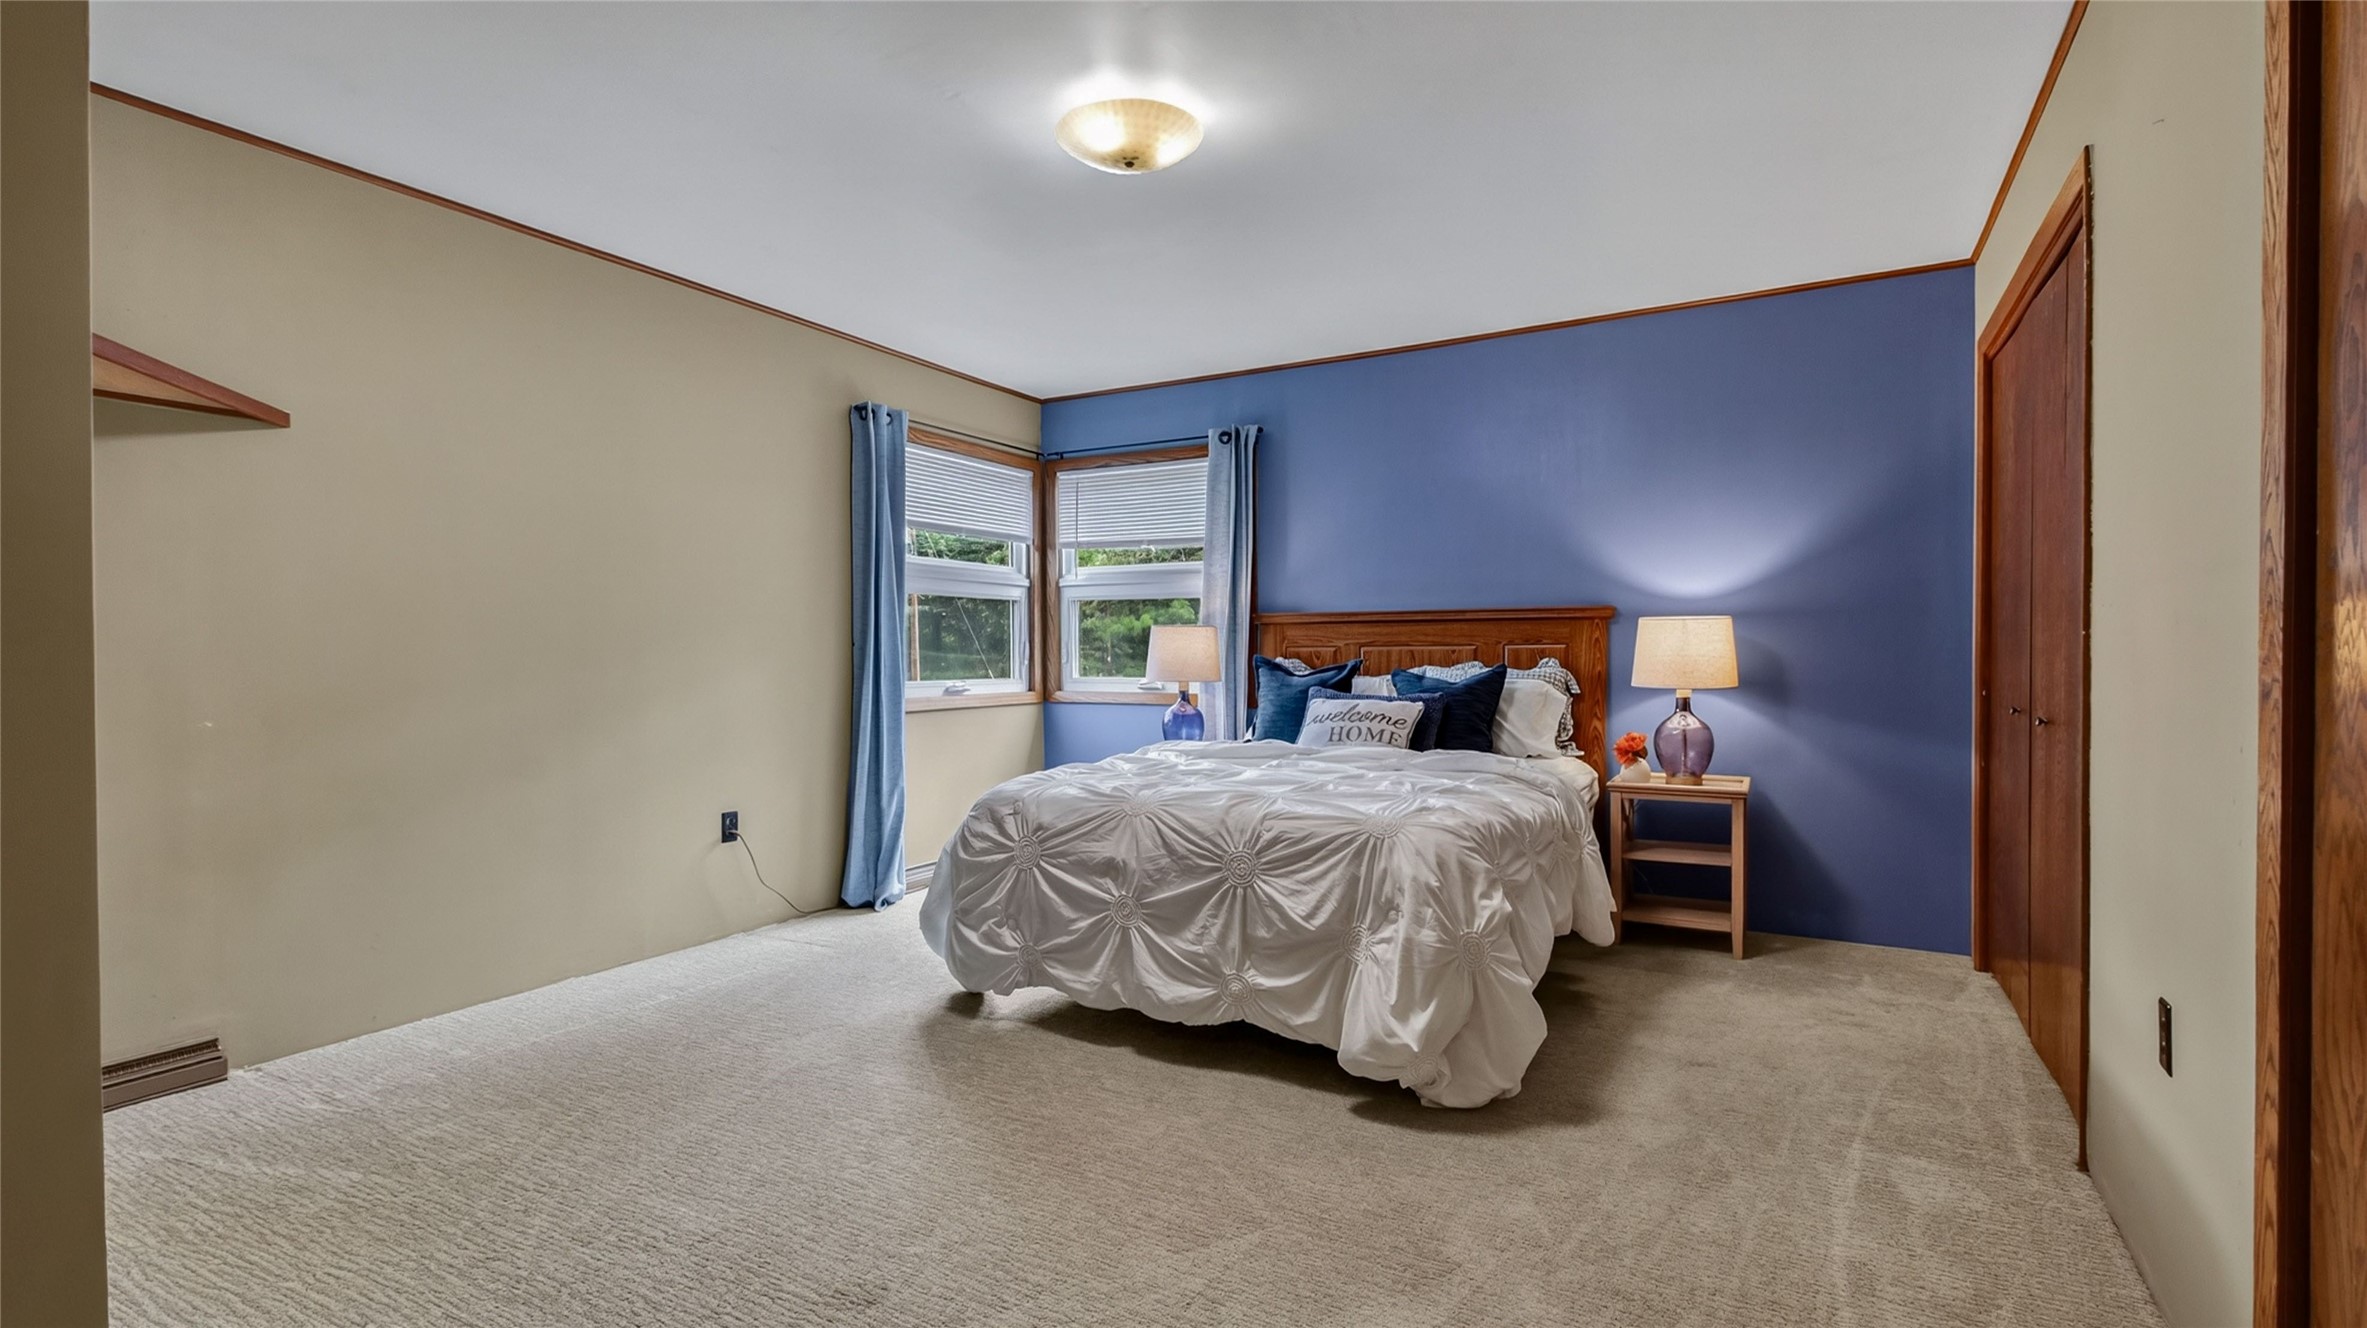
- Bedroom #1: 16' x 14', Carpet, Main Level
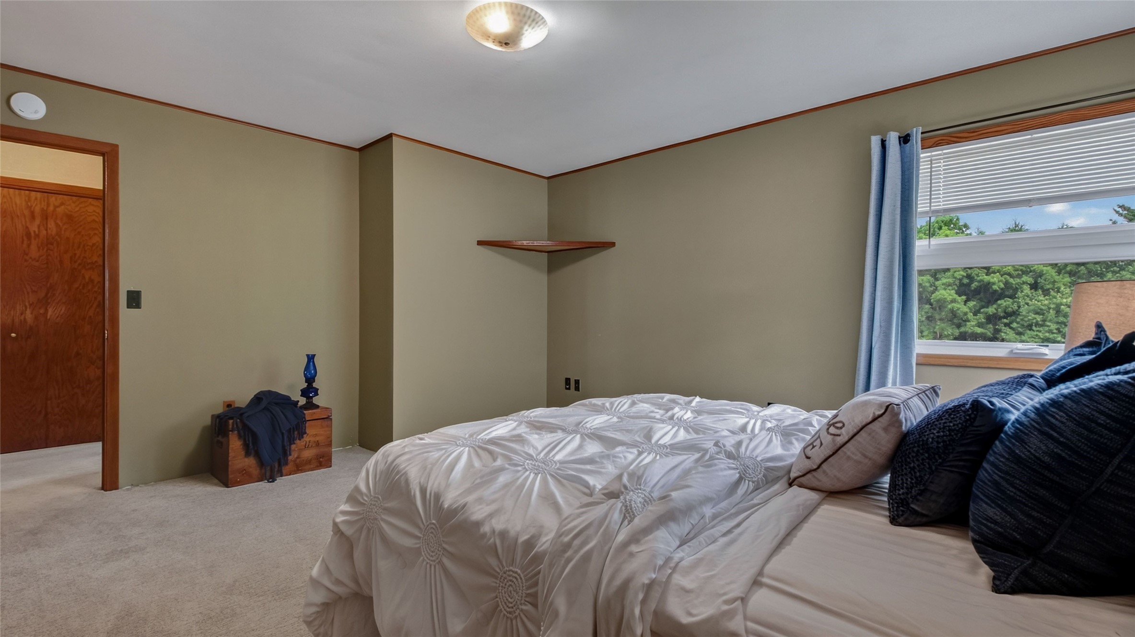
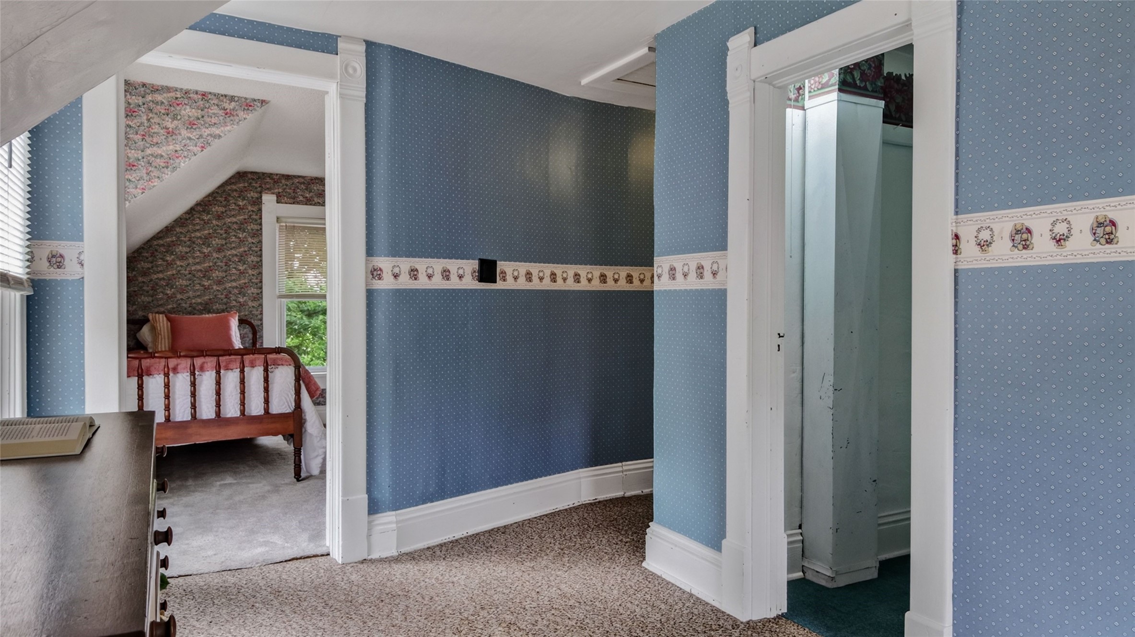
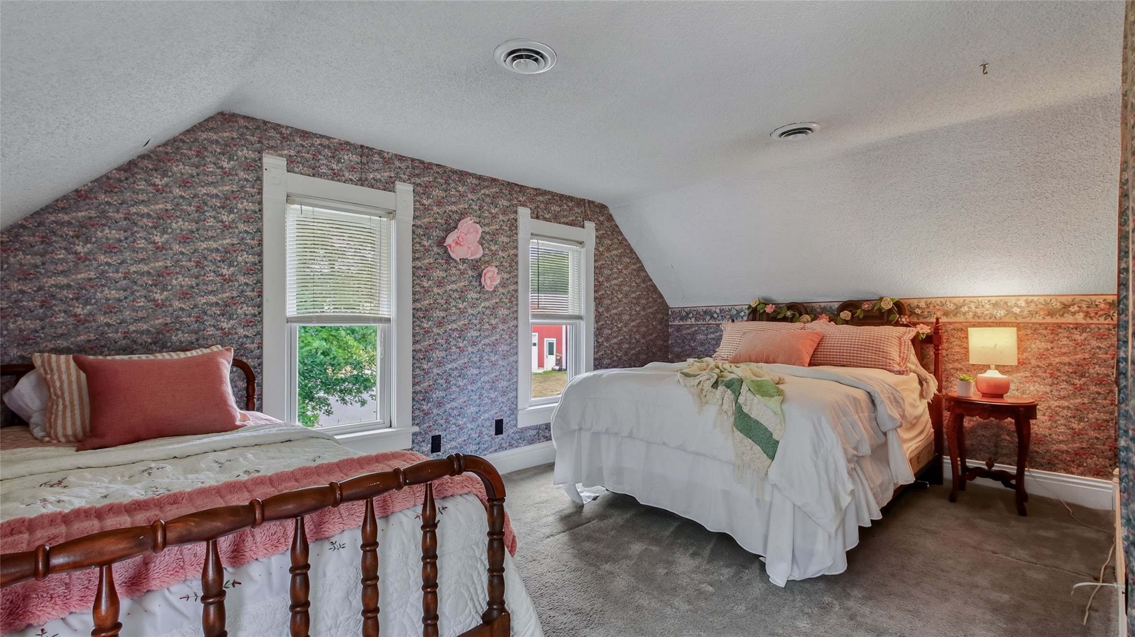
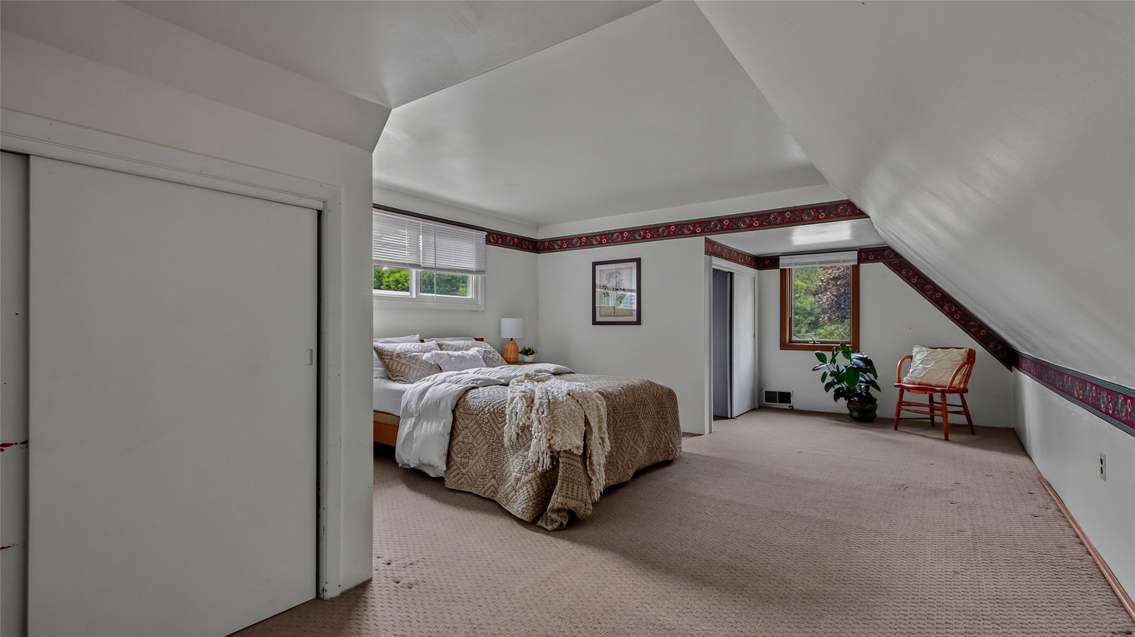
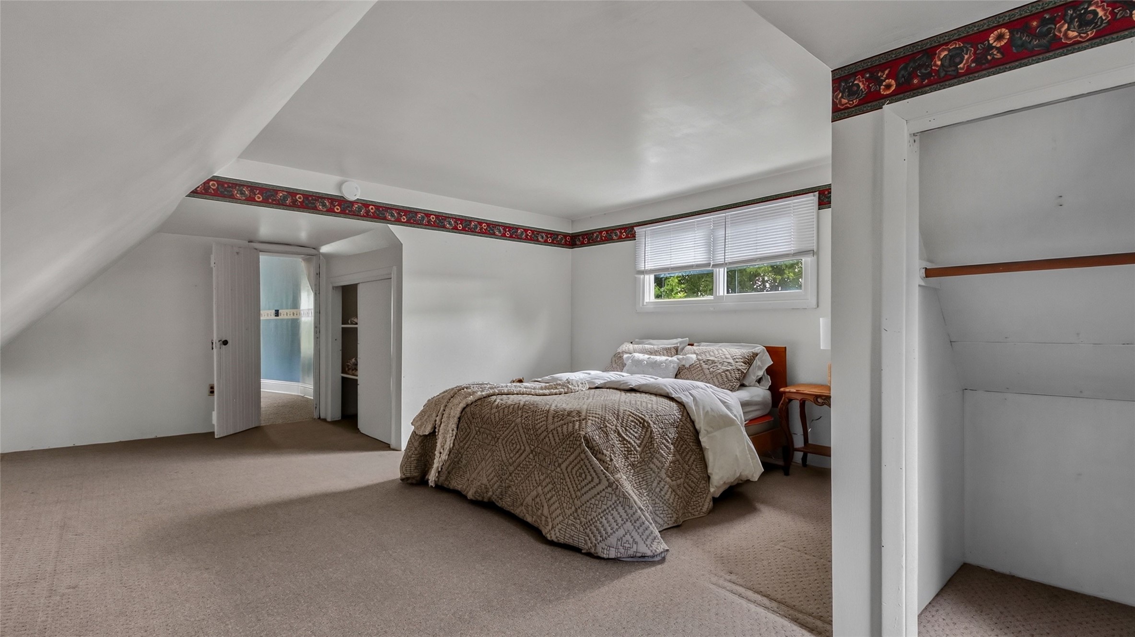
- Bedroom #2: 14' x 24', Carpet, Upper Level
- Bedroom #3: 10' x 16', Carpet, Upper Level
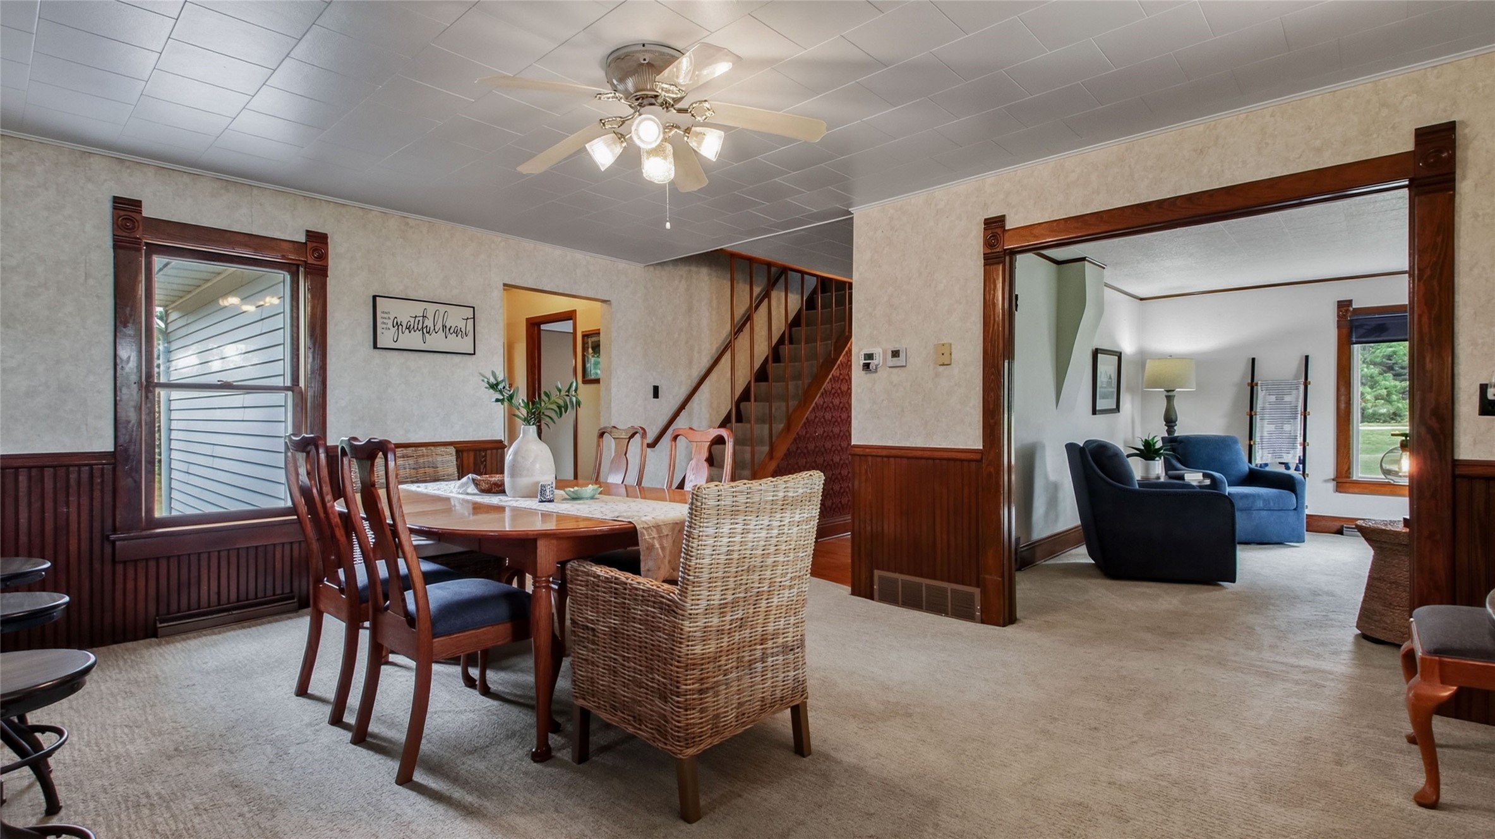
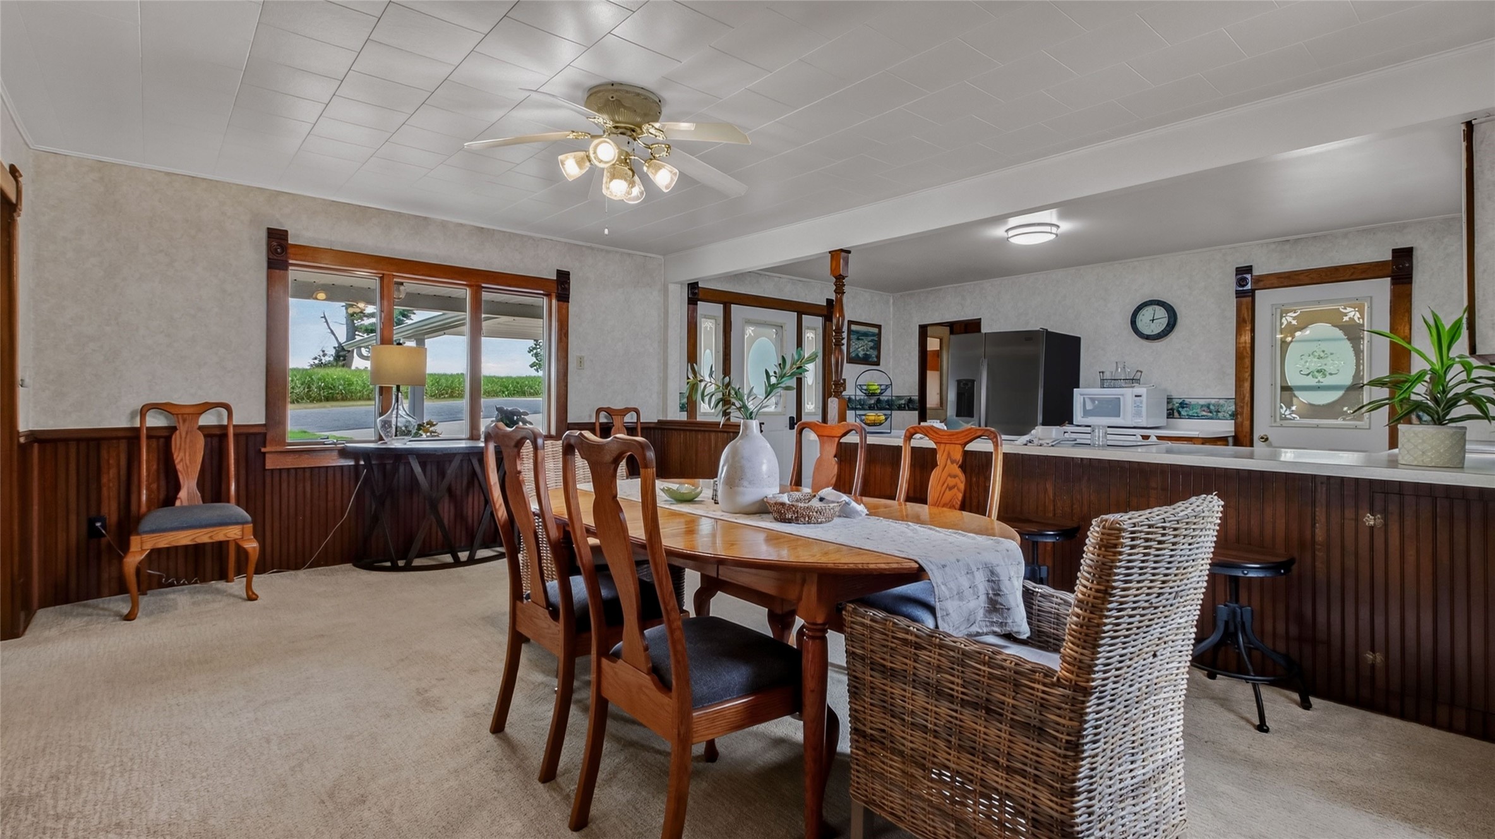
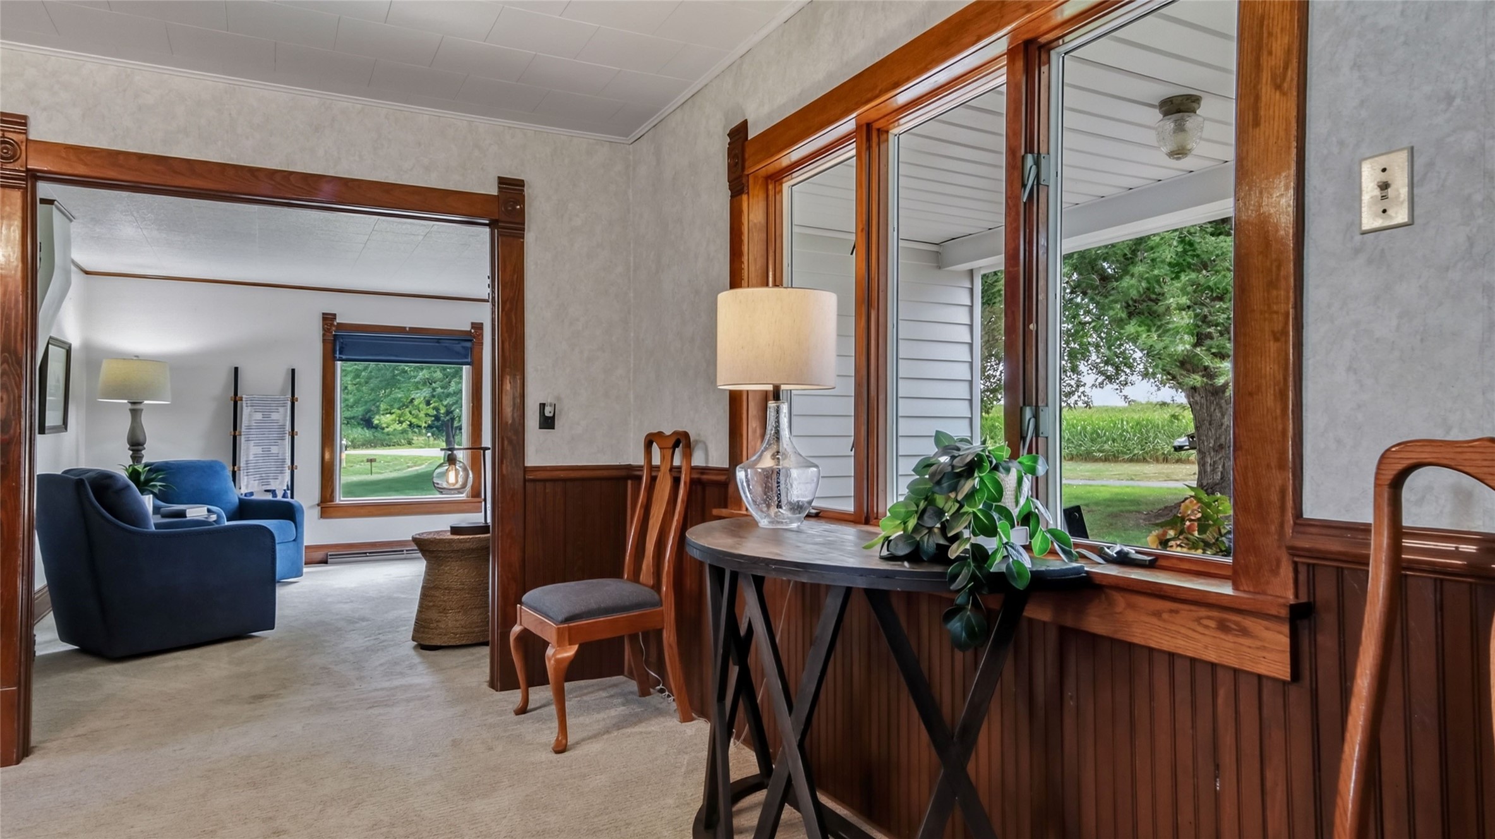
- Dining Room: 14' x 17', Carpet, Main Level
- Entry/Foyer: 8' x 16', Wood, Main Level
- Kitchen: 18' x 12', Vinyl, Main Level
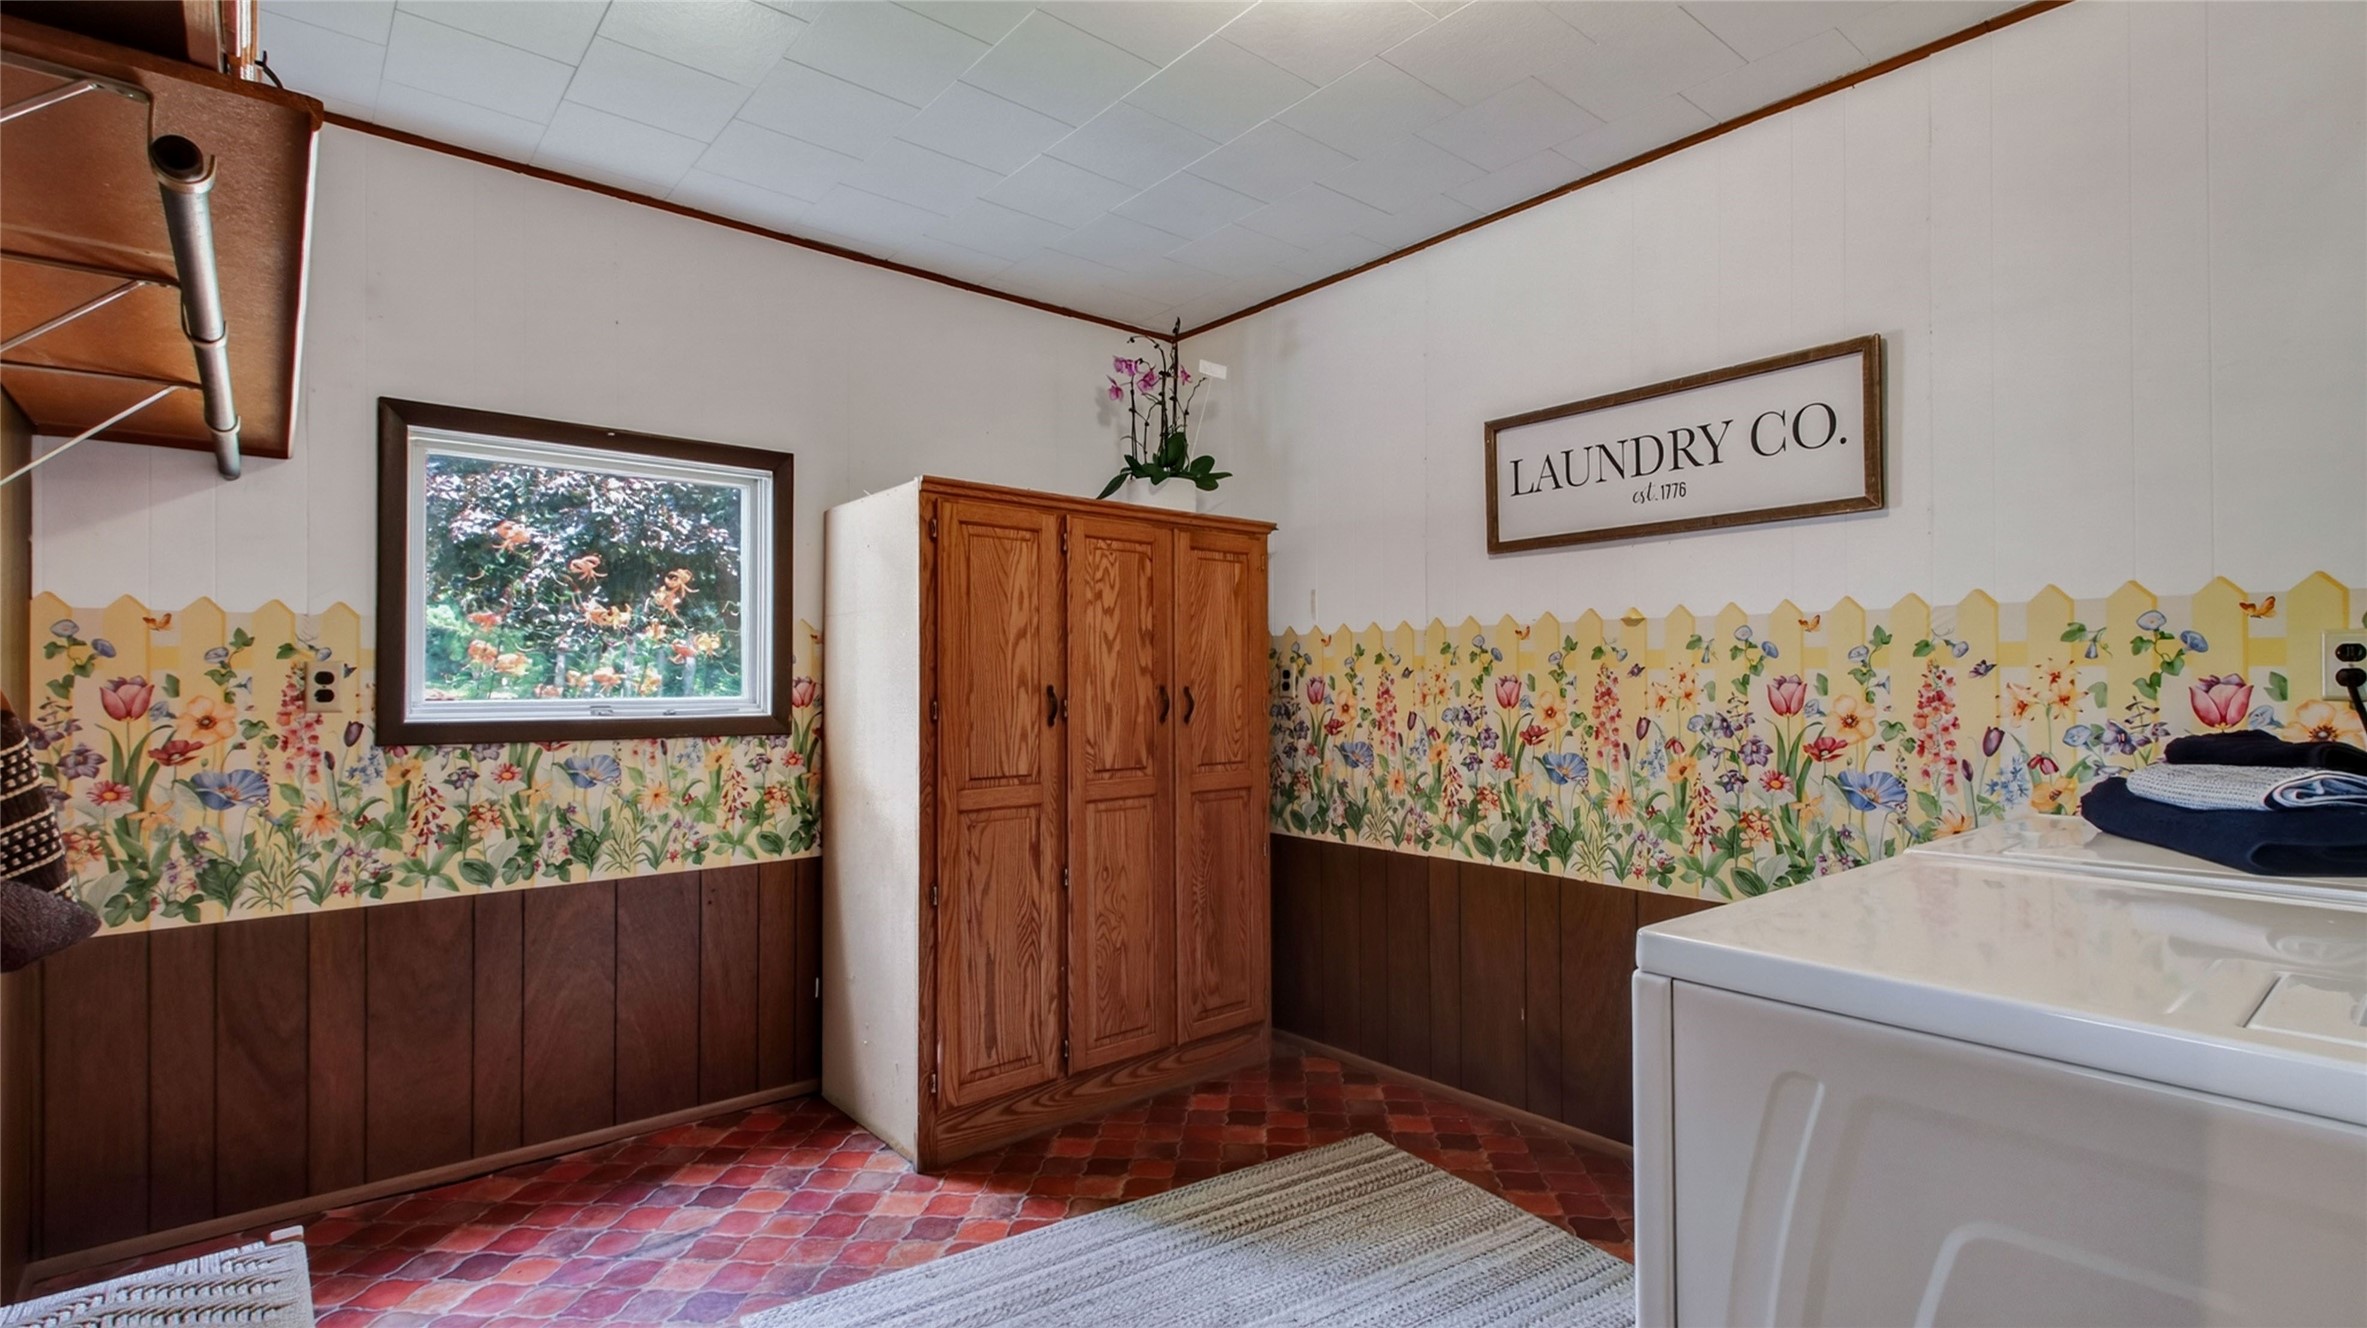
- Laundry Room: 12' x 10', Vinyl, Main Level
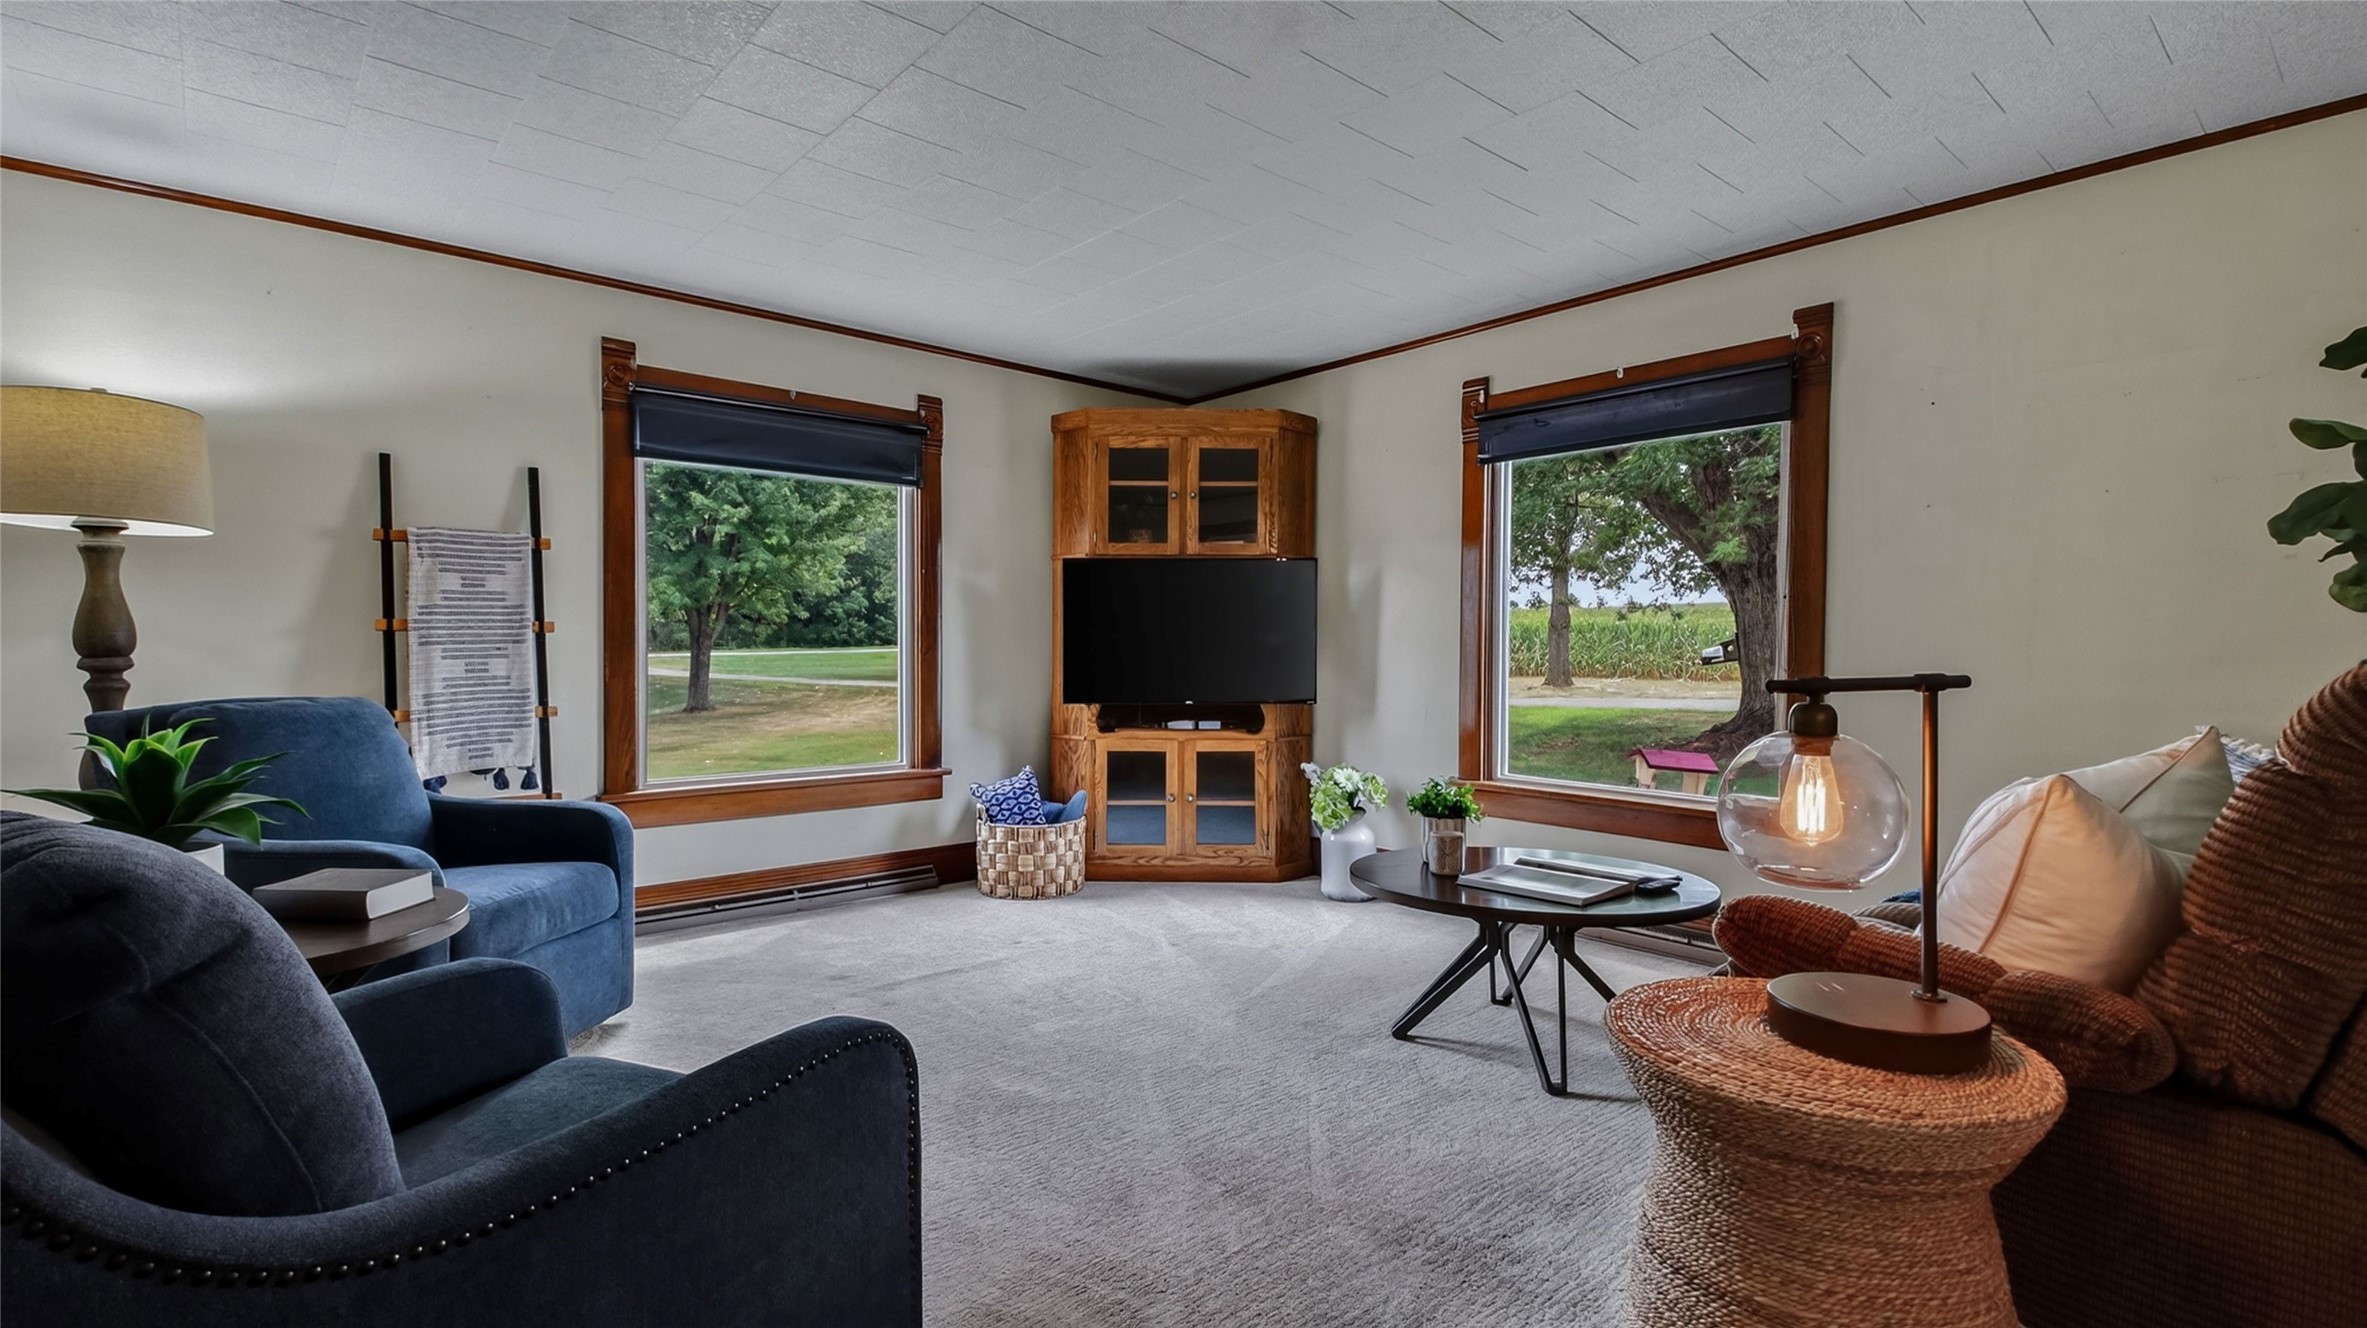
- Living Room: 14' x 16', Carpet, Main Level
- Other: 12' x 16', Carpet, Upper Level
Exterior Features
- Construction: Steel
- Covered Spaces: 2
- Garage: 2 Car, Attached
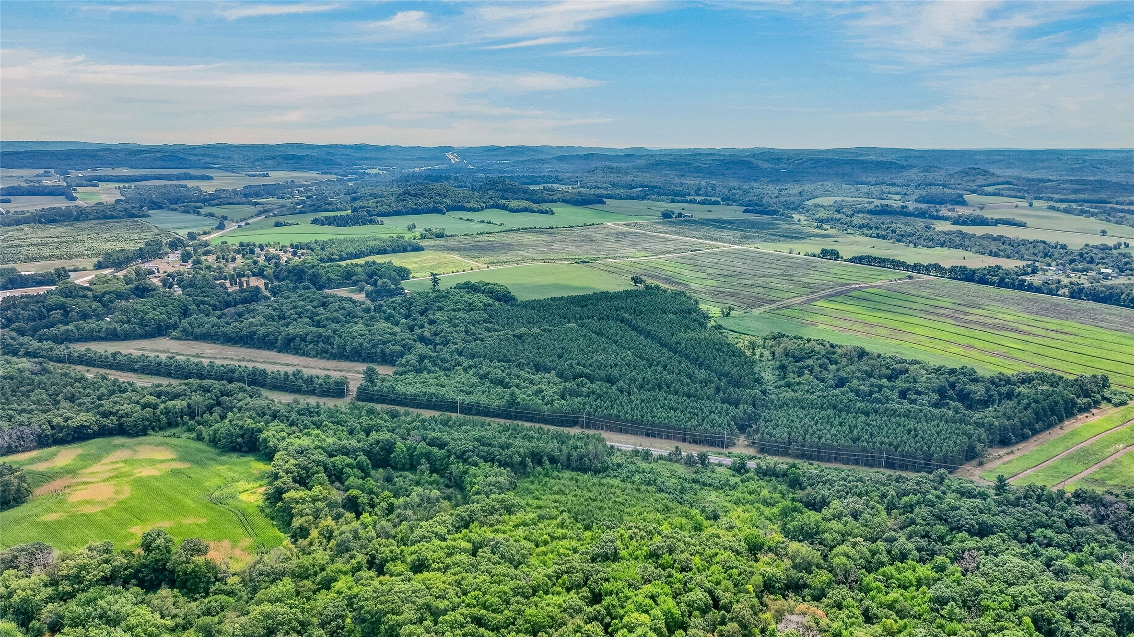
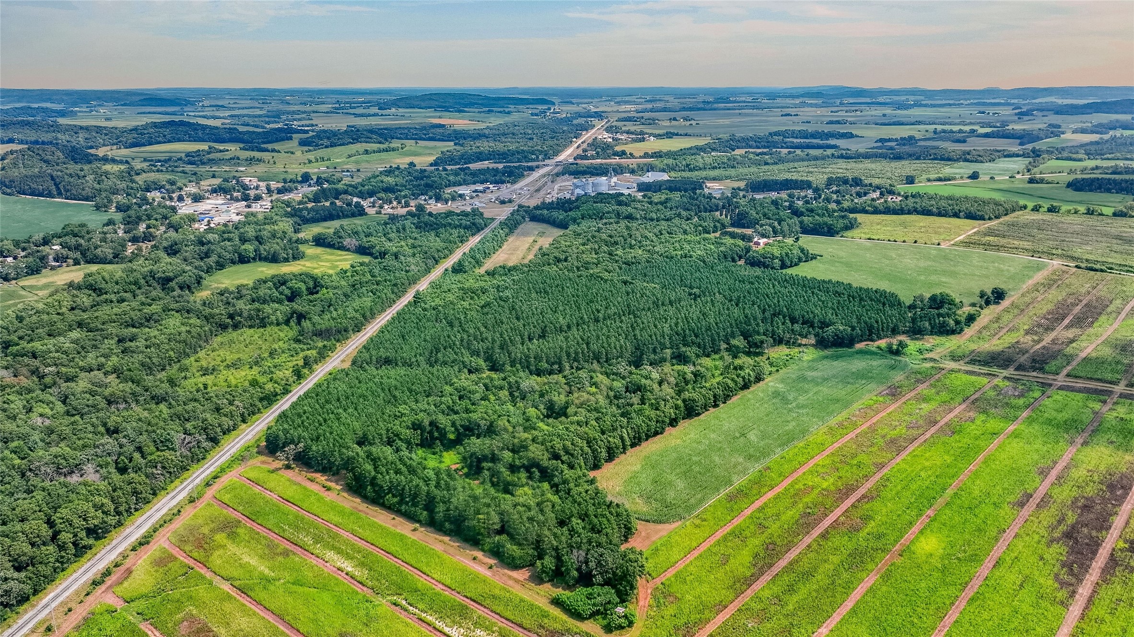
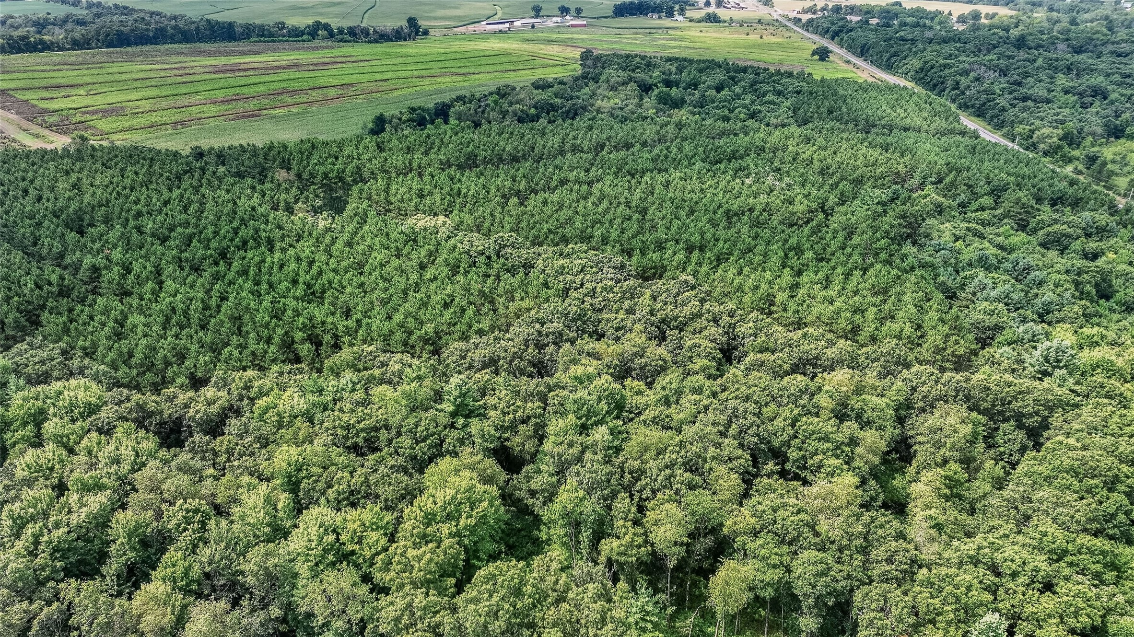
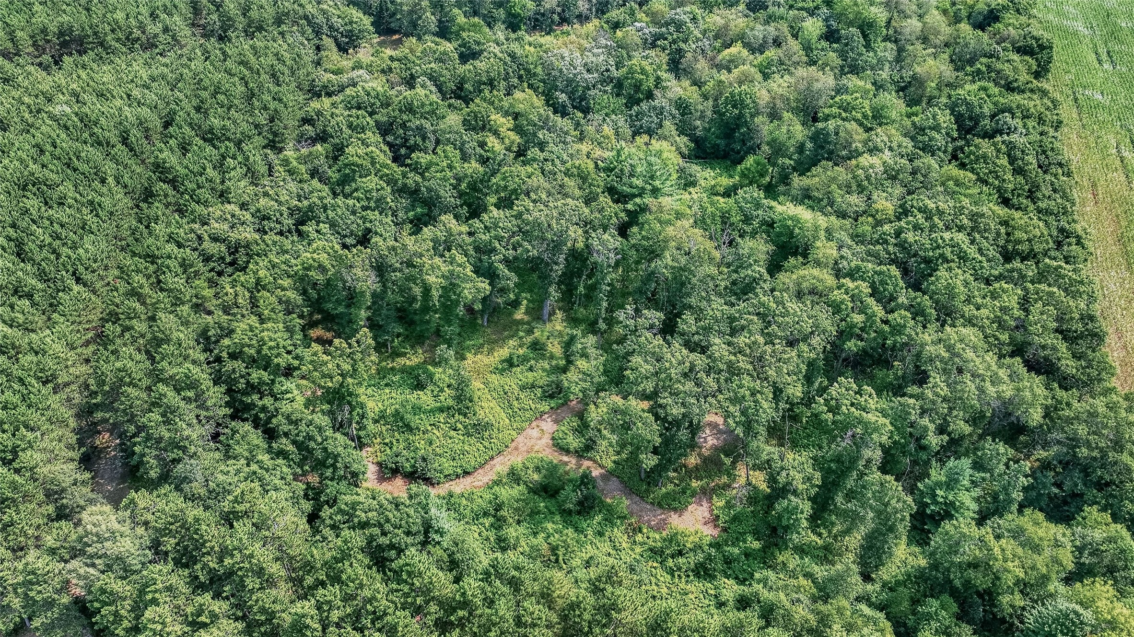
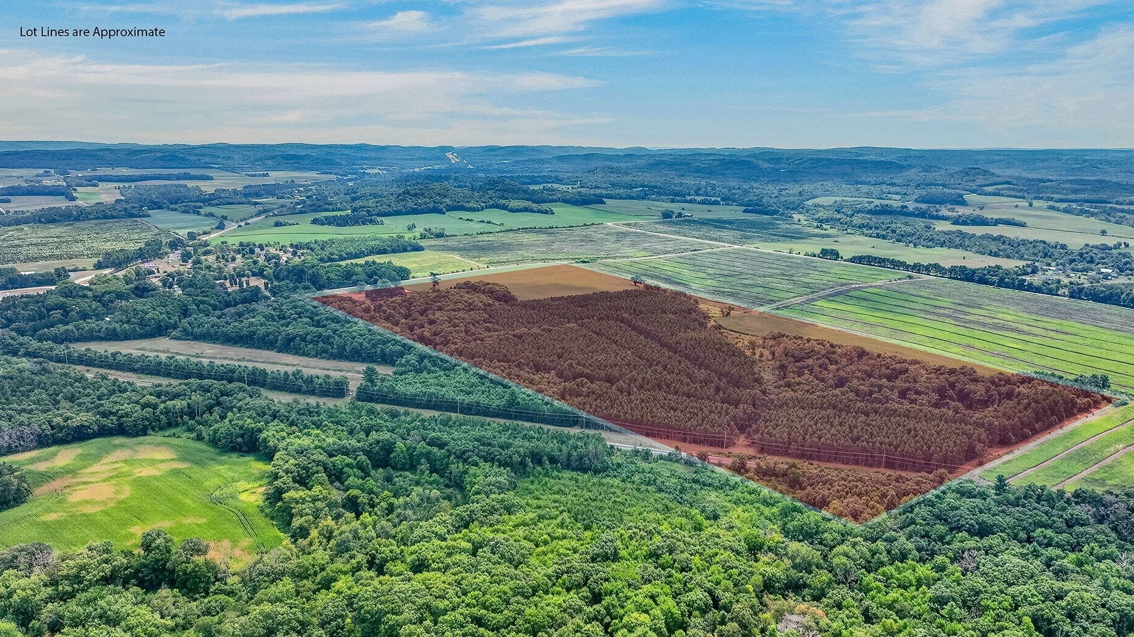
- Lot Size: 78 Acres
- Parking: Asphalt, Attached, Concrete, Driveway, Garage, Garage Door Opene
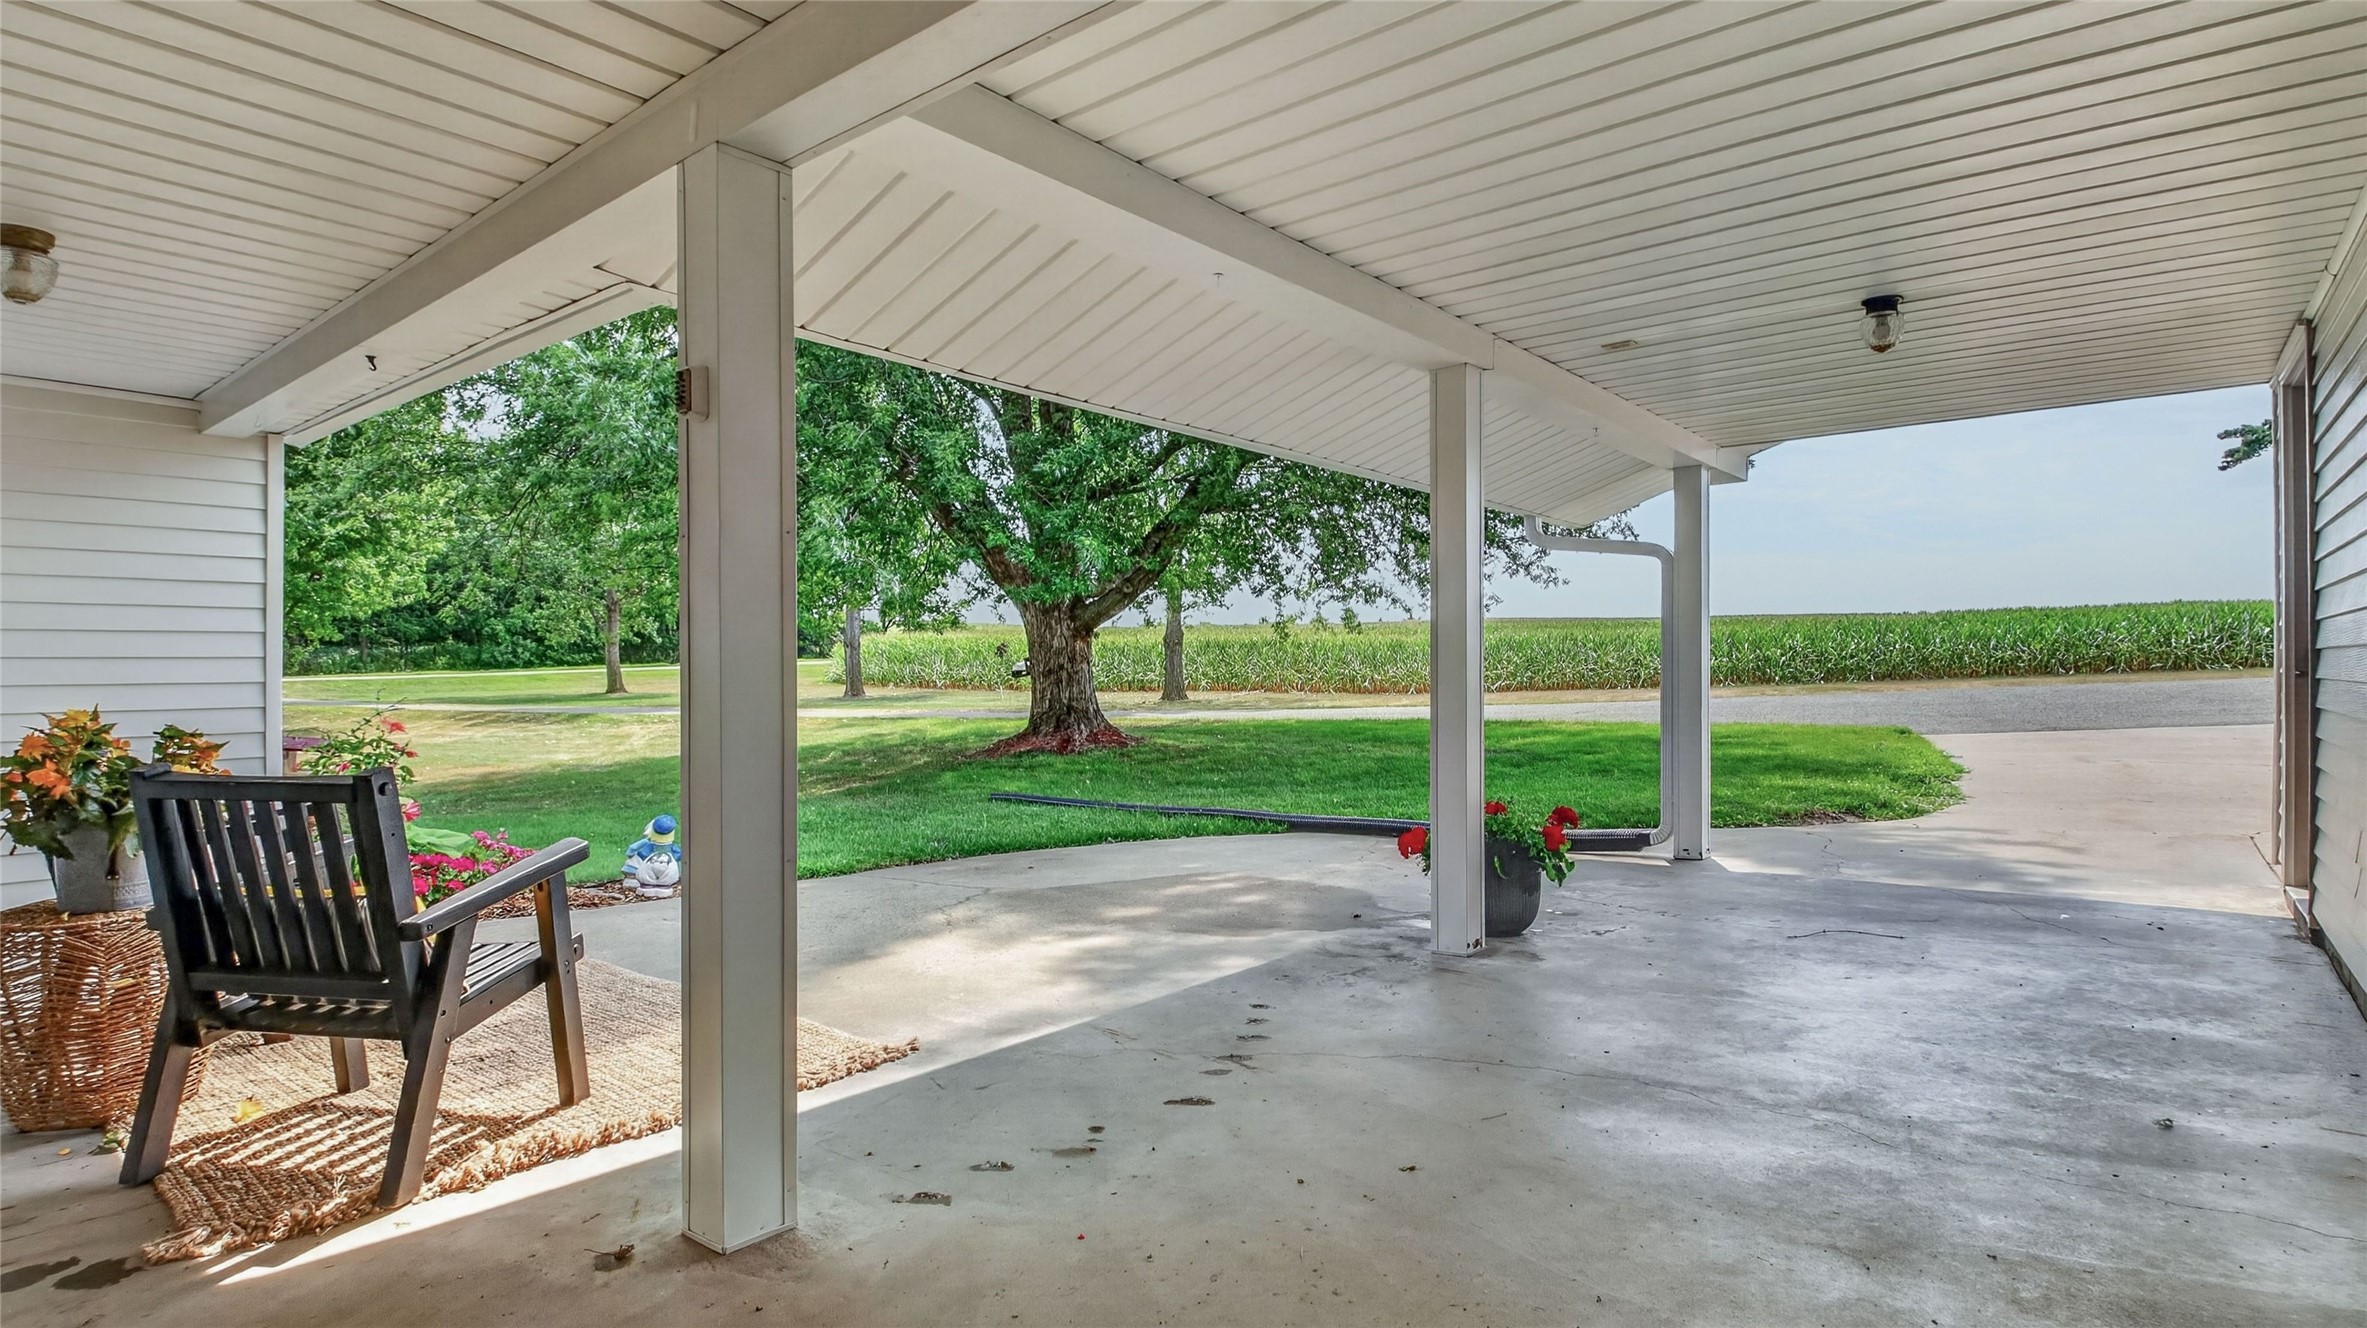
- Patio Features: Concrete, Patio
- Sewer: Septic Tank
- Style: One and One Half Story
- Water Source: Drilled Well
Property Details
- 2025 Taxes: $3,477
- County: Jackson
- Other Structures: Shed(s), Workshop
- Possession: Close of Escrow, Negotiable
- Property Subtype: Single Family Residence
- School District: Black River Falls
- Status: Active
- Township: Town of Hixton
- Year Built: 1900
- Zoning: Unzoned
- Listing Office: Elite Realty Group, LLC
- Last Update: August 15th @ 12:26 PM
