
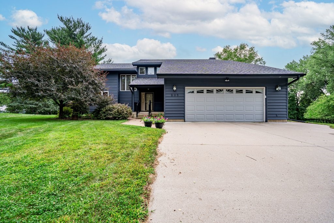
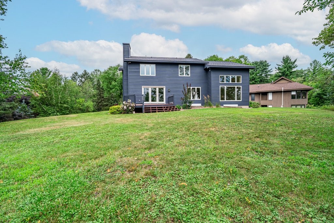
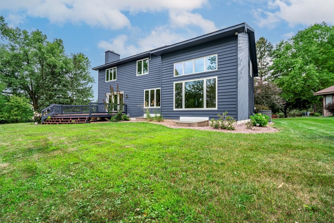
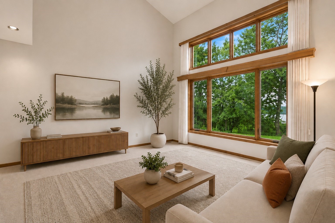
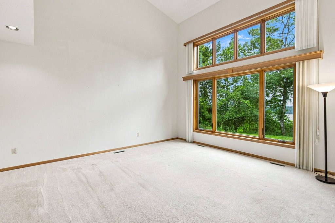
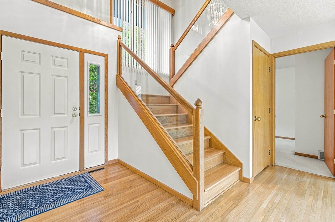
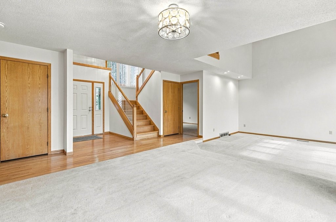
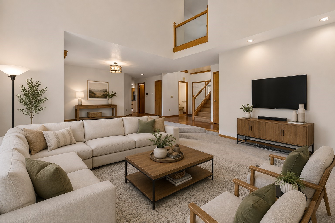
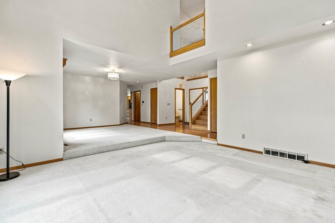
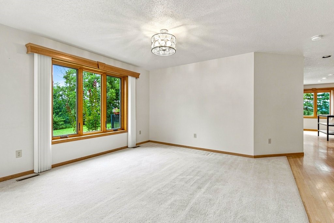
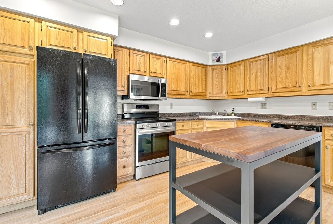
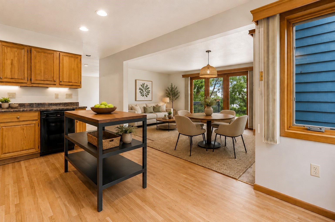
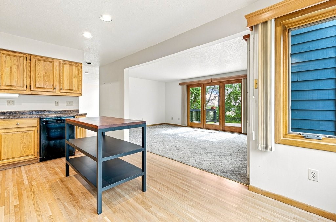
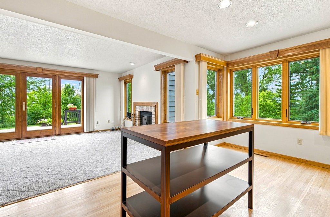
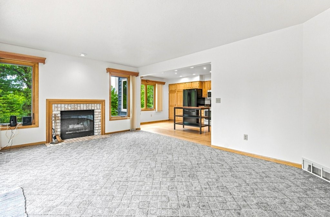
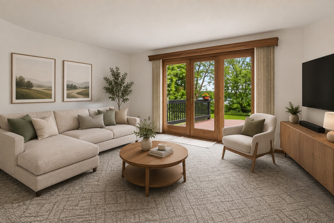
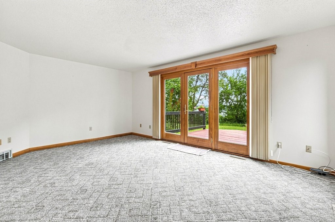
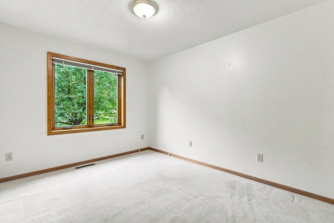
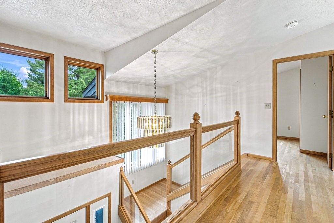
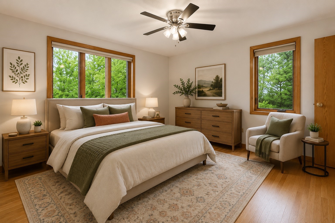
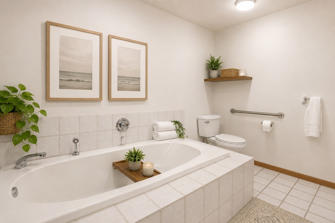
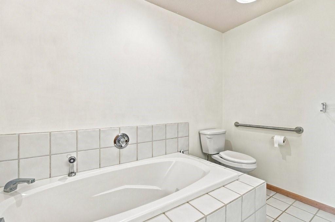
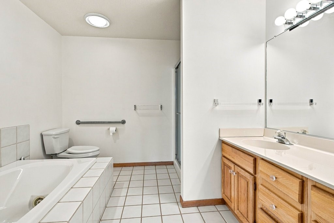
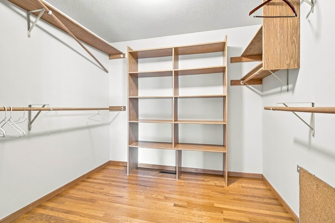
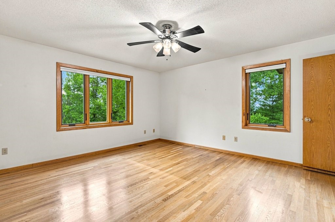
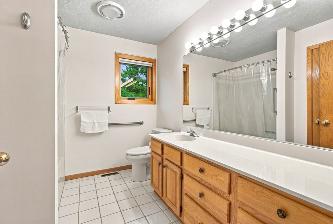
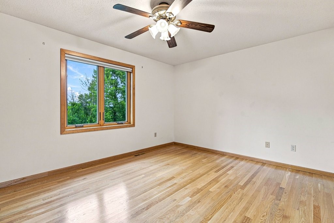
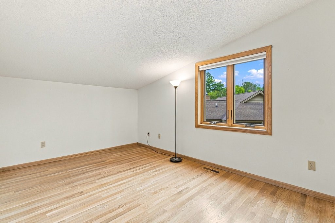
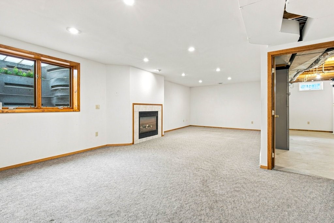
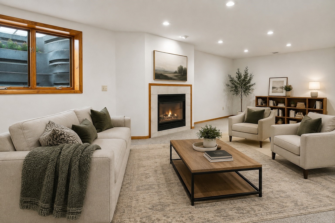
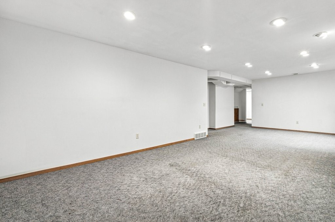
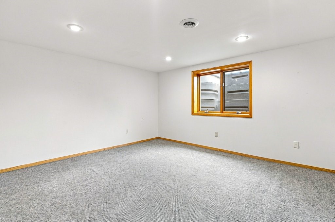
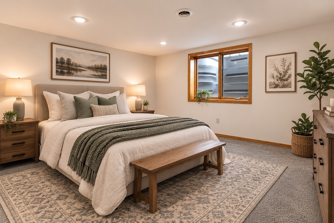
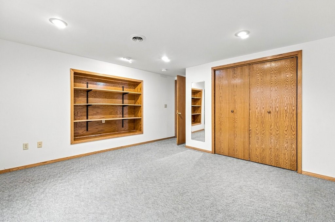
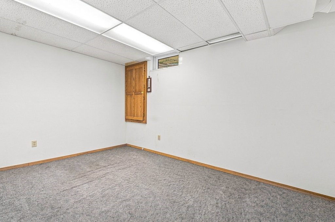
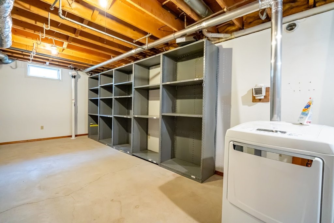
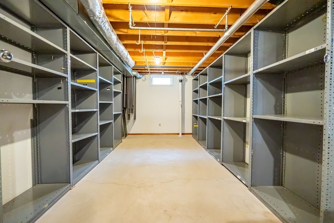
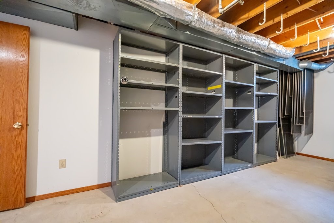
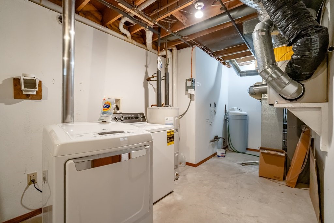
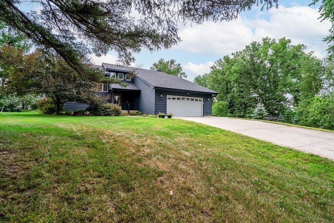
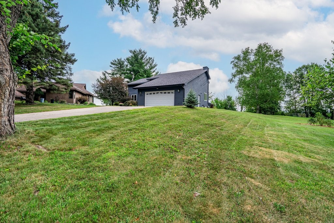
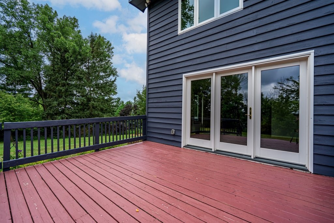
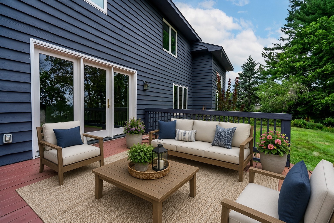
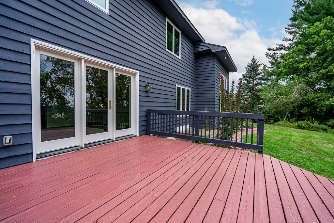
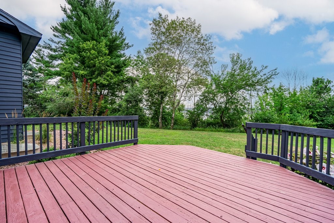
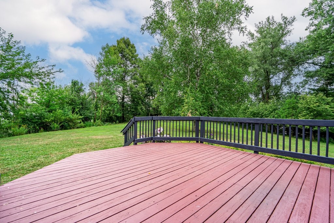
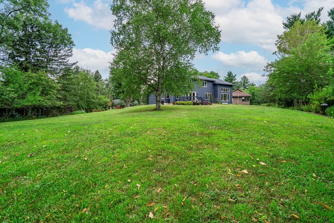
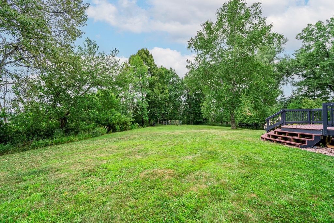
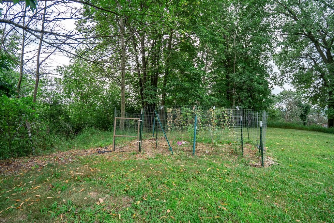
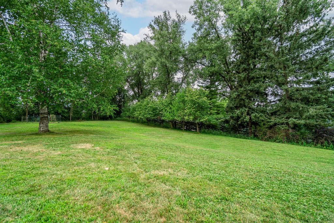
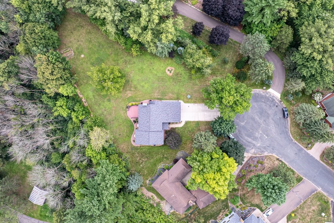
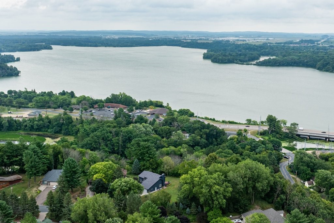
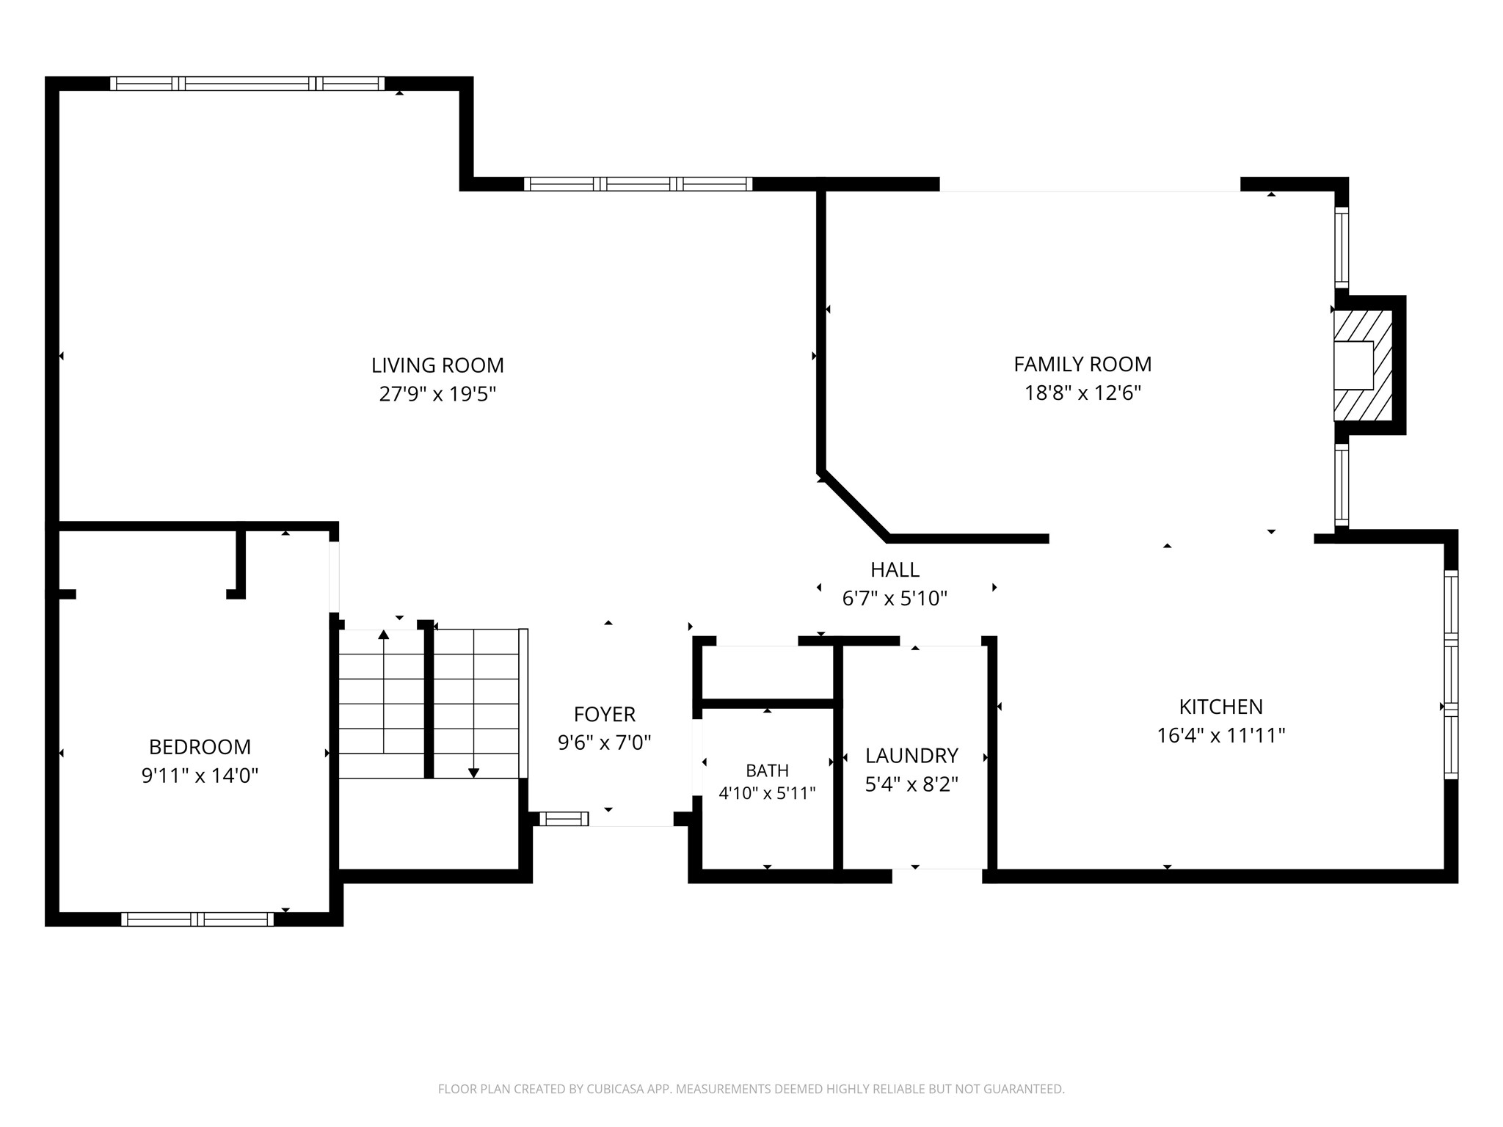
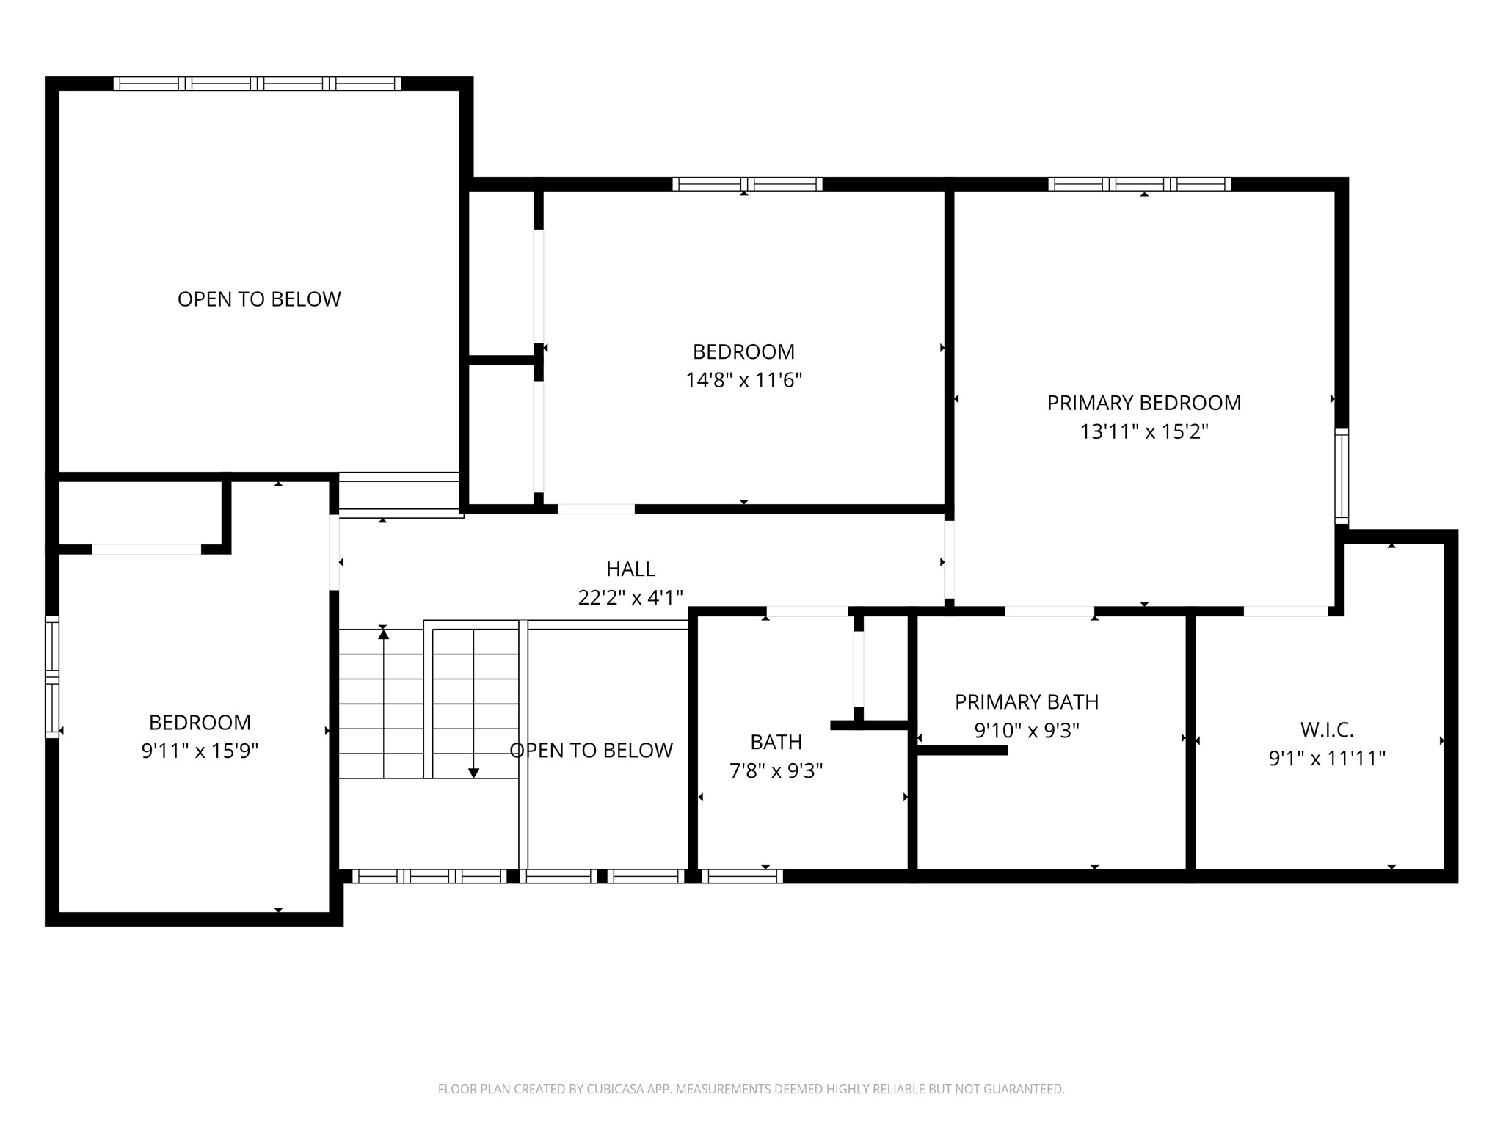
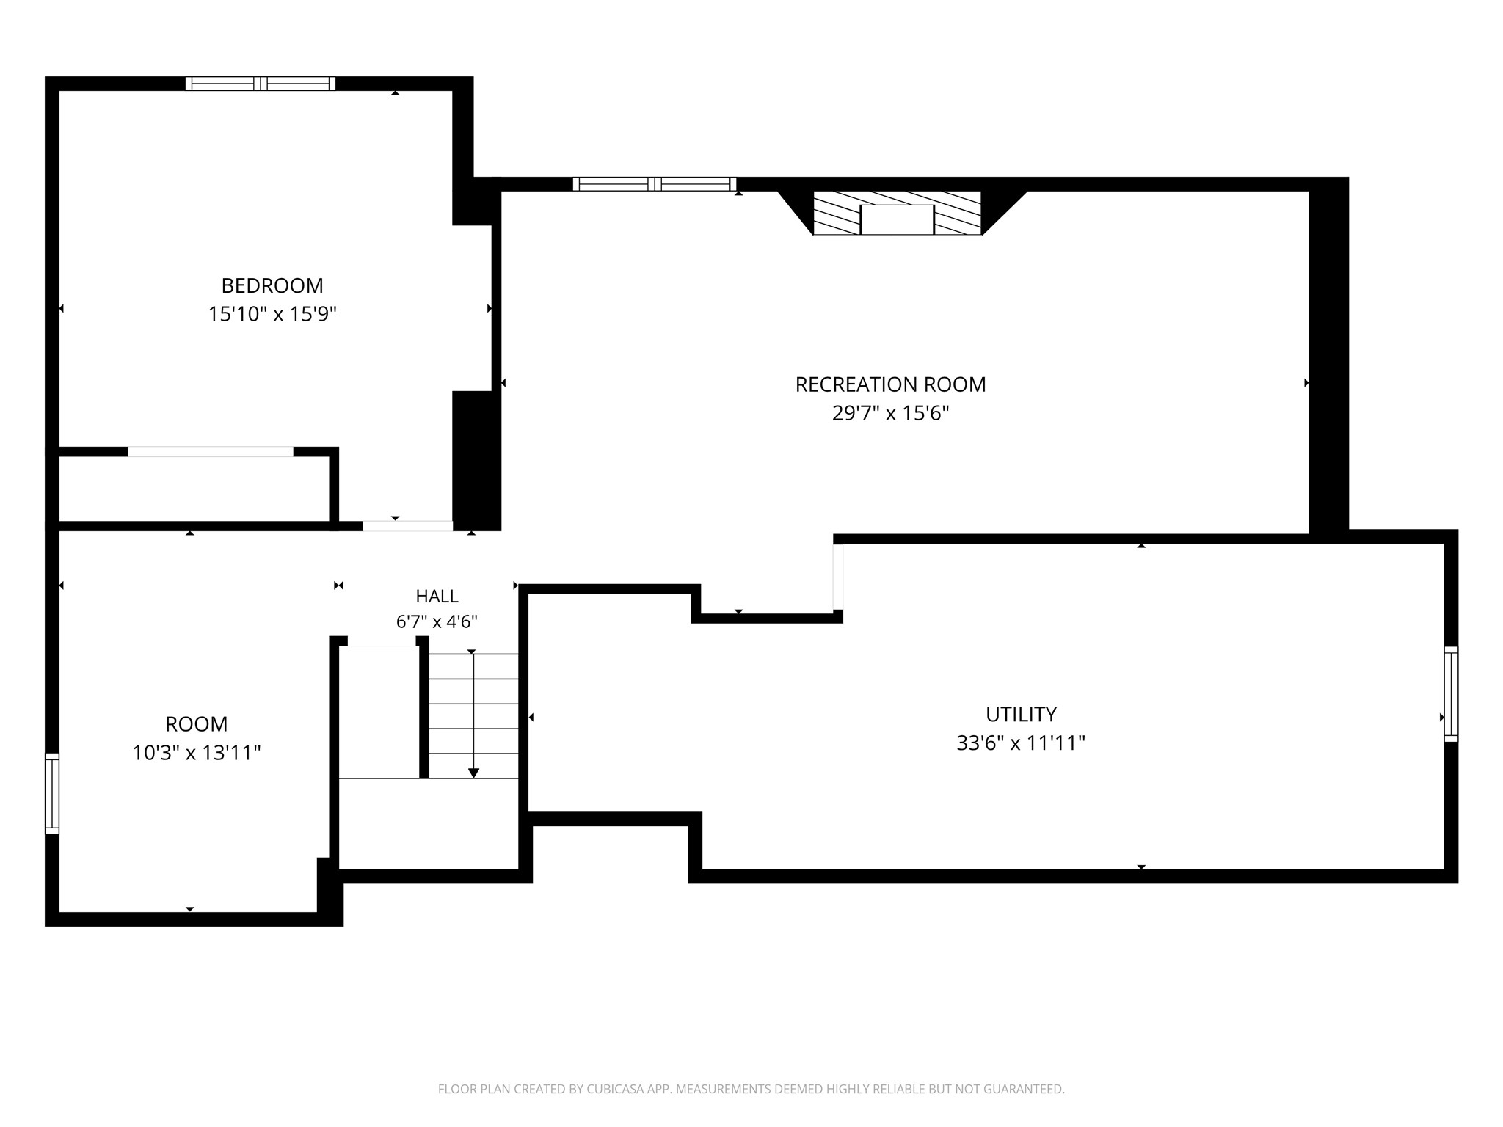
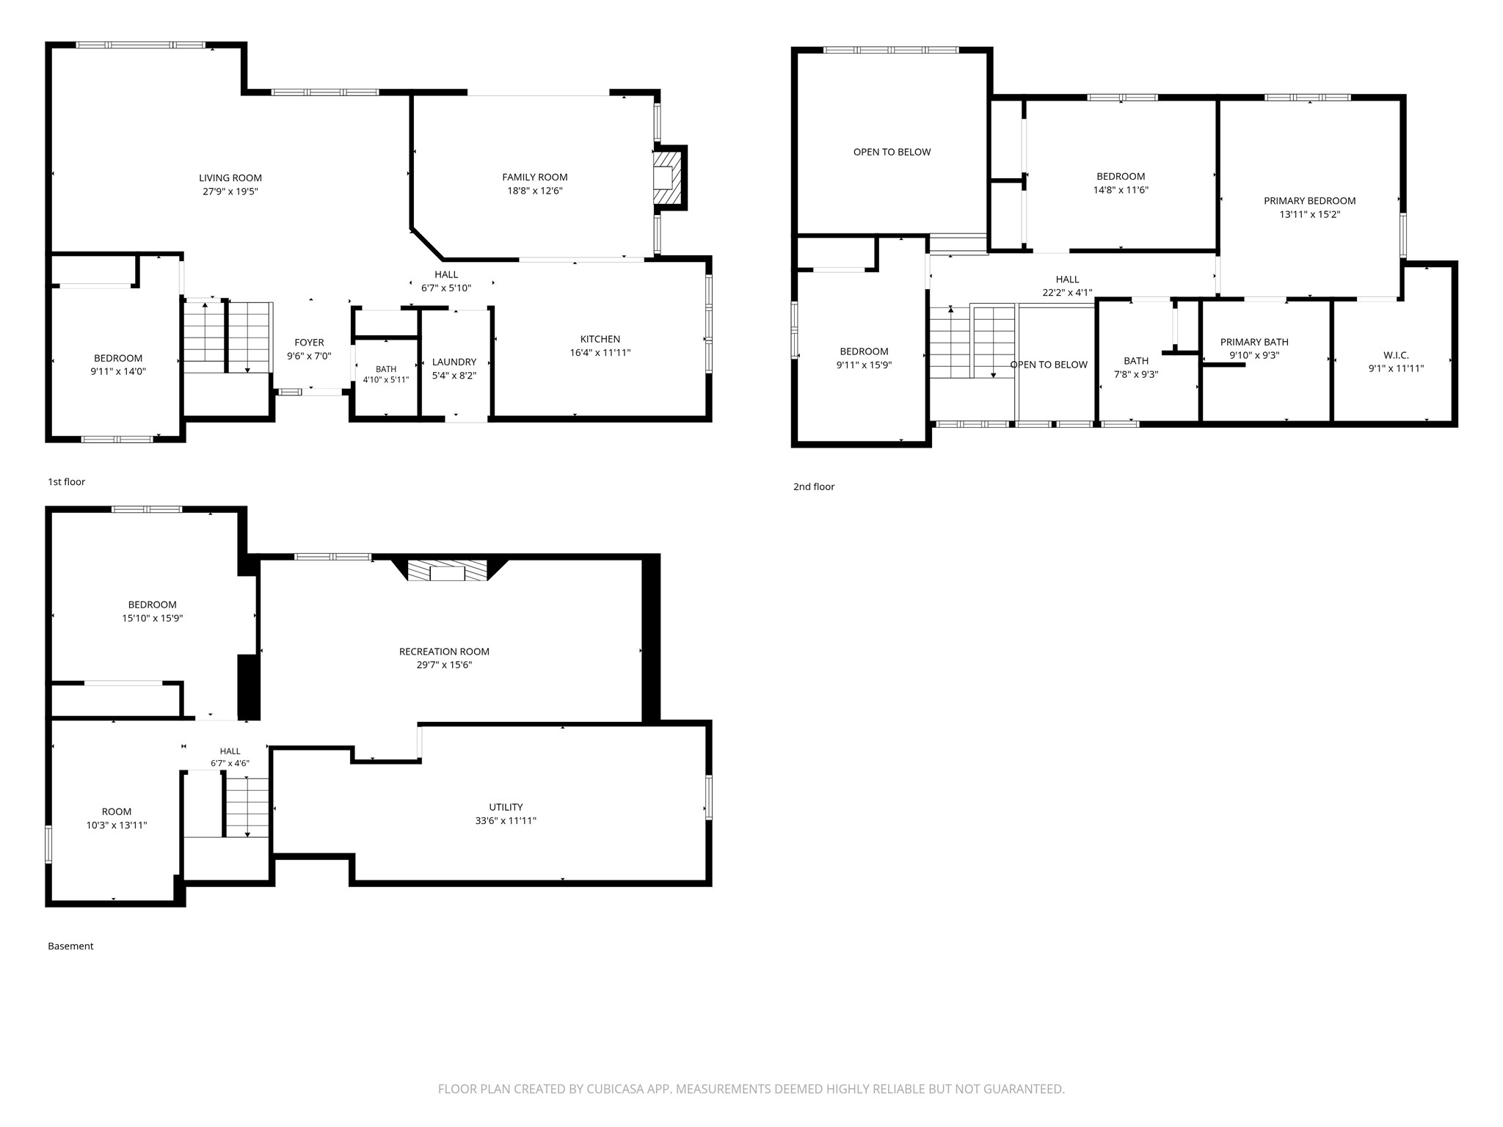
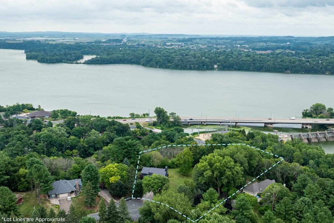
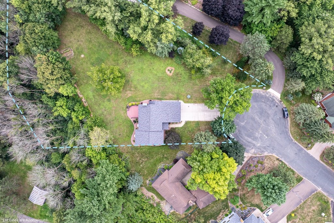
Million-Dollar Views! Feel like you’re “on top of the world” in this impressive 5-bedroom home overlooking the city of Menomonie and Lake Menomin! Situated on over 1.6 acres spanning two lots, this unique contemporary-style home offers breathtaking views from nearly every window. The main level features a sunken living room, spacious family room with a wood-burning fireplace, formal dining room, and an inviting eat-in kitchen with abundant pantry storage. Vaulted ceilings and an abundance of windows fill the home with natural light and create an open, airy feel. The upper-level primary suite is a true retreat, complete with a huge walk-in closet and a spacious private bathroom featuring a whirlpool tub and separate shower. The finished lower level adds even more living space with a large family room featuring a gas-burning fireplace, a home office, and a large bedroom—perfect for guests, hobbies, or additional living needs. With its expansive lot, distinctive contemporary design, multiple living spaces, and unparalleled views of Menomonie and Lake Menomin, this is a property you won’t want to miss. Come see for yourself why this home truly feels like you’re on top of the world! Home Warranty Included! Improvements: New Lennox Furnace and Lennox Heat Pump. Roof replaced - Owens Corning Duration shingles. Exterior painted August 2026. New Frigidaire Stainless Steel Elec Range. New Andersen windows LR (3 panel lower), Kitchen (3 panel), FR (2 side windows), 3 upstairs bedrooms and one upstairs bath. Chimney cleaning and new chimney cap. New Steel Oven Range Microwave w/ vent. New cordless blinds 3 BRs and 1 BA upstairs. (Previous owners had replaced FR patio door and 2 large windows, 3 panel windows in DR and 1 kitchen window - Andersen windows). Radon system installed
Interior Features
- Above Grade Finished Area: 2,328 SqFt
- Appliances Included: Dryer, Dishwasher, Electric Water Heater, Disposal, Microwave, Oven, Range, Refrigerator, Washer
- Basement: Egress Windows, Full, Partially Finished
- Below Grade Finished Area: 870 SqFt
- Below Grade Unfinished Area: 330 SqFt
- Building Area Total: 3,528 SqFt
- Cooling: Central Air
- Electric: Circuit Breakers
- Fireplace: Two, Gas Log, Wood Burning
- Fireplaces: 2
- Foundation: Poured
- Heating: Forced Air
- Levels: Two
- Living Area: 3,198 SqFt
- Rooms Total: 16
Rooms
- Bathroom #1: 8' x 9', Ceramic Tile, Upper Level
- Bathroom #2: 10' x 9', Ceramic Tile, Upper Level
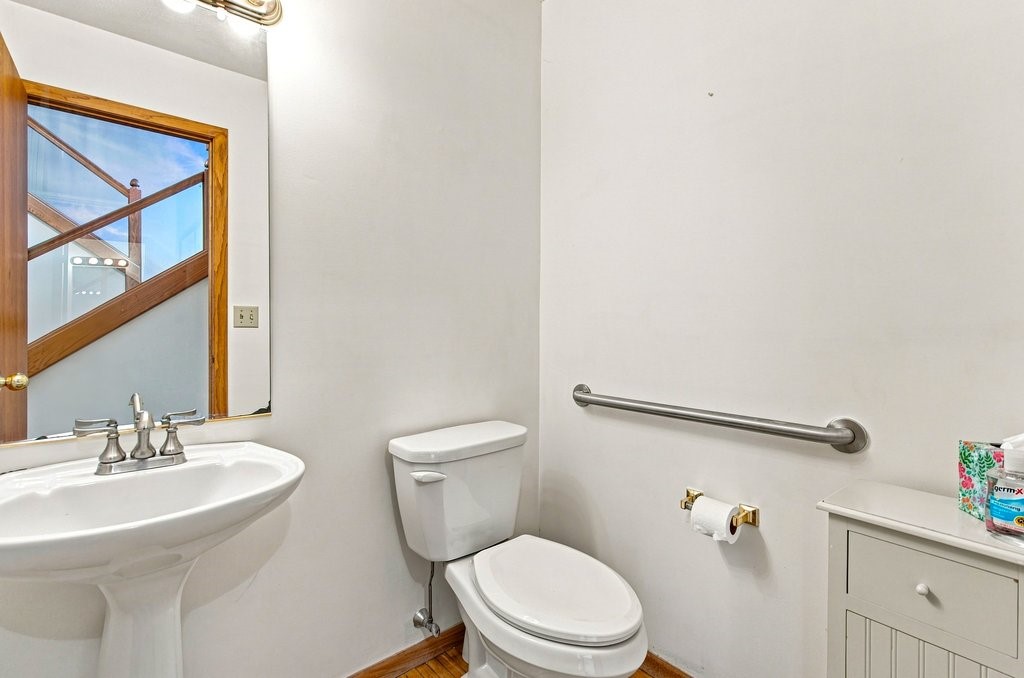
- Bathroom #3: 5' x 6', Wood, Main Level
- Bedroom #1: 14' x 10', Wood, Upper Level
- Bedroom #2: 11' x 15', Wood, Upper Level
- Bedroom #3: 15' x 14', Wood, Upper Level
- Bedroom #4: 14' x 13', Carpet, Lower Level
- Bedroom #5: 12' x 10', Carpet, Main Level
- Dining Room: 12' x 13', Carpet, Main Level
- Entry/Foyer: 9' x 7', Wood, Main Level
- Family Room: 13' x 29', Carpet, Lower Level
- Family Room: 19' x 13', Carpet, Main Level
- Kitchen: 12' x 17', Wood, Main Level
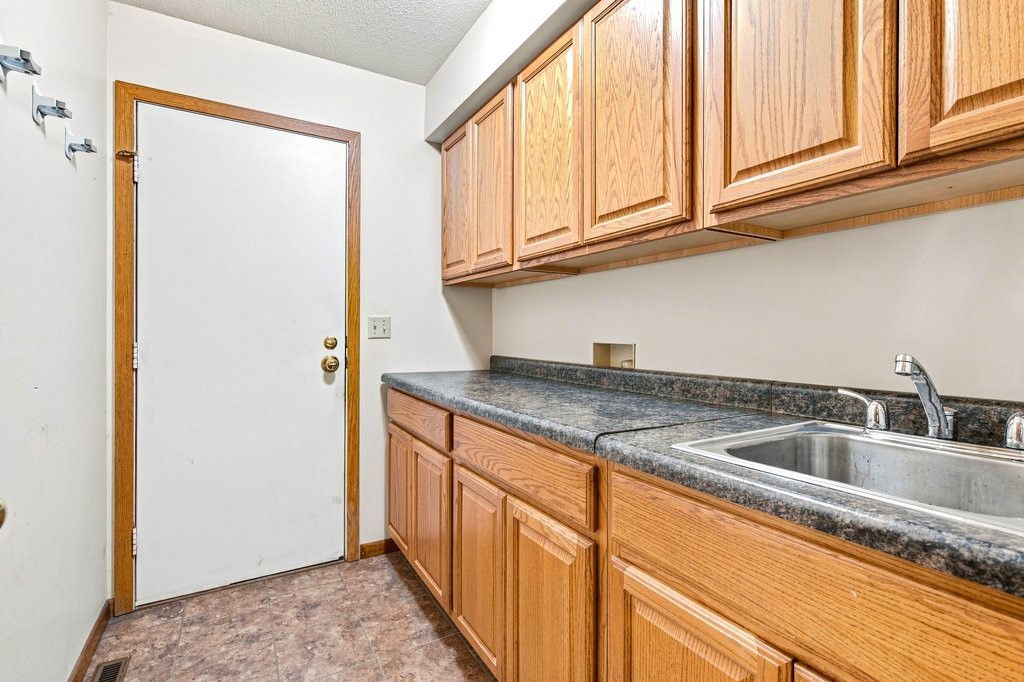
- Laundry Room: 5' x 8', Ceramic Tile, Main Level
- Living Room: 15' x 16', Carpet, Main Level
- Office: 10' x 14', Carpet, Lower Level
Exterior Features
- Construction: Wood Siding
- Covered Spaces: 2
- Garage: 2 Car, Attached
- Lot Size: 1.67 Acres
- Parking: Attached, Concrete, Driveway, Garage, Garage Door Opener
- Patio Features: Deck
- Sewer: Public Sewer
- Stories: 2
- Style: Two Story
- Water Source: Public
Property Details
- 2025 Taxes: $6,741
- County: Dunn
- Other Equipment: Fuel Tank(s)
- Possession: Close of Escrow
- Property Subtype: Single Family Residence
- School District: Menomonie Area
- Status: Active
- Township: City of Menomonie
- Year Built: 1988
- Zoning: Residential
- Listing Office: RE/MAX Results~Menomonie
- Last Update: September 12th @ 10:01 AM
