
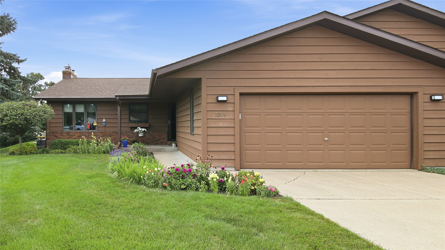
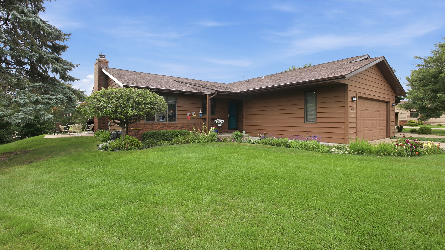
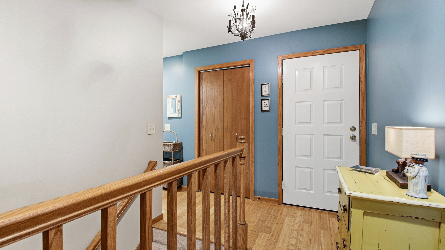
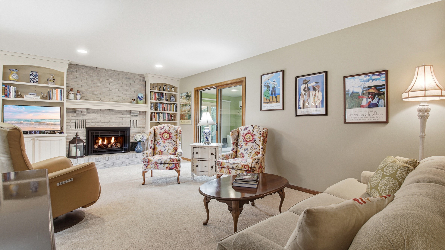
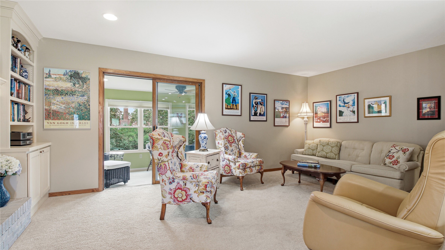
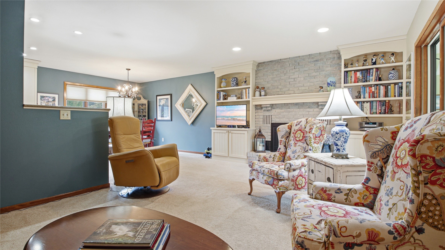
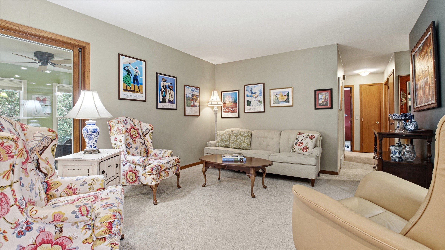
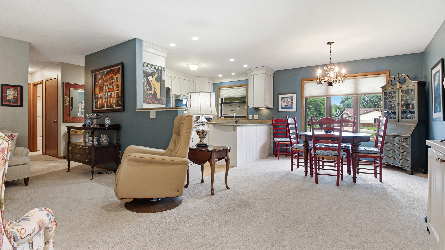
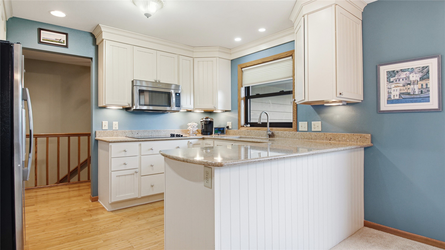
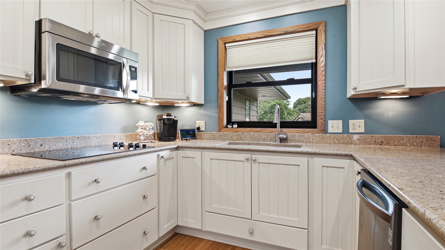
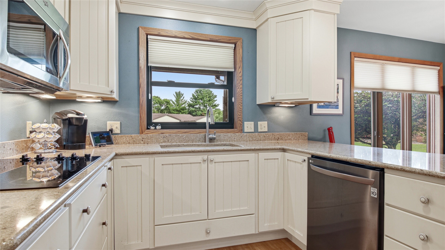
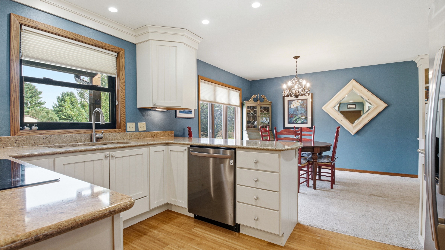
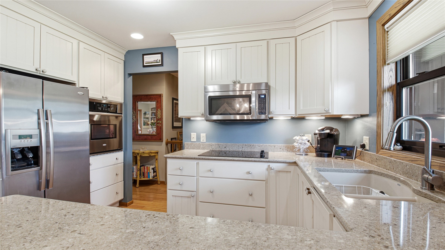
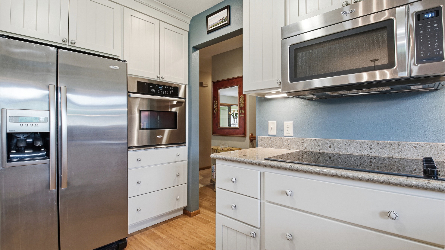
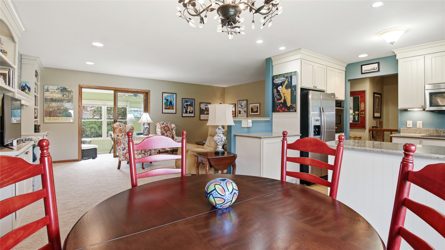
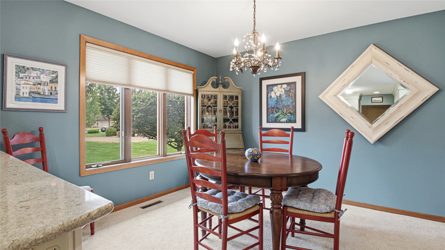
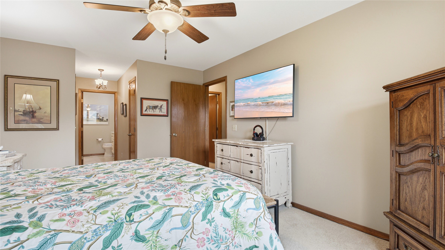
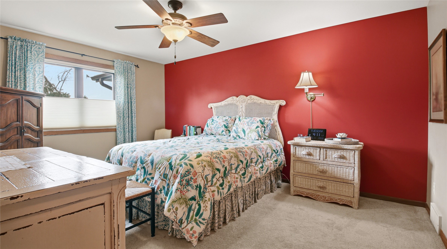
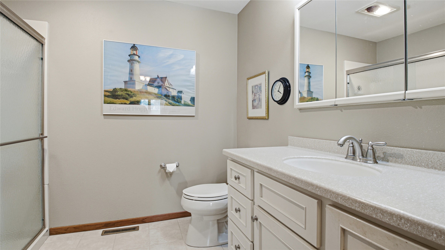
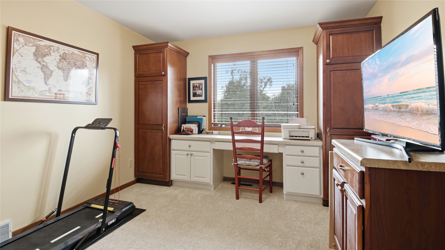
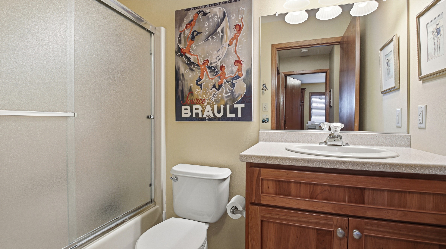
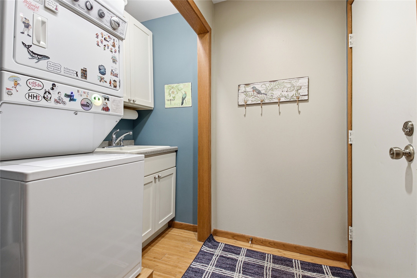
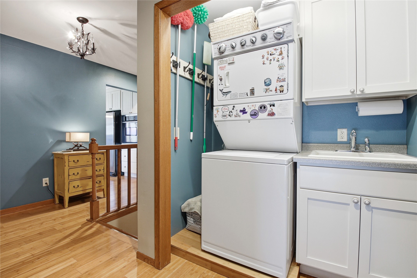
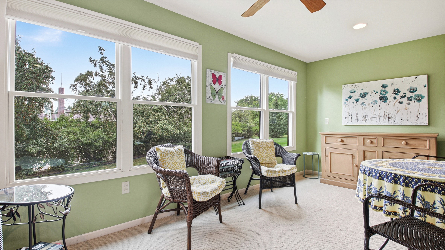
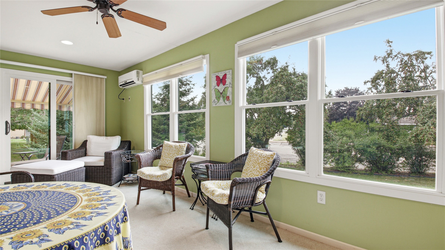
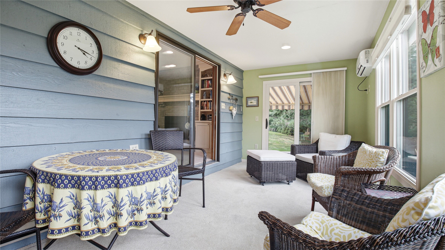
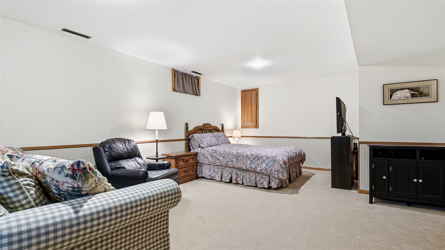
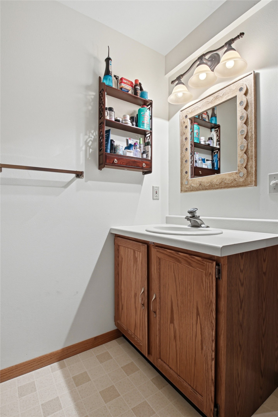
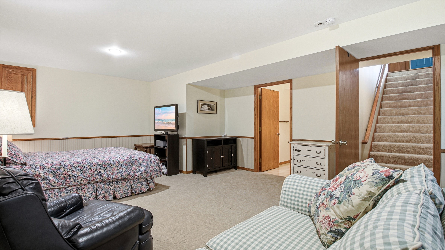
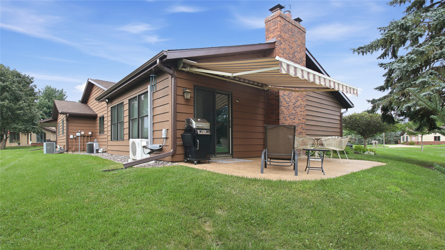
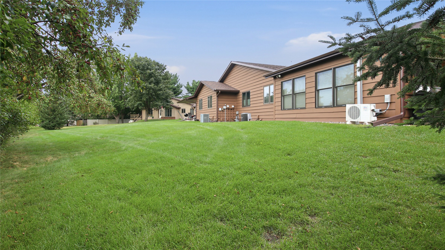
Your chance to own a coveted unit in the Westhaven neighborhood! Tucked into a quiet pocket neighborhood on a southside cul-de-sac, this warm and inviting home offers the perfect balance of comfortable living and low-maintenance convenience. Generous front and back lawns provide plenty of green space without the work—lawn care, snow removal, and a sprinkler system are all taken care of. Inside, you'll find 2 bedrooms, including a spacious primary suite with ample closet space, 3 bathrooms, and everything you need for everyday living on the main floor, including laundry. The updated kitchen features granite countertops, while the gas fireplace adds warmth to the main living space. A four-season room offers a favorite spot to enjoy year-round and opens directly to a beautiful stamped concrete patio. Nicely update bathrooms on the main level. The finished lower level provides plenty of additional living space easily convertible to 3rd bedroom, home office space or both. With a new roof in June 2026, a pre-inspection completed for buyer peace of mind, and a convenient southside location just minutes from shopping, dining, healthcare, and everyday necessities, this Westhaven home is a rare opportunity for anyone looking to downsize without giving up space, a yard, or the feeling of home. Schedule your showing today!
Interior Features
- Above Grade Finished Area: 1,494 SqFt
- Appliances Included: Dryer, Dishwasher, Oven, Range, Refrigerator, Washer
- Basement: Full
- Below Grade Finished Area: 484 SqFt
- Below Grade Unfinished Area: 787 SqFt
- Building Area Total: 2,765 SqFt
- Cooling: Central Air, Ductless
- Electric: Circuit Breakers
- Fireplace: Gas Log
- Foundation: Poured
- Heating: Forced Air
- Levels: One
- Living Area: 1,978 SqFt
- Rooms Total: 11
Rooms
- 4 Season Room: 9' x 20', Carpet, Main Level
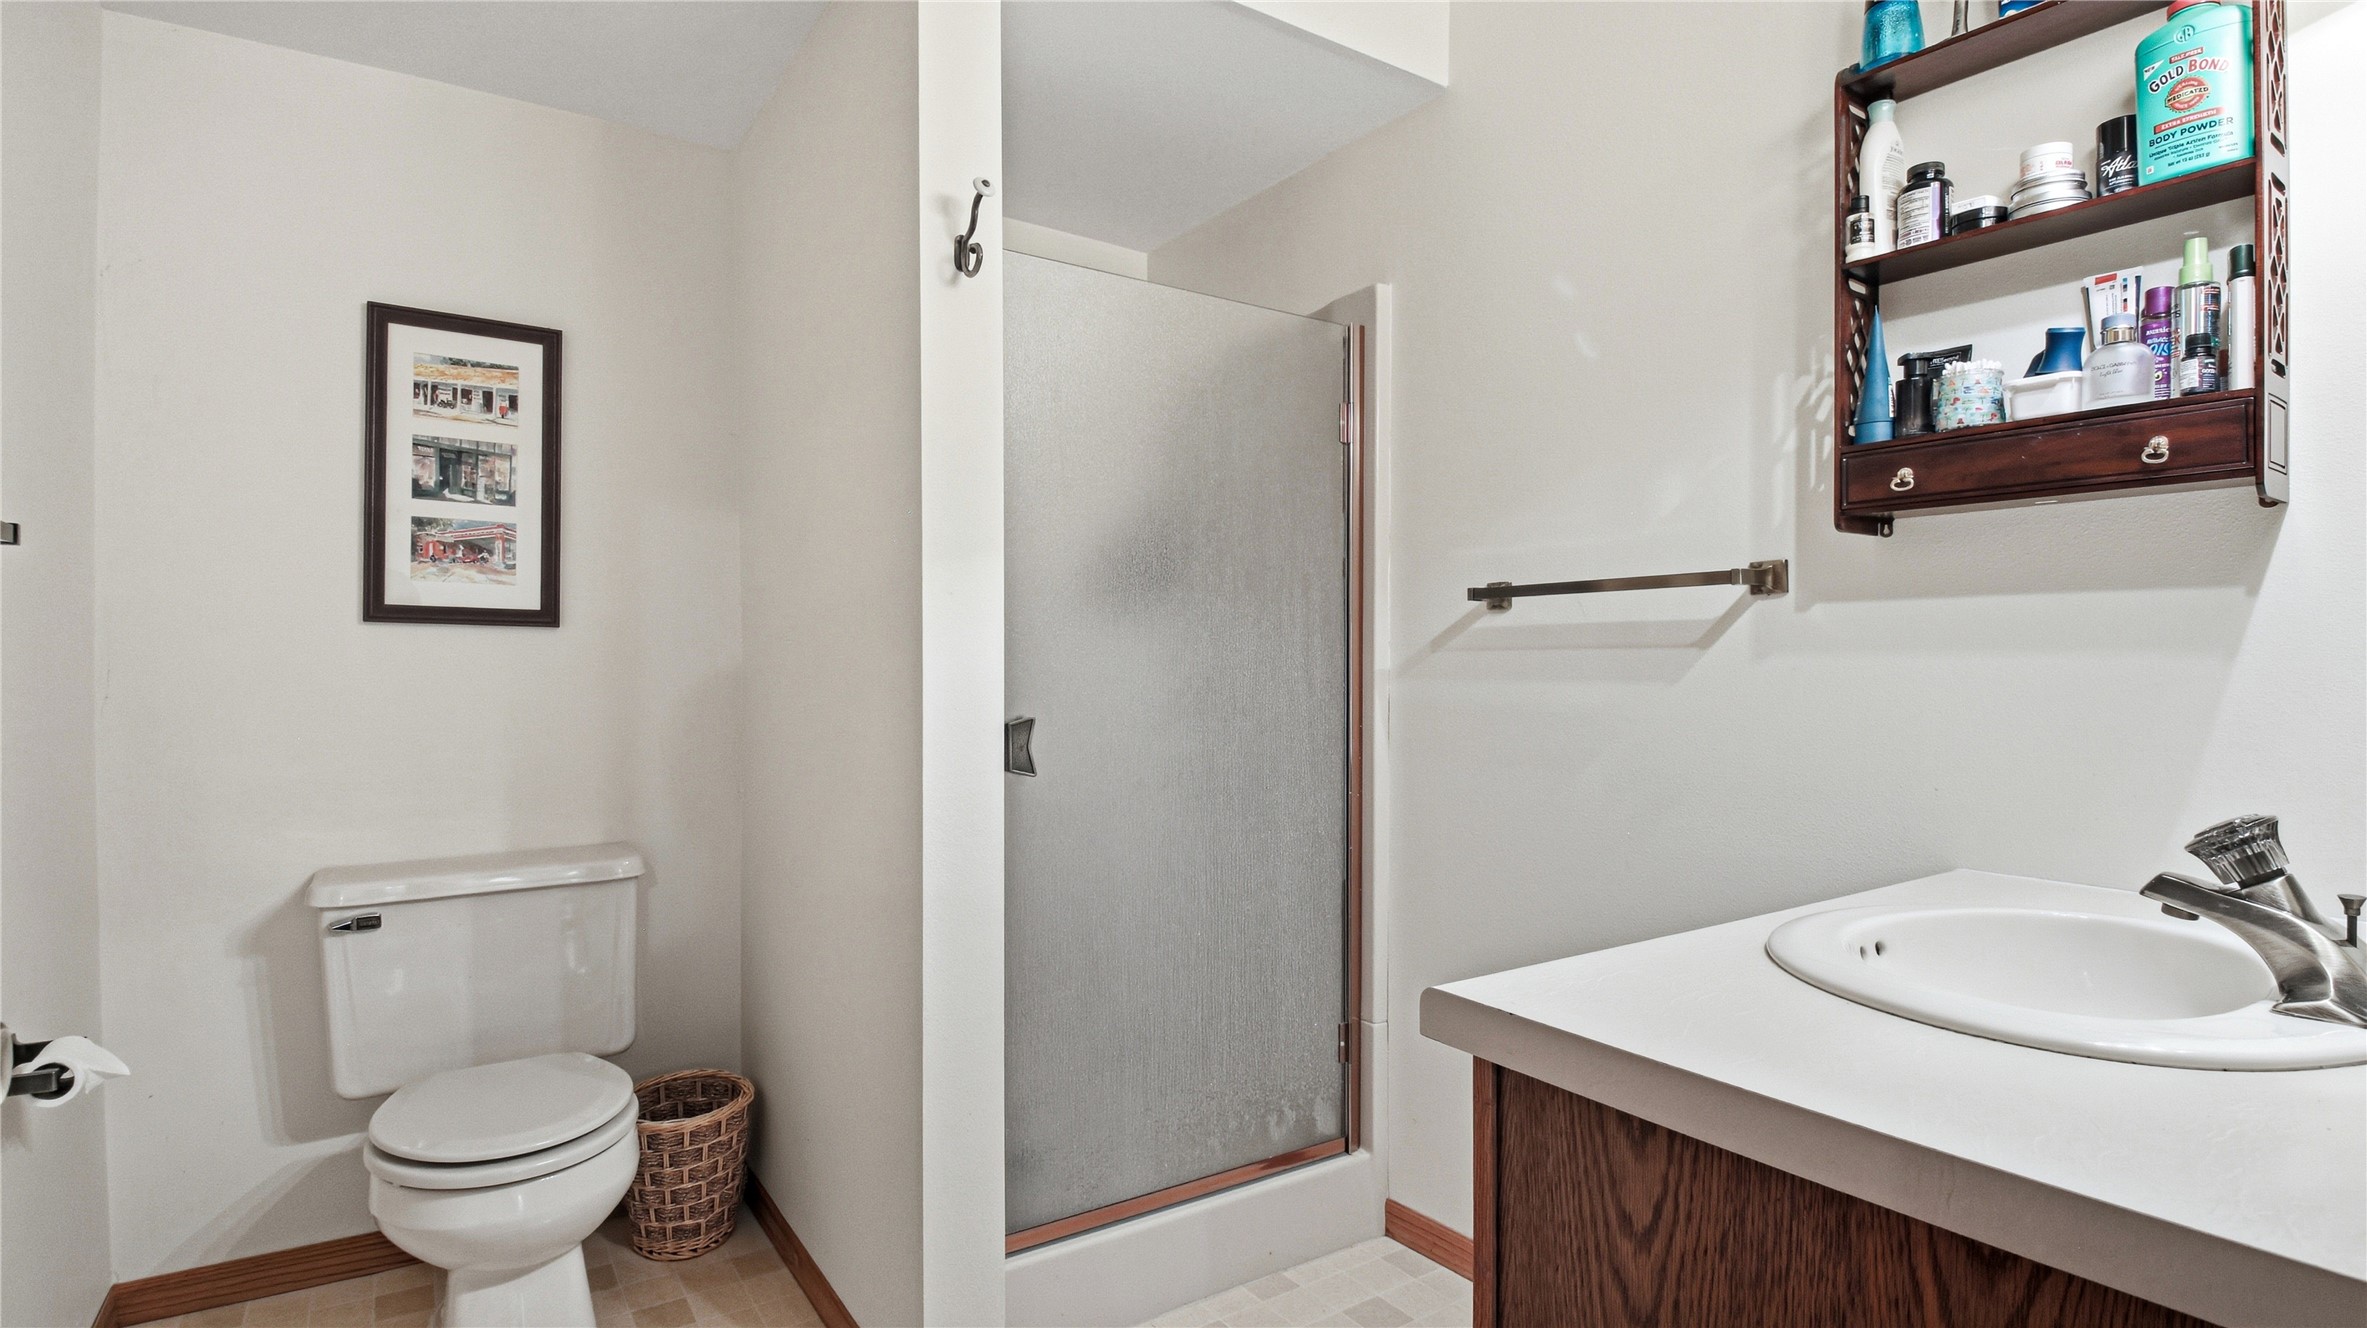
- Bathroom #1: 6' x 8', Linoleum, Lower Level
- Bathroom #2: 5' x 8', Tile, Main Level
- Bathroom #3: 7' x 9', Tile, Main Level
- Bedroom #1: 12' x 11', Carpet, Main Level
- Bedroom #2: 24' x 12', Carpet, Main Level
- Bonus Room: 15' x 23', Carpet, Lower Level
- Dining Area: 13' x 11', Carpet, Main Level
- Kitchen: 13' x 9', Wood, Main Level
- Laundry Room: 3' x 6', Wood, Main Level
- Living Room: 12' x 20', Carpet, Main Level
Exterior Features
- Construction: Wood Siding
- Covered Spaces: 2
- Garage: 2 Car, Attached
- Parking: Attached, Garage
- Patio Features: Concrete, Patio
- Sewer: Public Sewer
- Stories: 1
- Style: One Story
- Water Source: Public
Property Details
- 2025 Taxes: $4,776
- Association: Yes
- Association Fee: $215/Month
- County: Eau Claire
- Possession: Close of Escrow
- Property Subtype: Single Family Residence
- School District: Eau Claire Area
- Status: Active w/ Offer
- Township: City of Eau Claire
- Year Built: 1988
- Listing Office: Chippewa Valley Real Estate, LLC
- Last Update: September 15th @ 12:45 AM
