
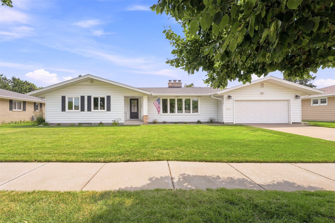
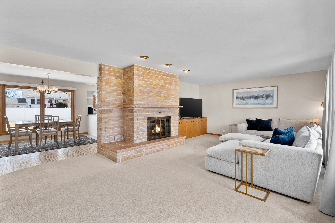
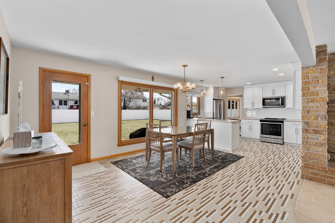
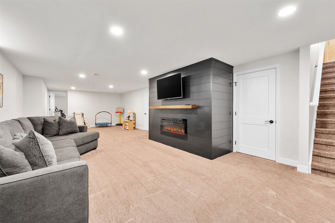
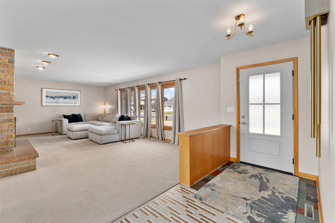
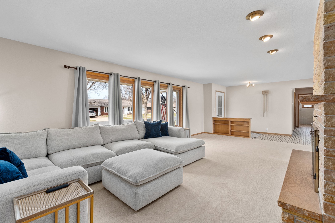
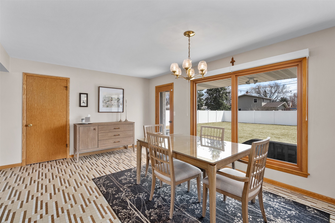
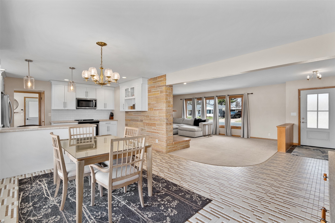
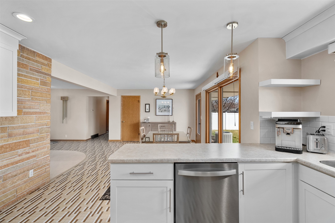
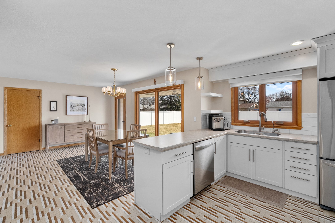
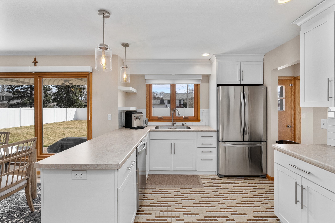
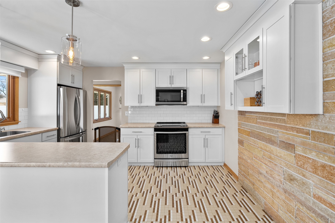
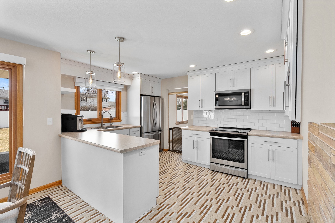
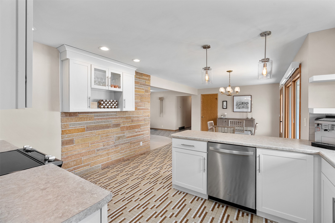
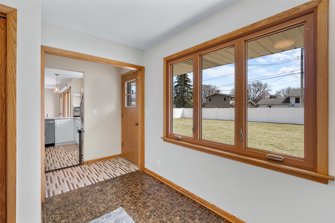
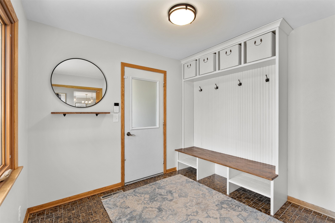
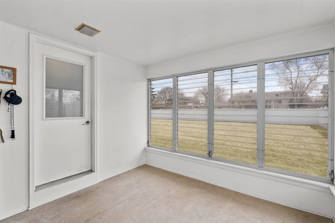
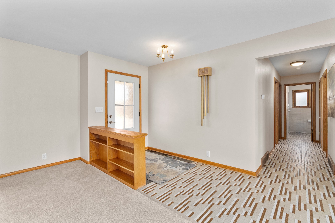
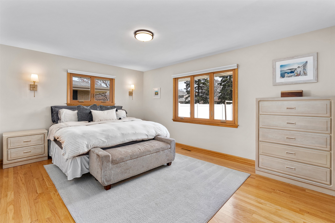
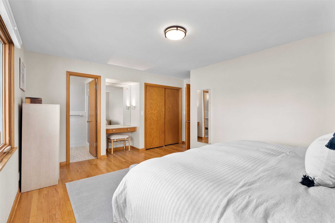
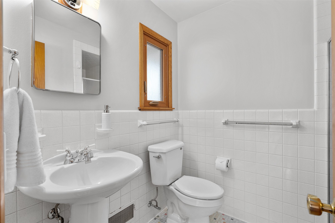
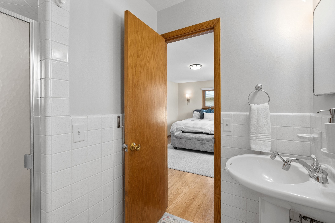
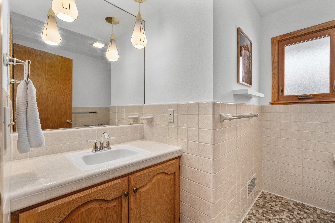
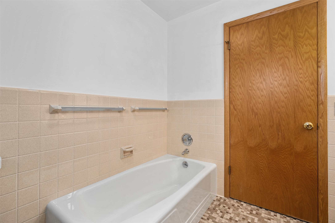
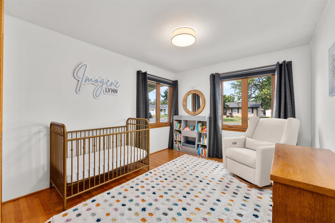
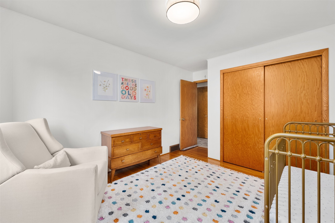
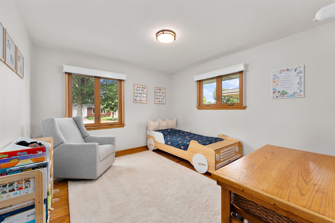
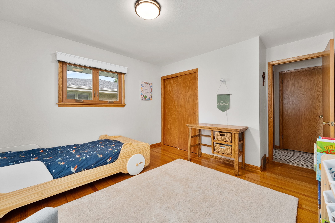
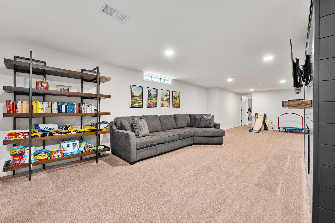
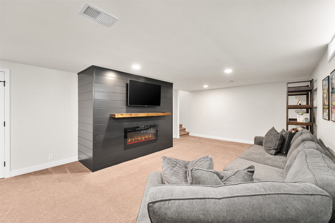
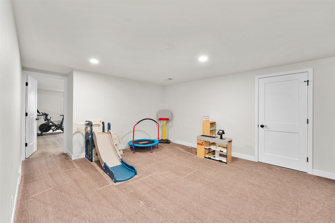
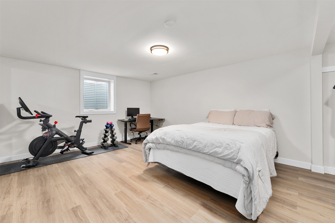
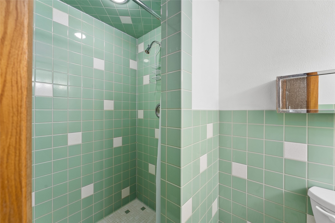

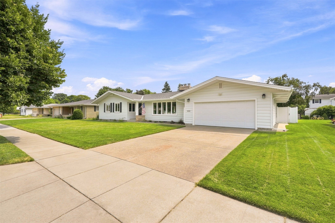
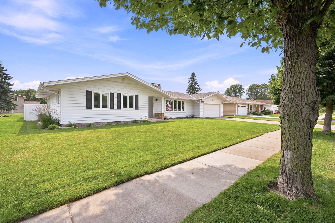
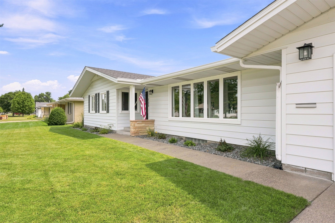
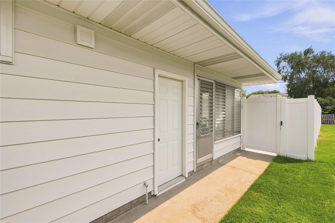
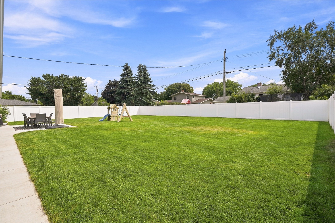
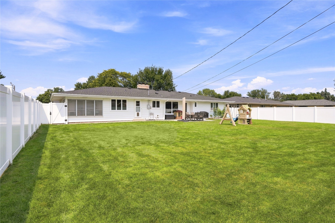
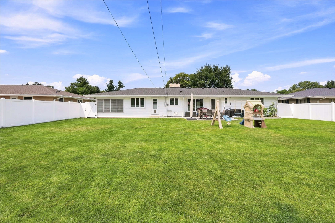
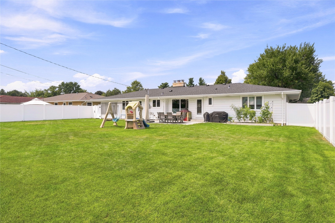
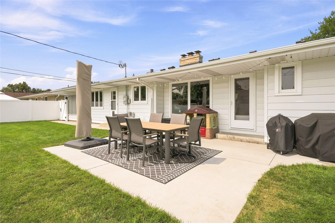
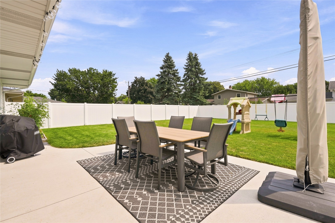
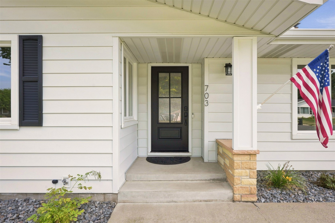
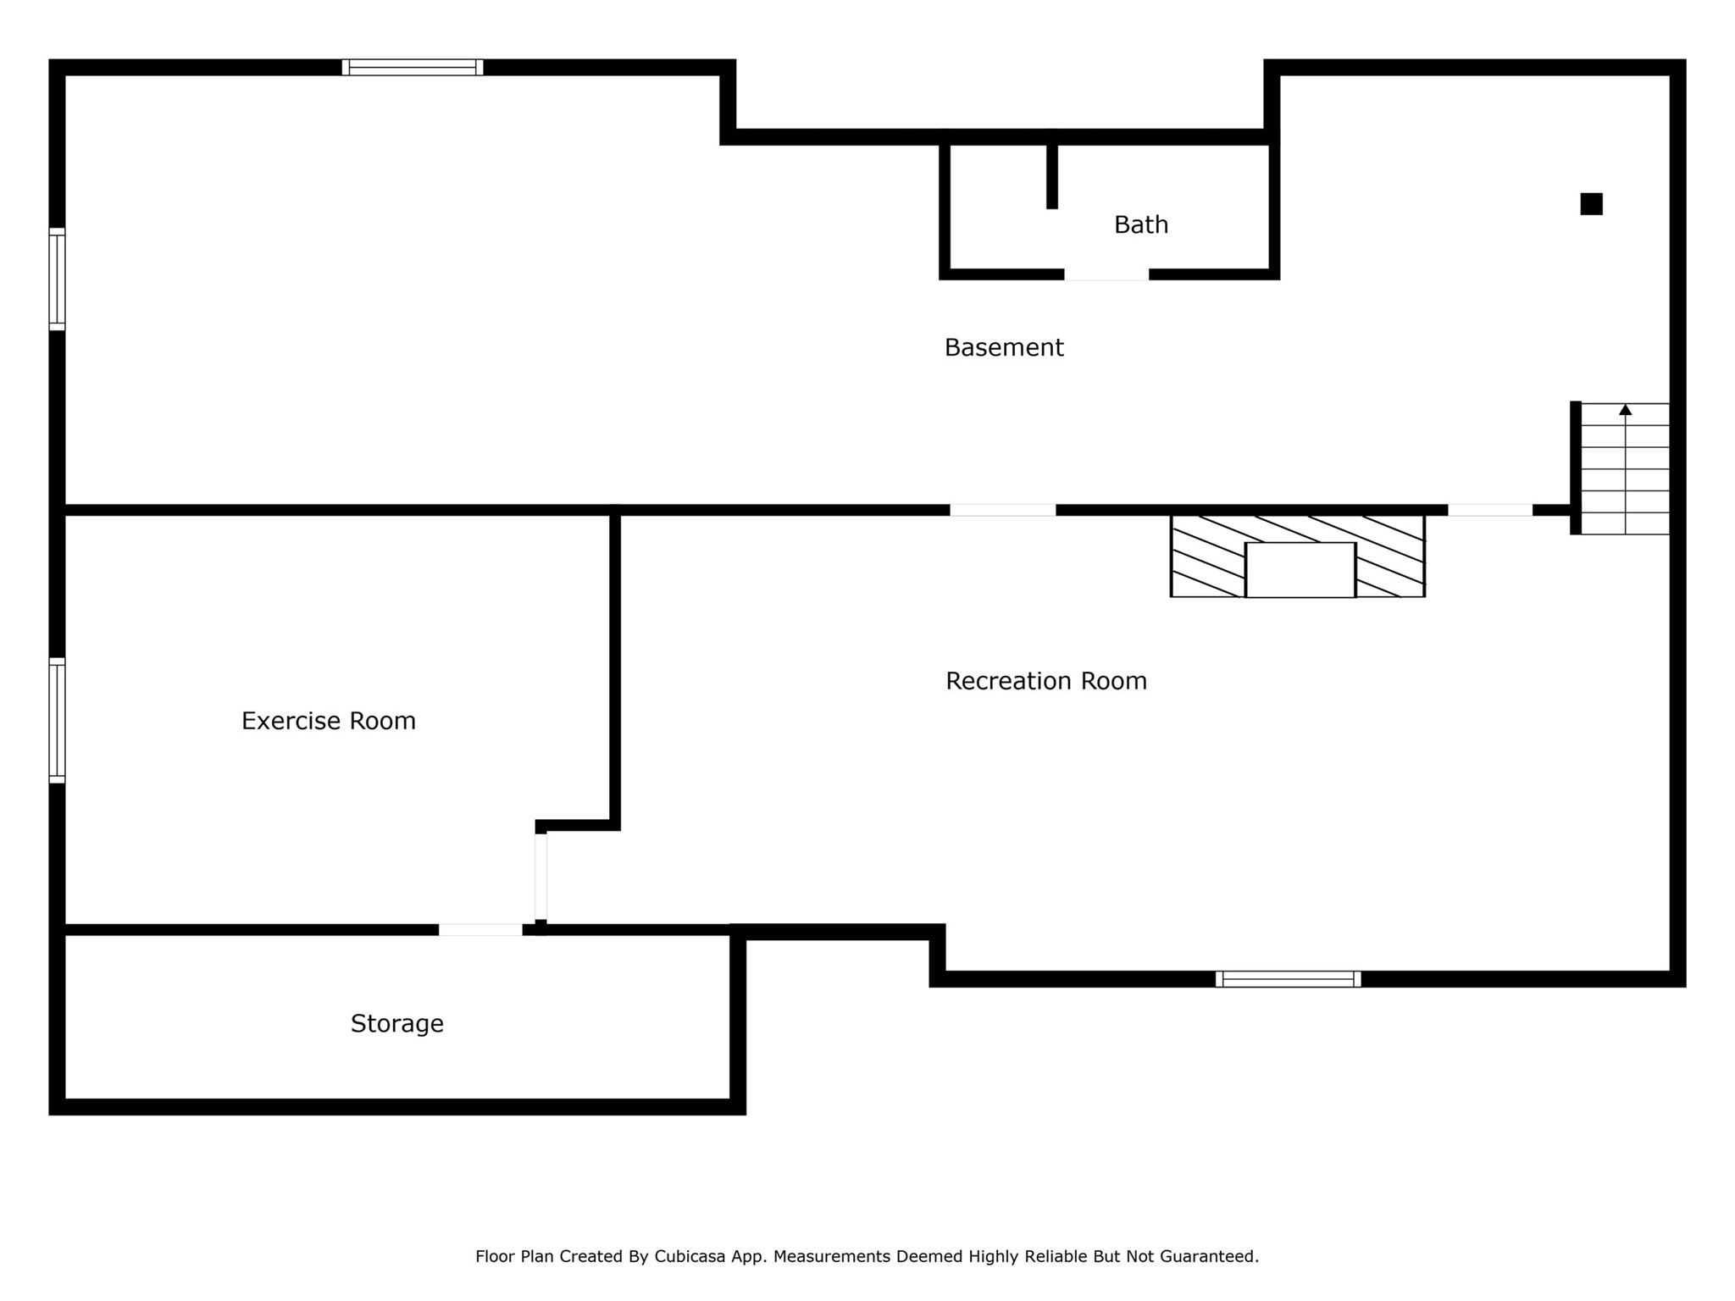
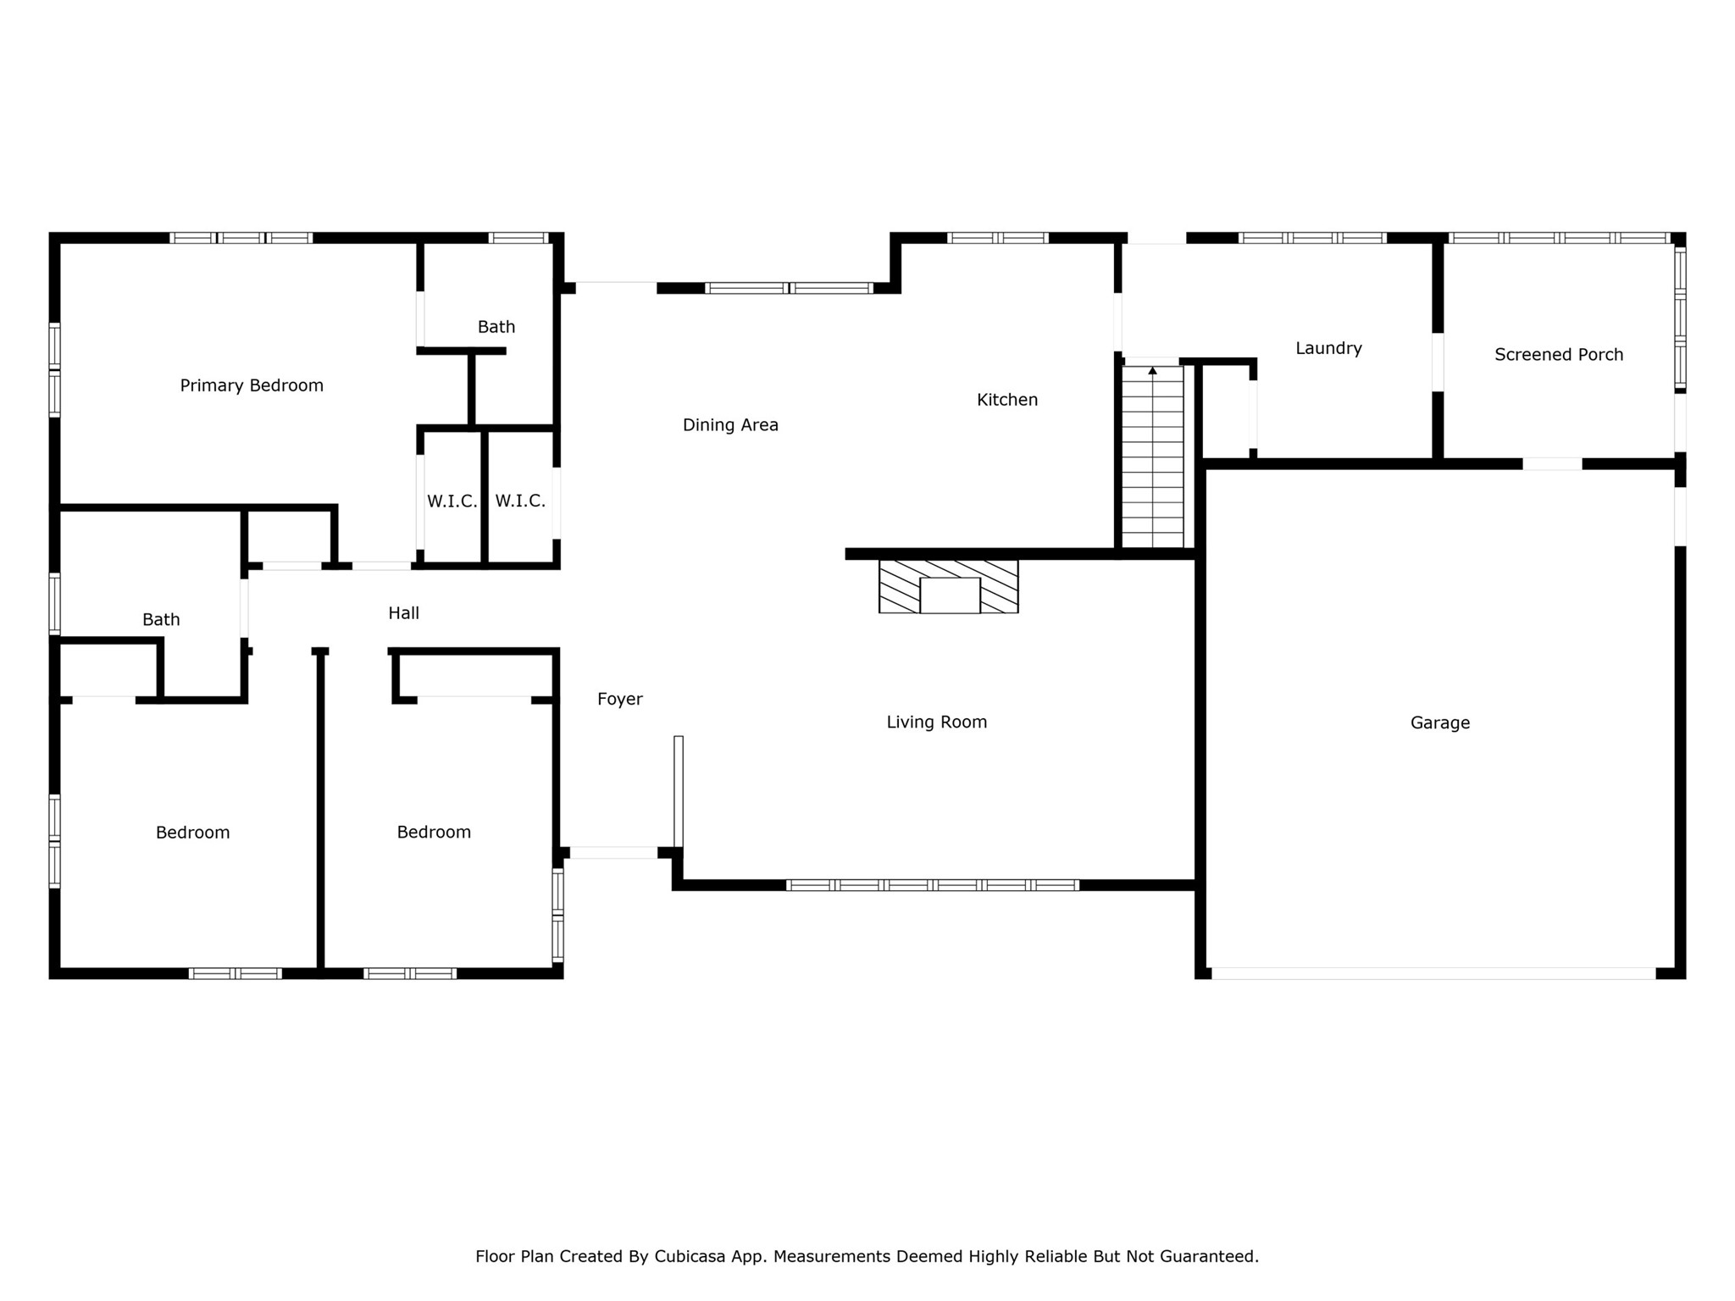
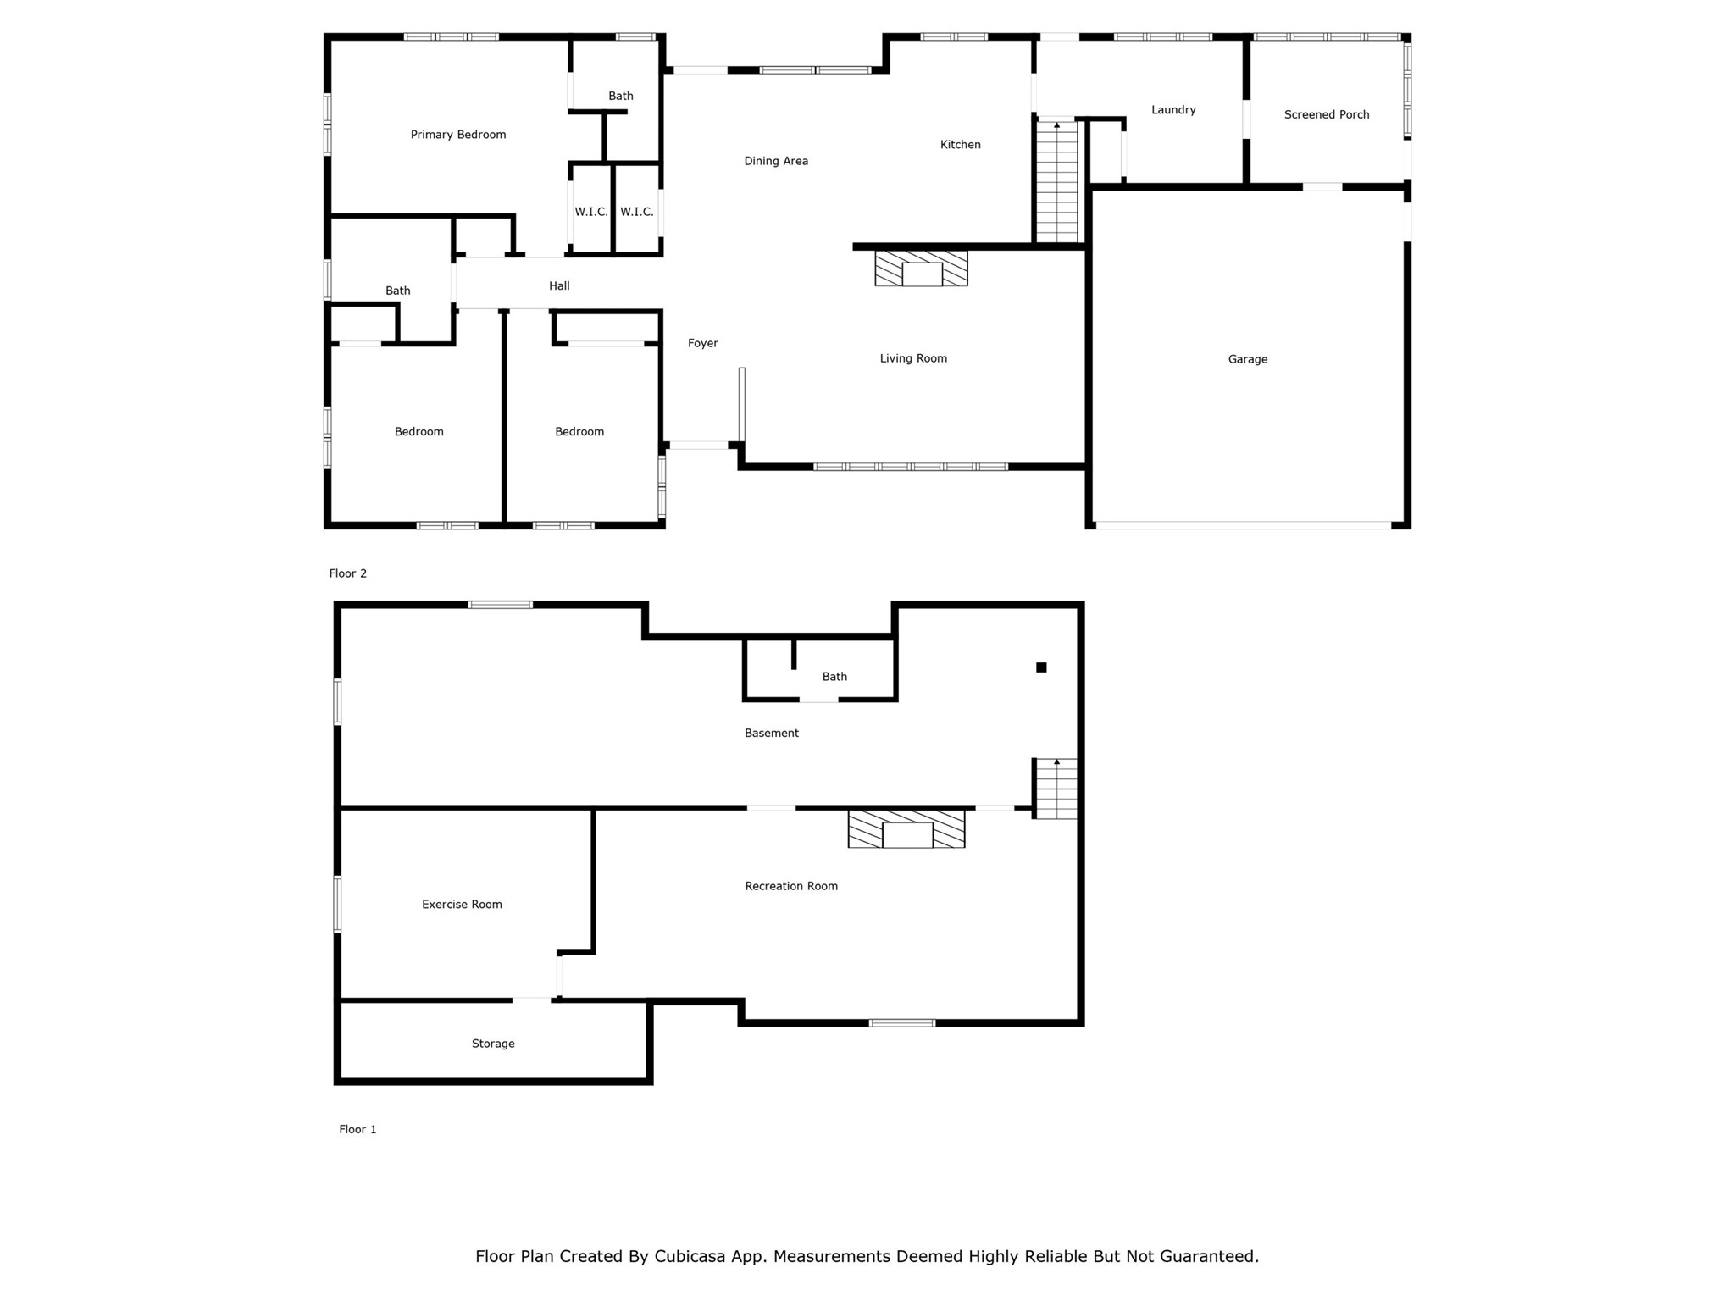
Come and see this beautiful home that is full of updates while still offering that classic mid-century charm. Recent updates include a new roof, new windows, new patio, and newly renovated basement. On the main level, you'll find 3 bedrooms, including a primary suite for your convenience. The kitchen offers beautiful cabinets and stainless-steel appliances, recently updated in 2018. Downstairs you'll find a professionally renovated lower level with updated floors, doors, and trim. The home offers two beautiful fireplaces in the living spaces, creating a warm, inviting atmosphere. This home offers a wonderful location with a beautiful, fully fenced in yard. Location, updates, charm, this home has it all!
Interior Features
- Above Grade Finished Area: 1,617 SqFt
- Appliances Included: Dryer, Dishwasher, Electric Water Heater, Microwave, Oven, Range, Refrigerator, Washer
- Basement: Full, Partially Finished
- Below Grade Finished Area: 800 SqFt
- Below Grade Unfinished Area: 817 SqFt
- Building Area Total: 3,234 SqFt
- Cooling: Central Air
- Electric: Circuit Breakers
- Fireplace: Two
- Fireplaces: 2
- Foundation: Block
- Heating: Forced Air
- Levels: One
- Living Area: 2,417 SqFt
- Rooms Total: 13
- Windows: Window Coverings
Rooms
- 3 Season Room: 10' x 10', Concrete, Main Level
- Bathroom #1: 4' x 10', Tile, Lower Level
- Bathroom #2: 5' x 6', Tile, Main Level
- Bathroom #3: 6' x 8', Tile, Main Level
- Bedroom #1: 13' x 15', Simulated Wood, Plank, Lower Level
- Bedroom #2: 10' x 13', Wood, Main Level
- Bedroom #3: 12' x 13', Wood, Main Level
- Bedroom #4: 6' x 13', Wood, Main Level
- Dining Room: 11' x 16', Tile, Main Level
- Family Room: 13' x 33', Carpet, Lower Level
- Kitchen: 8' x 14', Tile, Main Level
- Laundry Room: 10' x 10', Tile, Main Level
- Living Room: 15' x 29', Carpet, Main Level
Exterior Features
- Construction: Aluminum Siding
- Covered Spaces: 2
- Garage: 2 Car, Attached
- Lot Size: 0.27 Acres
- Parking: Attached, Concrete, Driveway, Garage, Garage Door Opener
- Patio Features: Concrete, Patio
- Sewer: Public Sewer
- Stories: 1
- Style: One Story
- Water Source: Public
Property Details
- 2025 Taxes: $4,991
- County: Eau Claire
- Possession: Close of Escrow
- Property Subtype: Single Family Residence
- School District: Eau Claire Area
- Status: Active w/ Offer
- Township: City of Eau Claire
- Year Built: 1963
- Zoning: Residential
- Listing Office: Donnellan Real Estate
- Last Update: August 11th @ 9:44 PM
