
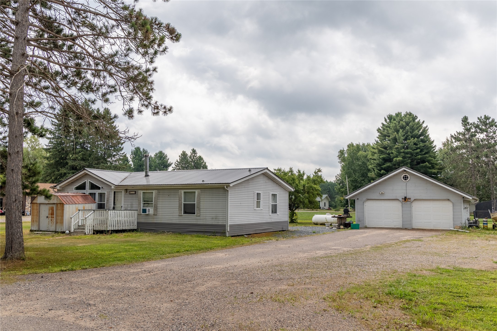
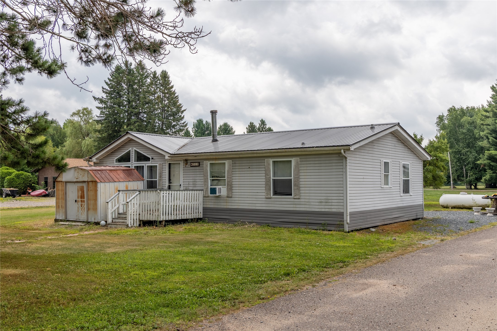
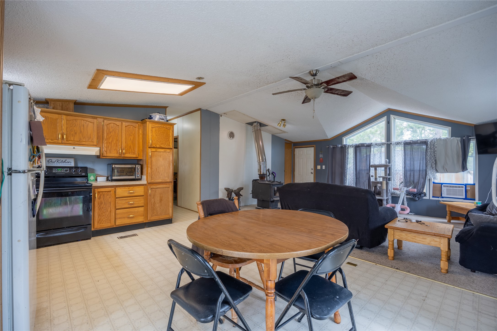
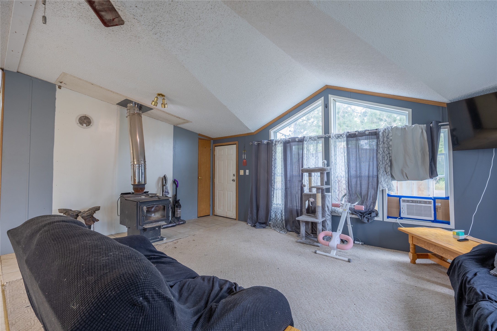
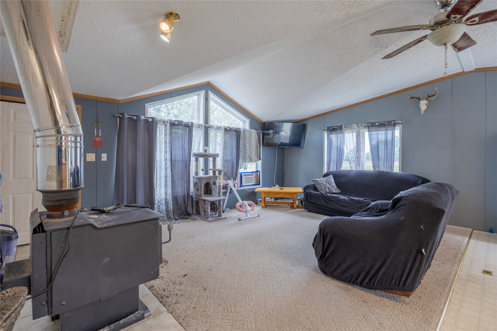
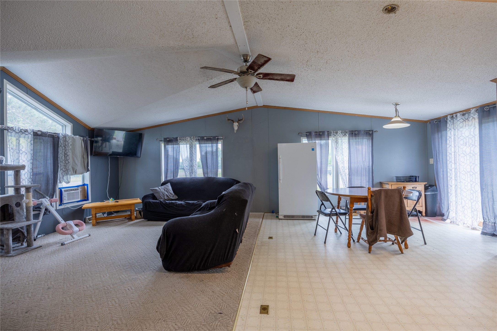
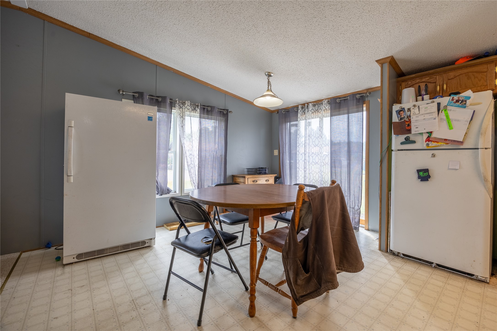
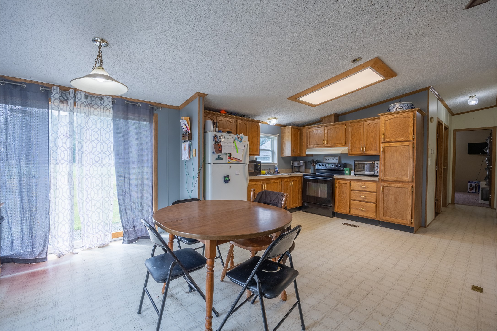
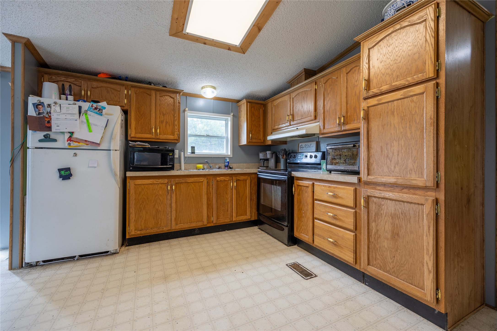
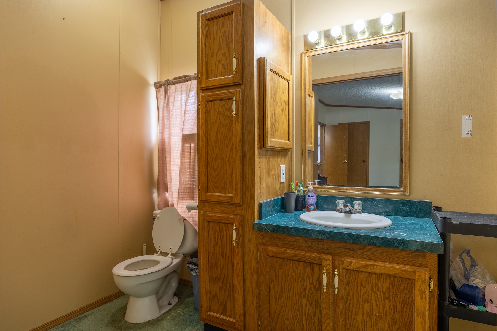
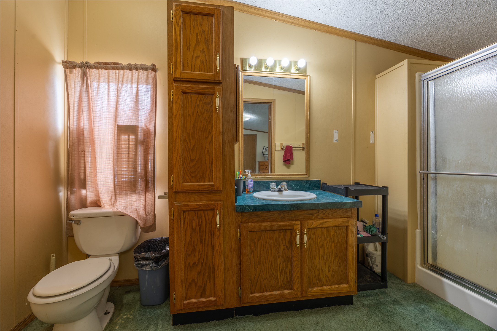
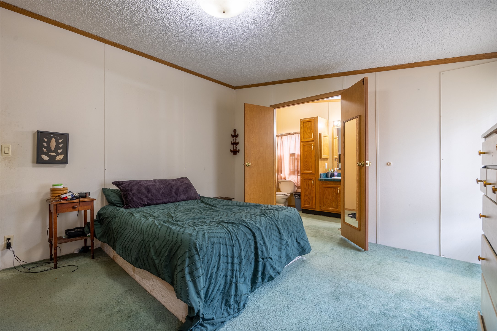
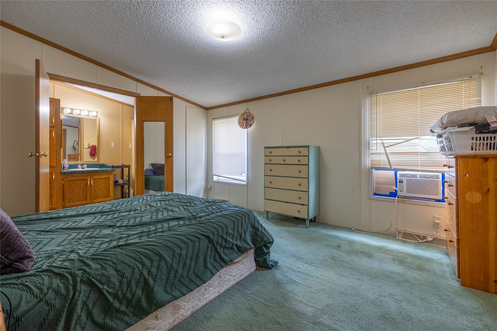
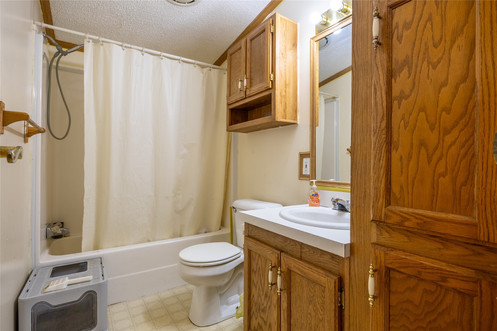
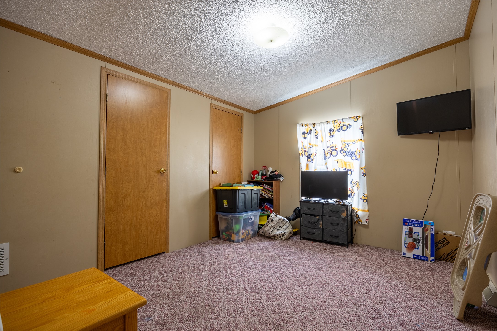
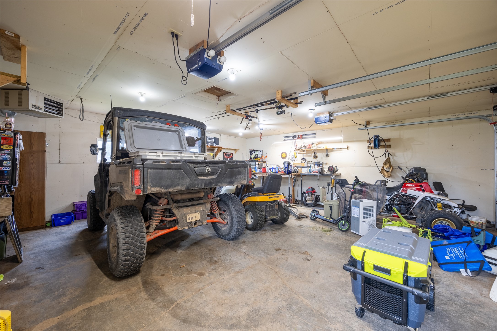
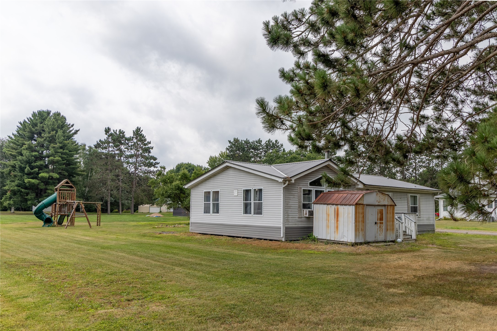
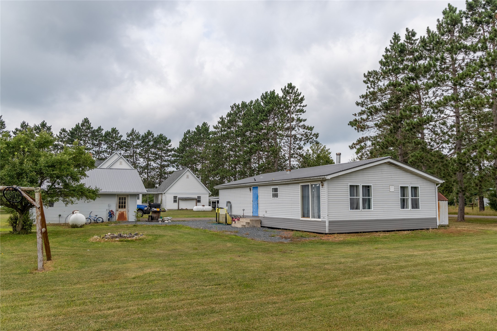
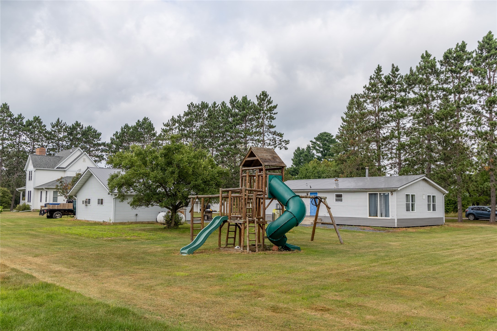
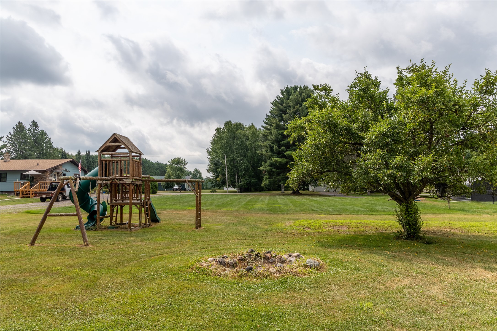
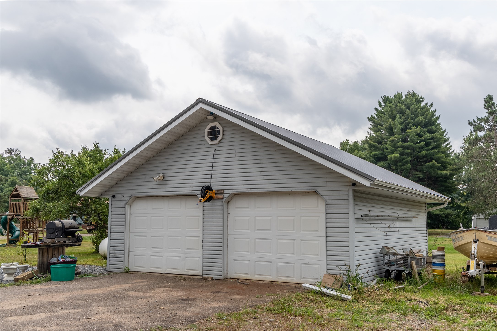
This 2-Bed, 2-Bath home sits on a large lot and features a newer metal roof, furnace(2020) and a heated and insulated two car garage. You'll love the large master suite and the large windows in the living room. Give us a call for more information.
Interior Features
- Above Grade Finished Area: 1,056 SqFt
- Appliances Included: Dryer, Electric Water Heater, Oven, Range, Refrigerator, Washer
- Building Area Total: 1,056 SqFt
- Cooling: Window Unit(s)
- Electric: Circuit Breakers
- Fireplace: Gas Log, Wood Burning Stove
- Foundation: Other, See Remarks
- Heating: Forced Air
- Levels: One
- Living Area: 1,056 SqFt
- Rooms Total: 7
Rooms
- Bathroom #1: 5' x 9', Carpet, Linoleum, Main Level
- Bedroom #1: 10' x 12', Carpet, Main Level
- Bedroom #2: 12' x 14', Carpet, Main Level
- Dining Area: 13' x 8', Linoleum, Main Level
- Kitchen: 13' x 11', Linoleum, Main Level
- Laundry Room: 5' x 9', Linoleum, Main Level
- Living Room: 13' x 17', Carpet, Main Level
Exterior Features
- Construction: Vinyl Siding
- Covered Spaces: 2
- Exterior Features: Play Structure
- Garage: 2 Car, Detached
- Lot Size: 0.51 Acres
- Parking: Detached, Garage, Garage Door Opener
- Patio Features: Deck
- Sewer: Public Sewer
- Stories: 1
- Structure Type: Manufactured House
- Style: One Story
- Water Source: Public
Property Details
- 2025 Taxes: $567
- County: Rusk
- Other Structures: Shed(s)
- Possession: Close of Escrow
- Property Subtype: Single Family Residence
- School District: Flambeau
- Status: Active w/ Offer
- Township: Village of Hawkins
- Year Built: 1994
- Listing Office: Kaiser Realty Inc
- Last Update: September 8th @ 1:54 PM
