
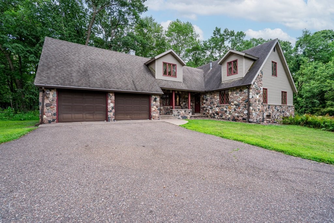
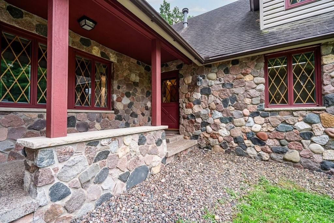
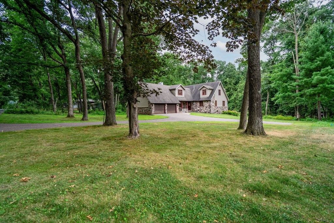
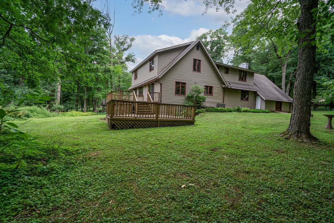
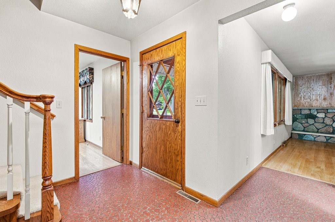
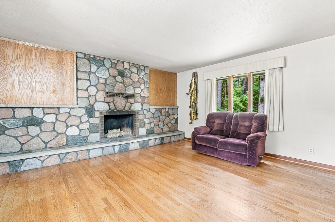
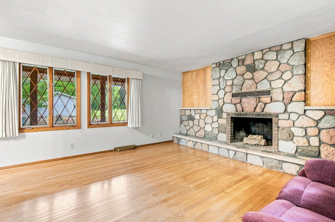
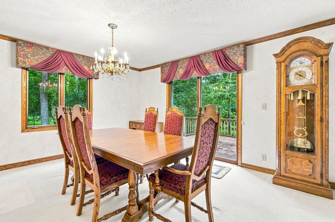
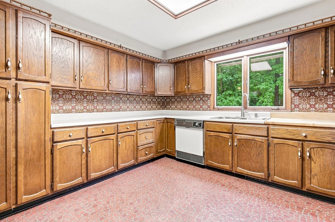
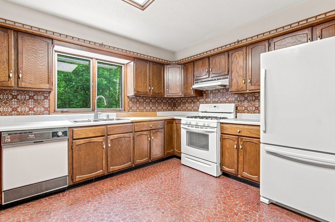
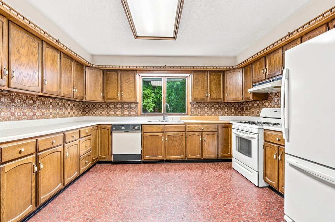
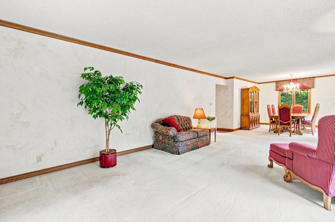
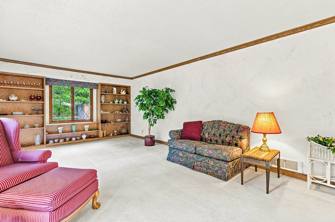
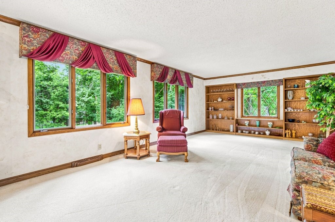
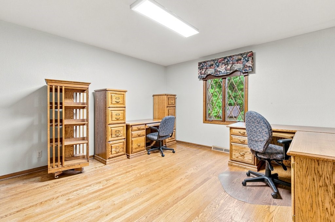
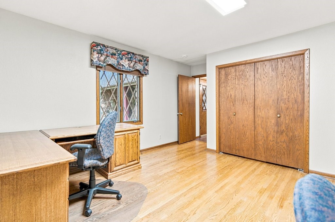
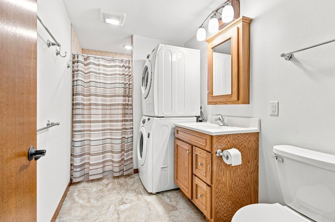
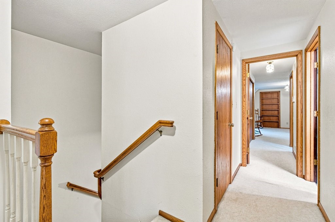
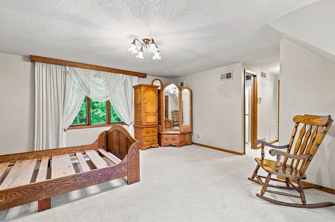
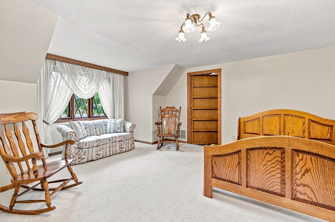
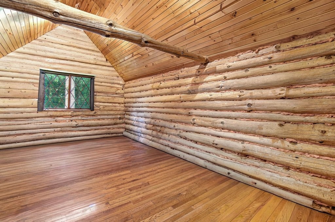
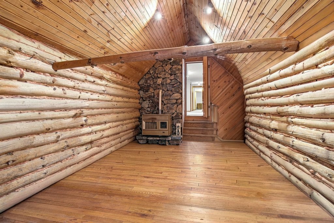
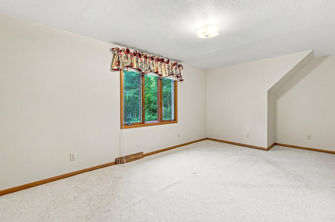
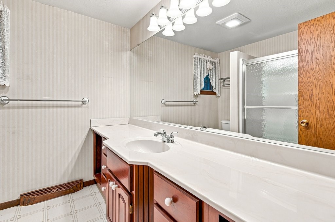
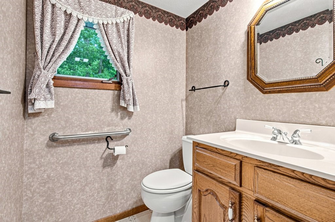
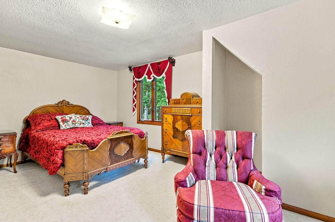
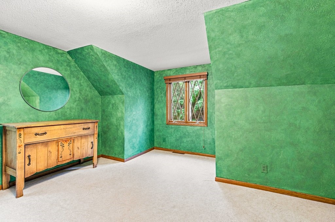
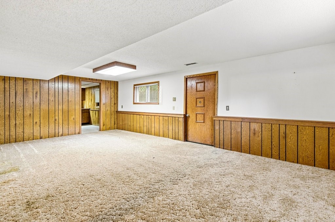
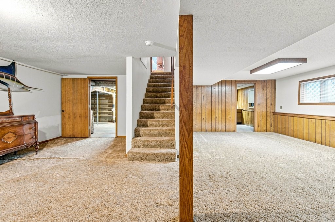
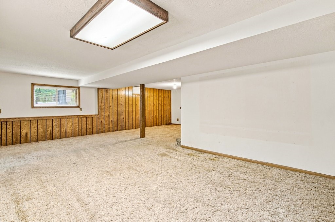
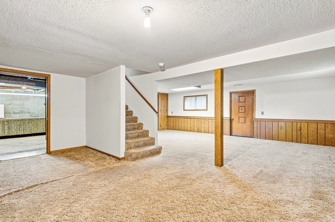
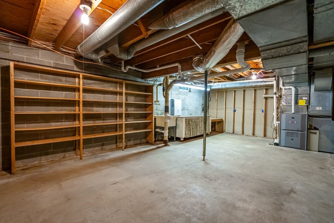
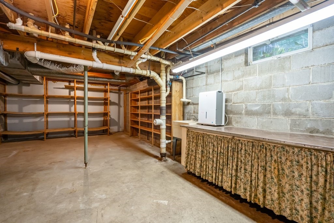
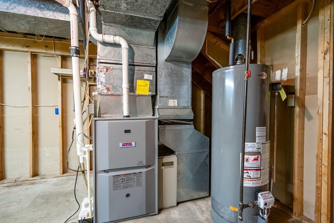
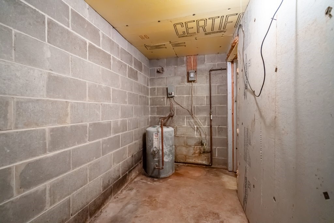
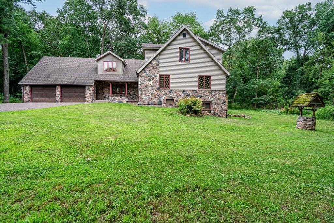
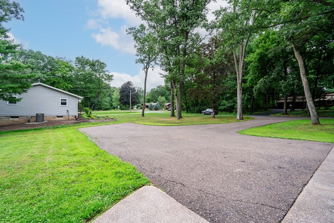
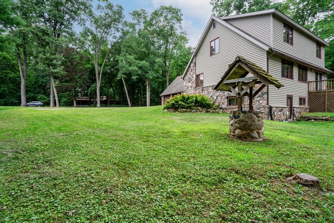
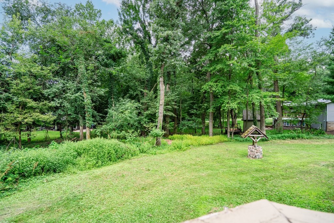
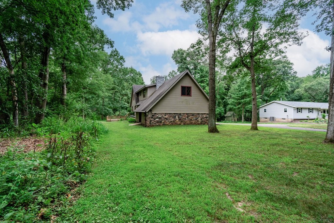
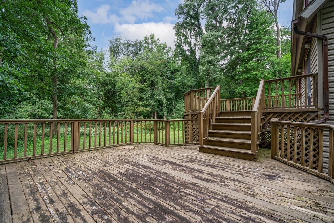
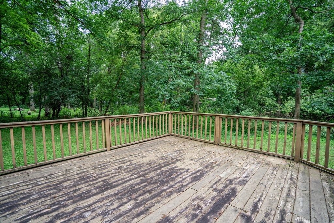
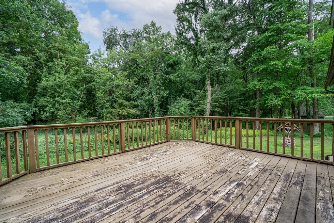
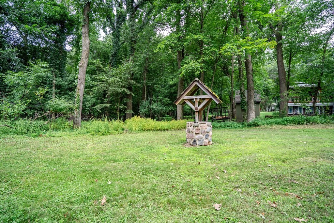
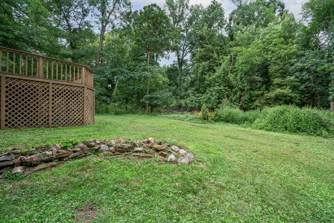
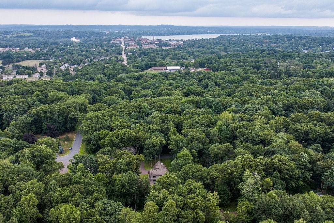
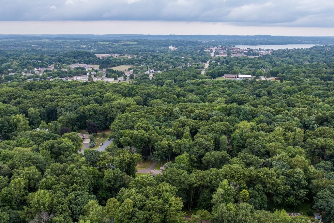
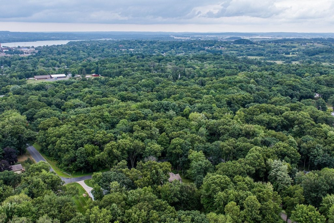
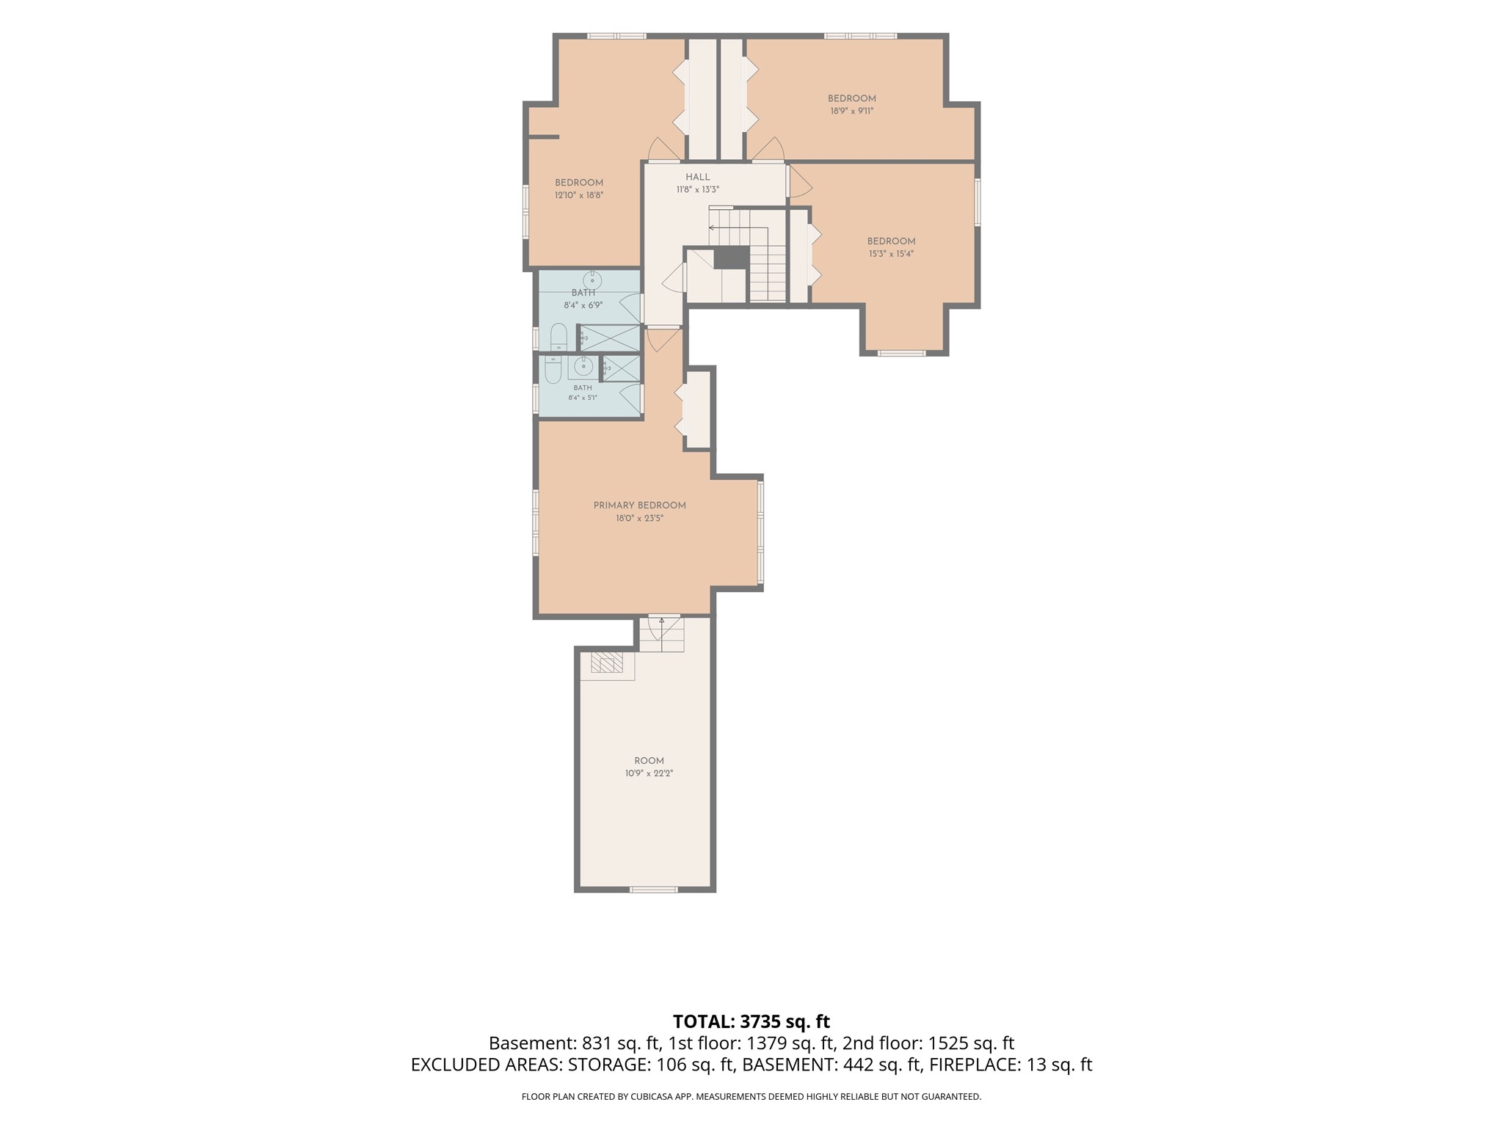
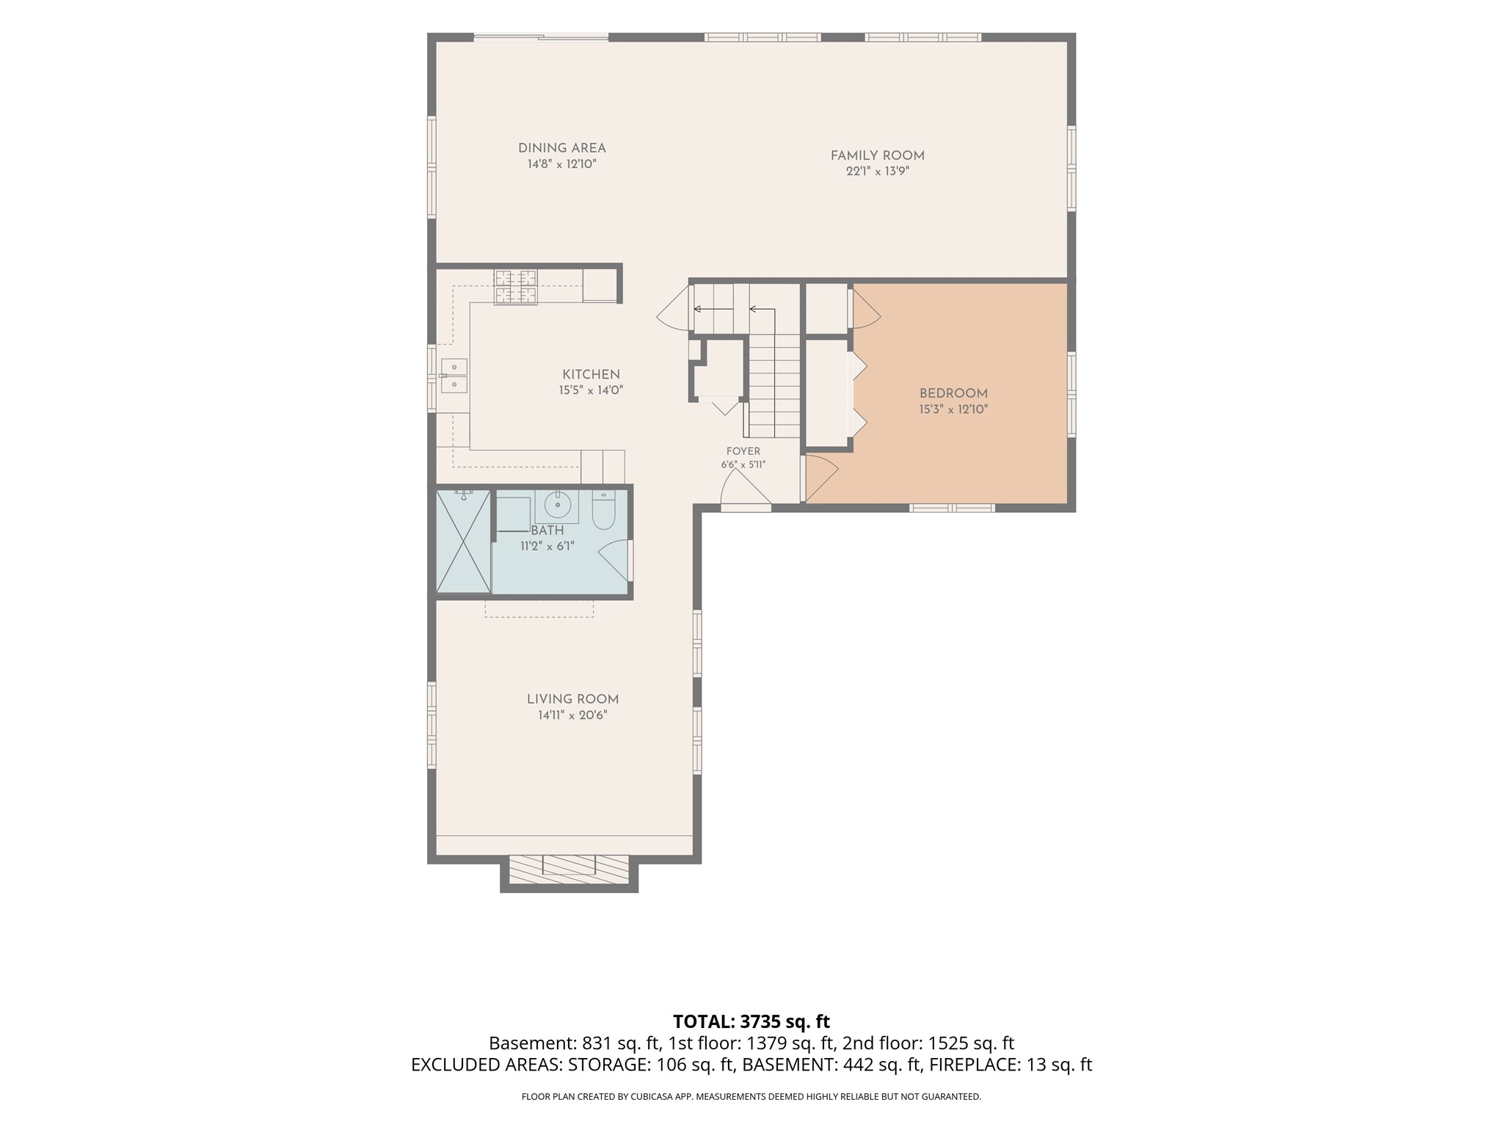
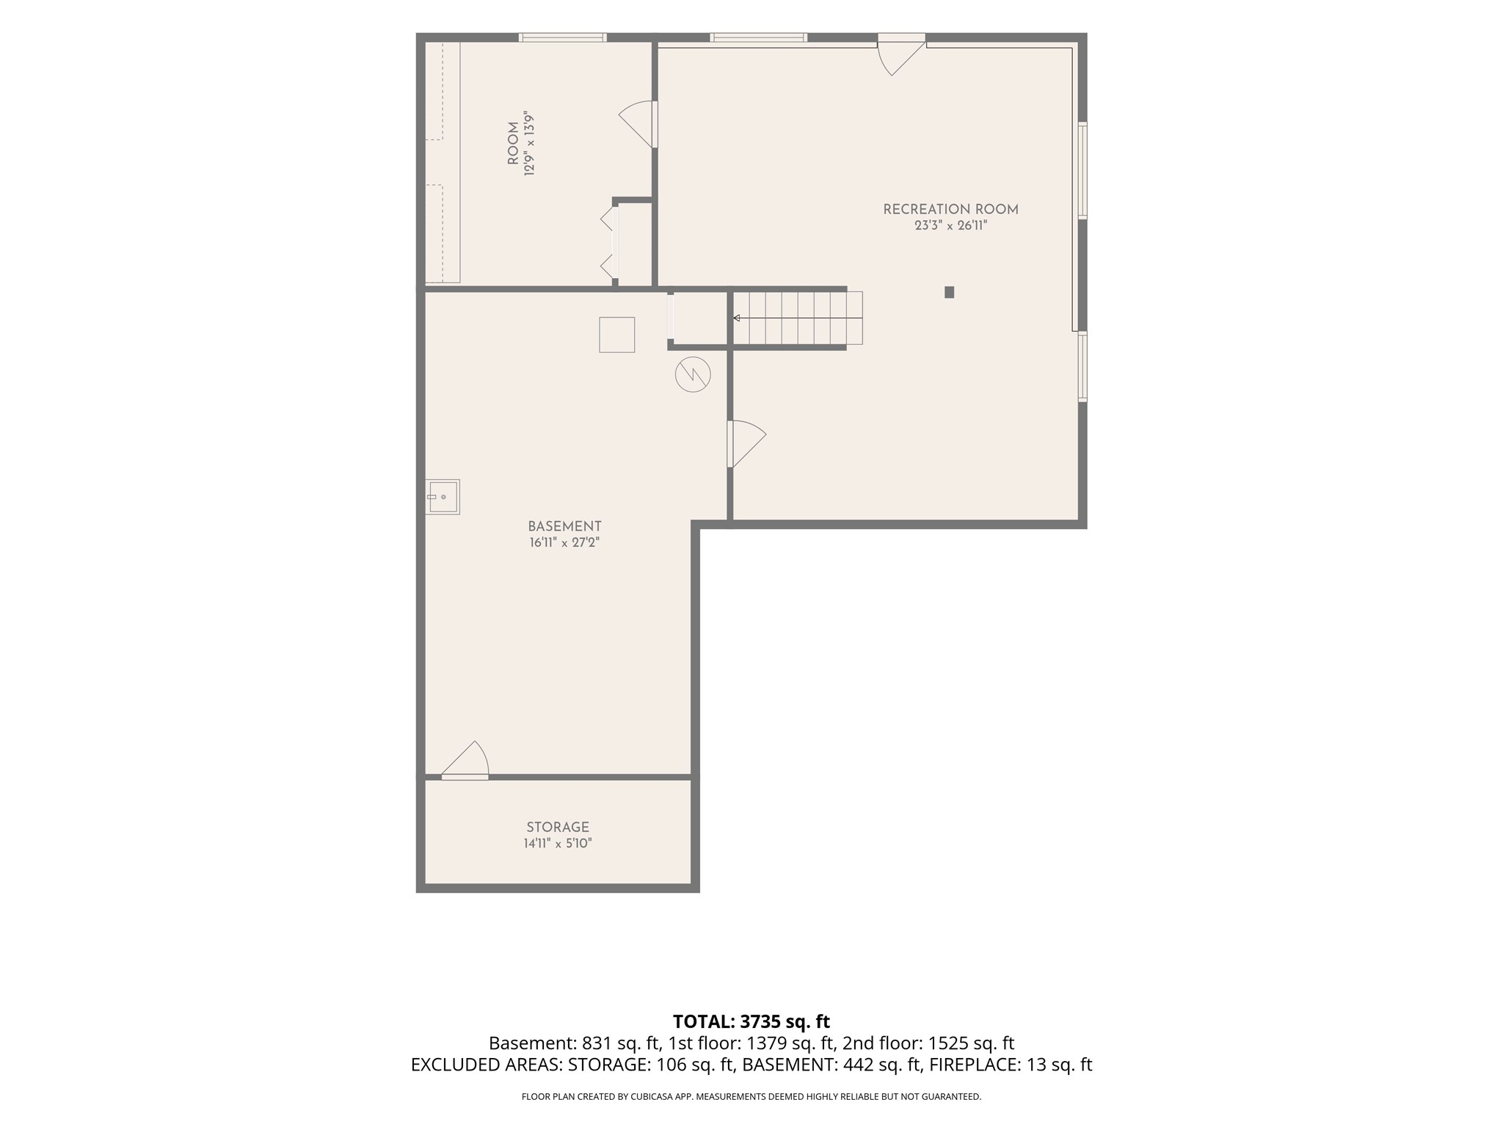
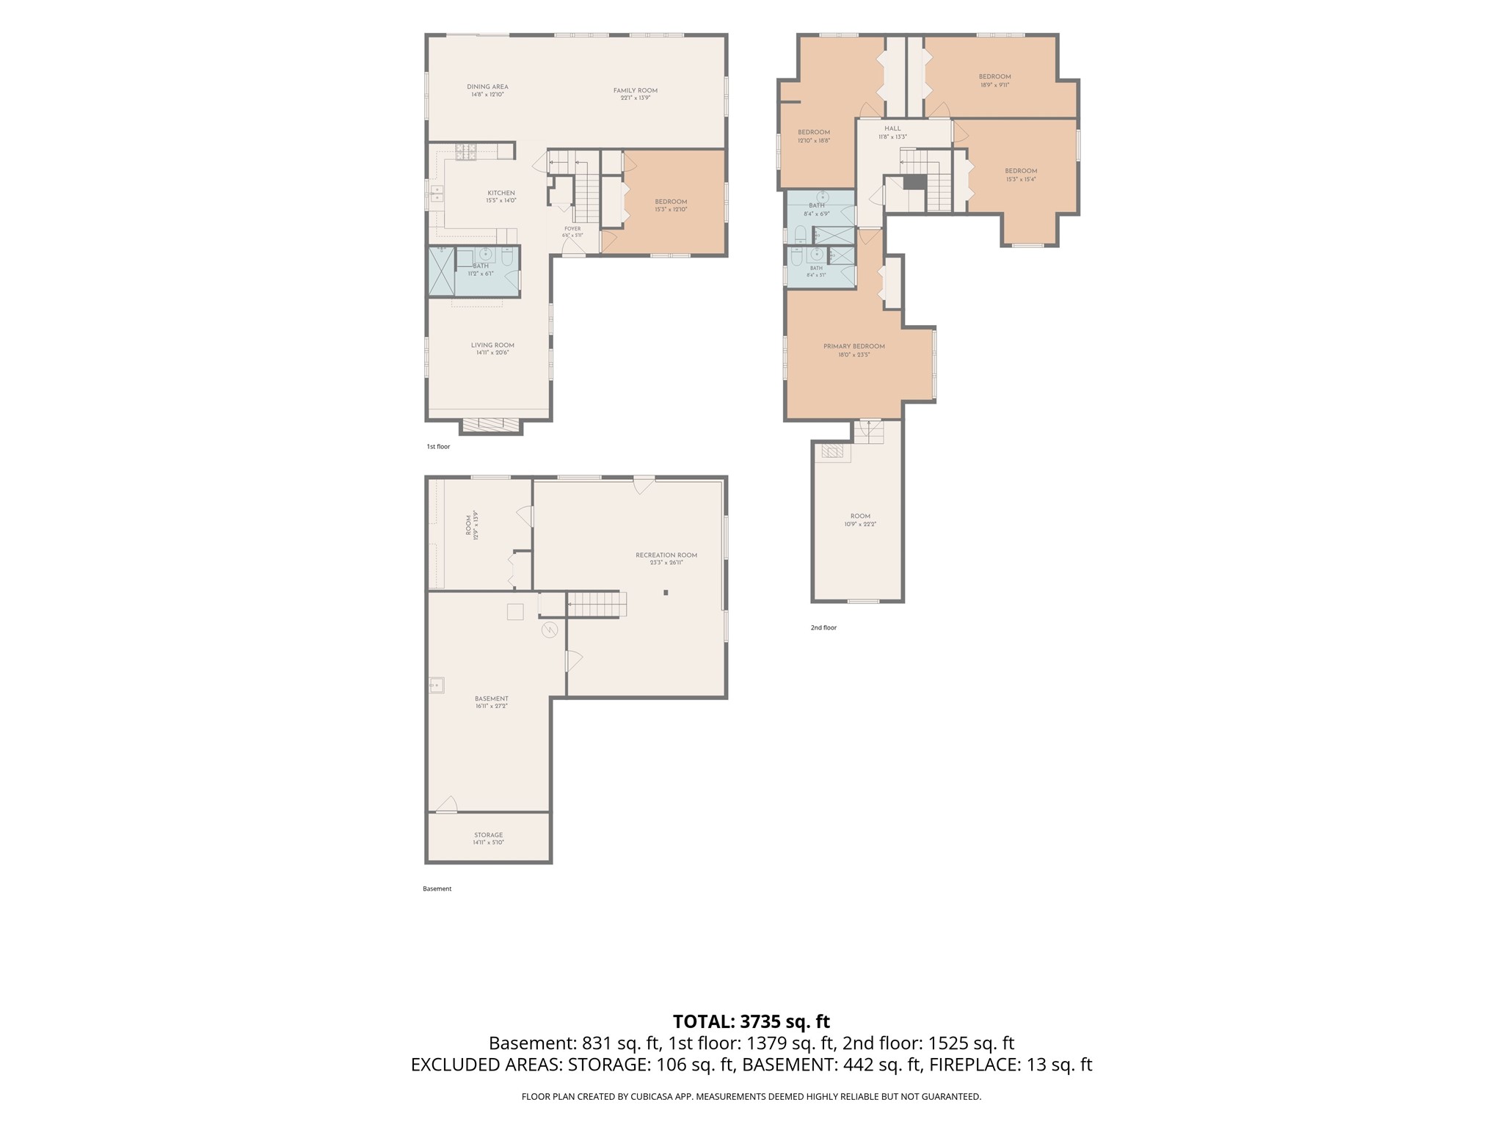
Beautiful Woodland Terrace Home with Privacy, Character & Space! Welcome to this beautiful home in the desirable Woodland Terrace subdivision just south of Menomonie! Nestled among the trees on a private cul-de-sac, this property offers a peaceful setting, a quiet neighborhood, and plenty of opportunities to enjoy the abundant wildlife. Pride of ownership shines throughout this well-maintained home. Stone accents and a covered front porch create a warm welcome as you enter the home. The main level features a spacious formal living and dining area, along with a cozy den/family room highlighted by a beautiful fieldstone-surrounded wood-burning fireplace — the perfect place to relax and unwind. A main-floor home office provides a great workspace and could potentially be converted to a main-floor bedroom. The convenient main-floor bathroom also includes a stackable washer and dryer. The large eat-in kitchen offers plenty of room for gathering. Upstairs, you’ll find four spacious bedrooms, including a wonderful primary suite with its own private bathroom. A unique hidden bonus room is tucked away just off the primary suite and features a gas freestanding heater. Use this special space as a private den, craft room, reading retreat, or cozy hideaway — be sure to check it out! The finished walk-out basement adds even more living and working space with a large family room, workroom, and ample storage. Step outside onto the wood deck overlooking the wooded surroundings — a wonderful spot to enjoy your morning coffee, entertain guests, or simply take in the peaceful setting and visiting wildlife. Peace of mind comes with this home, which has been pre-inspected, and a home warranty is included with the sale. (Pre-inspection is for informational purposes only)
Interior Features
- Above Grade Finished Area: 2,904 SqFt
- Appliances Included: Dryer, Dishwasher, Gas Water Heater, Oven, Range, Refrigerator, Washer
- Basement: Full, Walk-Out Access
- Below Grade Finished Area: 831 SqFt
- Below Grade Unfinished Area: 548 SqFt
- Building Area Total: 4,283 SqFt
- Cooling: Central Air
- Electric: Circuit Breakers
- Fireplace: One, Wood Burning
- Fireplaces: 1
- Foundation: Block
- Heating: Forced Air
- Levels: Two
- Living Area: 3,735 SqFt
- Rooms Total: 14
Rooms
- Bathroom #1: 7' x 8', Vinyl, Upper Level
- Bathroom #2: 5' x 8', Vinyl, Upper Level
- Bathroom #3: 6' x 11', Ceramic Tile, Main Level
- Bedroom #1: 15' x 15', Carpet, Upper Level
- Bedroom #2: 10' x 19', Carpet, Upper Level
- Bedroom #3: 18' x 13', Carpet, Upper Level
- Bedroom #4: 23' x 18', Carpet, Upper Level
- Bonus Room: 22' x 11', Wood, Upper Level
- Dining Room: 13' x 15', Carpet, Main Level
- Family Room: 14' x 22', Carpet, Main Level
- Kitchen: 14' x 15', Vinyl, Main Level
- Living Room: 20' x 15', Wood, Main Level
- Rec Room: 14' x 13', Carpet, Lower Level
- Workshop: 14' x 13', Concrete, Lower Level
Exterior Features
- Construction: Stone, Vinyl Siding
- Covered Spaces: 2
- Garage: 2 Car, Attached
- Lot Size: 0.67 Acres
- Parking: Asphalt, Attached, Driveway, Garage
- Patio Features: Deck
- Sewer: Septic Tank
- Stories: 2
- Style: Two Story
- Water Source: Private, Well
Property Details
- 2025 Taxes: $3,876
- County: Dunn
- Possession: Close of Escrow
- Property Subtype: Single Family Residence
- School District: Menomonie Area
- Status: Active
- Subdivision: Woodland Terrace
- Township: Town of Menomonie
- Year Built: 1971
- Zoning: Residential
- Listing Office: RE/MAX Results~Menomonie
- Last Update: September 12th @ 11:30 AM
