
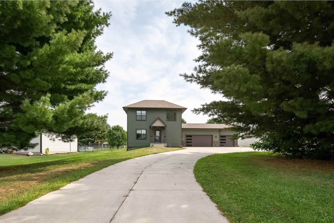
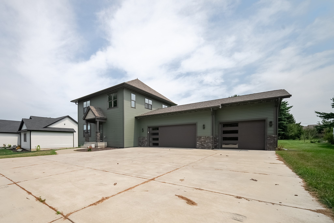
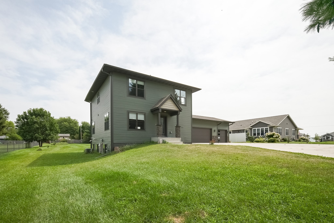
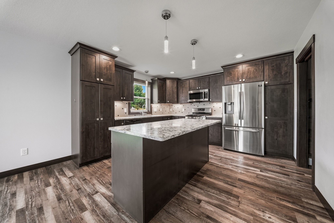
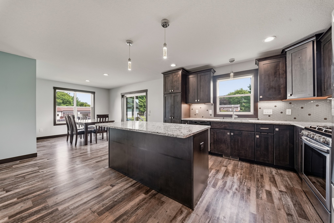
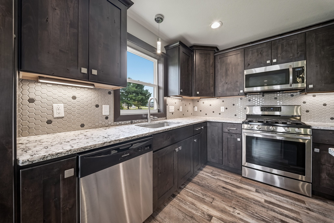
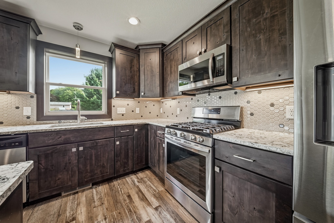
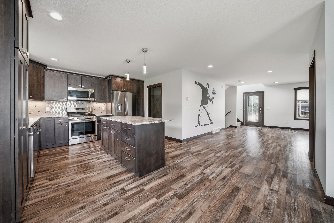
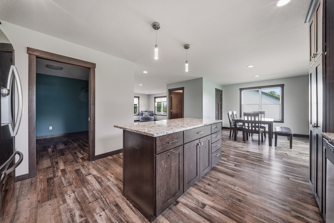
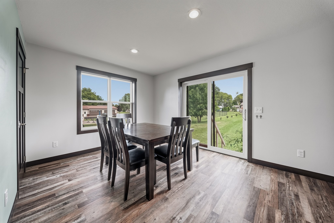
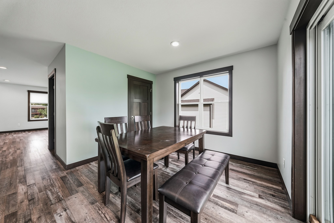
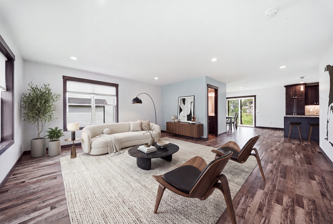
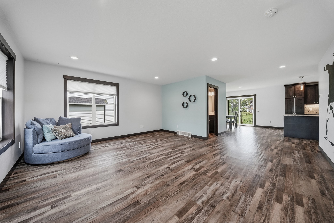
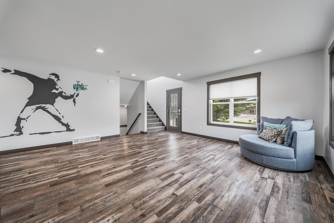
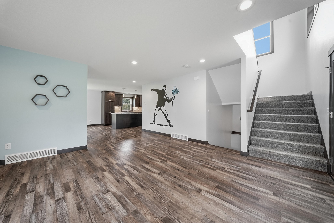
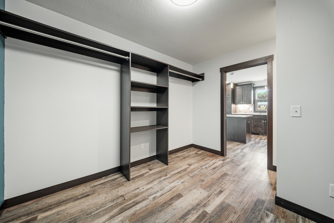
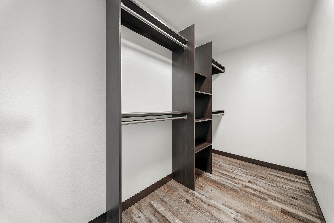
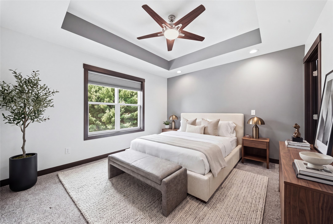
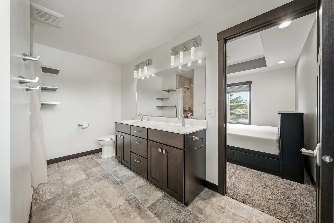
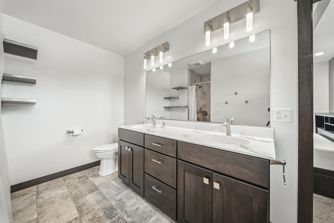
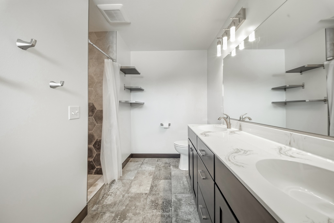
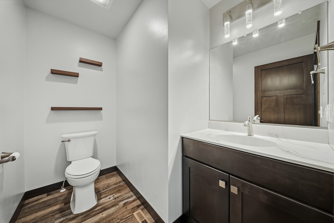
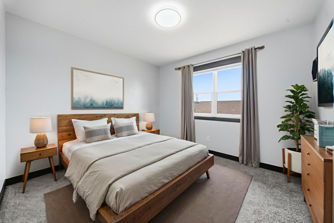
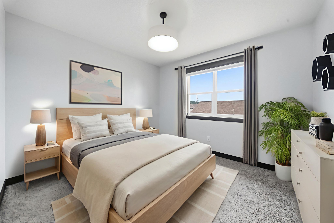
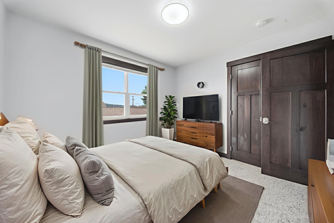
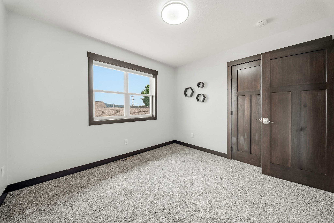
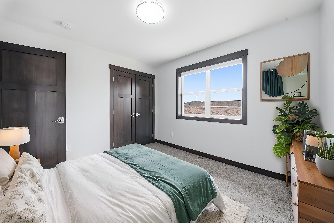
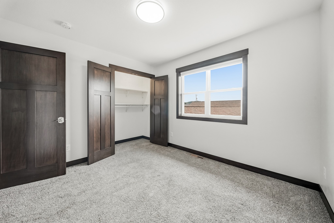
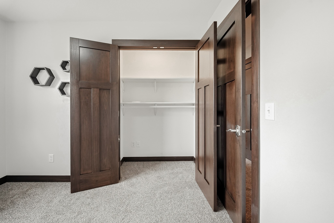
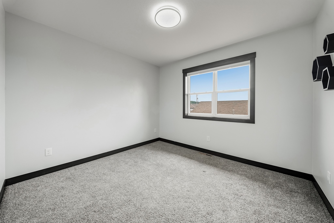
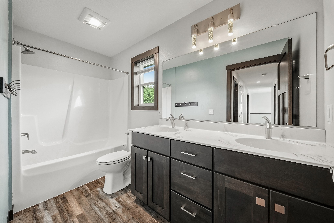
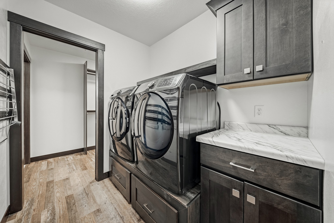
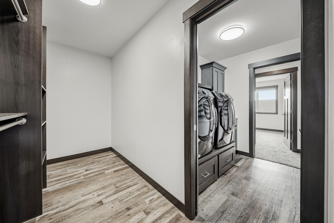
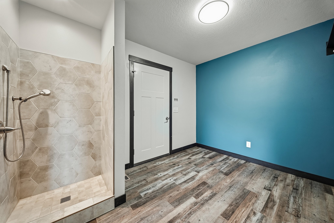
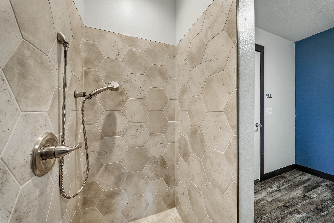
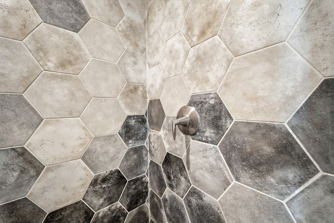
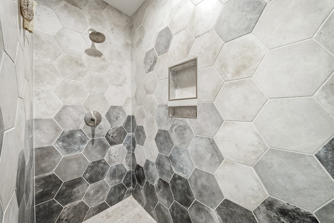
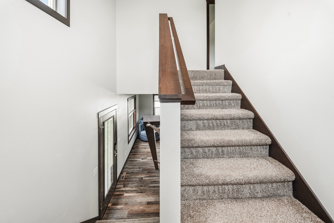
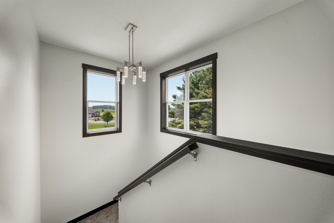
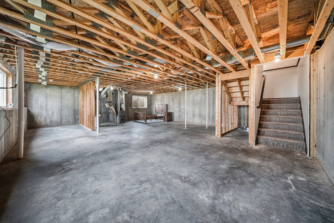
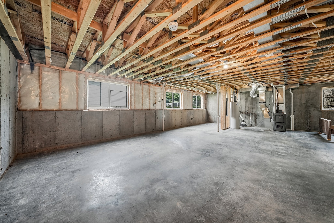
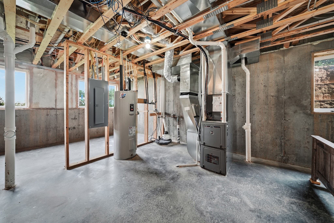
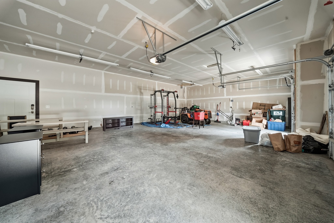
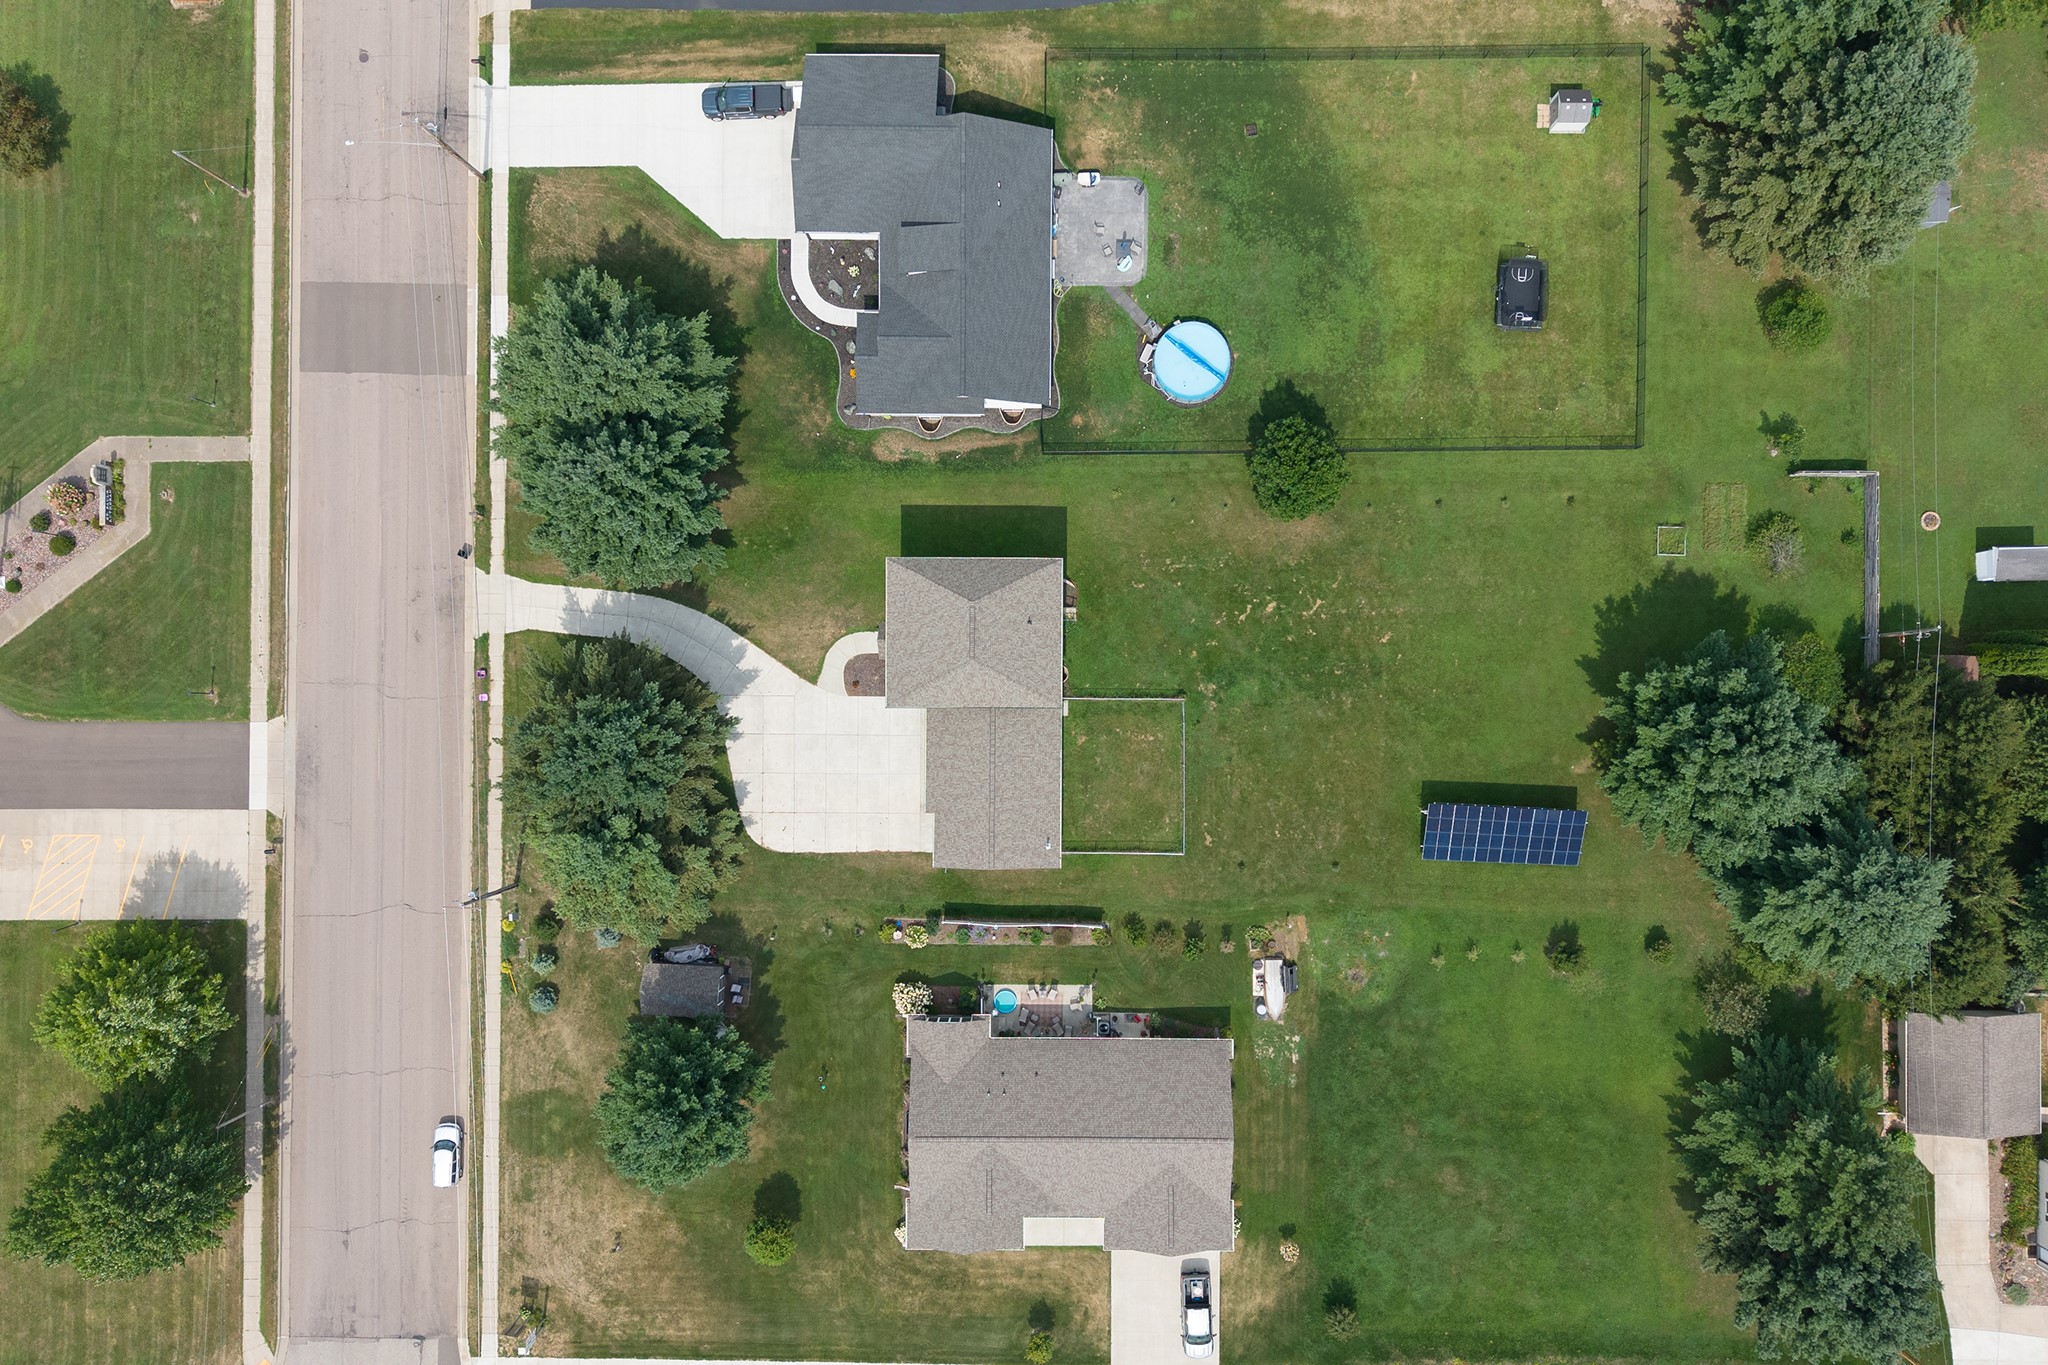
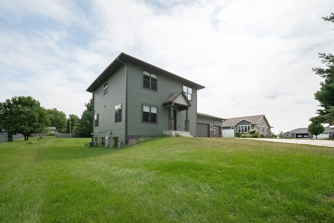
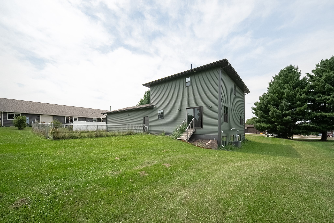
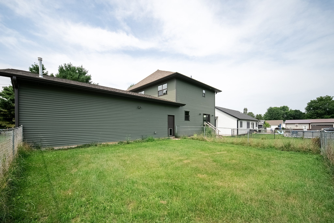
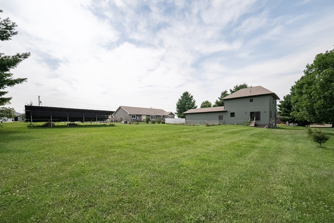
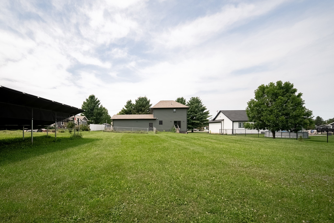
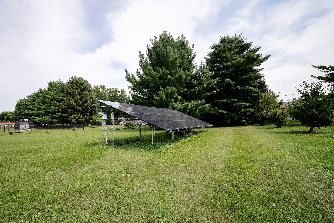
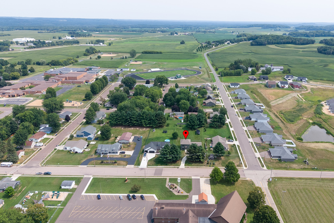
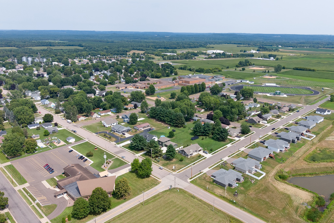
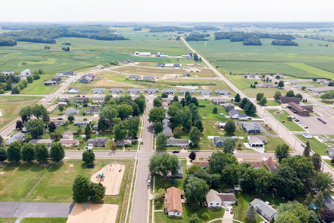
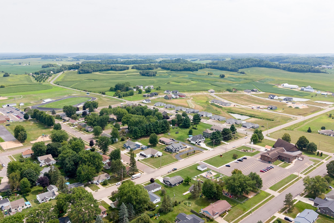
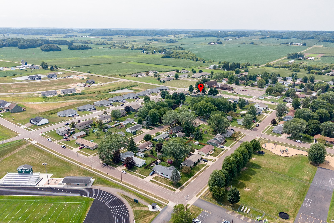
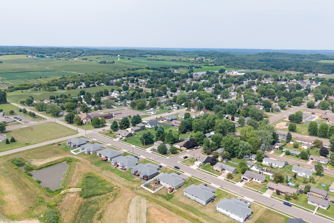
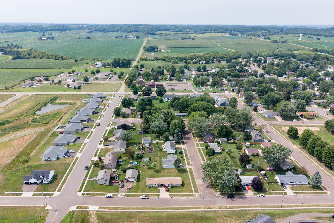
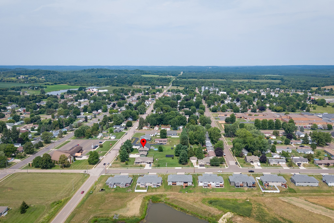
Beautiful 3-bedroom, 2.5-bath 2-story home built in 2020 by Barber Builders, ideally located in the heart of Fall Creek near the schools. Situated on a spacious. 73-acre lot, this home offers the perfect combination of newer construction, generous outdoor space, and room to grow. The main level features a comfortable and functional layout, while all three bedrooms are located upstairs for added privacy. The unfinished basement provides plenty of potential for future living space and is already plumbed for a bathroom. Enjoy the convenience of a 3-car garage, solar power for efficiency, and a dedicated dog shower. Outside, the property also includes a fenced area for pets, making it ideal for animal lovers. A great opportunity to own a newer home with plenty of space inside and out in a convenient Fall Creek location! *Some photos are virtually staged
Interior Features
- Above Grade Finished Area: 1,904 SqFt
- Above Grade Unfinished Area: 952 SqFt
- Appliances Included: Dryer, Dishwasher, Oven, Range, Refrigerator, Washer
- Basement: Full
- Building Area Total: 2,856 SqFt
- Cooling: Central Air
- Electric: Circuit Breakers
- Foundation: Poured
- Heating: Forced Air
- Levels: Two
- Living Area: 1,904 SqFt
- Rooms Total: 11
Rooms
- Bathroom #1: 8' x 6', Simulated Wood, Plank, Main Level
- Bathroom #2: 5' x 11', Simulated Wood, Plank, Upper Level
- Bathroom #3: 11' x 12', Tile, Upper Level
- Bedroom #1: 11' x 10', Carpet, Upper Level
- Bedroom #2: 11' x 10', Carpet, Upper Level
- Bedroom #3: 12' x 12', Carpet, Upper Level
- Dining Room: 8' x 11', Simulated Wood, Plank, Main Level
- Entry/Foyer: 11' x 9', Simulated Wood, Plank, Main Level
- Kitchen: 13' x 20', Simulated Wood, Plank, Main Level
- Living Room: 17' x 16', Simulated Wood, Plank, Main Level
Exterior Features
- Construction: Vinyl Siding
- Covered Spaces: 3
- Fencing: Chain Link
- Garage: 3 Car, Attached
- Lot Size: 0.73 Acres
- Parking: Attached, Concrete, Driveway, Garage
- Sewer: Public Sewer
- Stories: 2
- Style: Two Story
- Water Source: Public
Property Details
- 2025 Taxes: $6,297
- County: Eau Claire
- Property Subtype: Single Family Residence
- School District: Fall Creek
- Status: Active
- Township: Village of Fall Creek
- Year Built: 2020
- Zoning: Residential
- Listing Office: eXp Realty, LLC
- Last Update: August 26th @ 6:31 PM
