
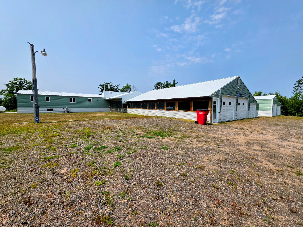
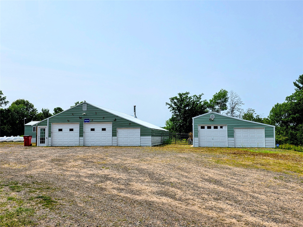
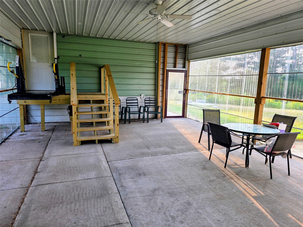
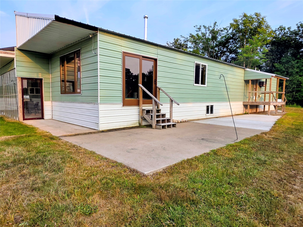
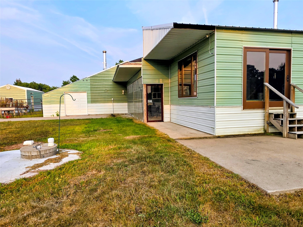
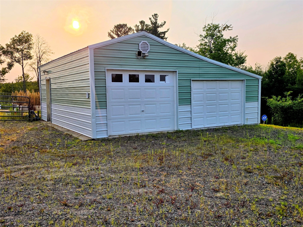
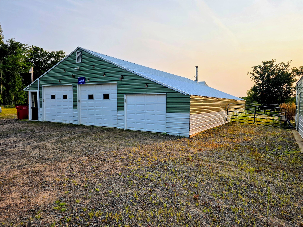
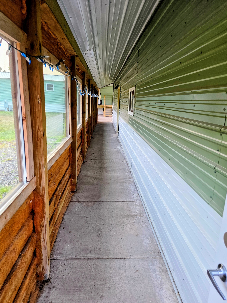
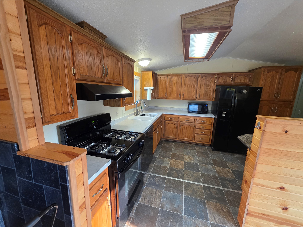
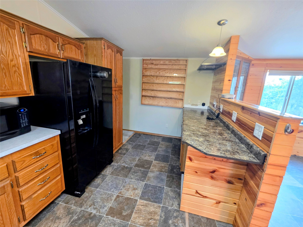
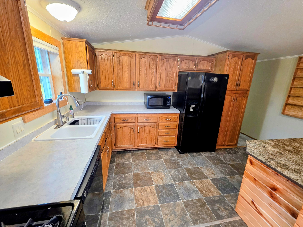
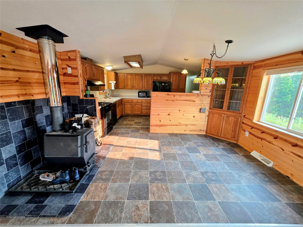
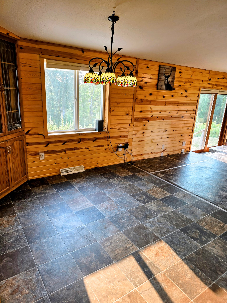
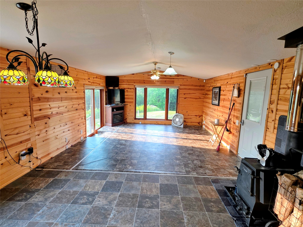
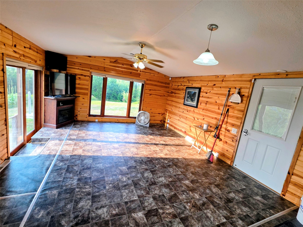
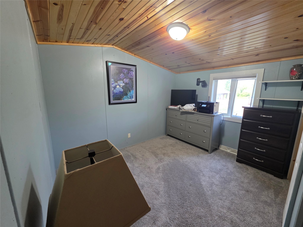
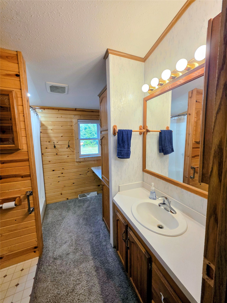
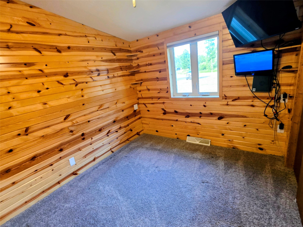
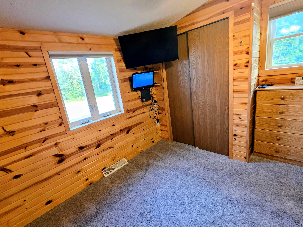
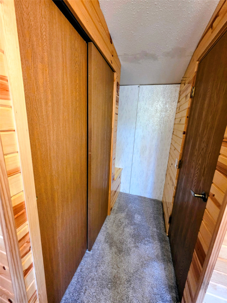
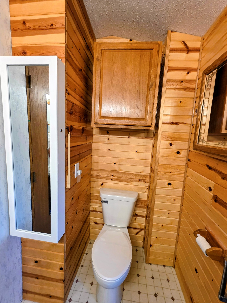
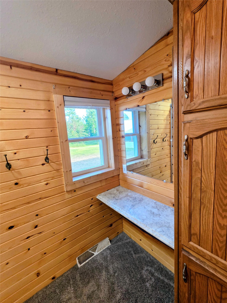
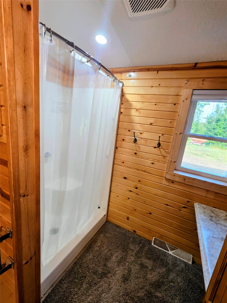
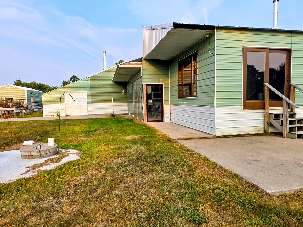
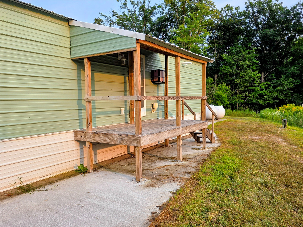
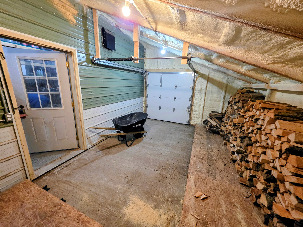
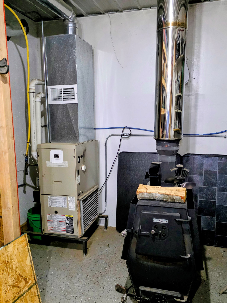
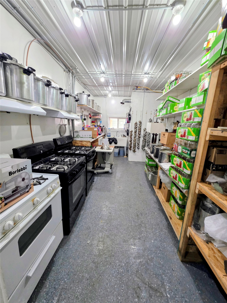
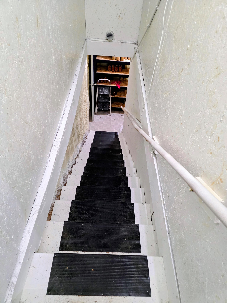
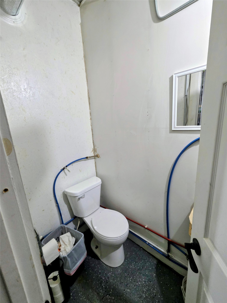
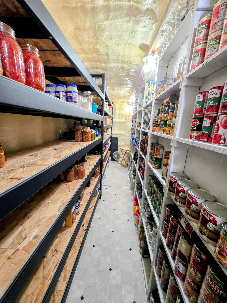
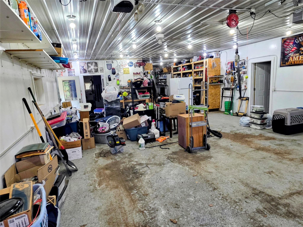
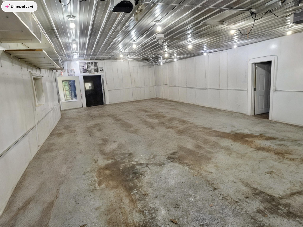
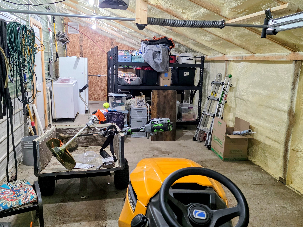
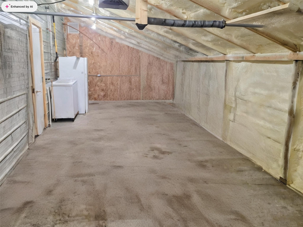
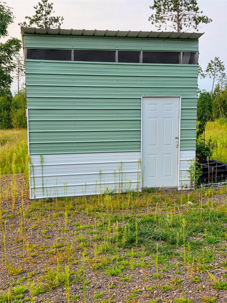
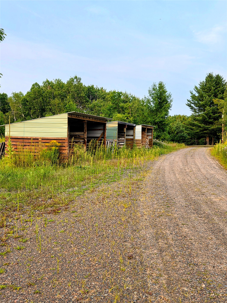
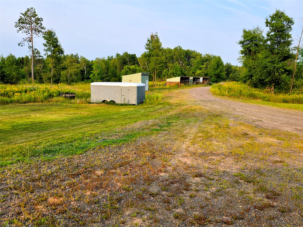
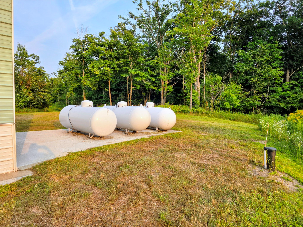
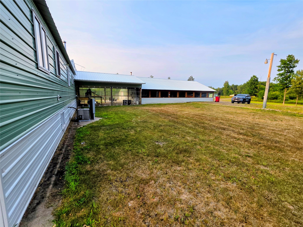
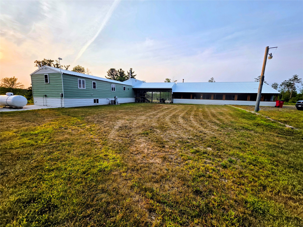
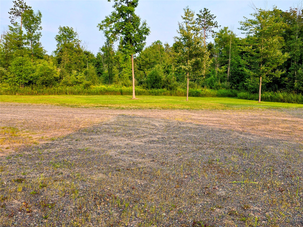
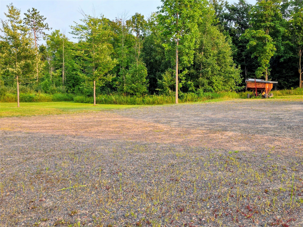
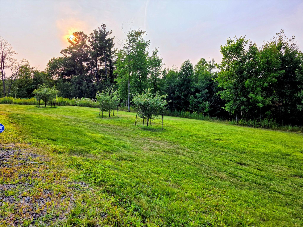
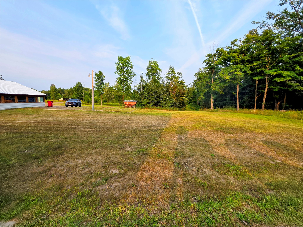
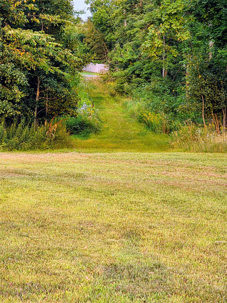
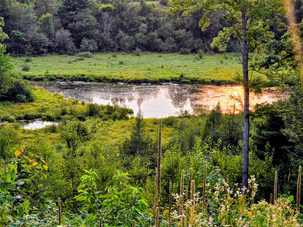
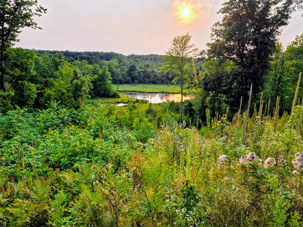
Welcome to Sportsman's Paradise. This charming two-bedroom, one-and-a-half-bathroom home is situated on 20 acres of picturesque hunting land, featuring a harmonious blend of open and wooded areas, as well as frontage on the spring-fed Bear Creek. The property boasts a 1,320-square-foot heated garage, which includes a spacious canning room and has the capacity to accommodate up to eight vehicles. Beneath the canning room lies a substantial shipping container, ideal for pantry storage and serving as a storm shelter. An additional garage provides further storage options, while a three-season room seamlessly connects the home to the large garage. Accessibility is enhanced by a handicap lift leading to the home. The property also includes five owned LP tanks, a 50-100 gallon gasoline tank, and three woodsheds for the wood-burning stove. The lovely rustic interior completes this unique residence, making it a perfect fit for hunters, preppers, or homesteaders. Don't miss out on this exceptional opportunity—call today!
Interior Features
- Above Grade Finished Area: 980 SqFt
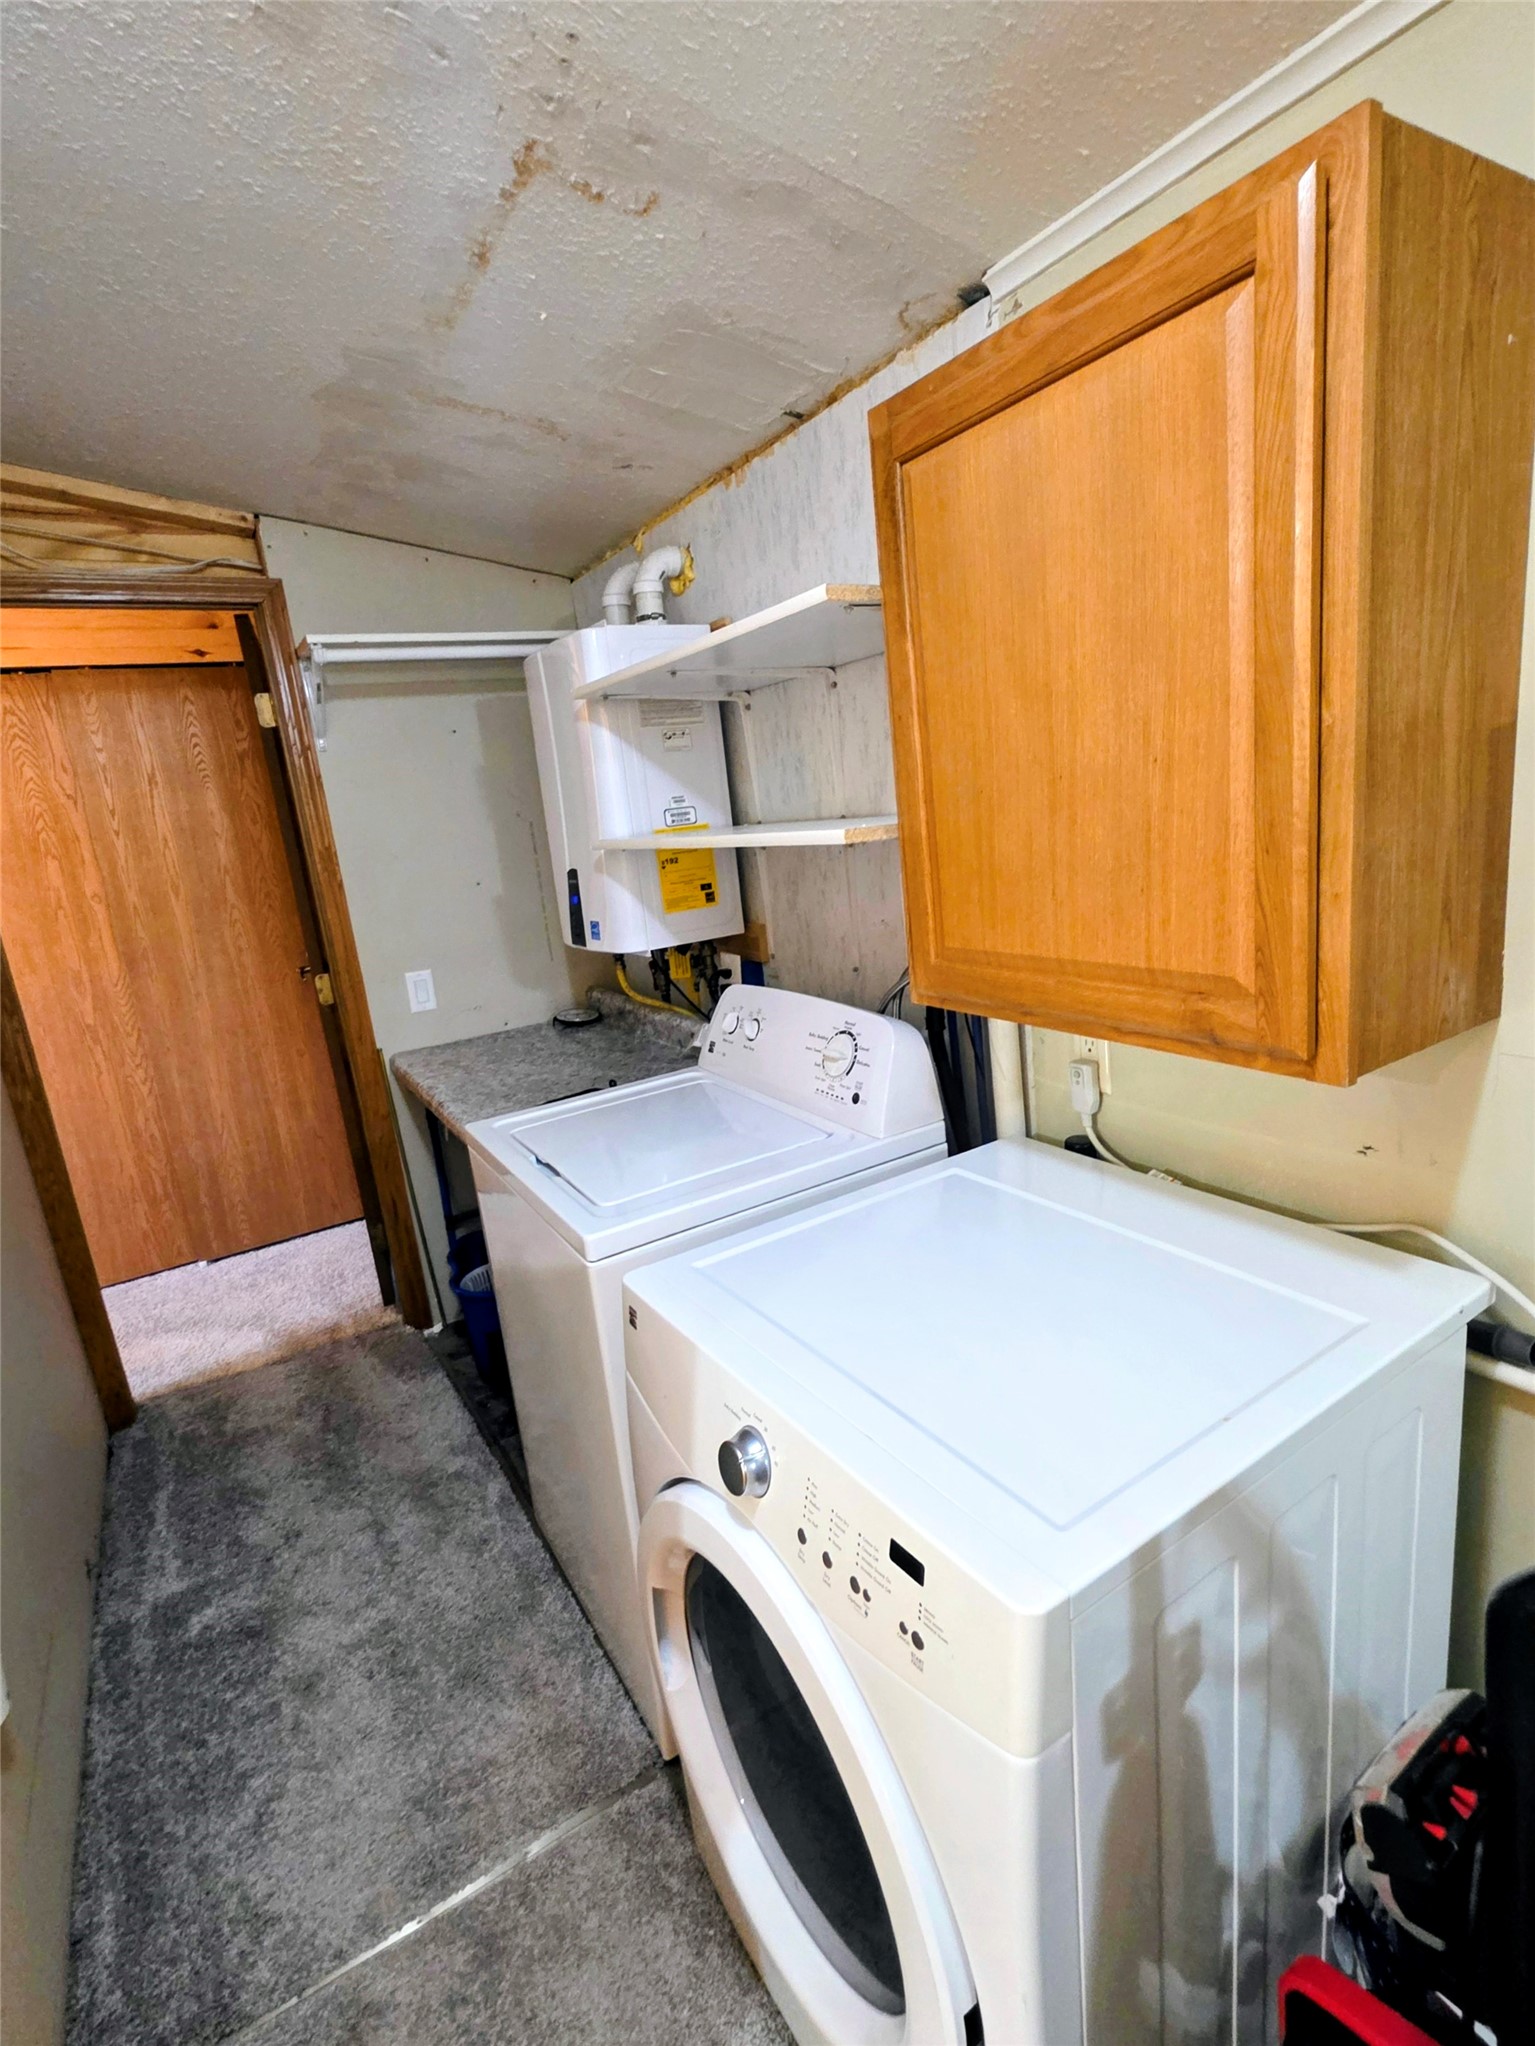
- Appliances Included: Dryer, Dishwasher, Freezer, Gas Water Heater, Microwave, Oven, Range, Refrigerator, Washer
- Basement: Other, See Remarks
- Building Area Total: 980 SqFt
- Cooling: Central Air
- Electric: Circuit Breakers
- Fireplace: One, Wood Burning
- Fireplaces: 1
- Foundation: Poured
- Heating: Forced Air
- Interior Features: Ceiling Fan(s)
- Levels: One
- Living Area: 980 SqFt
- Rooms Total: 9
Rooms
- Bathroom #1: 5' x 5', Concrete, Main Level
- Bathroom #2: 7' x 9', Vinyl, Main Level
- Bedroom #1: 9' x 9', Carpet, Main Level
- Bedroom #2: 9' x 11', Carpet, Main Level
- Dining Room: 9' x 14', Vinyl, Main Level
- Entry/Foyer: 14' x 25', Concrete, Main Level
- Kitchen: 9' x 14', Vinyl, Main Level
- Laundry Room: 5' x 12', Carpet, Main Level
- Living Room: 14' x 16', Vinyl, Main Level
Exterior Features
- Construction: Steel
- Covered Spaces: 6
- Garage: 6 Car, Attached
- Lot Size: 20 Acres
- Parking: Attached, Driveway, Garage, Gravel, Garage Door Opener
- Patio Features: Concrete, Deck, Enclosed, Patio, Three Season
- Sewer: Septic Tank
- Stories: 1
- Structure Type: Manufactured House
- Style: One Story
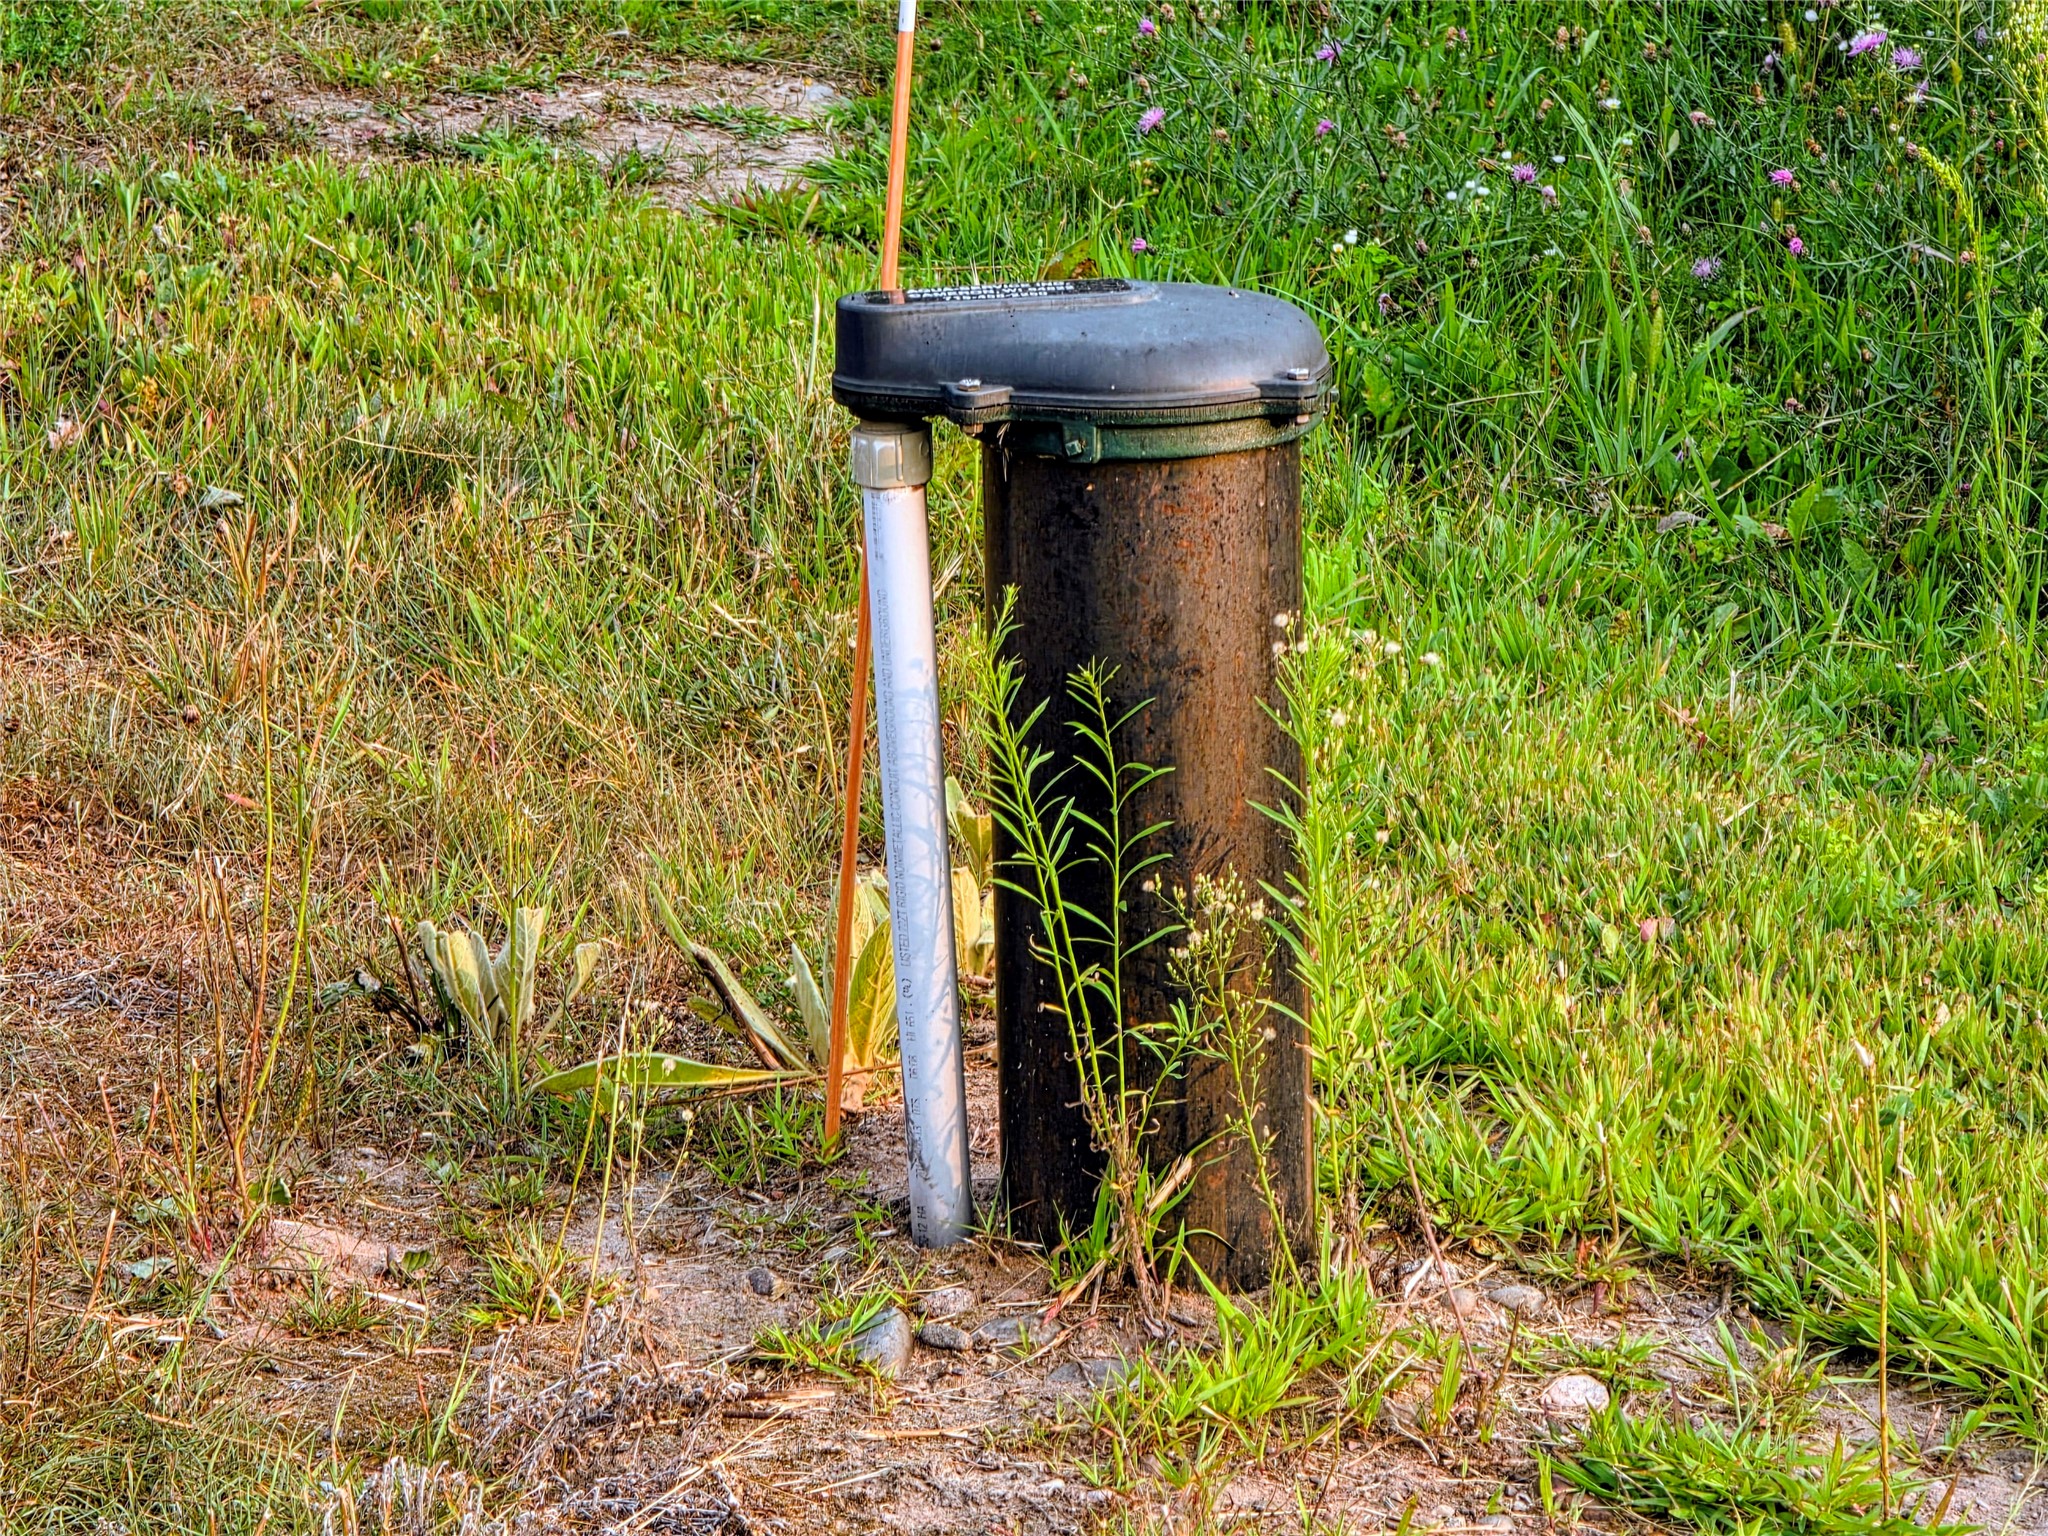
- Water Source: Drilled Well
Property Details
- 2025 Taxes: $517
- County: Washburn
- Other Structures: Outbuilding, Shed(s)
- Possession: Close of Escrow
- Property Subtype: Single Family Residence
- School District: Spooner Area
- Status: Active w/ Offer
- Township: Town of Birchwood
- Year Built: 1995
- Zoning: Forestry
- Listing Office: RE/MAX NorthStar
- Last Update: September 3rd @ 1:02 PM
