
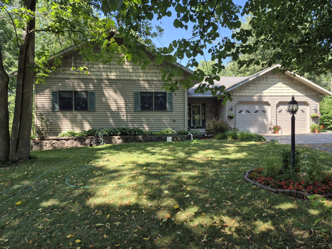
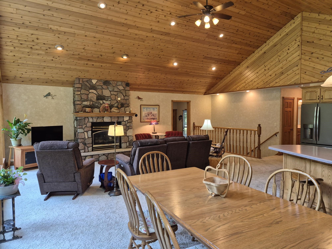
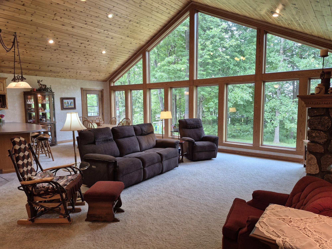
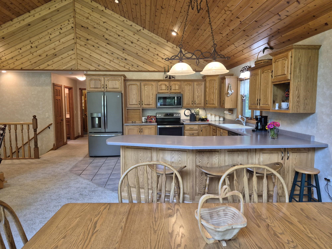
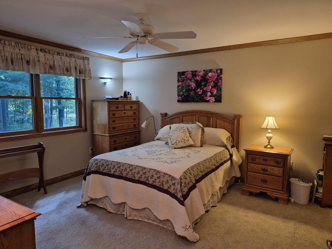
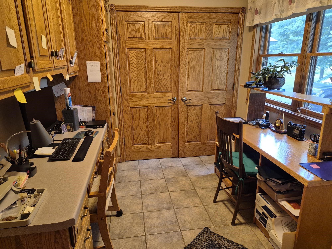
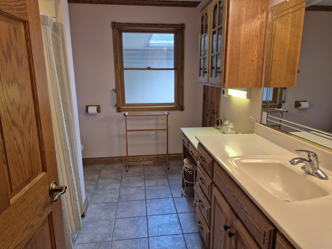
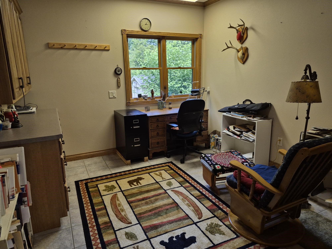
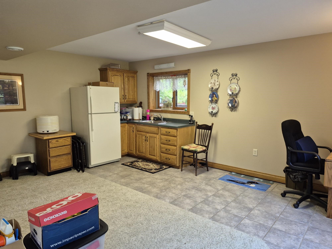
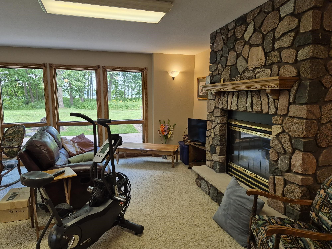
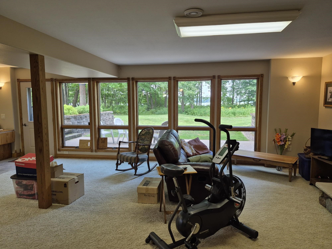
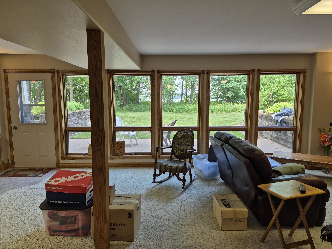
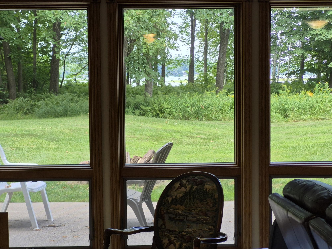
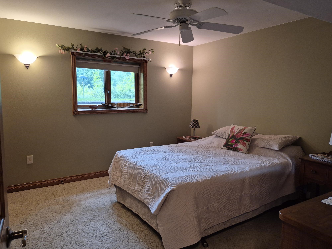
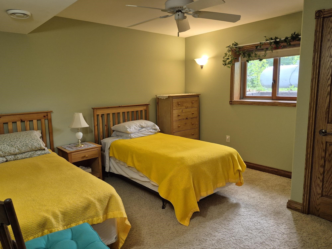
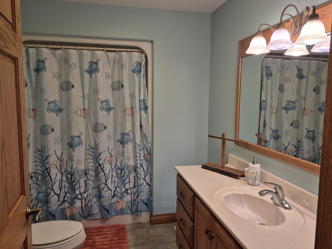
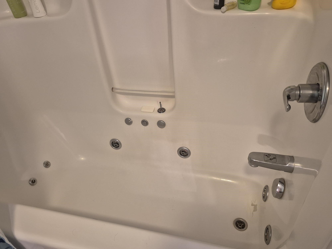
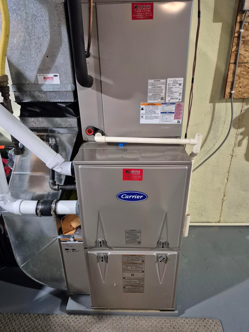
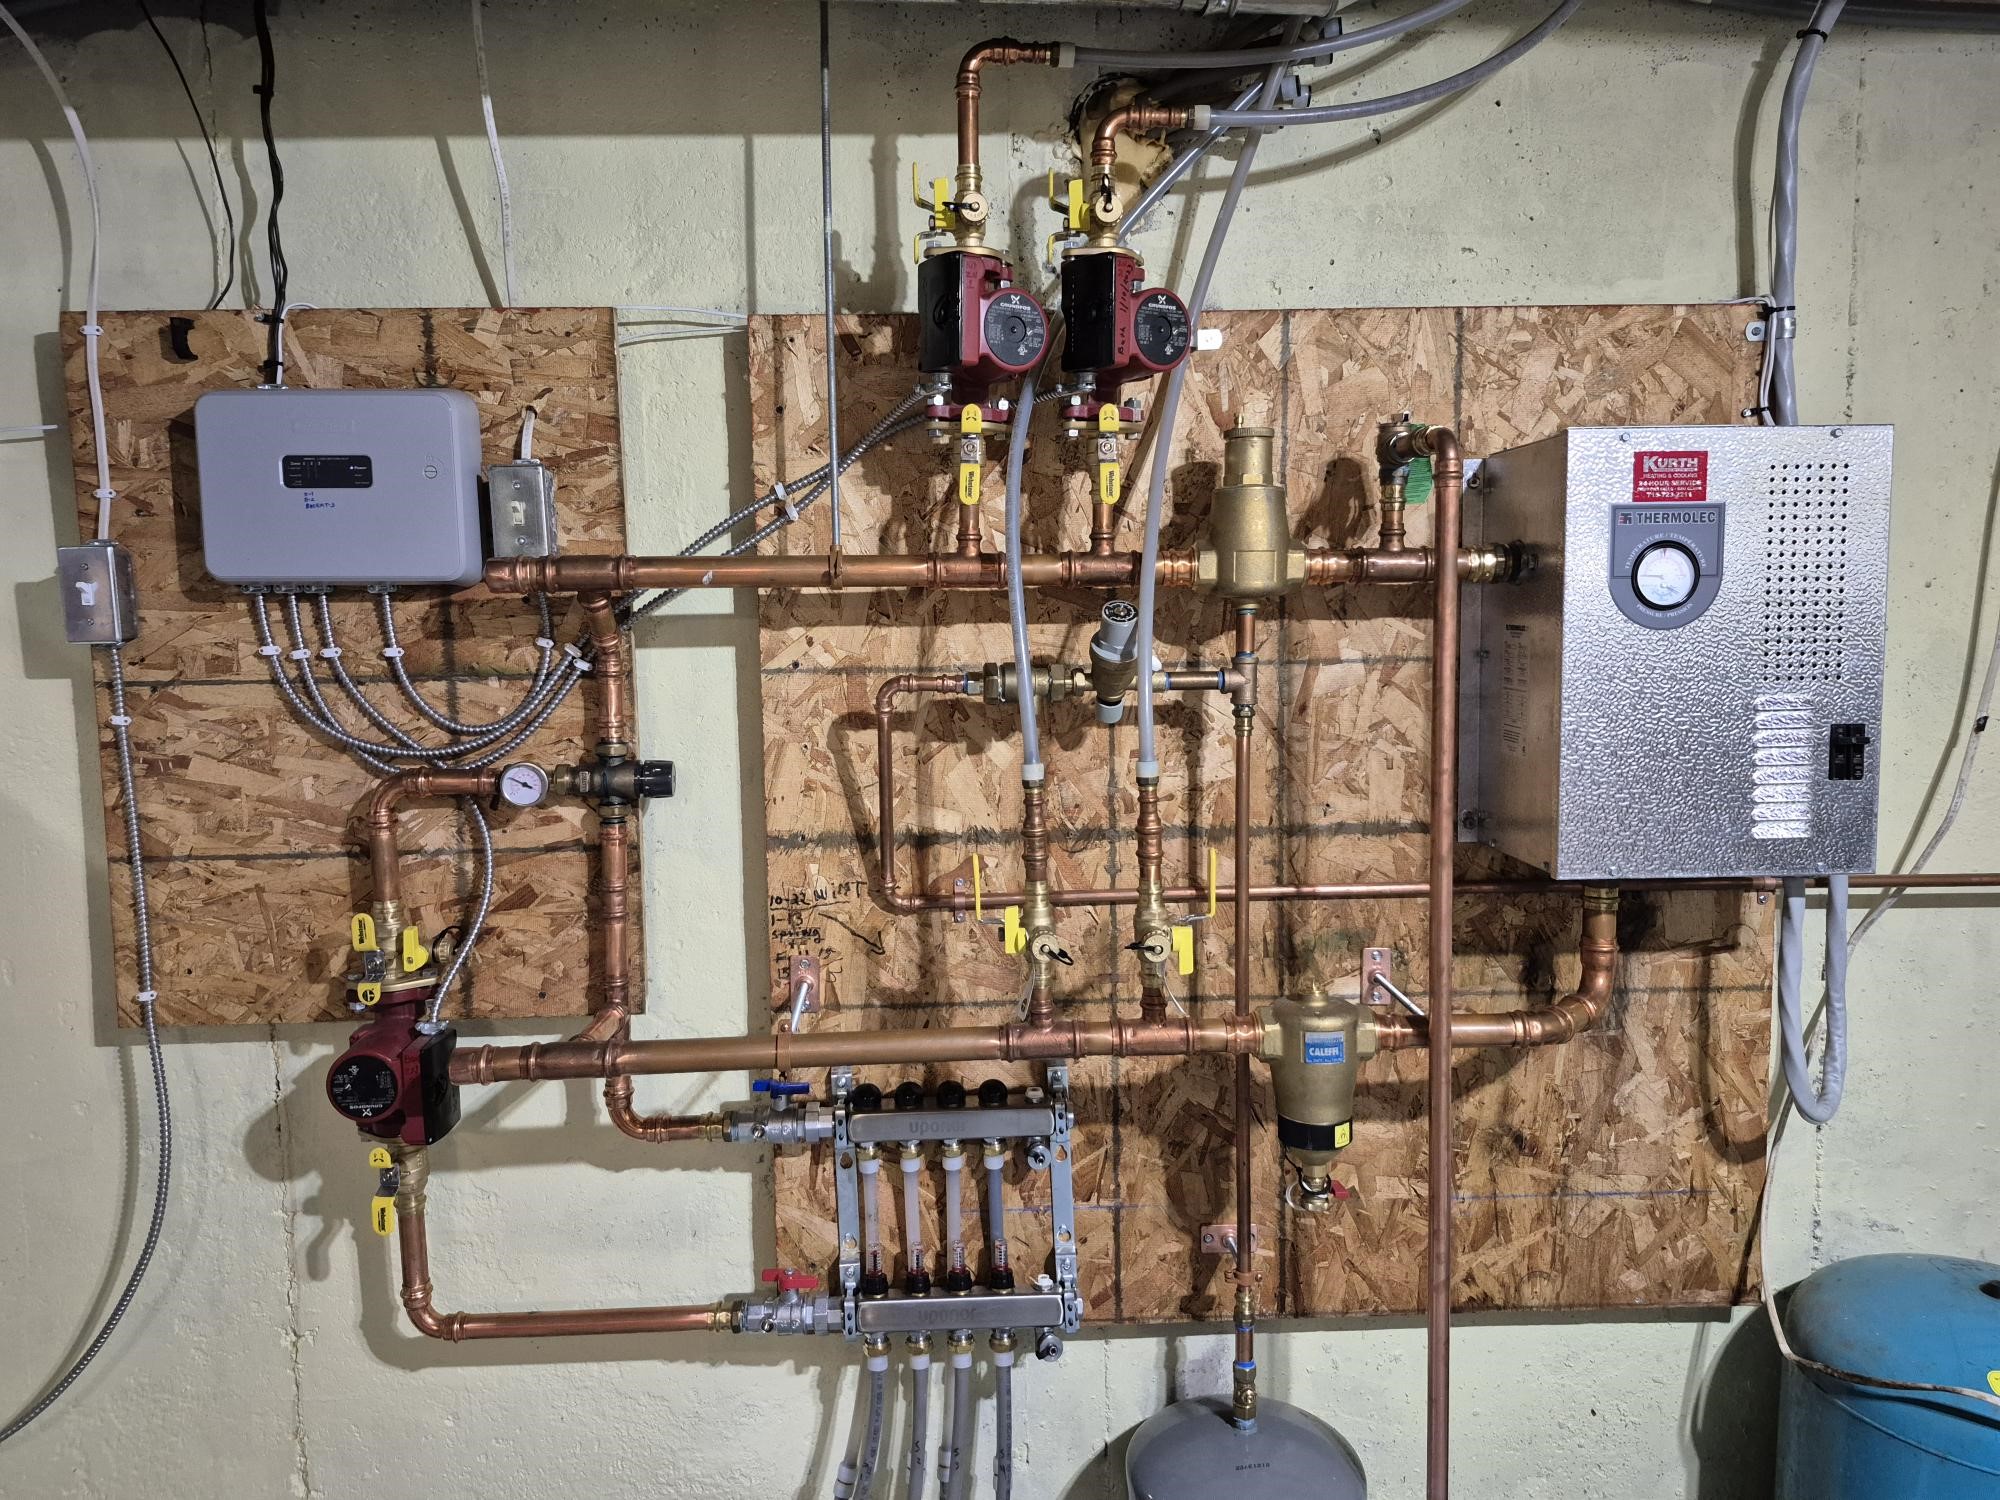
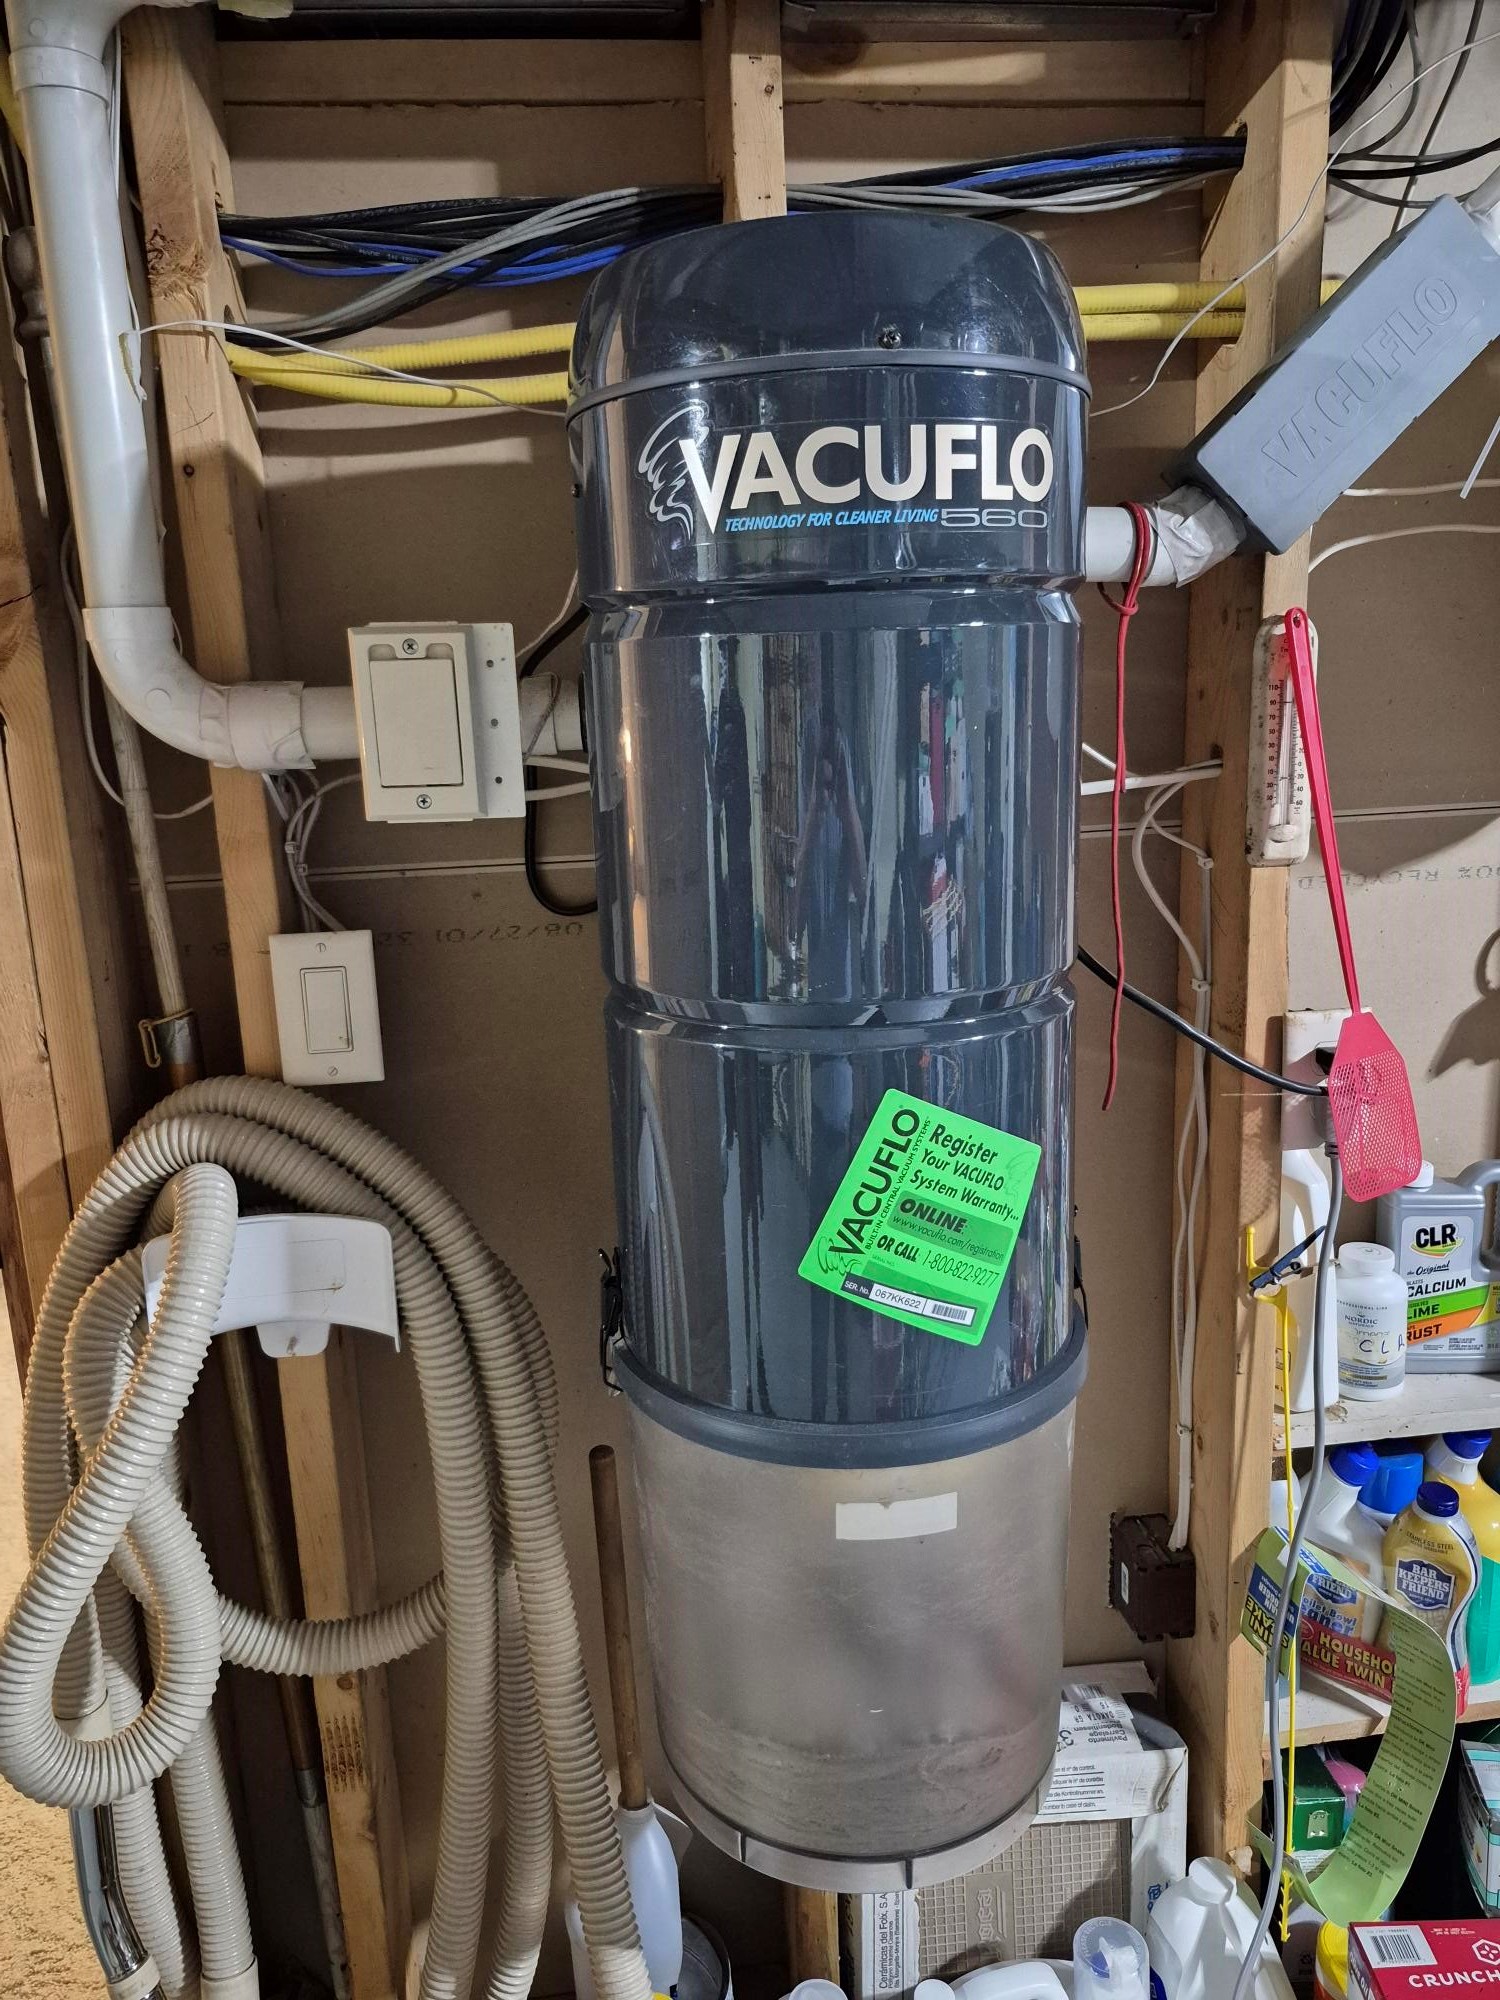
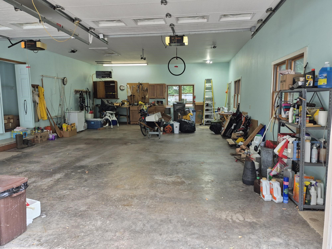
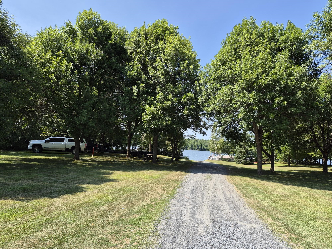
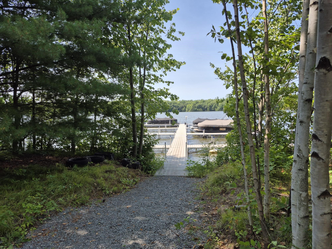
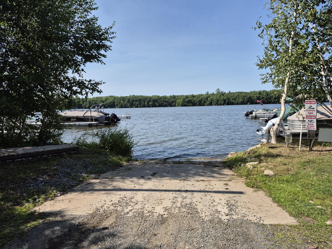
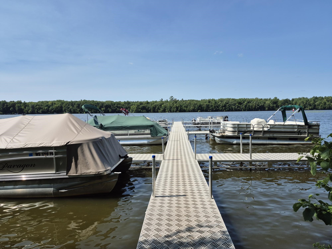
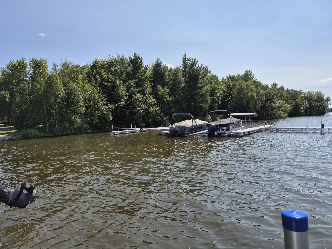
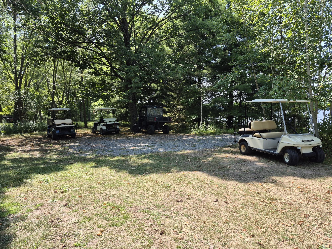
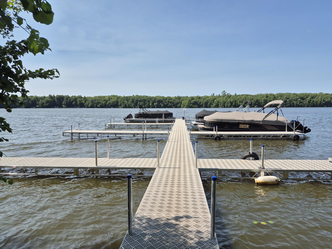
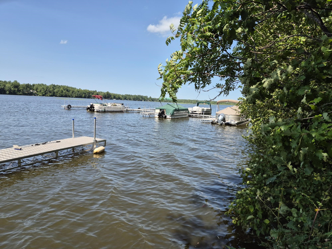
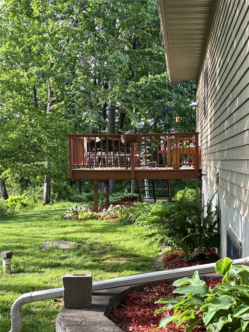
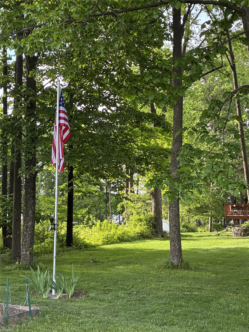
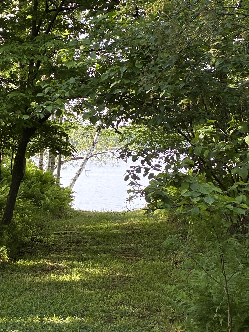
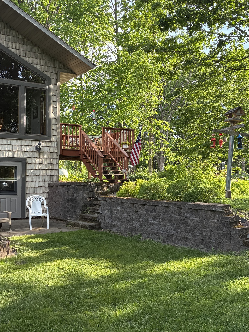
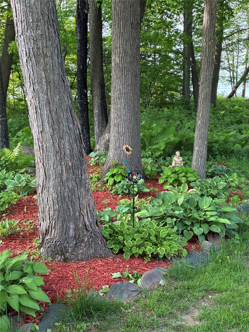
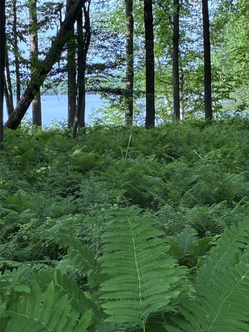
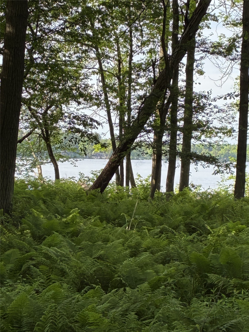
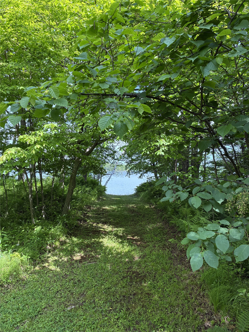
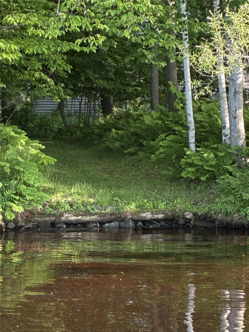
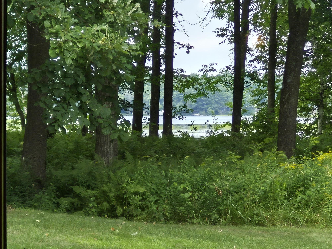
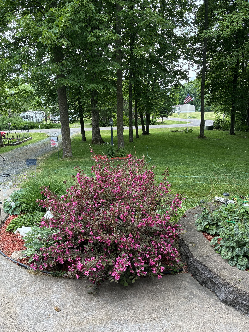
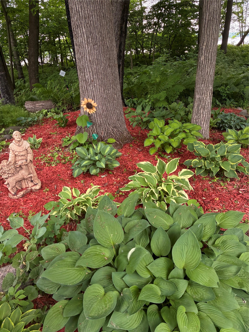
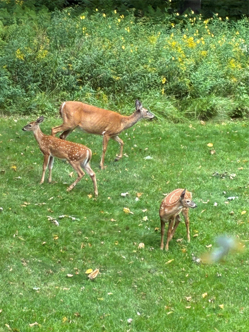
Well built, high quality home! Quality built Custom Cabinets and molding. Six panel doors, two split Stone fireplaces, wall of Windows to enjoy Lakeview, Lake access in Association Park with boat slips. In floor heat in the lower level, kitchen and bath on Main level. Garage attic provides additional storage. Ample amount of trees provides a shady area to rest and enjoy the lake view. The wildlife enjoys it as well! Newer additions include furnace, air conditioning and air exchanger, radon mitigation system and appliances. This is an outstanding custom home on a beautiful lot! This property can be sold three different ways. MLS number 1604124 and 1604130 as well. Lake Holcomb is a nearly 4,000 acre lake with many restaurants and nightlife activities on the lake. Enjoy exploring the many different parts of the Flowage offering all types of Lake activities. Come check out the possibilities today!
Interior Features
- Above Grade Finished Area: 1,726 SqFt
- Appliances Included: Dryer, Dishwasher, Microwave, Other, Oven, Range, Refrigerator, See Remarks, Washer
- Basement: Full, Partially Finished, Walk-Out Access
- Below Grade Finished Area: 1,380 SqFt
- Below Grade Unfinished Area: 346 SqFt
- Building Area Total: 3,452 SqFt
- Cooling: Central Air
- Electric: Circuit Breakers
- Fireplace: Two, Gas Log
- Fireplaces: 2
- Foundation: Poured
- Heating: Forced Air, Heat Pump, Radiant Floor
- Interior Features: Ceiling Fan(s)
- Levels: One
- Living Area: 3,106 SqFt
- Rooms Total: 12
Rooms
- Bathroom #1: 7' x 11', Tile, Lower Level
- Bathroom #2: 9' x 11', Tile, Main Level
- Bedroom #1: 13' x 13', Carpet, Lower Level
- Bedroom #2: 11' x 13', Carpet, Lower Level
- Bedroom #3: 13' x 13', Carpet, Main Level
- Dining Area: 12' x 15', Tile, Main Level
- Family Room: 15' x 23', Carpet, Lower Level
- Kitchen: 13' x 15', Tile, Main Level
- Laundry Room: 8' x 15', Tile, Main Level
- Living Room: 13' x 25', Carpet, Main Level
- Office: 11' x 16', Tile, Main Level
- Other: 9' x 11', Tile, Main Level
Exterior Features
- Construction: Vinyl Siding
- Covered Spaces: 2
- Garage: 2 Car, Attached
- Lake/River Name: Lake Holcombe
- Lot Size: 0.46 Acres
- Parking: Attached, Driveway, Garage, Gravel, Garage Door Opener
- Patio Features: Concrete, Deck, Patio
- Sewer: Septic Tank
- Stories: 1
- Style: One Story
- View: Lake
- Water Source: Well
- Waterfront: Lake
Property Details
- 2025 Taxes: $4,628
- Association: Yes
- Association Fee: $450/Year
- County: Chippewa
- Other Structures: Shed(s)
- Possession: Close of Escrow
- Property Subtype: Single Family Residence
- School District: Lake Holcombe
- Status: Active
- Township: Town of Lake Holcombe
- Year Built: 2002
- Zoning: Shoreline
- Listing Office: Edina Realty, Inc. - Chippewa Valley
- Last Update: August 31st @ 11:18 AM
