
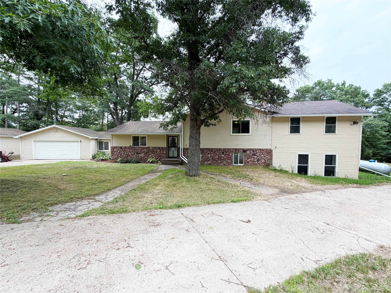
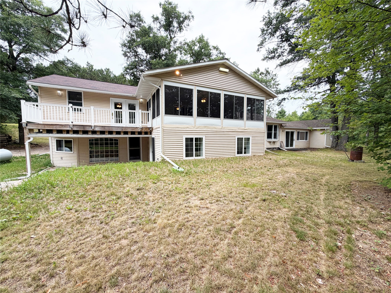
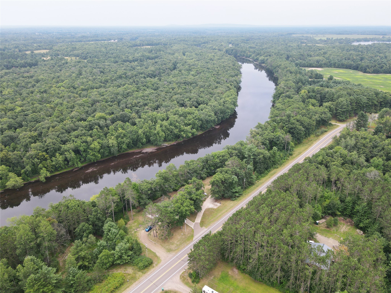
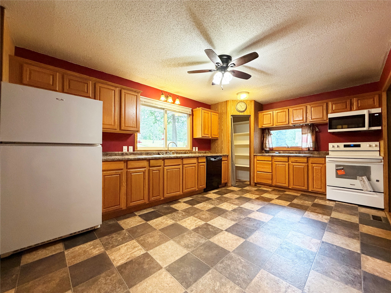
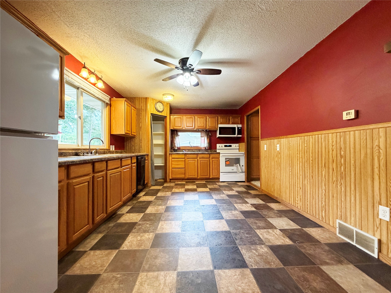
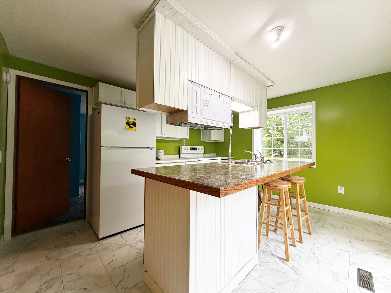
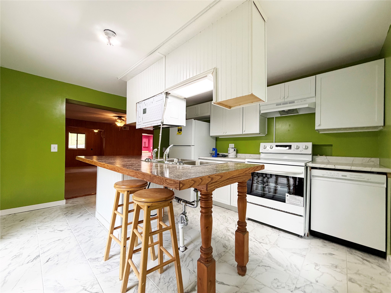
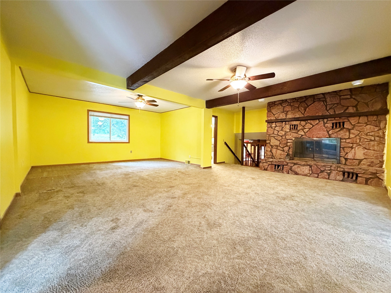
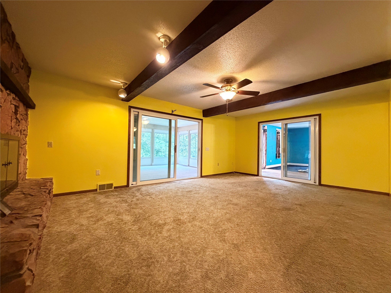
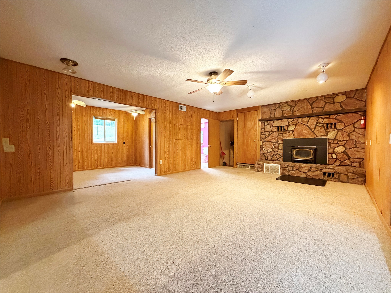
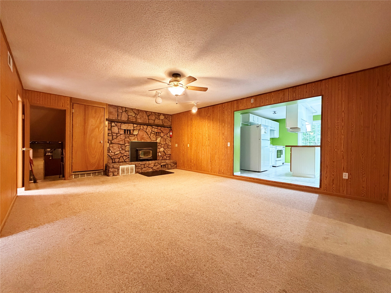
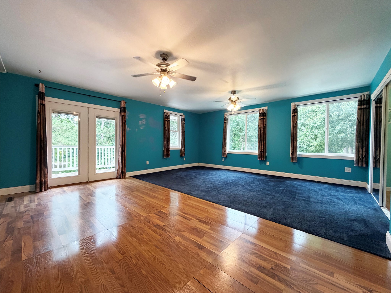
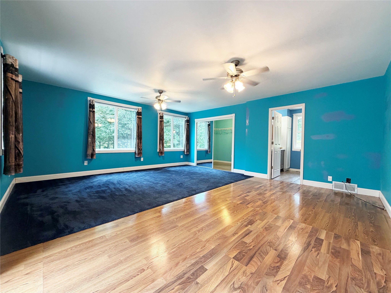
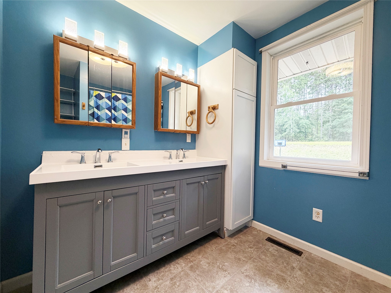
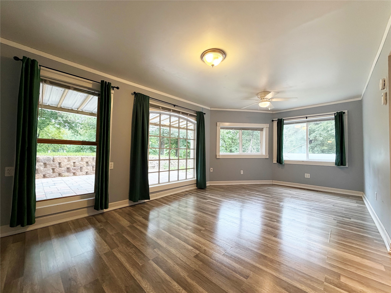
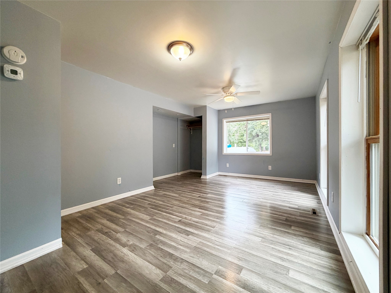
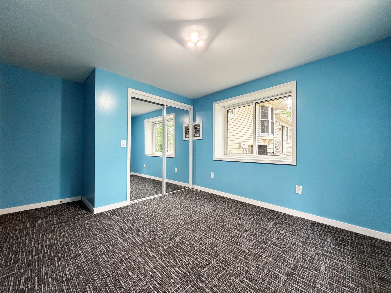
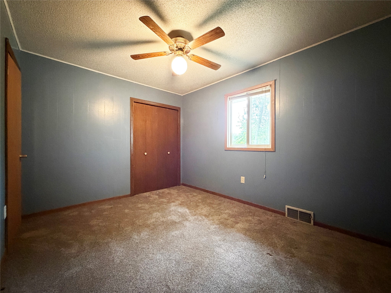
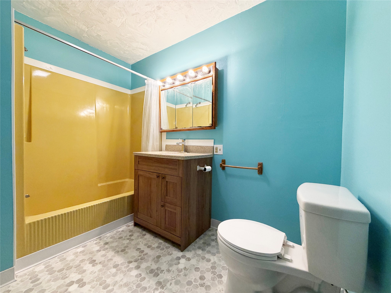
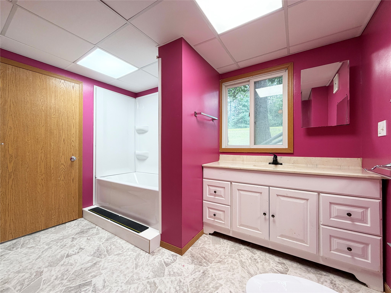
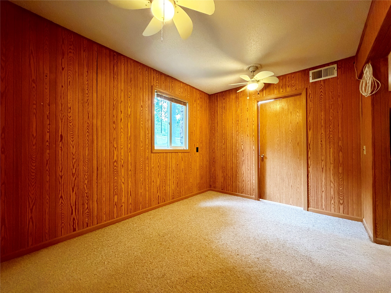
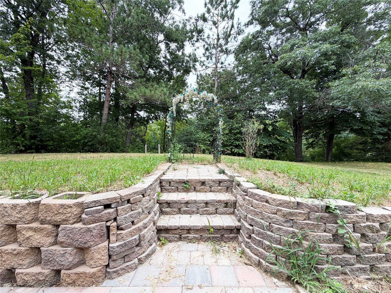
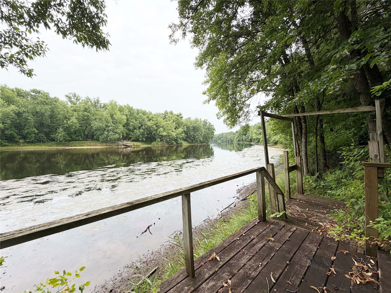
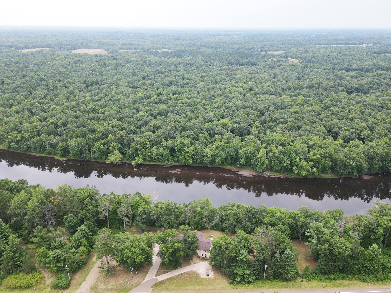
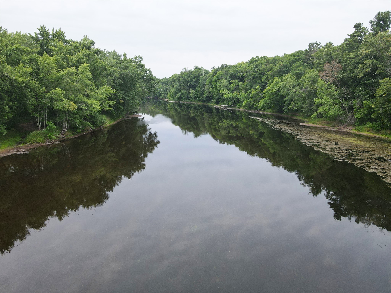
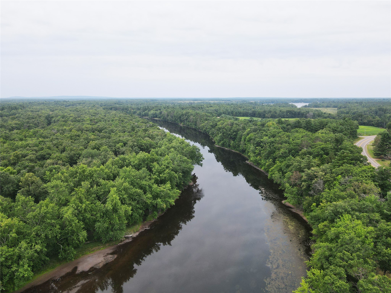
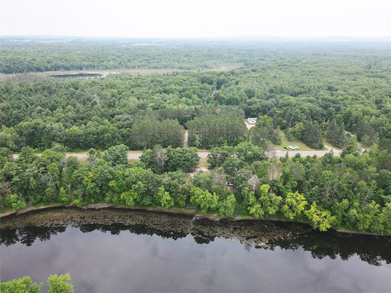
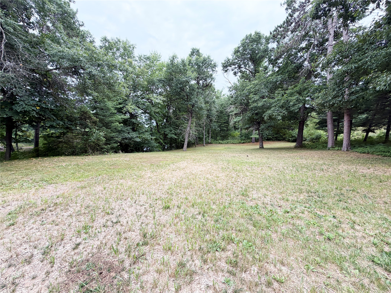
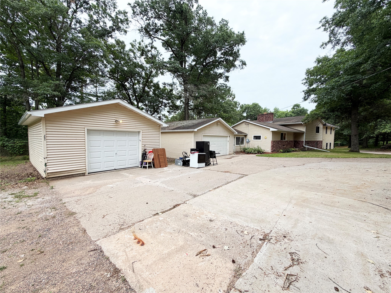
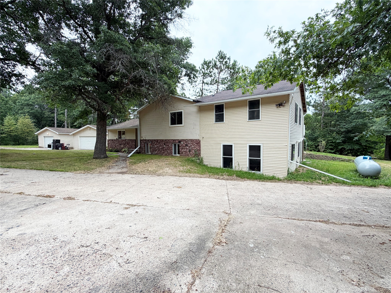
650+ FEET of CHIPPEWA RIVER FRONTAGE • 5 BEDROOMS • 3.5 BATHS • 3,252 SQ FT! Experience the space, privacy and possibilities that come with an exceptional Chippewa River setting. This expansive 5-bedroom, 3.5-bath home offers 3,252 square feet of living space on 1.77 acres, with an incredible 650+ feet of river frontage providing a rare opportunity to enjoy the water right outside your door. Whether you're looking for a full-time home, a weekend retreat or a place designed for gathering family and friends, there is room for everyone here. The spacious layout offers multiple living areas, generous bedrooms and plenty of flexibility for entertaining, working from home or hosting overnight guests. Step outside and make the river the centerpiece of your lifestyle—fish, kayak, explore, watch wildlife or simply relax along the water. The property also includes a convenient 2-car attached garage with additional space for storage and recreational equipment. Located just outside Bruce, this is the kind of property that offers something increasingly difficult to find: substantial living space paired with an extraordinary amount of river frontage. If you've been searching for a Northwest Wisconsin property where the land, water and home all come together, this one deserves a look. Come experience 650+ feet of Chippewa River frontage and discover what life on the river could look like for you.
Interior Features
- Above Grade Finished Area: 2,292 SqFt
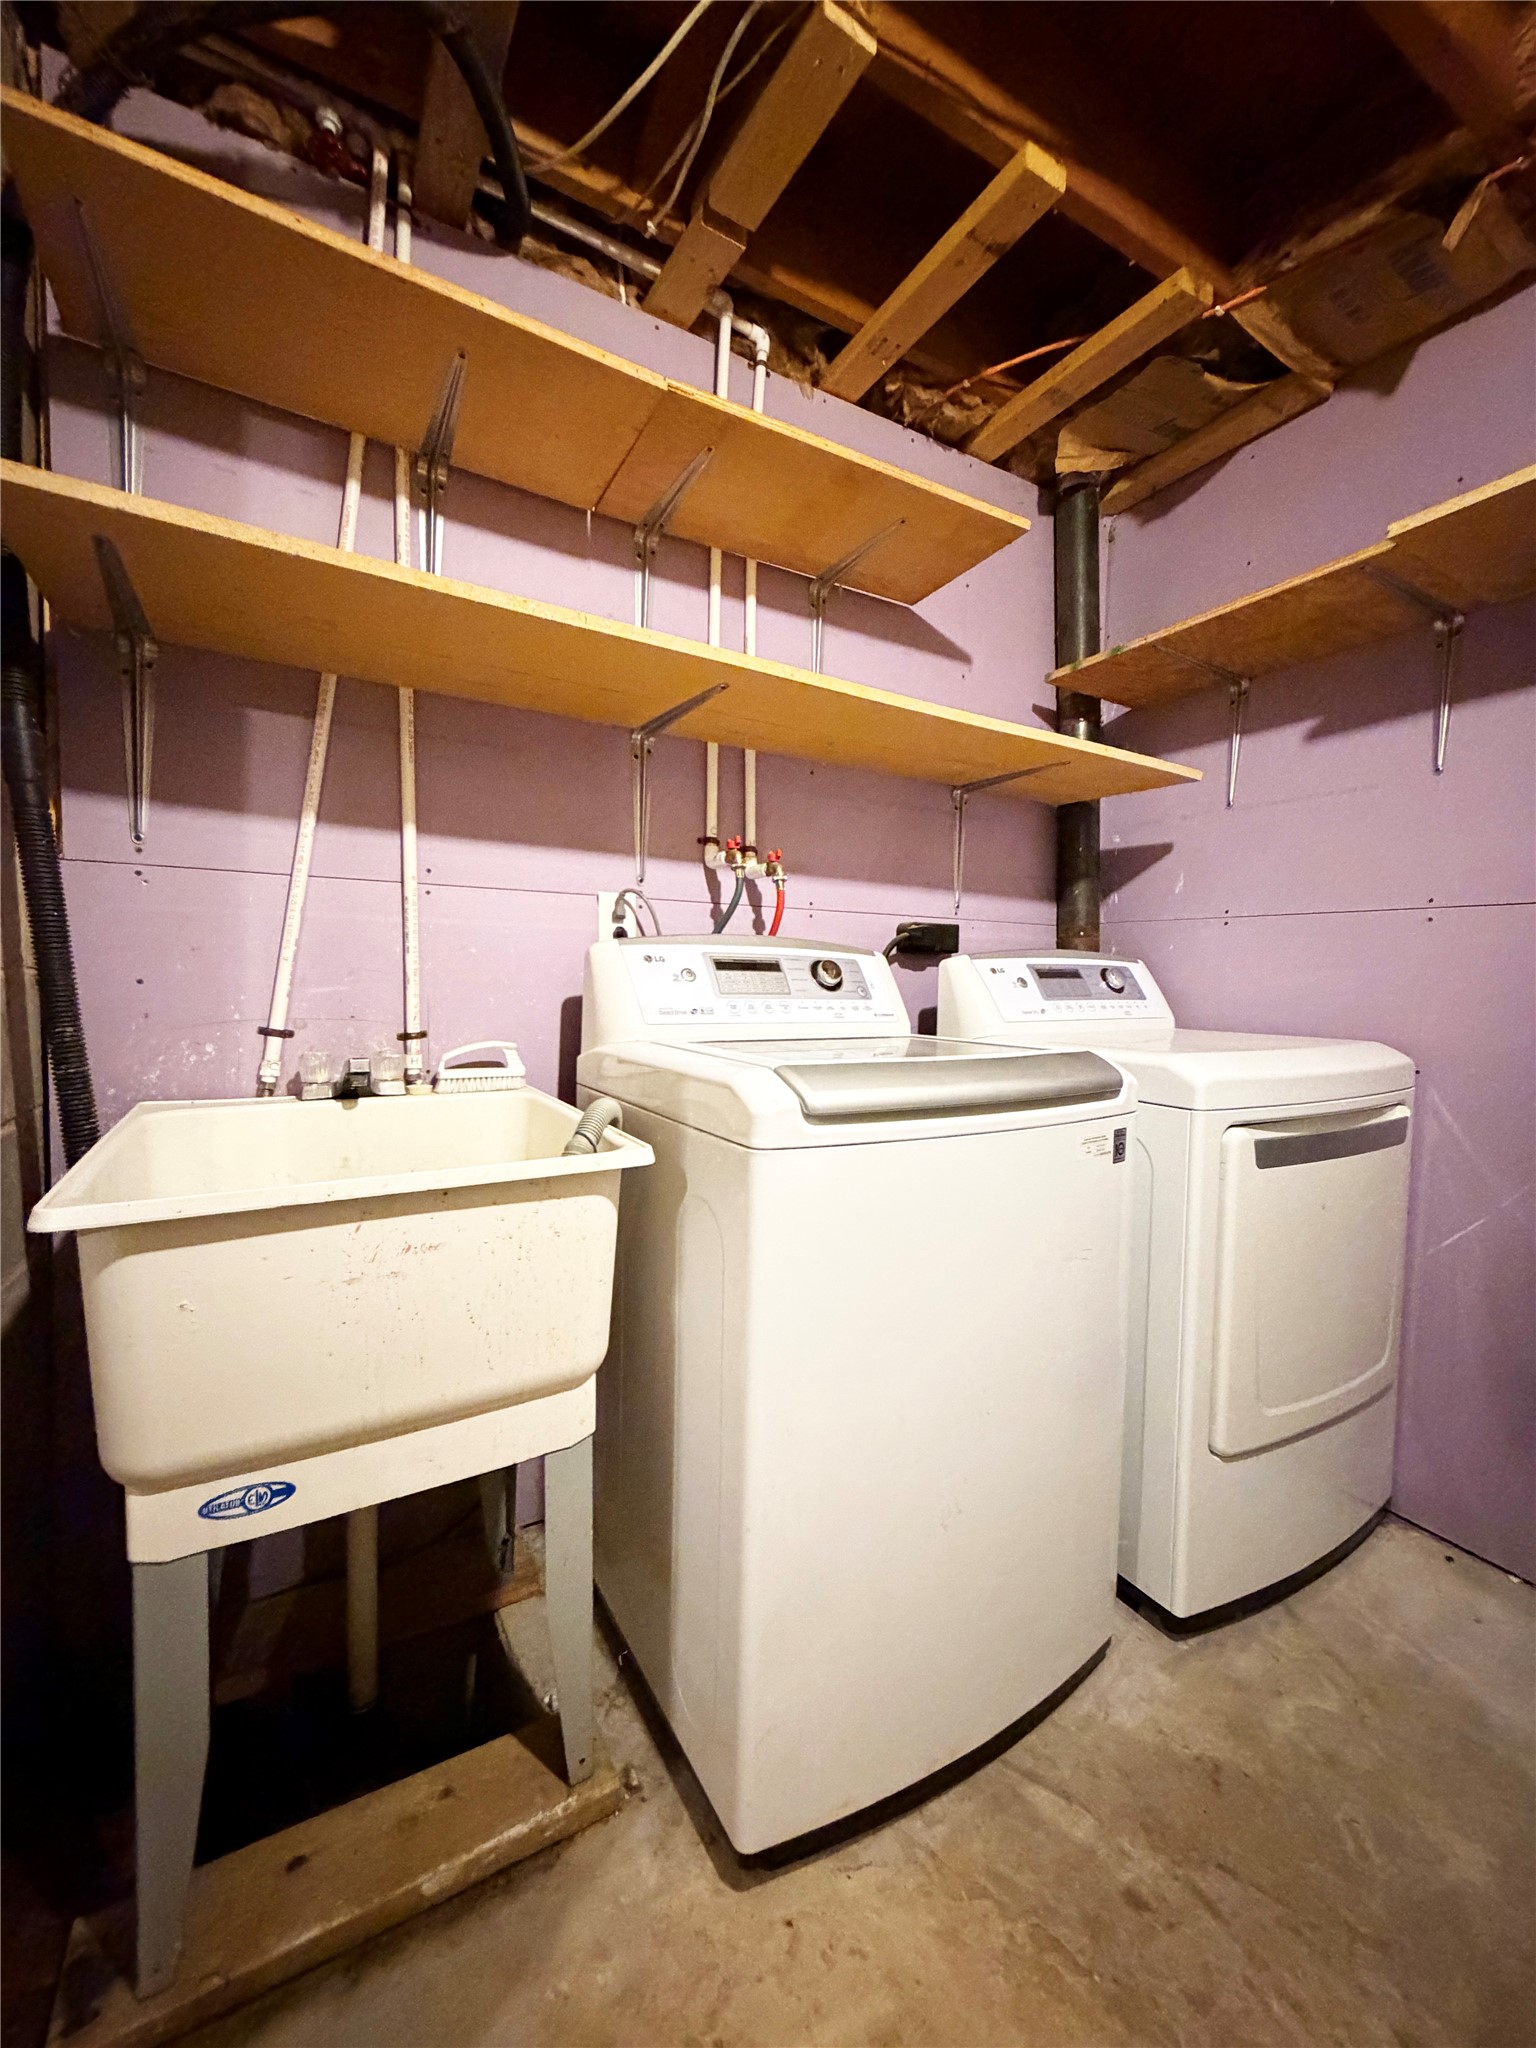
- Appliances Included: Dryer, Electric Water Heater, Gas Water Heater, Microwave, Oven, Range, Refrigerator, Washer
- Basement: Partial
- Below Grade Finished Area: 960 SqFt
- Below Grade Unfinished Area: 480 SqFt
- Building Area Total: 3,732 SqFt
- Cooling: Central Air
- Electric: Circuit Breakers
- Fireplace: Two, Wood Burning
- Fireplaces: 2
- Foundation: Poured
- Heating: Forced Air
- Levels: Multi/Split
- Living Area: 3,252 SqFt
- Rooms Total: 17
Rooms
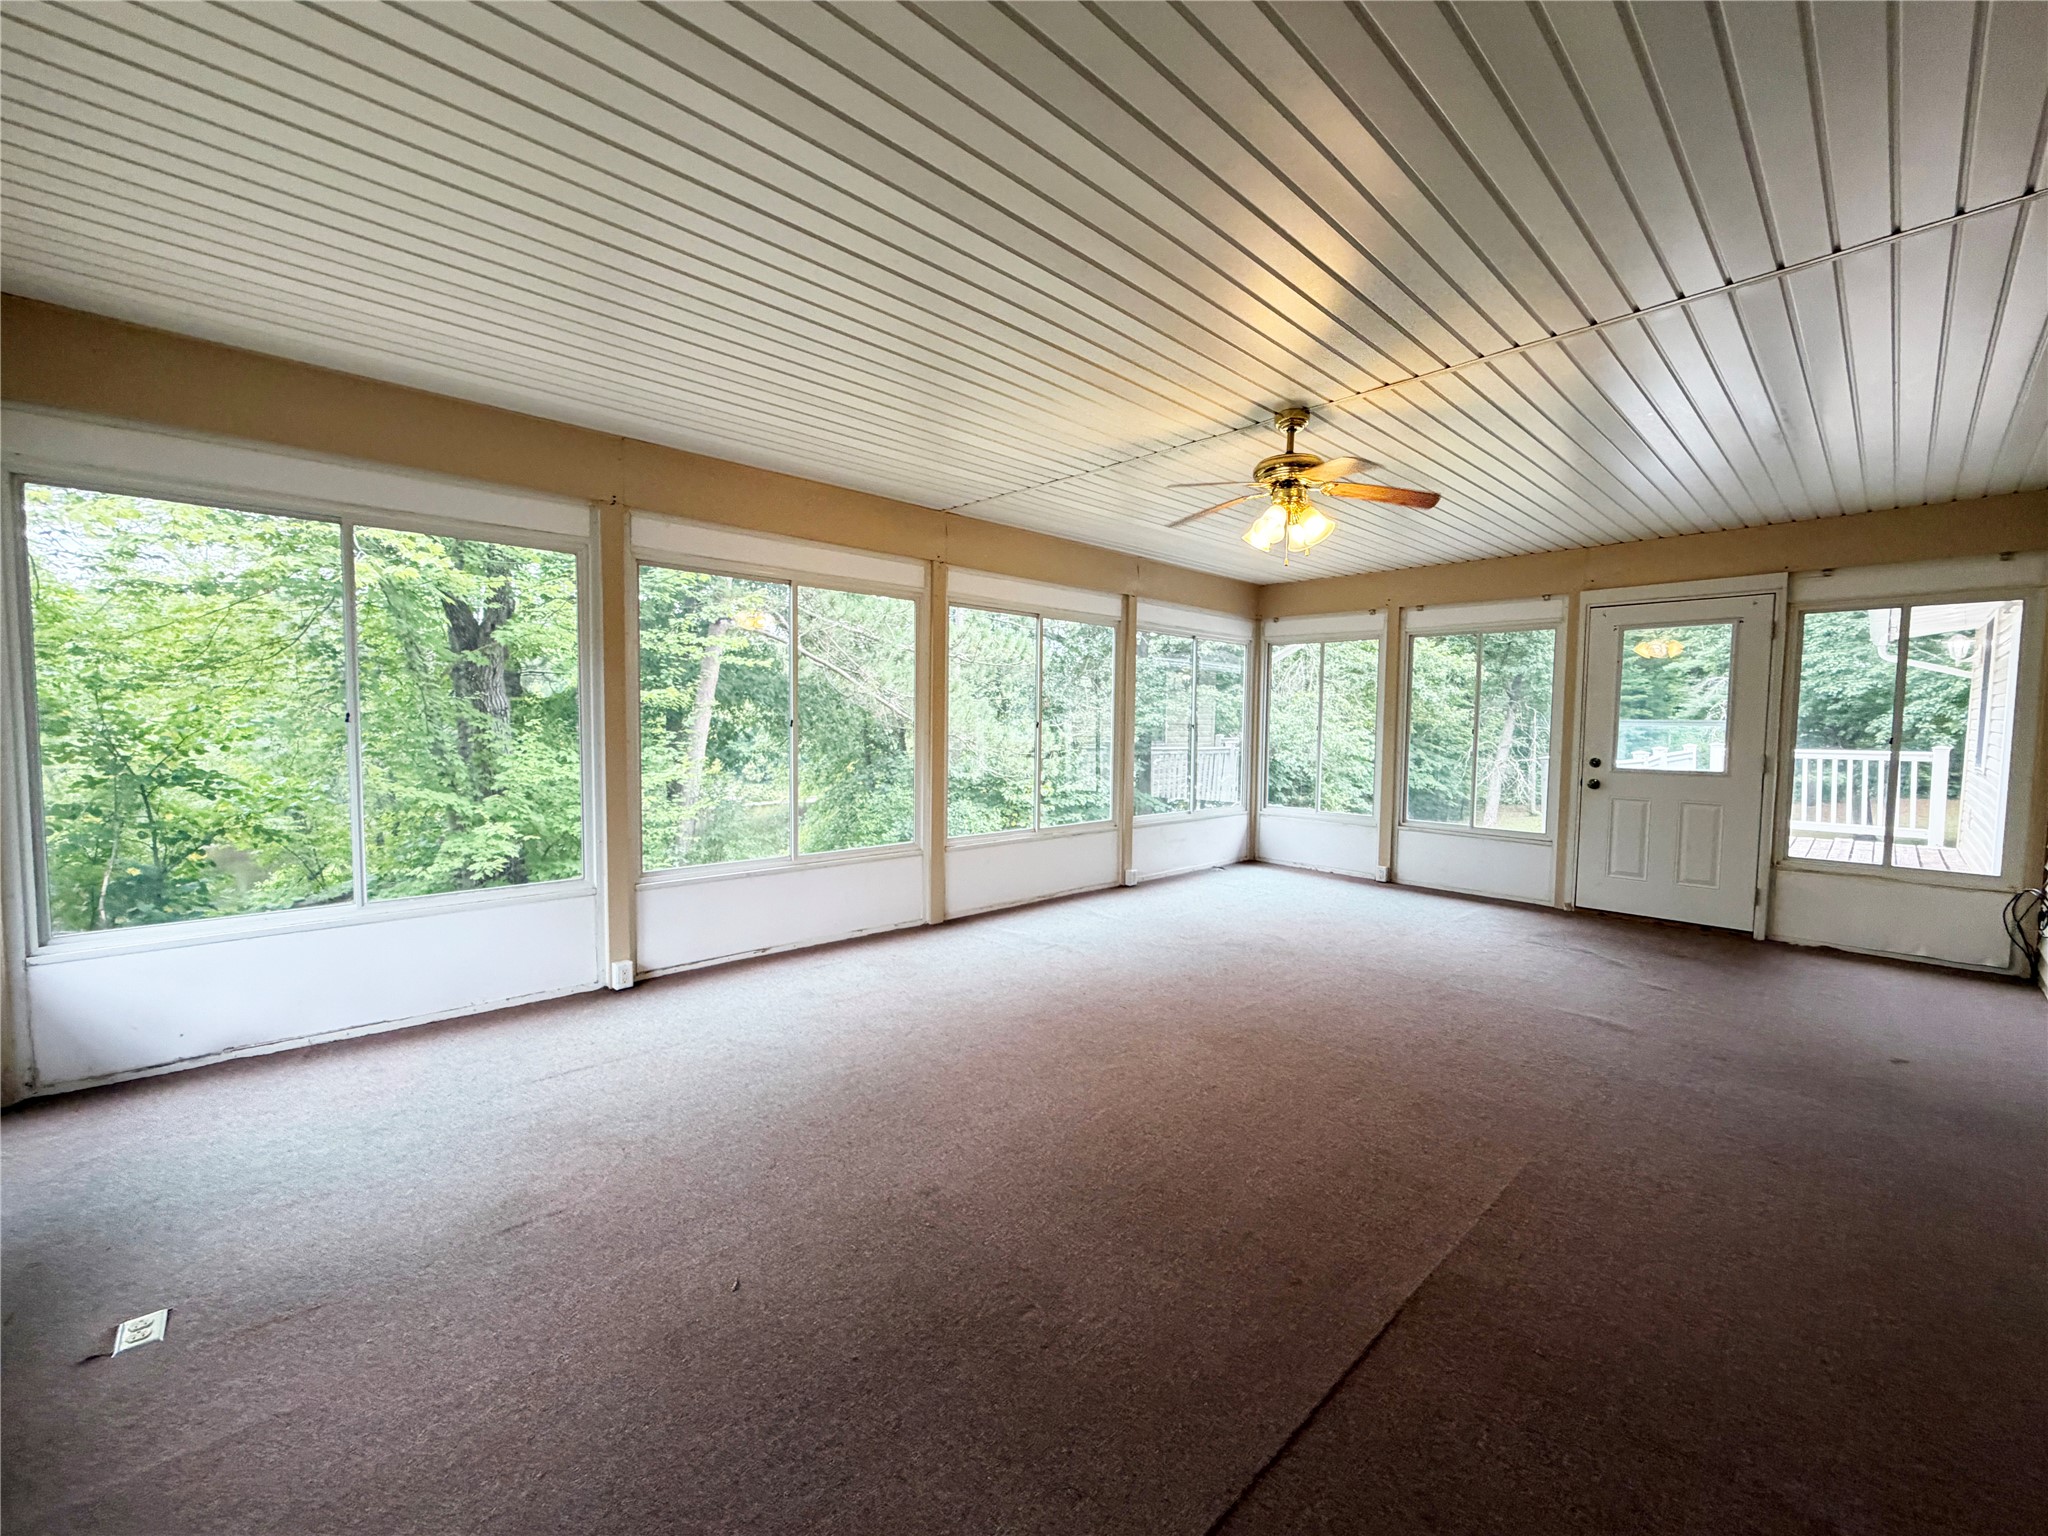
- 3 Season Room: 23' x 15', Carpet, Upper Level
- Bathroom #1: 11' x 9', Vinyl, Lower Level
- Bathroom #2: 7' x 10', Vinyl, Upper Level
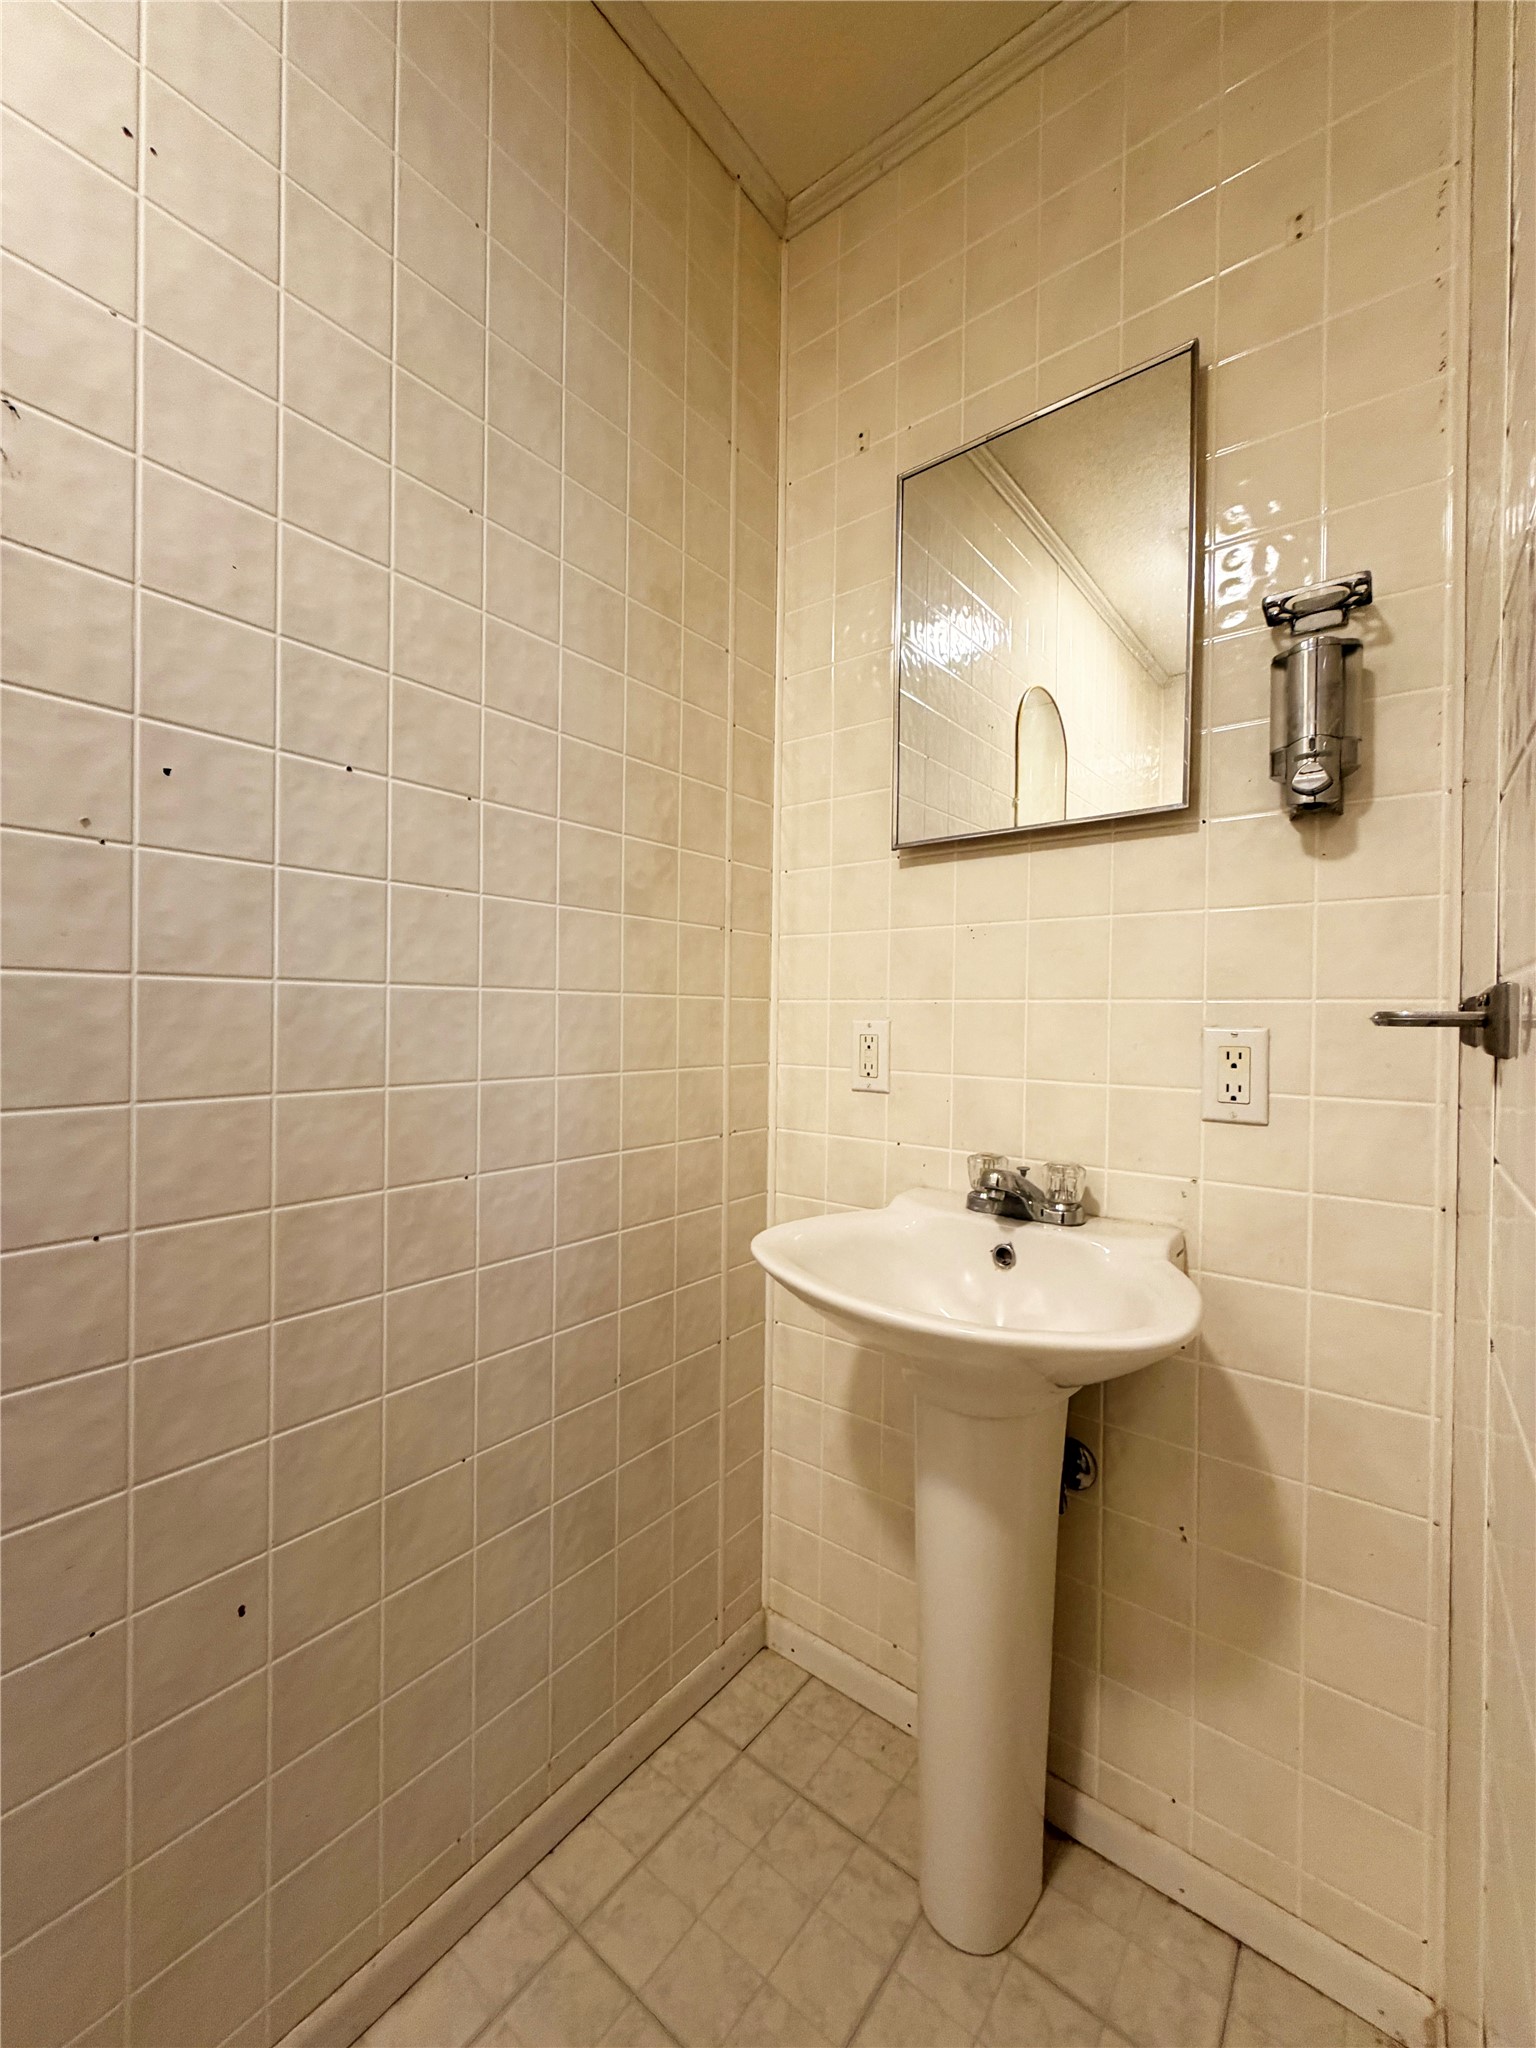
- Bathroom #3: 3' x 8', Vinyl, Main Level
- Bathroom #4: 8' x 10', Vinyl, Upper Level
- Bedroom #1: 11' x 14', Carpet, Lower Level
- Bedroom #2: 20' x 11', Laminate, Lower Level
- Bedroom #3: 20' x 11', Laminate, Lower Level
- Bedroom #4: 17' x 29', Carpet, Laminate, Upper Level
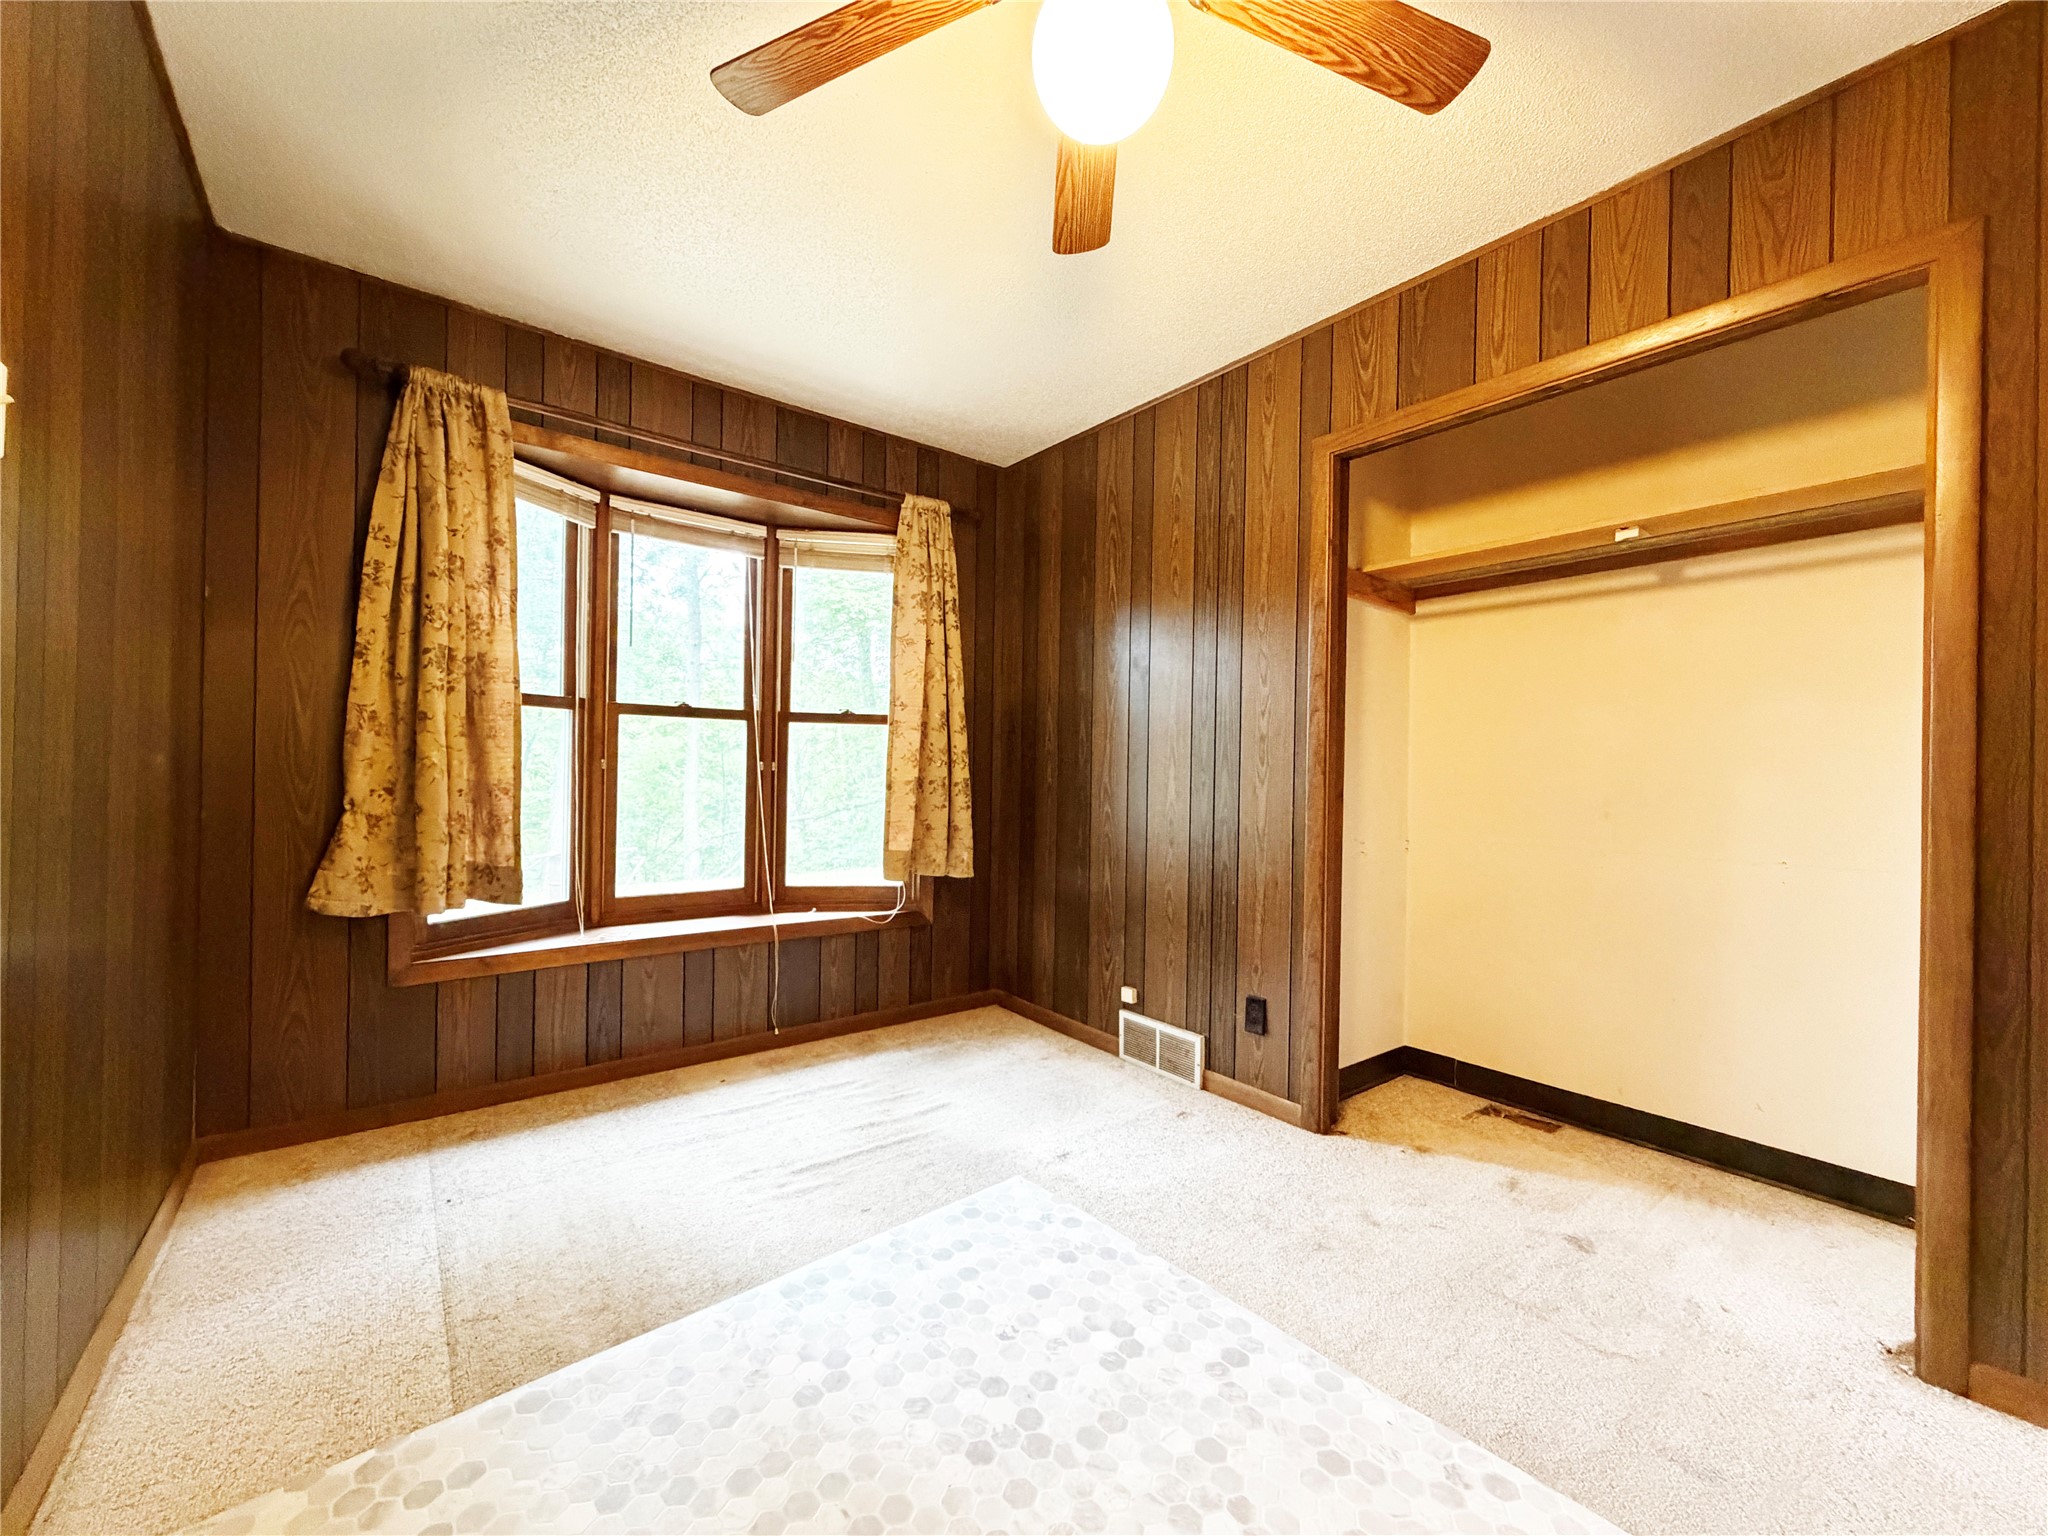
- Bedroom #5: 10' x 12', Carpet, Main Level
- Dining Area: 6' x 11', Vinyl, Main Level
- Entry/Foyer: 9' x 13', Carpet, Main Level
- Family Room: 15' x 21', Carpet, Lower Level
- Kitchen: 11' x 15', Tile, Lower Level
- Kitchen: 11' x 17', Vinyl, Main Level
- Living Room: 25' x 20', Carpet, Upper Level
- Office: 12' x 9', Carpet, Lower Level
Exterior Features
- Construction: Vinyl Siding
- Covered Spaces: 2
- Garage: 2 Car, Attached
- Lake/River Name: Chippewa
- Lot Size: 1.77 Acres
- Parking: Attached, Concrete, Driveway, Garage
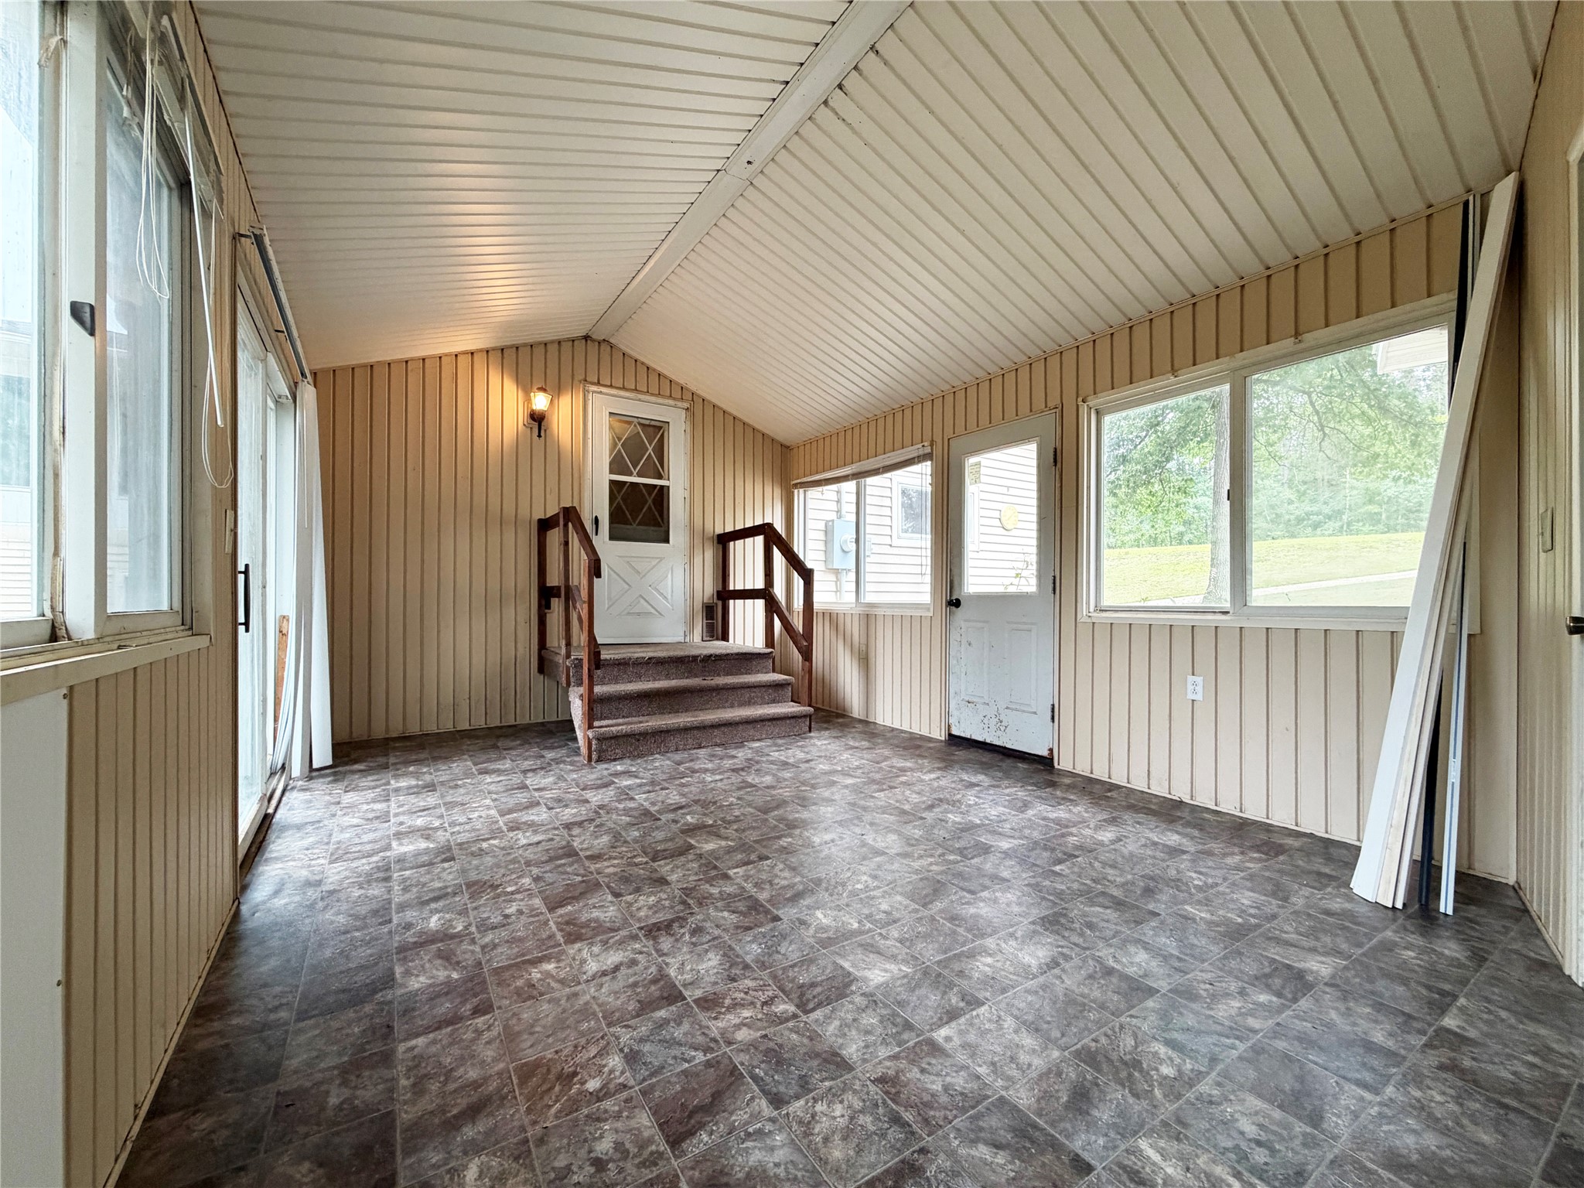
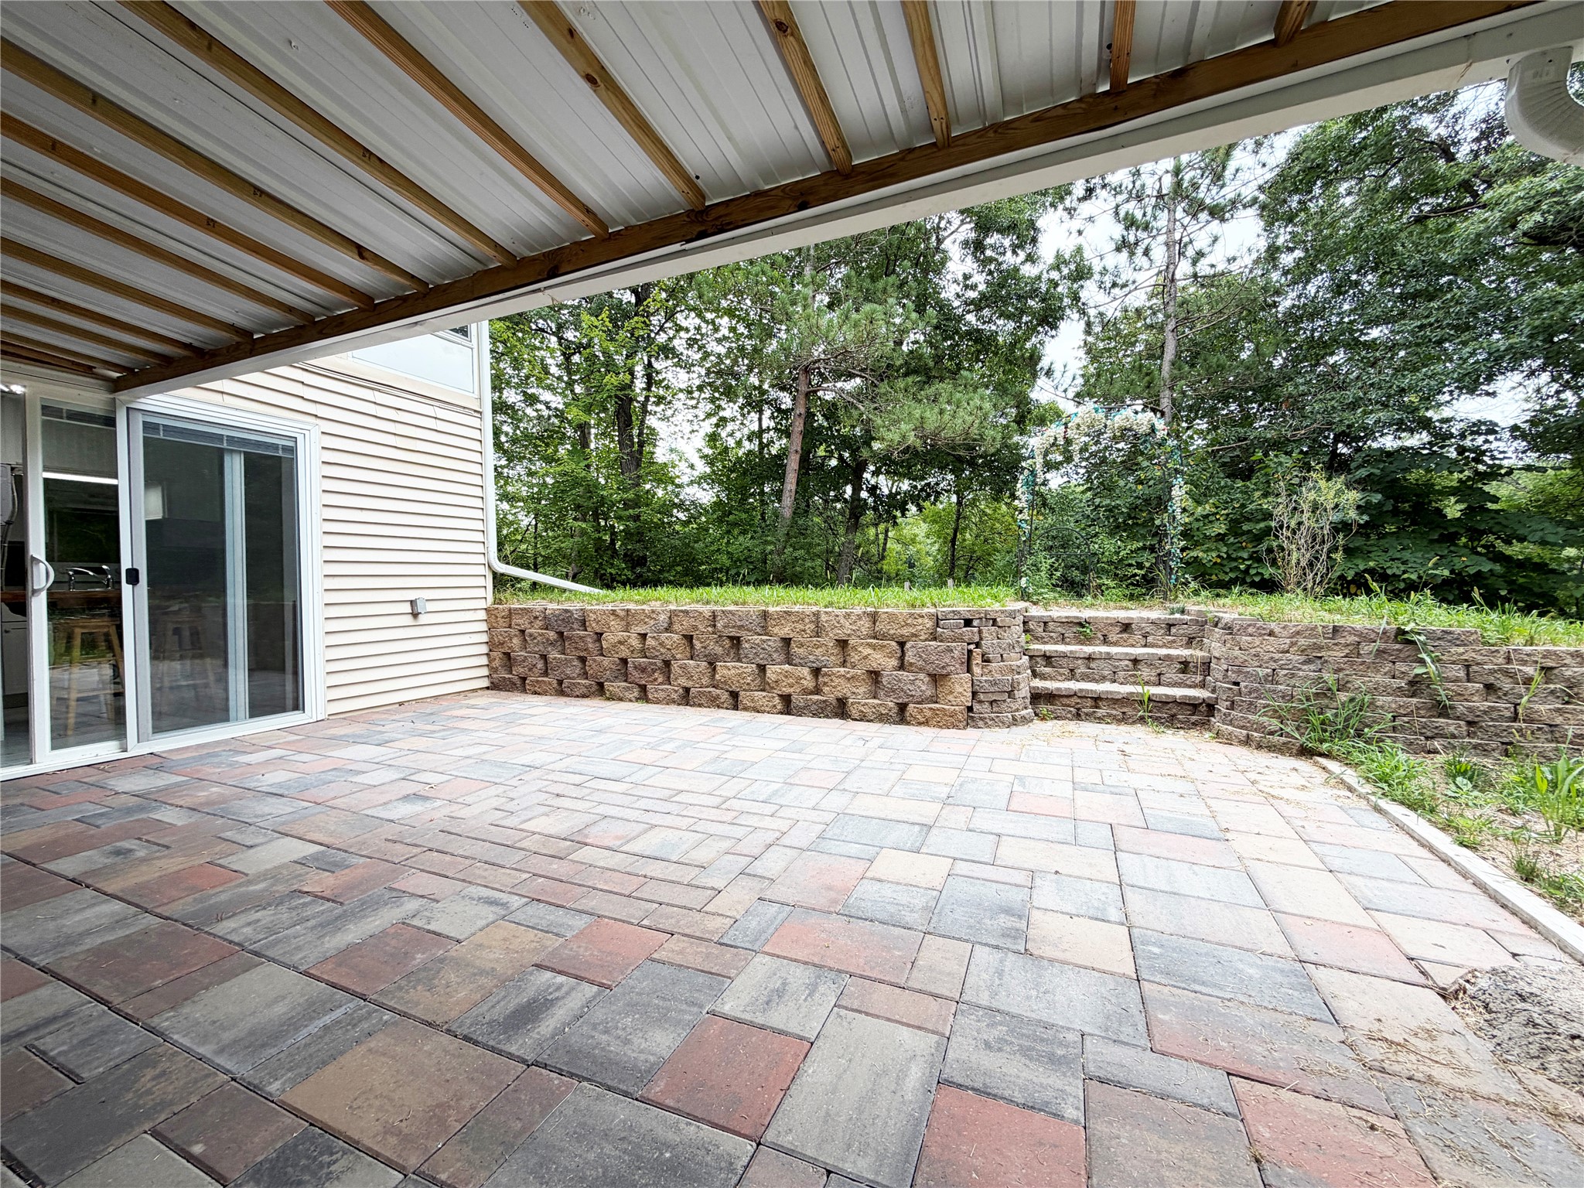
- Patio Features: Deck, Enclosed, Patio, Three Season
- Sewer: Septic Tank
- Style: Multi-Level
- View: River
- Water Source: Drilled Well
- Waterfront: River Front
- Waterfront Length: 650 Ft
Property Details
- 2025 Taxes: $3,899
- County: Rusk
- Other Structures: Shed(s)
- Possession: Close of Escrow
- Property Subtype: Single Family Residence
- School District: Bruce
- Status: Active
- Township: Town of Stubbs
- Year Built: 1987
- Zoning: Residential, Shoreline
- Listing Office: Real Estate Solutions
- Last Update: September 15th @ 10:15 AM
