
Open HouseWednesday, August 19, 2026 | 5:30 - 7 PM |
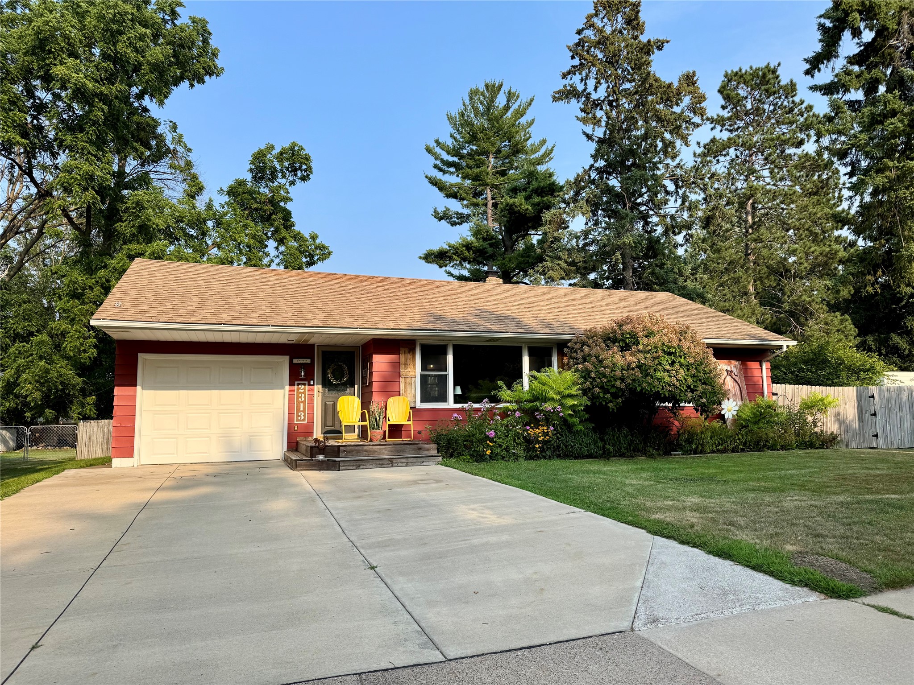
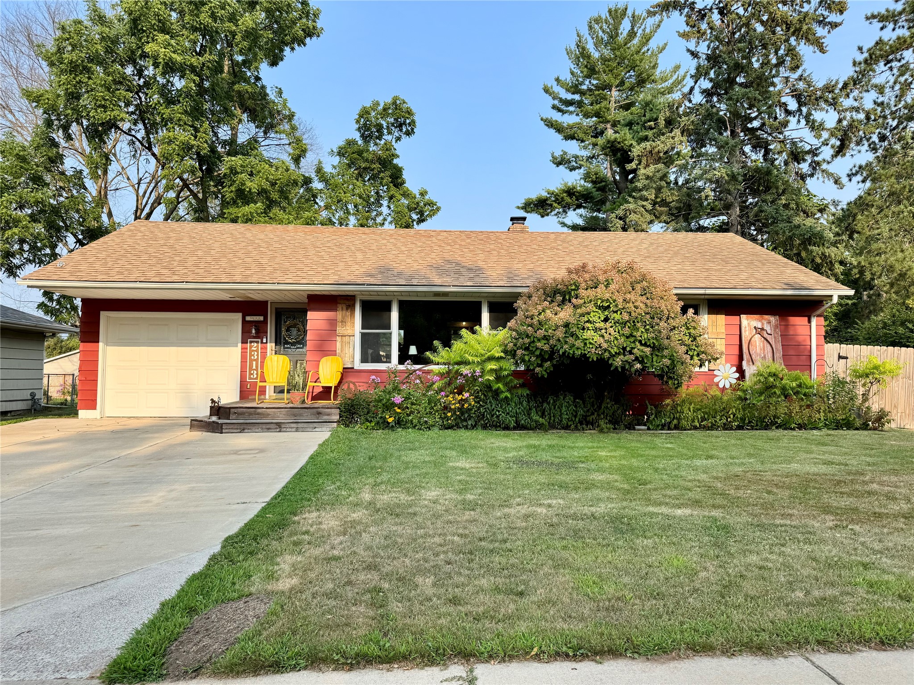
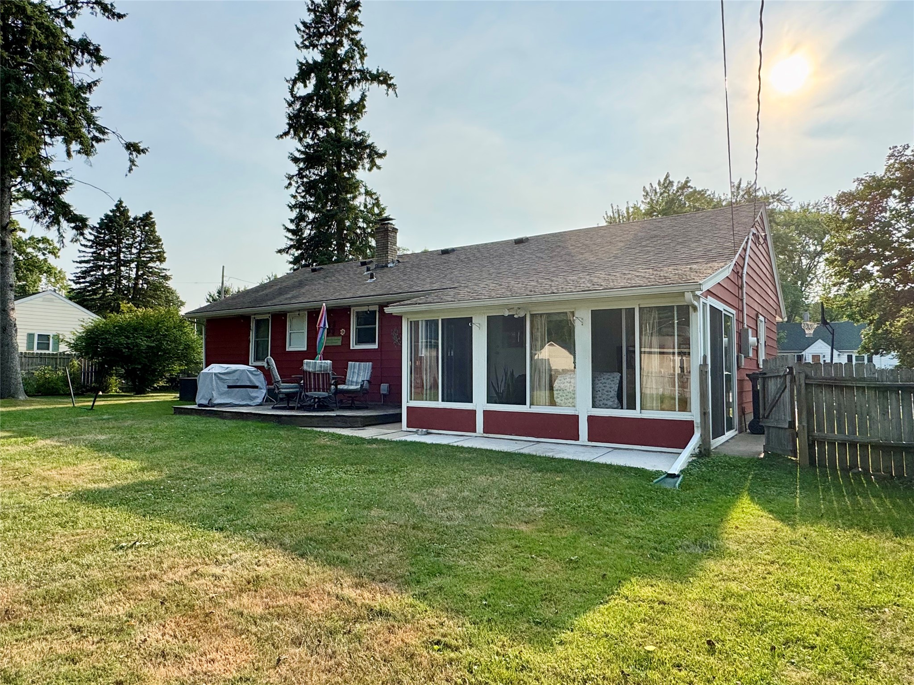
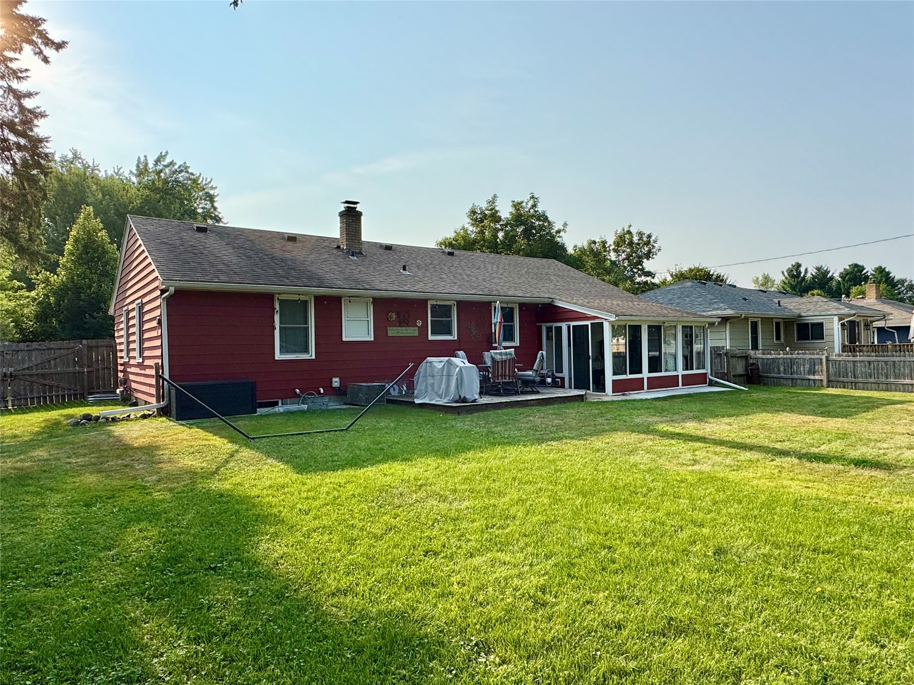
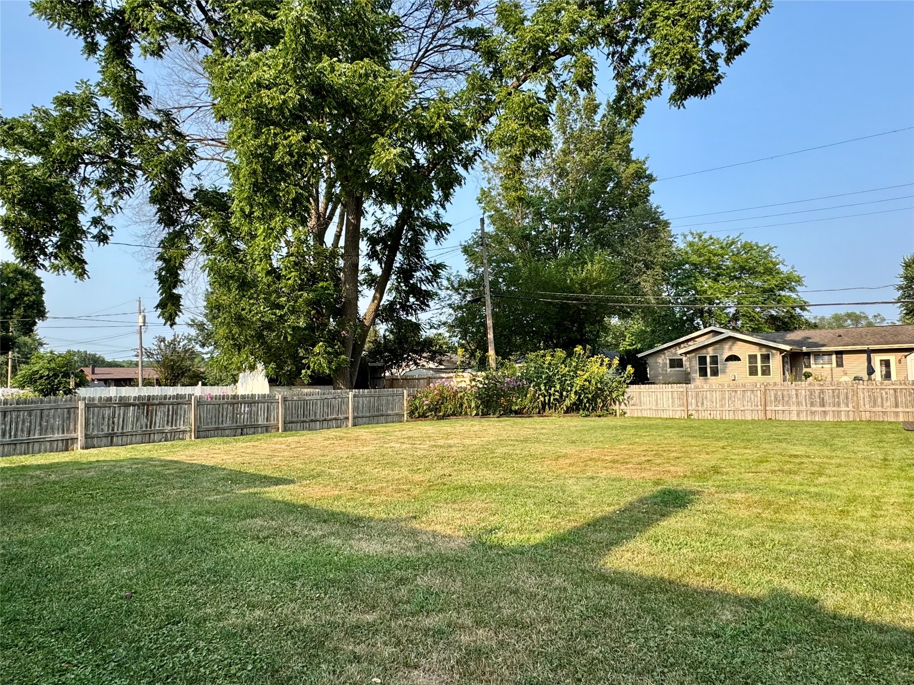
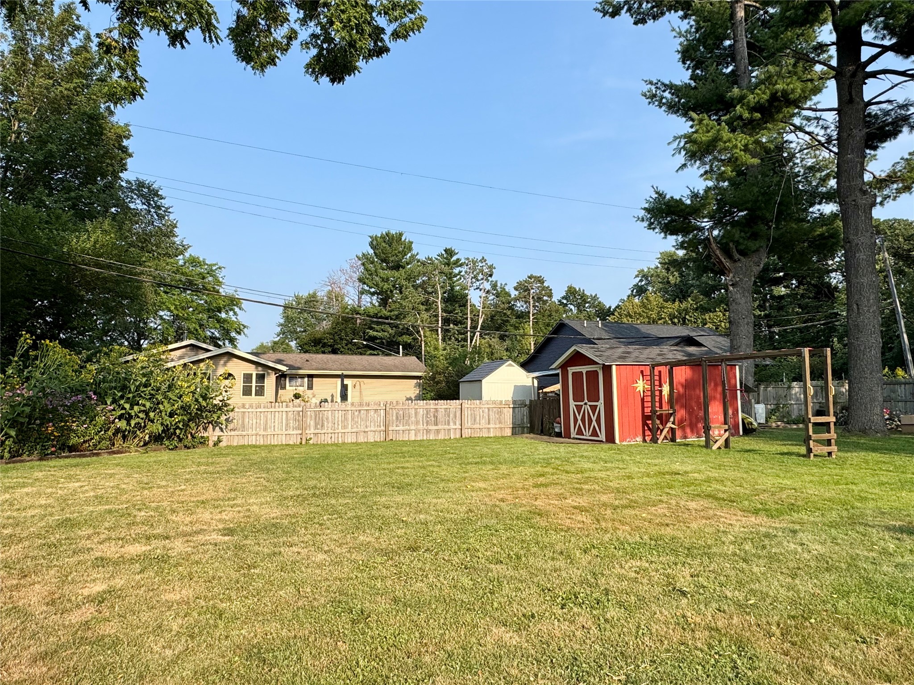
Welcome to your beautifully cared for 3 bedroom, 2 bath ranch. Enjoy your morning coffee in the bright 3-season room full of windows and natural light. This well maintained home sits on an oversized lot with a large, fenced in yard perfect for entertaining, pets, gardening, or simply enjoying your own private outdoor space. The backyard storage shed offers room for garden tools or a lawnmower. Inside you'll find plenty of updates including a modern kitchen, bath, and finished basement. New windows throughout the house in 2020-2021. This home has been maintained, updated, and is move-in ready! Property is pre-inspected. More pictures coming Tuesday, August 18th. Showings start 8/19/26.
Interior Features
- Above Grade Finished Area: 972 SqFt
- Appliances Included: Dryer, Dishwasher, Electric Water Heater, Disposal, Microwave, Oven, Range, Refrigerator, Washer
- Basement: Partially Finished
- Below Grade Finished Area: 556 SqFt
- Below Grade Unfinished Area: 432 SqFt
- Building Area Total: 1,960 SqFt
- Cooling: Central Air
- Electric: Circuit Breakers
- Foundation: Block
- Heating: Forced Air
- Interior Features: Ceiling Fan(s)
- Levels: One
- Living Area: 1,528 SqFt
- Rooms Total: 12
Rooms
- 3 Season Room: 9' x 16', Concrete, Main Level
- Bathroom #1: 8' x 9', Concrete, Lower Level
- Bathroom #2: 5' x 8', Simulated Wood, Plank, Main Level
- Bedroom #1: 11' x 12', Vinyl, Lower Level
- Bedroom #2: 11' x 11', Wood, Main Level
- Bedroom #3: 11' x 14', Wood, Main Level
- Dining Room: 7' x 10', Laminate, Main Level
- Entry/Foyer: 4' x 5', Tile, Main Level
- Family Room: 11' x 24', Vinyl, Lower Level
- Kitchen: 9' x 11', Simulated Wood, Plank, Main Level
- Laundry Room: 8' x 9', Concrete, Lower Level
- Living Room: 16' x 17', Laminate, Main Level
Exterior Features
- Construction: Aluminum Siding
- Covered Spaces: 1
- Exterior Features: Fence, Play Structure
- Fencing: Wood, Yard Fenced
- Garage: 1 Car, Attached
- Lot Size: 0.31 Acres
- Parking: Attached, Concrete, Driveway, Garage, Garage Door Opener
- Patio Features: Deck, Enclosed, Three Season
- Sewer: Public Sewer
- Stories: 1
- Style: One Story
- Water Source: Public
Property Details
- 2025 Taxes: $3,637
- County: Eau Claire
- Other Structures: Shed(s)
- Possession: Close of Escrow
- Property Subtype: Single Family Residence
- School District: Eau Claire Area
- Status: Coming Soon
- Township: City of Eau Claire
- Year Built: 1954
- Zoning: Residential
- Listing Office: Chippewa Valley Real Estate, LLC
- Last Update: August 15th @ 10:47 AM
