
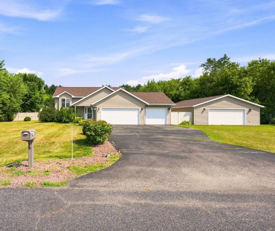
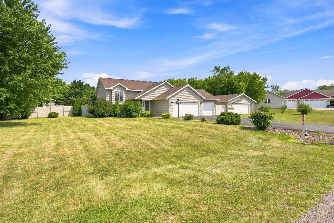
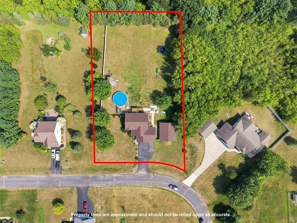
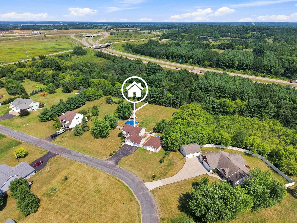
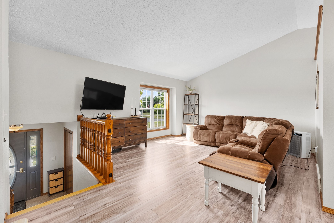
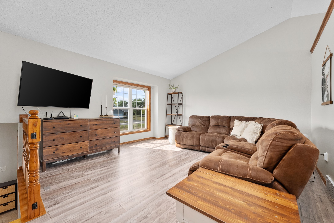
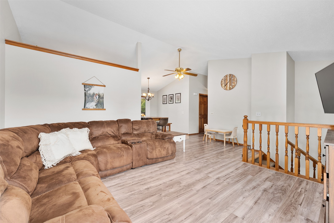
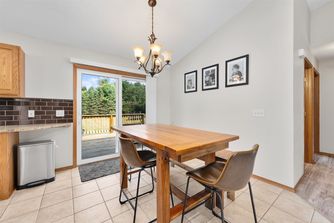
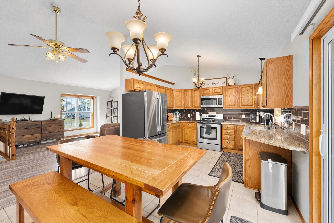
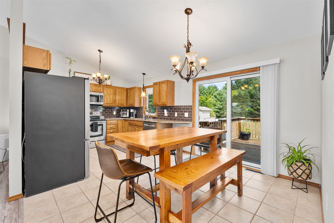
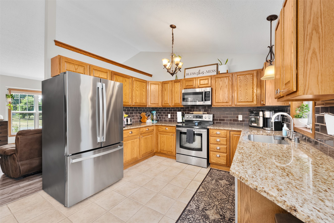
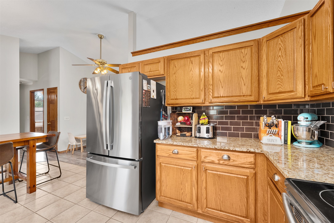
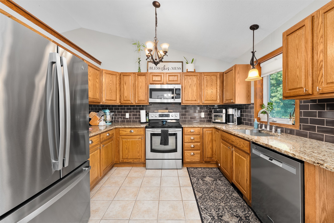
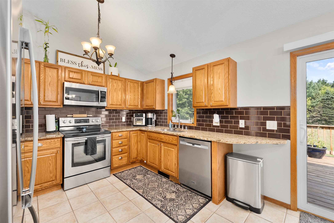
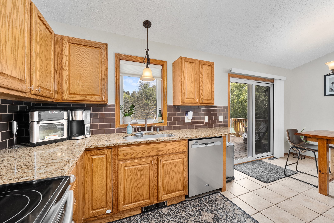
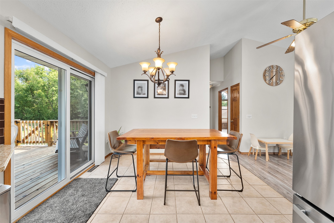
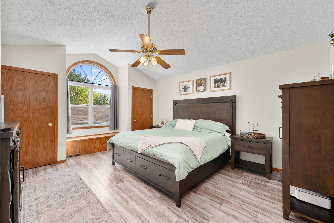
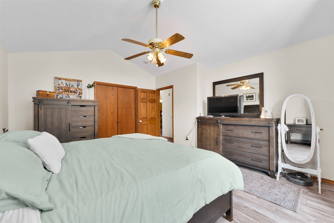
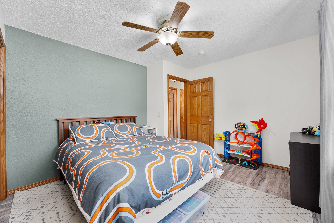
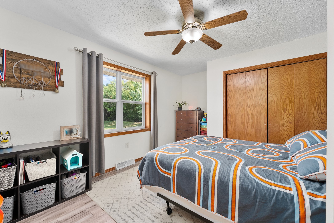
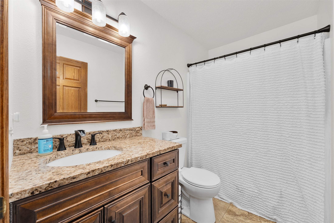
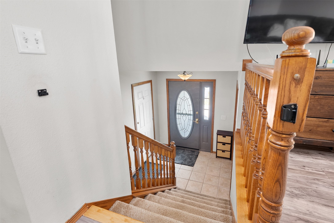
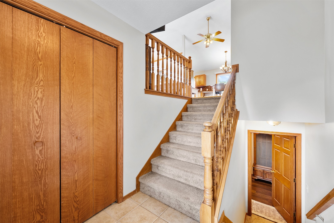
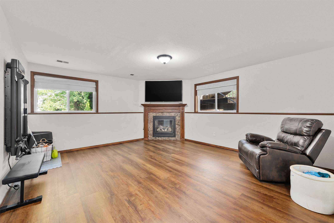
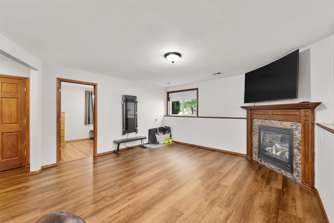
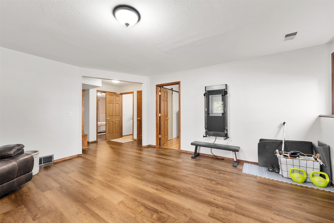
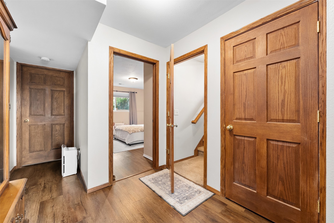
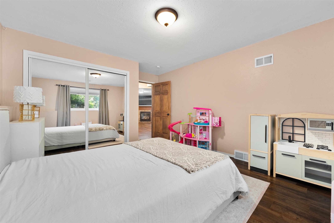
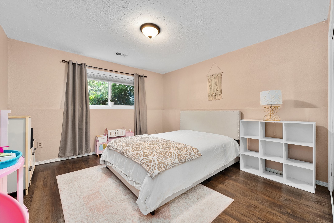
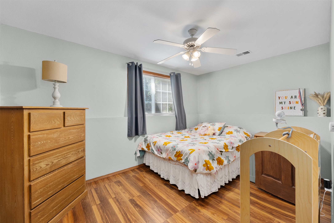
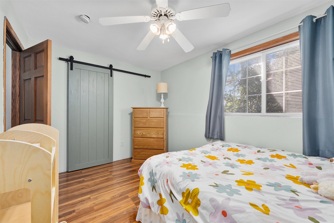
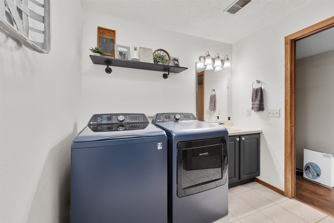
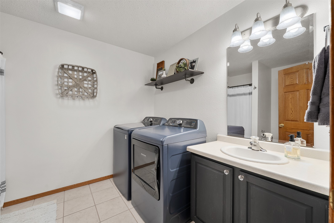
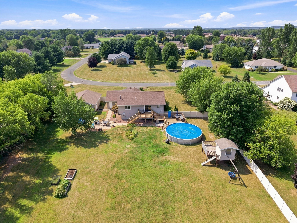
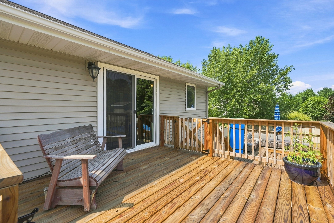
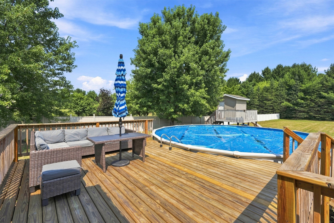
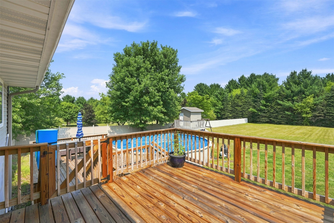

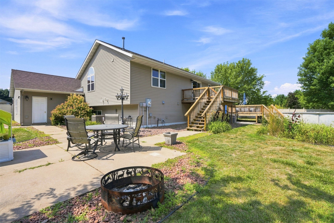
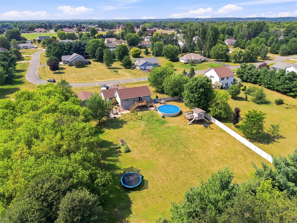
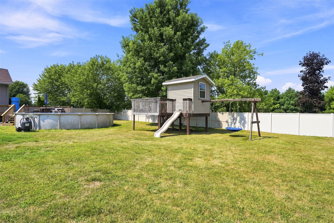
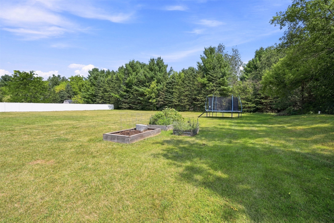
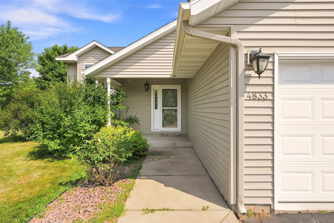
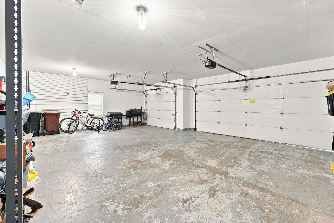
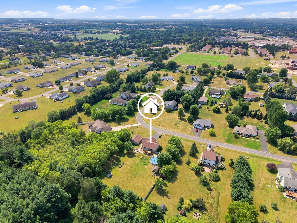
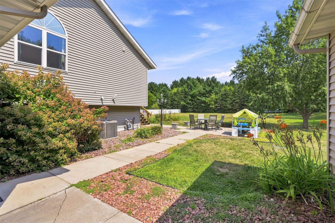
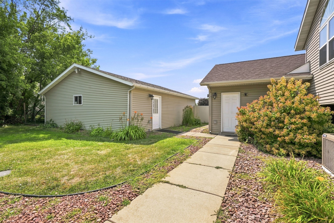
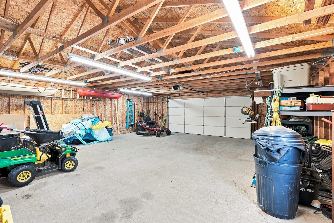
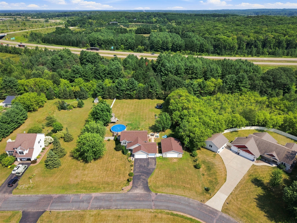
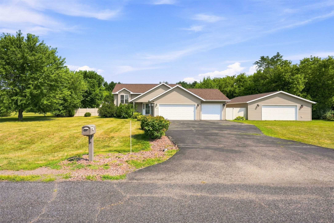
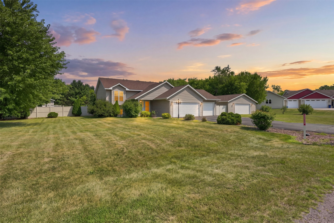
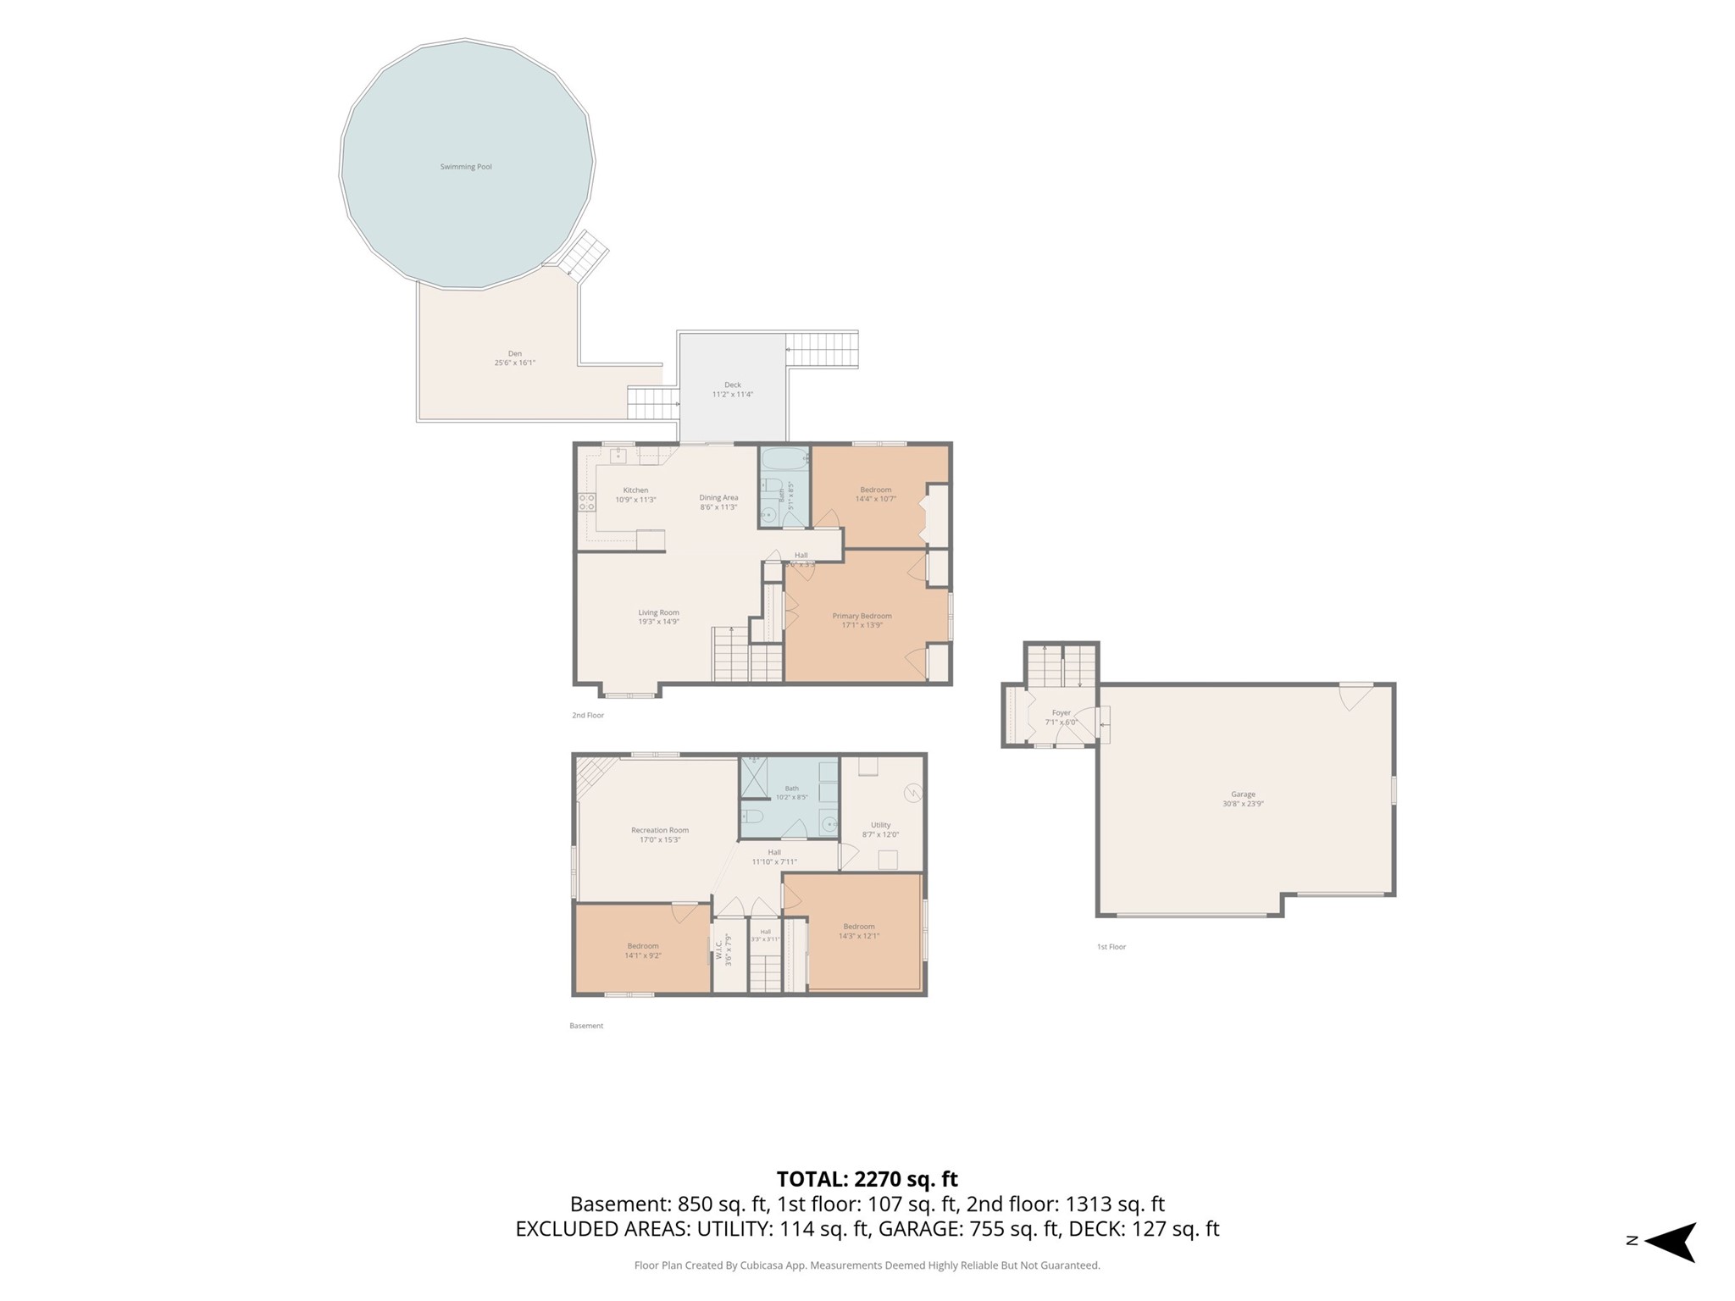
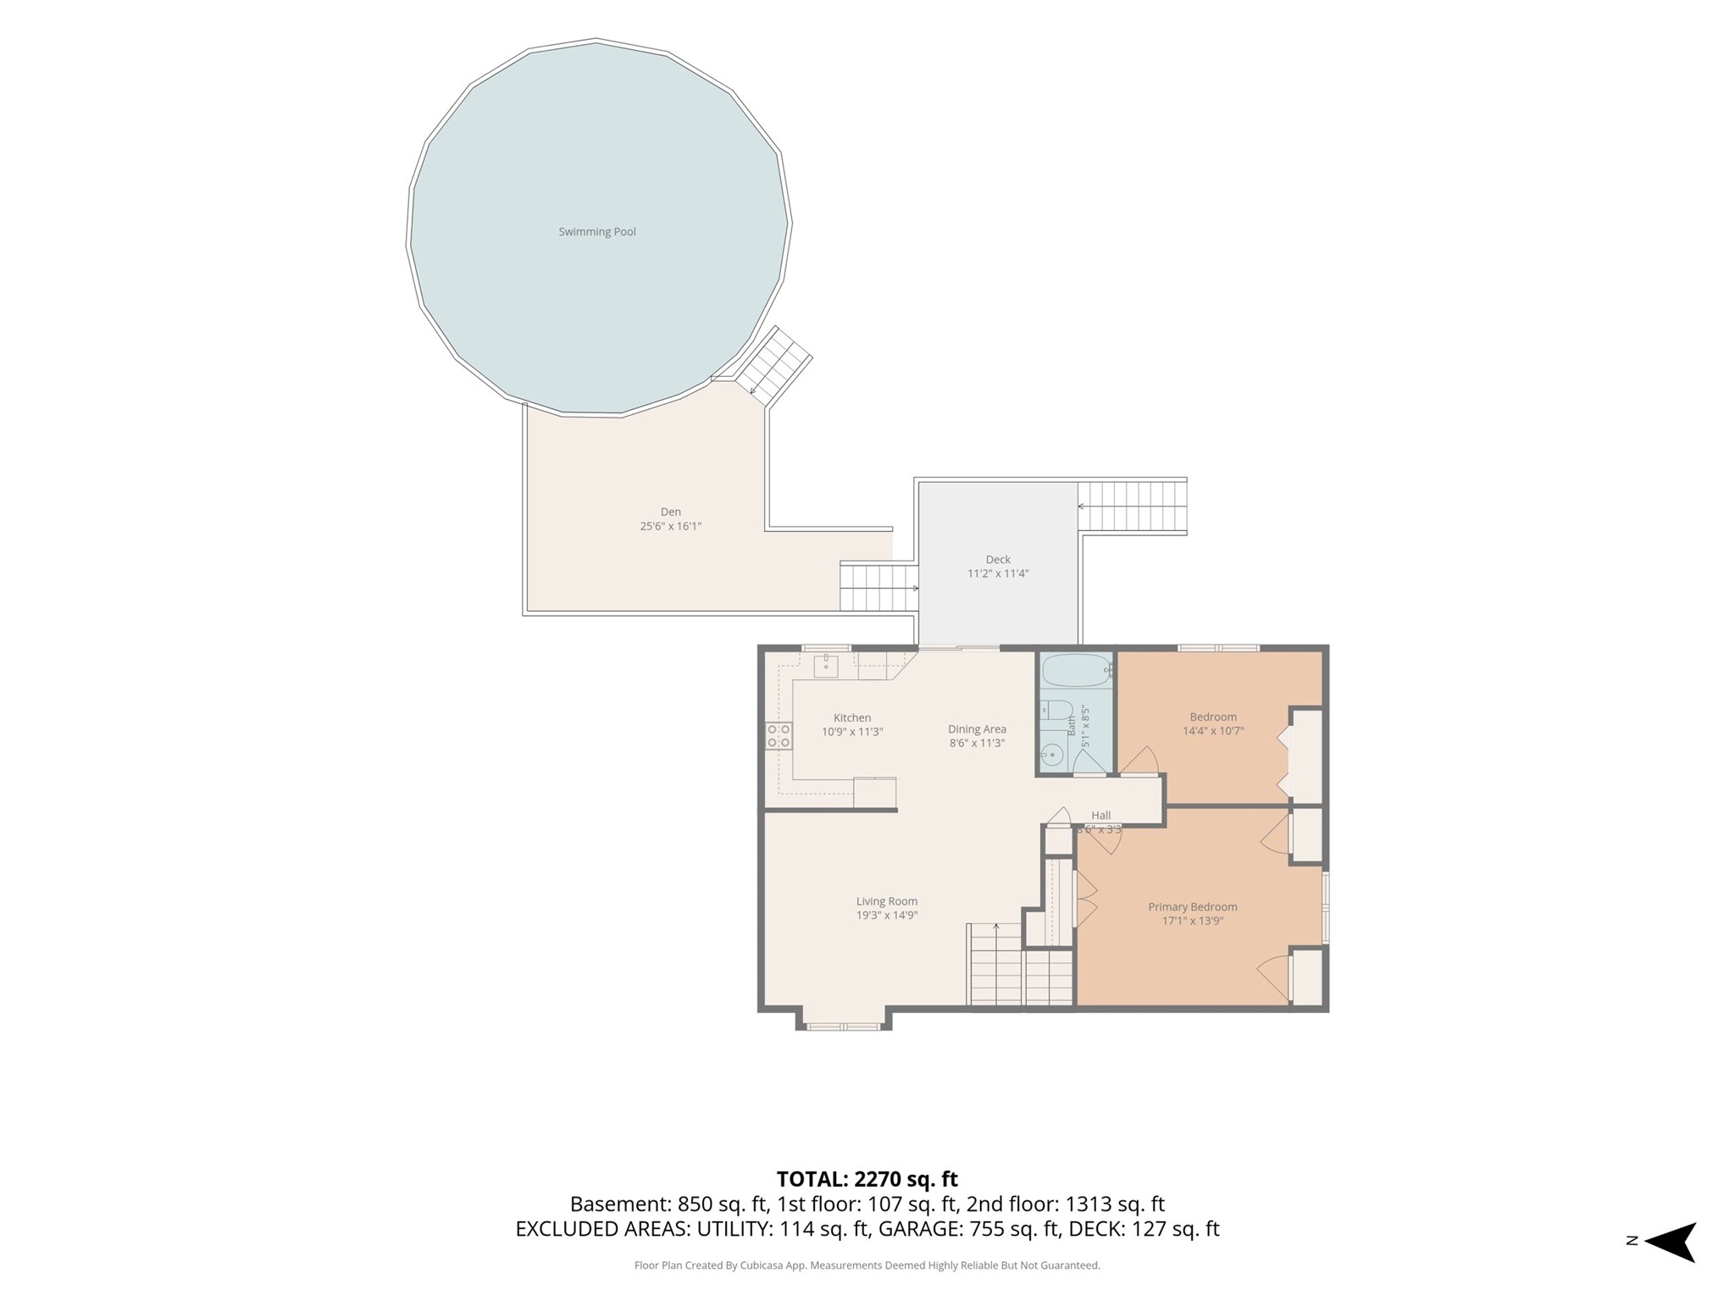
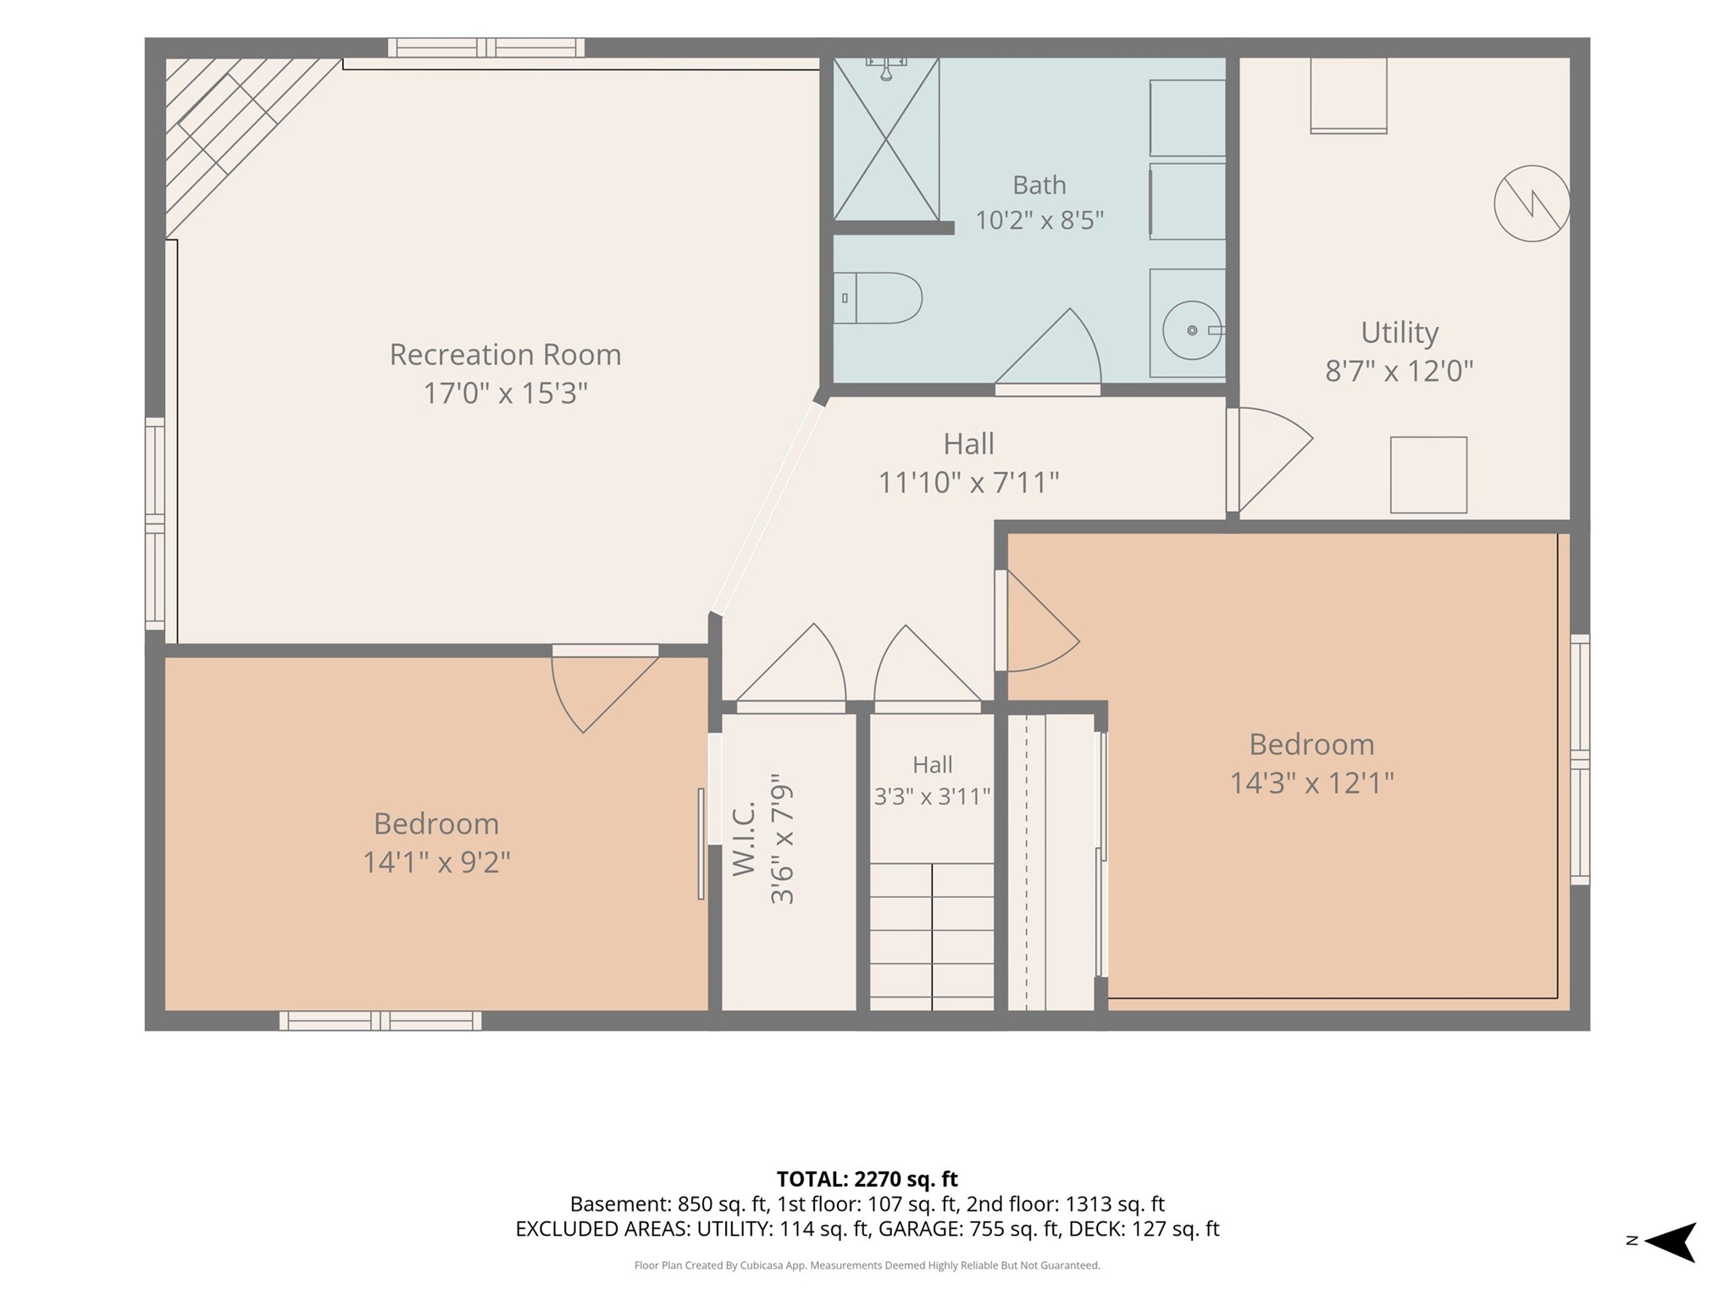
1.17 Acres and beautiful home in the Village of Lake Hallie! This spacious 4-bedroom, 2-bath bi-level offers the perfect combination of privacy, convenience, and room to enjoy the outdoors. Tucked into a quiet neighborhood while still close to shopping, dining, schools, and everyday conveniences, this property has plenty to offer. Inside, you'll find bright, airy living spaces and a functional layout with room for everyone. Recent updates include a brand new roof and HVAC system, providing peace of mind for years to come. Step outside to enjoy the large updated deck and new pool—perfect for summer gatherings, relaxing, and keeping the kids entertained. With 1.17 acres, a fenced yard, a detached garage for extra storage and toys, and a great location in the Village of Lake Hallie, this property offers space, updates, and value that are hard to find. Come see everything this one has to offer!
Interior Features
- Above Grade Finished Area: 1,133 SqFt
- Appliances Included: Dryer, Dishwasher, Microwave, Oven, Range, Refrigerator, Washer
- Basement: Full
- Below Grade Finished Area: 728 SqFt
- Below Grade Unfinished Area: 260 SqFt
- Building Area Total: 2,121 SqFt
- Cooling: Central Air
- Electric: Circuit Breakers
- Fireplace: Gas Log
- Foundation: Poured
- Heating: Forced Air
- Interior Features: Ceiling Fan(s)
- Levels: Multi/Split
- Living Area: 1,861 SqFt
- Rooms Total: 9
Rooms
- Bathroom #1: 8' x 10', Tile, Lower Level
- Bathroom #2: 8' x 5', Simulated Wood, Plank, Upper Level
- Bedroom #1: 12' x 14', Simulated Wood, Plank, Lower Level
- Bedroom #2: 9' x 14', Simulated Wood, Plank, Lower Level
- Dining Room: 11' x 8', Tile, Upper Level
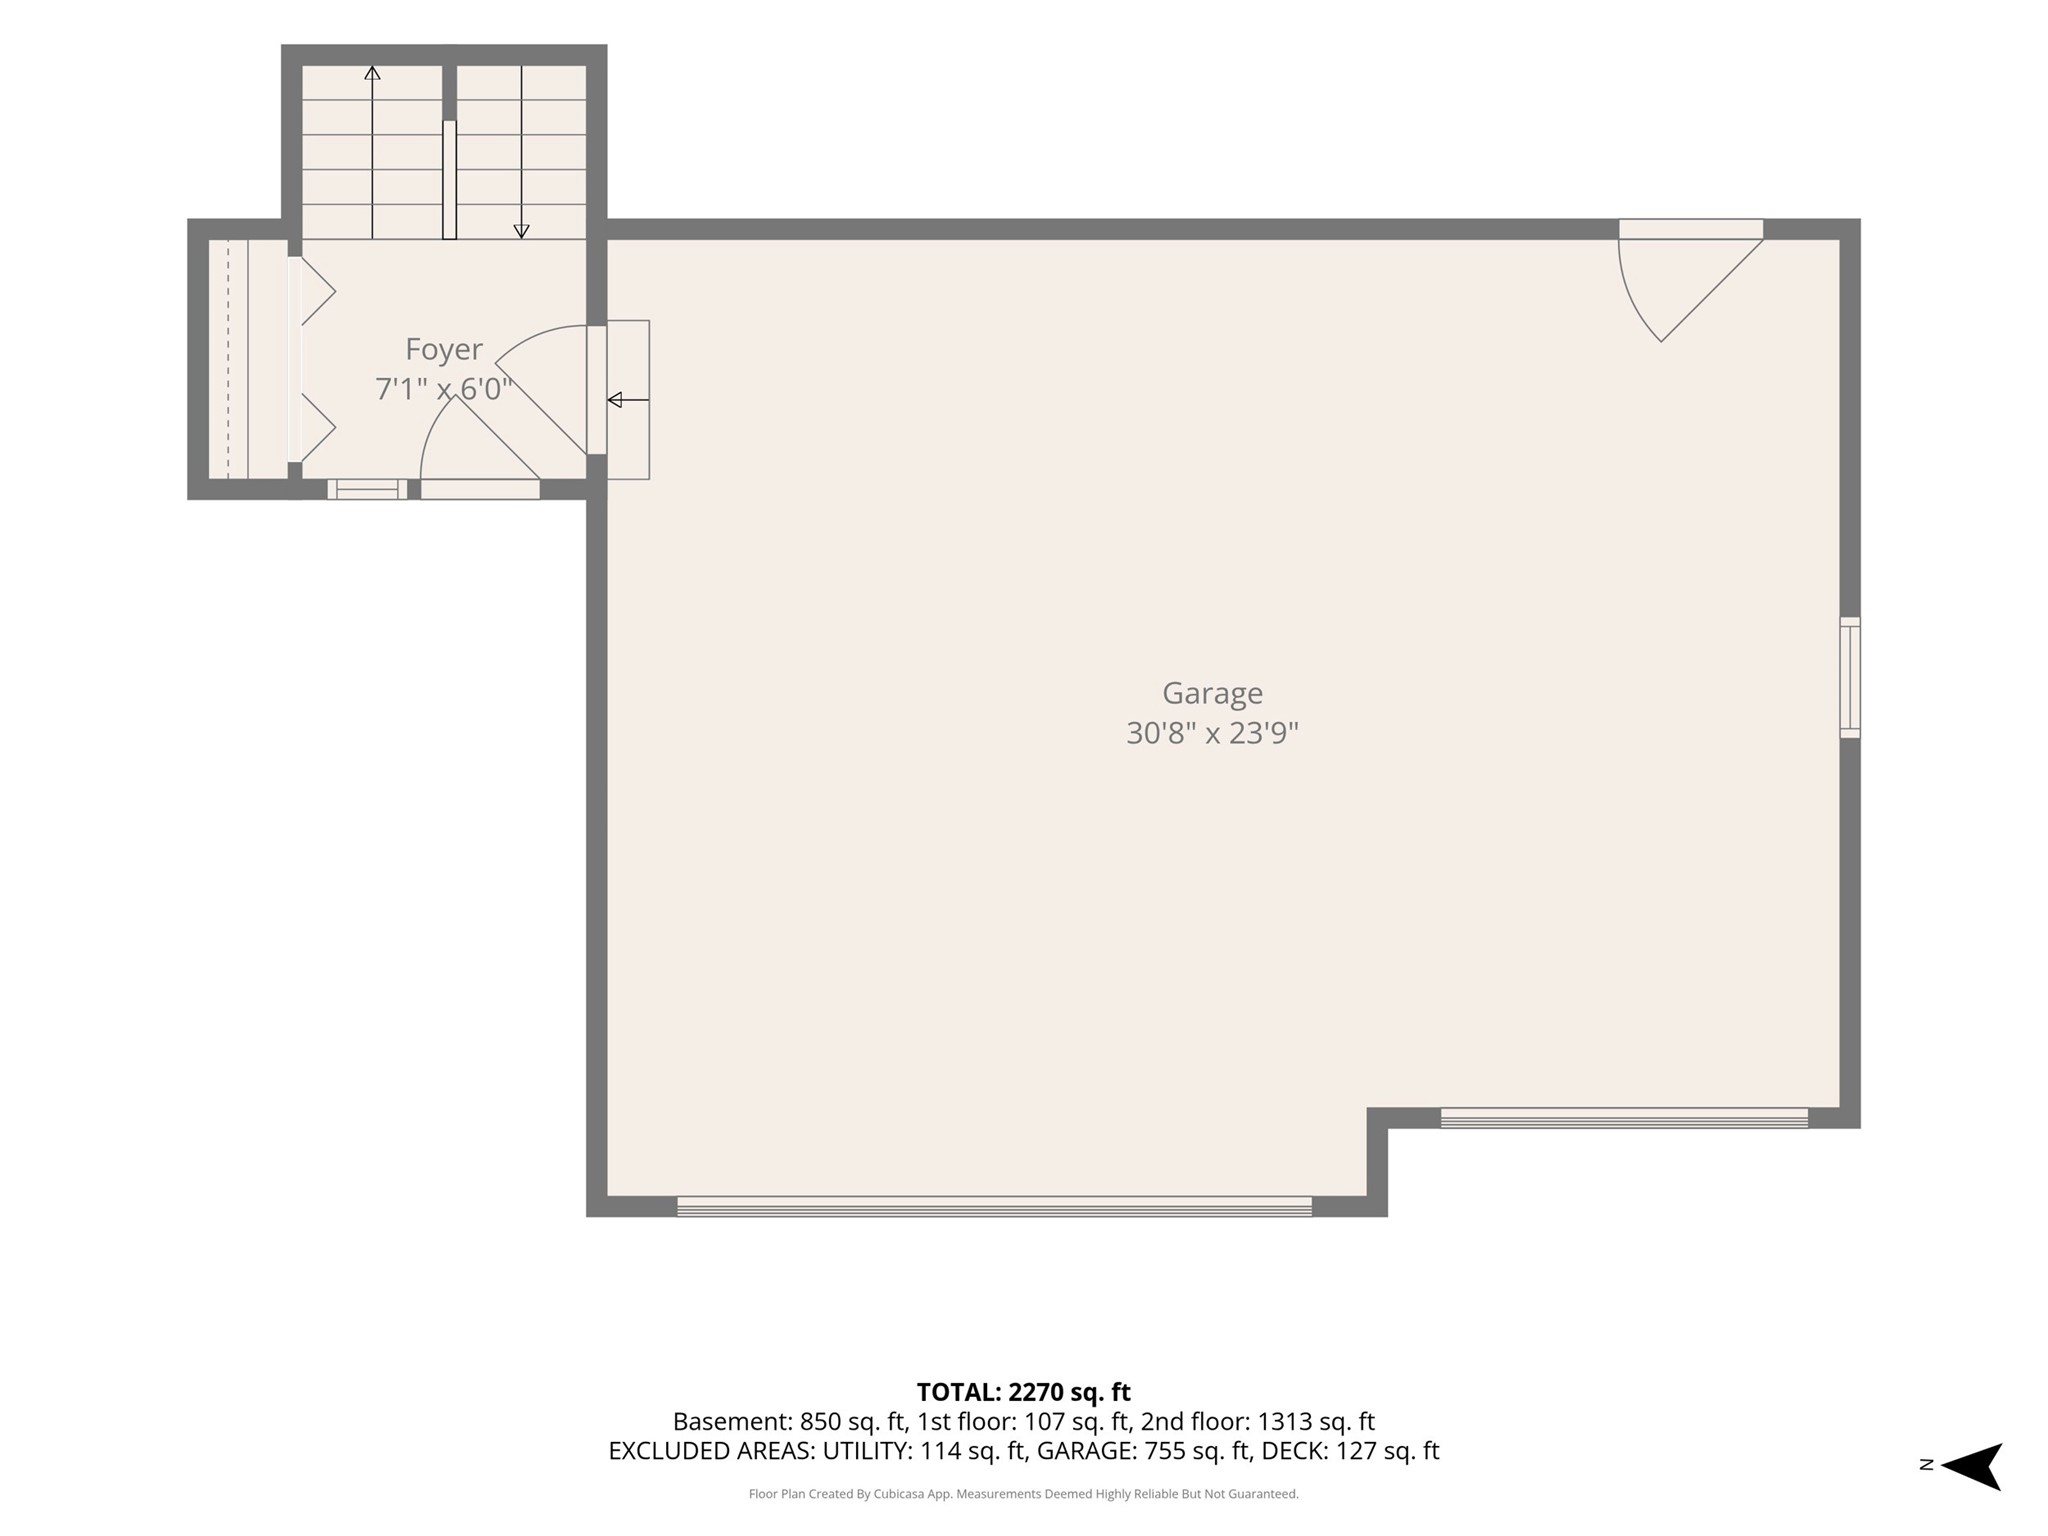
- Entry/Foyer: 6' x 7', Tile, Main Level
- Family Room: 15' x 17', Simulated Wood, Plank, Lower Level
- Kitchen: 11' x 11', Tile, Upper Level
- Living Room: 15' x 19', Simulated Wood, Plank, Upper Level
Exterior Features
- Construction: Vinyl Siding
- Covered Spaces: 3
- Exterior Features: Irrigation Sprinklers, Play Structure
- Garage: 3 Car, Attached
- Lot Size: 1.17 Acres
- Parking: Asphalt, Attached, Driveway, Garage, Garage Door Opener
- Pool: Above Ground
- Sewer: Mound Septic
- Style: Bi-Level
- Water Source: Public
Property Details
- 2025 Taxes: $3,856
- County: Chippewa
- Possession: Close of Escrow
- Property Subtype: Single Family Residence
- School District: Chippewa Falls Area Unified
- Status: Active w/ Offer
- Township: Village of Lake Hallie
- Year Built: 2003
- Listing Office: White Barn Realty
- Last Update: October 16th @ 9:35 AM
