
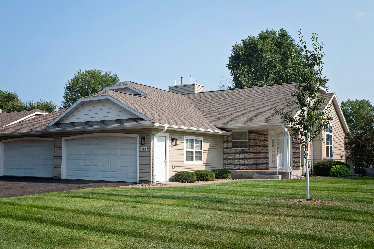
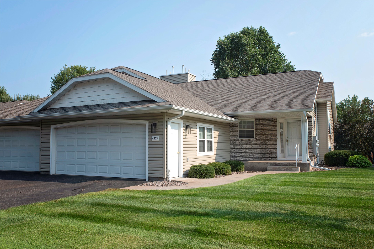
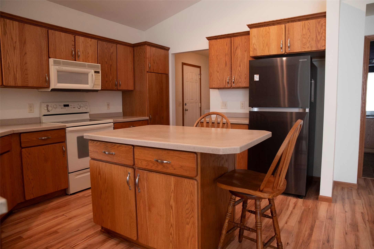
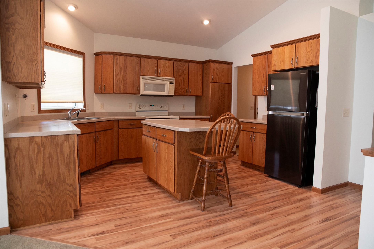
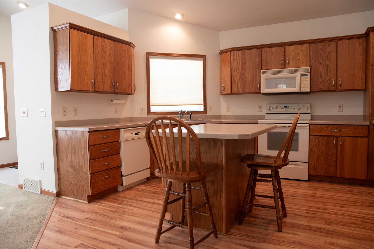
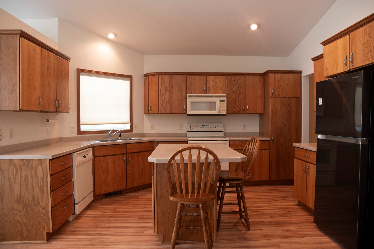
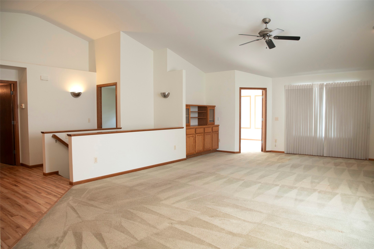
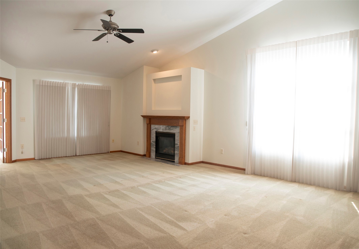
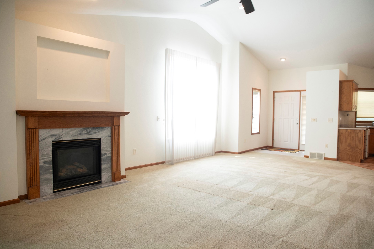
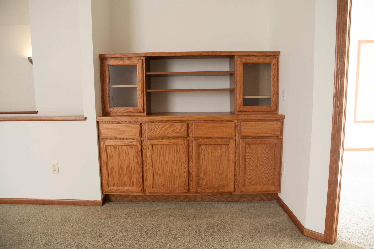
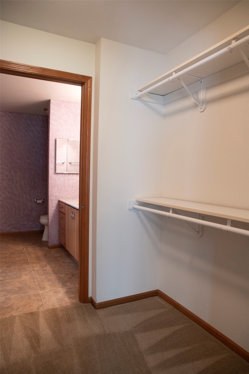
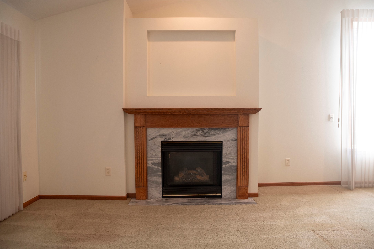
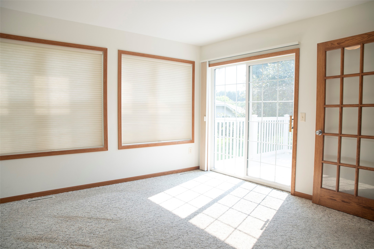
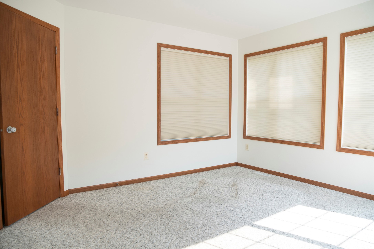
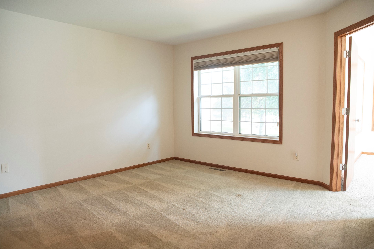
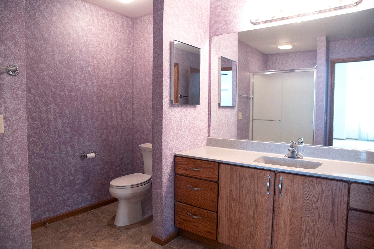
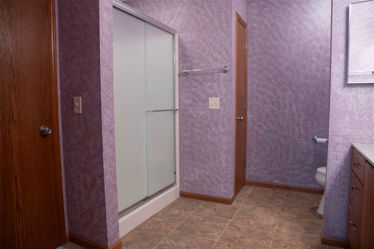
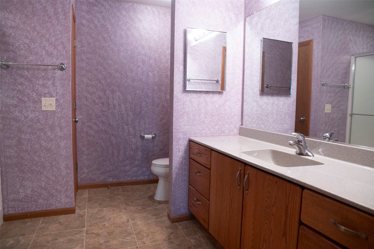
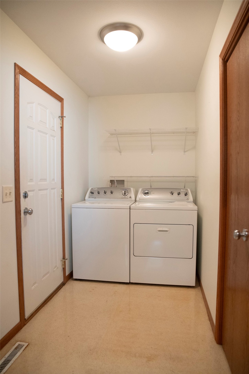
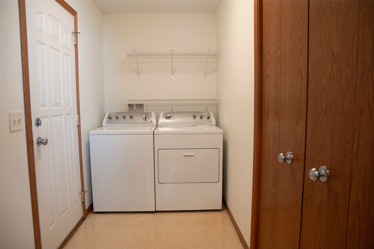
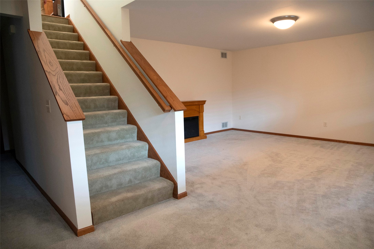
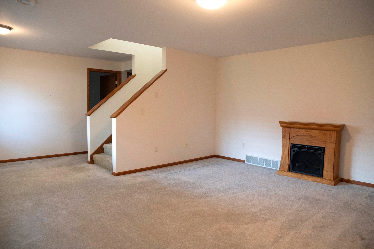
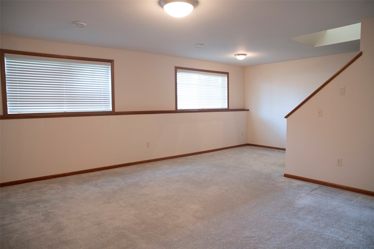
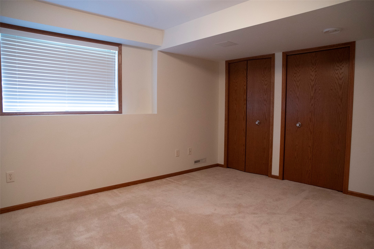
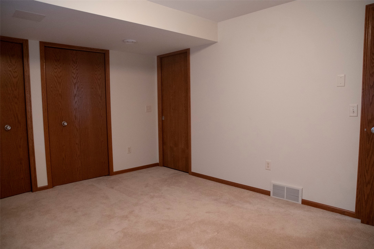
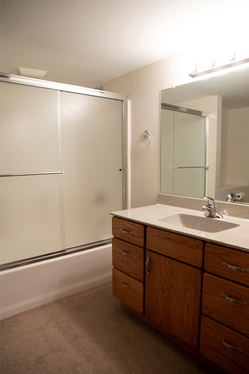
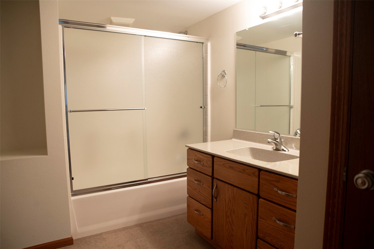
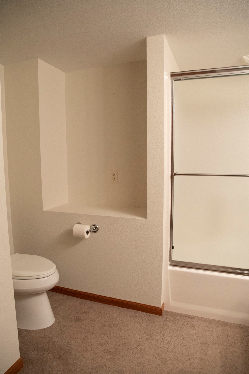
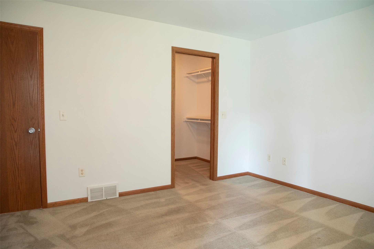
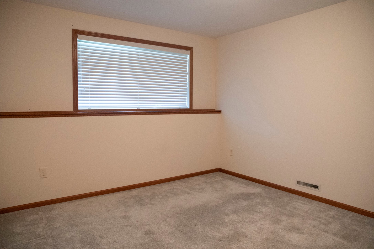
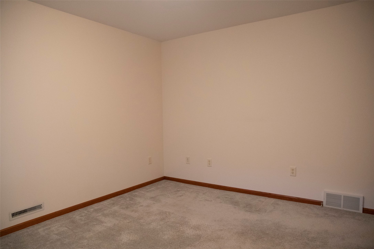
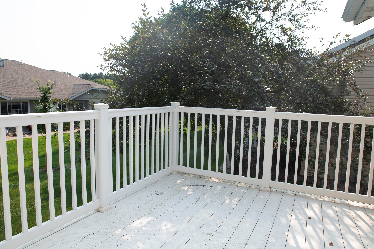
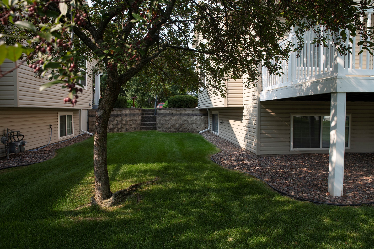
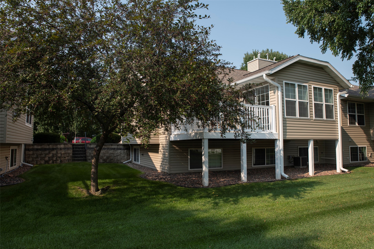
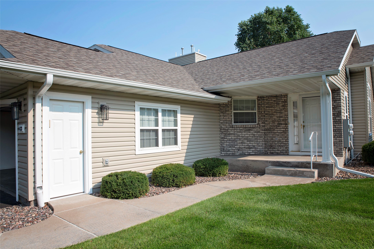
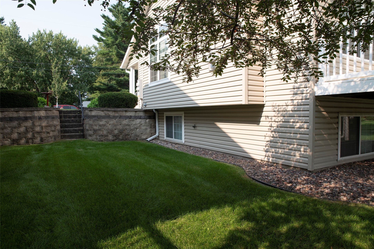
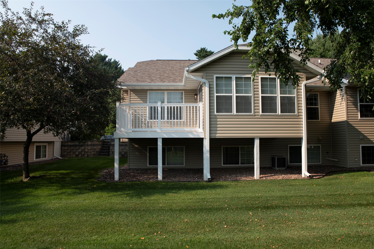
Welcome to 4433 E. Hamilton Ave in Eau Claire, WI. This bright and well-maintained open concept condo is looking for new owners. This two bedroom and two bathroom condo has been set up with ease and comfort in mind. You will find first floor laundry, a large main bedroom suite, a spacious 4 season room that connects to a composite sun deck, and a vaulted ceiling living room with built in cabinetry and a fireplace on the main level. The kitchen has beautiful solid countertops and solid oak cabinets with nice island perfect for coffee and conversations. The lower level features a large family room, an office, and another bedroom and bathroom as well as great storage. New roof, siding and screens fixed, plus a brand new front screen door in 2026. This condo is in a great location; close to shopping, schools, and great dining locations. Call today to set up your own private viewing.
Interior Features
- Above Grade Finished Area: 1,350 SqFt
- Appliances Included: Dryer, Dishwasher, Microwave, Oven, Range, Refrigerator, Washer
- Basement: Full, Partially Finished
- Below Grade Finished Area: 928 SqFt
- Below Grade Unfinished Area: 252 SqFt
- Building Area Total: 2,530 SqFt
- Cooling: Central Air
- Electric: Circuit Breakers
- Fireplace: Gas Log
- Foundation: Poured
- Heating: Forced Air
- Levels: One
- Living Area: 2,278 SqFt
- Rooms Total: 10
- Windows: Window Coverings
Rooms
- 4 Season Room: 11' x 12', Carpet, Main Level
- Bathroom #1: 9' x 9', Carpet, Lower Level
- Bathroom #2: 10' x 8', Tile, Main Level
- Bedroom #1: 11' x 14', Carpet, Lower Level
- Bedroom #2: 15' x 13', Carpet, Main Level
- Entry/Foyer: 5' x 5', Tile, Main Level
- Family Room: 17' x 21', Carpet, Lower Level
- Kitchen: 14' x 12', Laminate, Main Level
- Living Room: 25' x 13', Carpet, Main Level
- Office: 11' x 13', Carpet, Lower Level
Exterior Features
- Construction: Vinyl Siding
- Covered Spaces: 2
- Garage: 2 Car, Attached
- Parking: Attached, Concrete, Driveway, Garage
- Patio Features: Composite, Deck, Four Season
- Sewer: Public Sewer
- Stories: 1
- Style: One Story
- Water Source: Public
Property Details
- 2025 Taxes: $4,426
- Association: Yes
- Association Fee: $295/Month
- County: Eau Claire
- Possession: Close of Escrow
- Property Subtype: Condominium, Single Family Residence
- School District: Eau Claire Area
- Status: Active w/ Offer
- Township: City of Eau Claire
- Unit Number: 23
- Year Built: 1999
- Zoning: Recreational
- Listing Office: Woods & Water Realty Inc/Regional Office
- Last Update: August 13th @ 8:03 PM
