
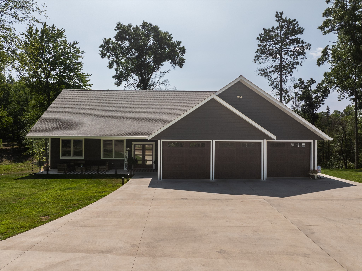
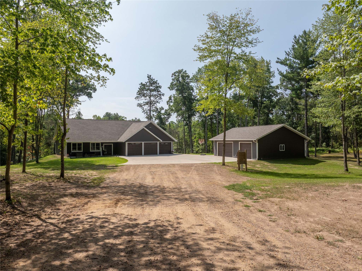
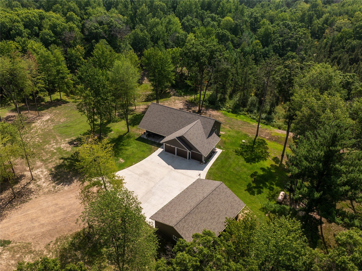
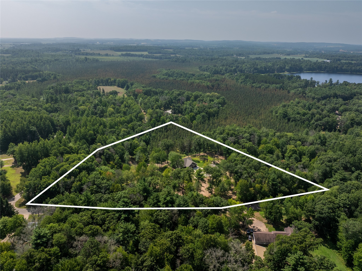
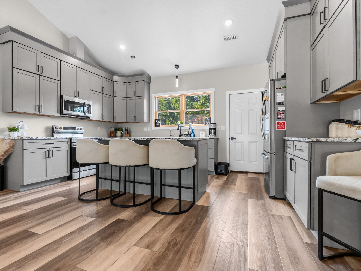
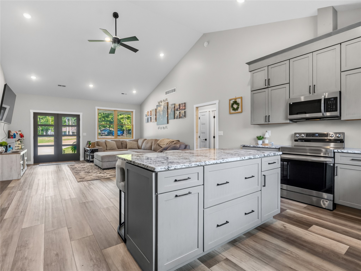
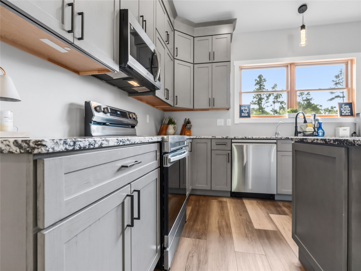
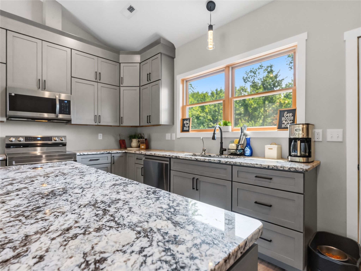
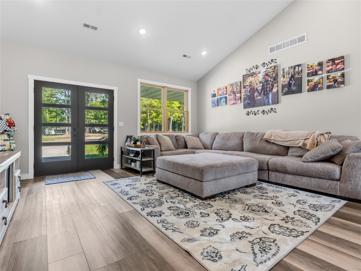
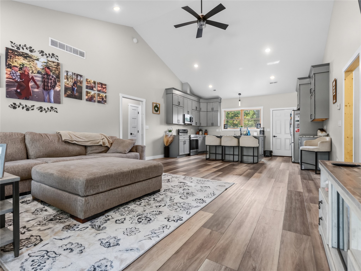
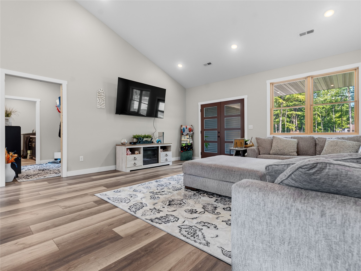
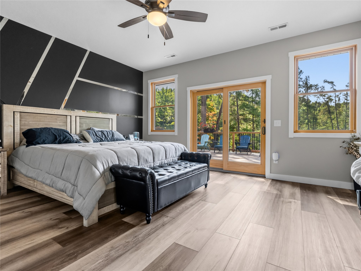
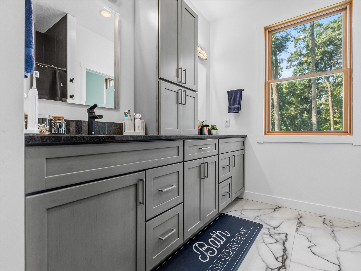
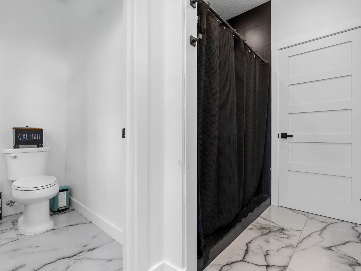
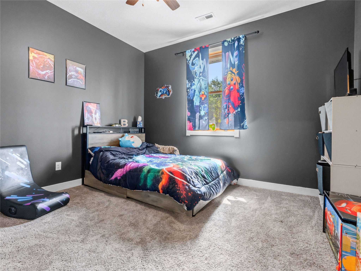
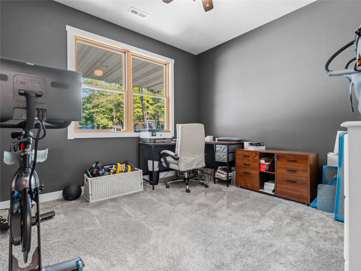
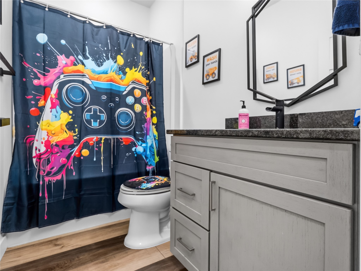
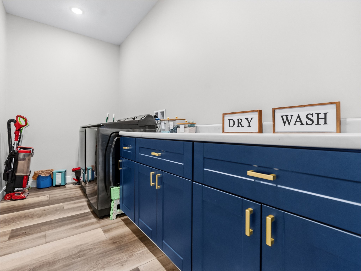
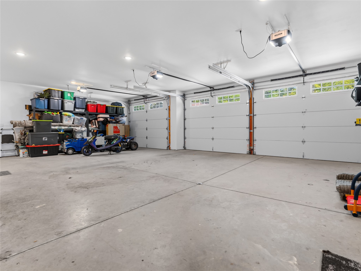
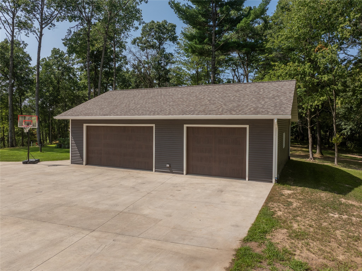
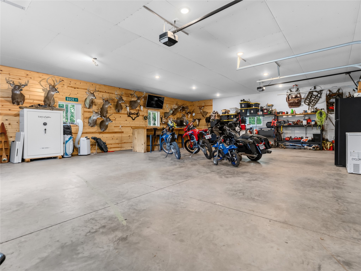
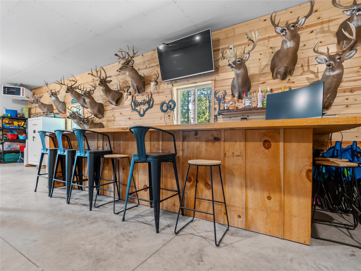
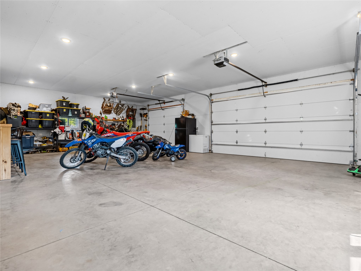
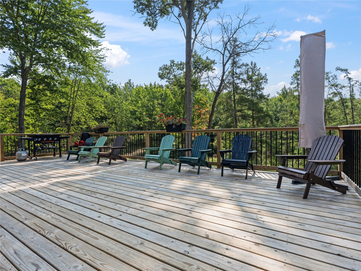
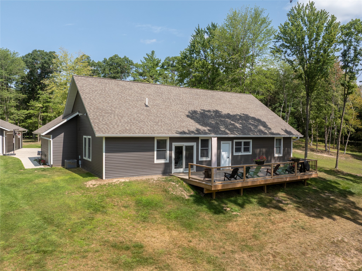
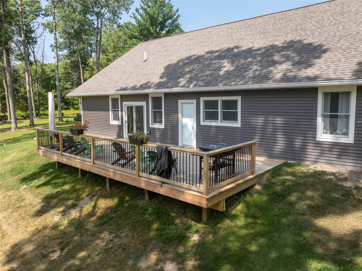
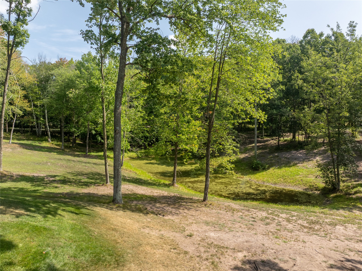
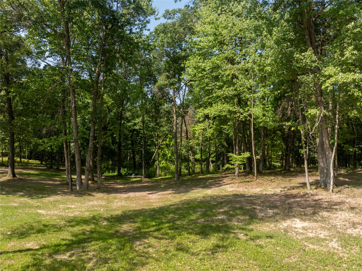
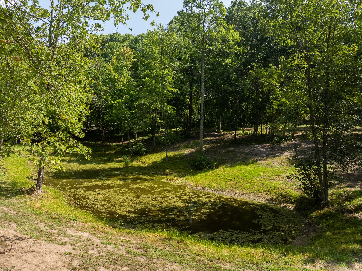
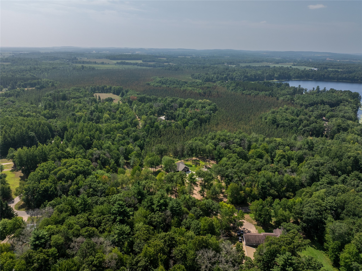
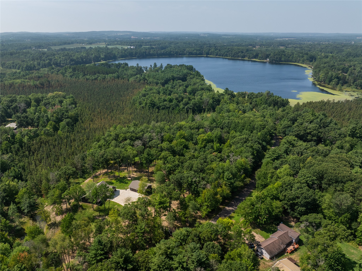
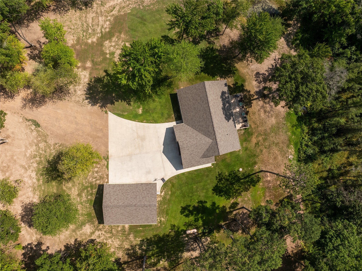
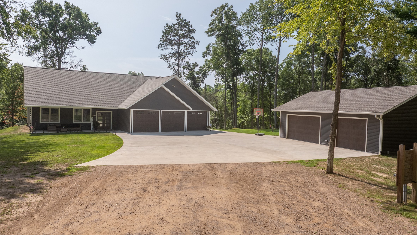
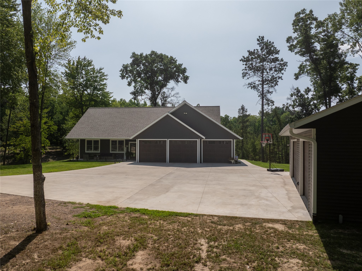
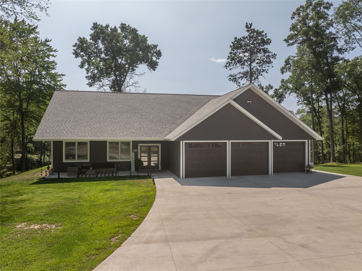
THIS ISN'T JUST A 3-BEDROOM HOME—IT'S 6.31 ACRES, A NEWER HOME AND A 6-CAR GARAGE/SHOP COMPLEX! Built in 2024, this beautifully designed home combines modern comfort with the space and privacy of an acreage property. Step inside to a bright, open-concept layout where the kitchen, dining and living areas come together beautifully for everyday living and entertaining. The kitchen offers a functional design with quality finishes, ample cabinetry and plenty of workspace, while large windows bring in natural light and showcase the peaceful wooded setting. The spacious primary suite is a true retreat, featuring a private bath and generous closet space, creating a comfortable place to unwind at the end of the day. Two additional bedrooms provide flexibility for family, guests, an office or hobbies, along with a second full bathroom. Convenient single-level living makes this home easy to enjoy, while the newer construction means you can move in and enjoy modern finishes without the projects and maintenance that often come with an older home. Outside, the possibilities really set this property apart. The attached 3-car garage provides everyday convenience, while the detached 3-car shop is insulated, heated and cooled and includes a bar—an incredible space for cars, boats, ATVs, snowmobiles, equipment, hobbies, projects or entertaining. With a total of 6 garage spaces, there's room for everything. All of this is set on 6.31 acres of wooded privacy, giving you room to explore, relax and enjoy the outdoors while still being just minutes from Chetek and area lakes, recreation and amenities. More than a home—it's a newer home, acreage, privacy and an incredible garage/shop setup all in one.
Interior Features
- Above Grade Finished Area: 1,664 SqFt
- Appliances Included: Dryer, Electric Water Heater, Oven, Range, Refrigerator, Washer
- Building Area Total: 1,664 SqFt
- Cooling: Central Air
- Electric: Circuit Breakers
- Foundation: Poured, Slab
- Heating: Forced Air, Other, See Remarks
- Levels: One
- Living Area: 1,664 SqFt
- Rooms Total: 8
Rooms
- Bathroom #1: 10' x 13', Tile, Main Level
- Bathroom #2: 5' x 8', Simulated Wood, Plank, Main Level
- Bedroom #1: 16' x 16', Simulated Wood, Plank, Main Level
- Bedroom #2: 12' x 11', Simulated Wood, Plank, Main Level
- Bedroom #3: 11' x 12', Carpet, Main Level
- Kitchen: 17' x 15', Simulated Wood, Plank, Main Level
- Laundry Room: 6' x 13', Simulated Wood, Plank, Main Level
- Living Room: 16' x 18', Simulated Wood, Plank, Main Level
Exterior Features
- Construction: Vinyl Siding
- Covered Spaces: 3
- Garage: 3 Car, Attached
- Lot Size: 6.31 Acres
- Parking: Attached, Driveway, Garage, Gravel
- Patio Features: Covered, Deck, Patio
- Sewer: Septic Tank
- Stories: 1
- Style: One Story
- Water Source: Drilled Well
Property Details
- 2025 Taxes: $5,055
- County: Barron
- Other Structures: Shed(s), Workshop
- Possession: Close of Escrow
- Property Subtype: Single Family Residence
- School District: Chetek-Weyerhaeuser Area
- Status: Active
- Township: Town of Chetek
- Year Built: 2024
- Zoning: Residential
- Listing Office: Real Estate Solutions
- Last Update: September 11th @ 3:44 PM
