
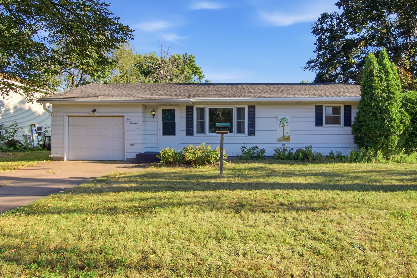
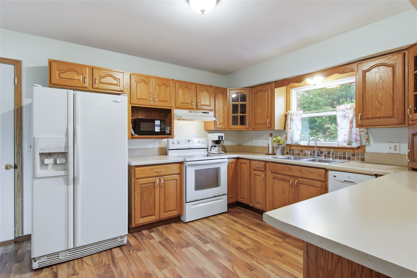
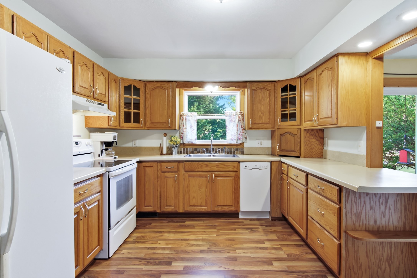
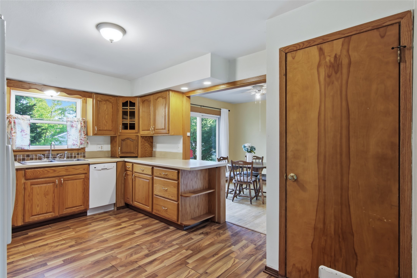
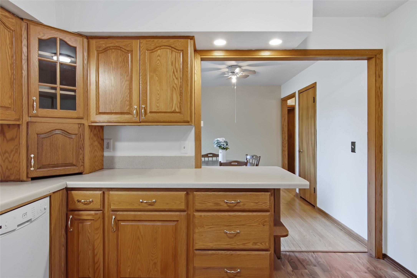
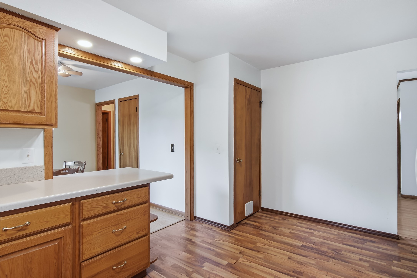
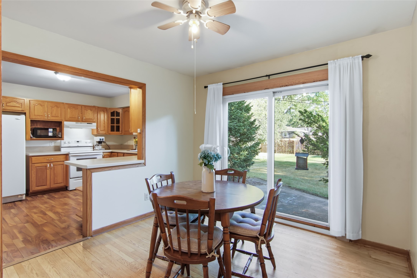
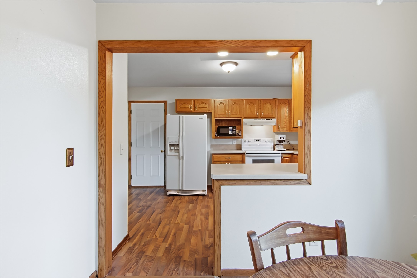
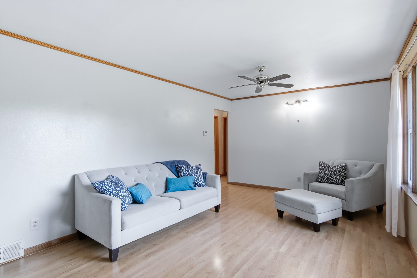
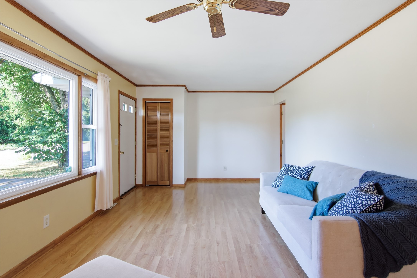
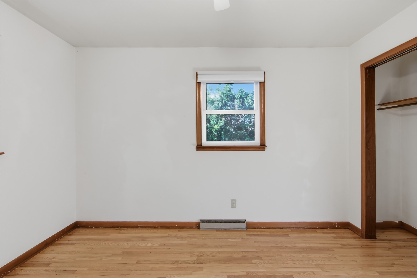
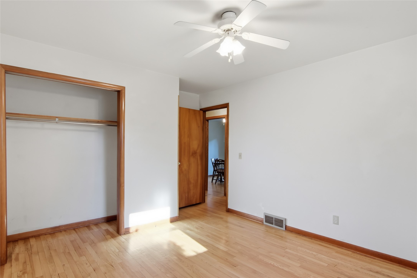
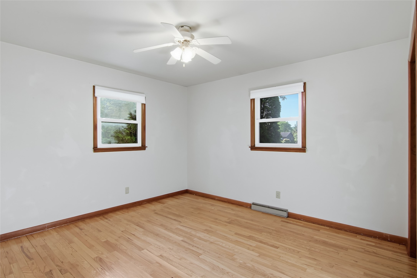
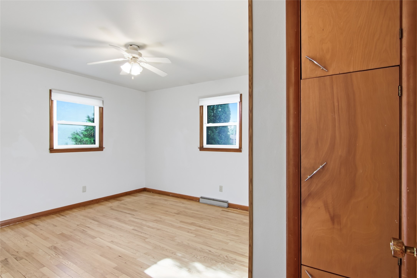
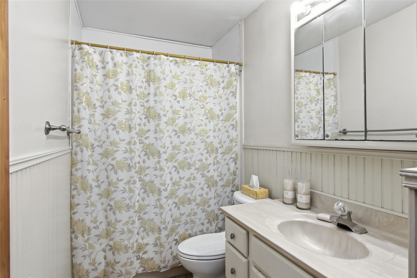
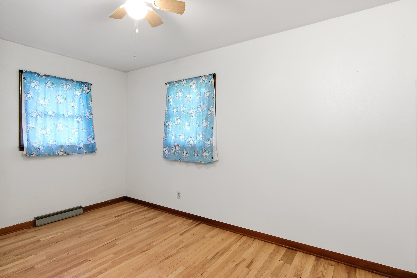
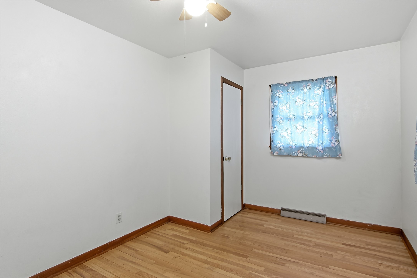
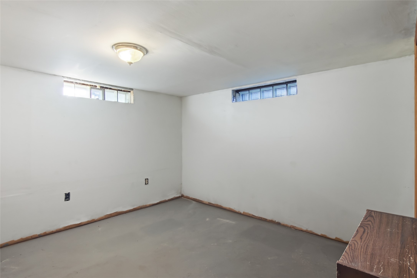
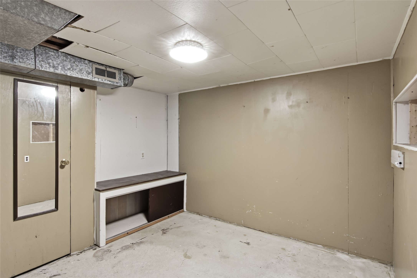
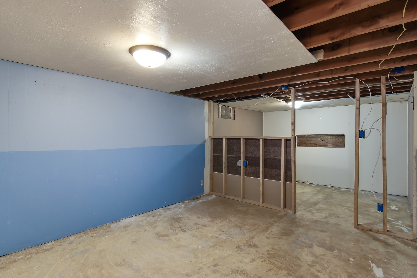
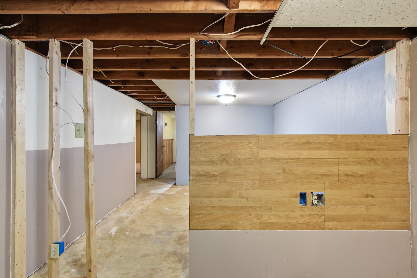
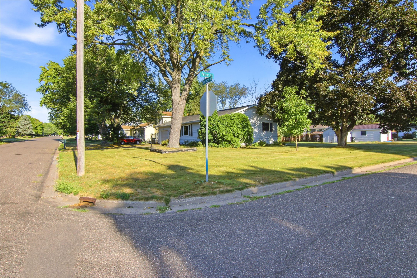
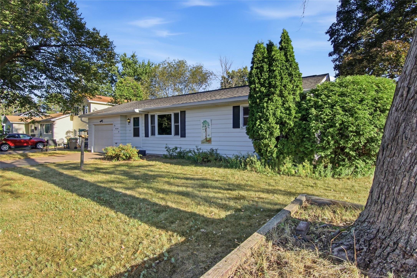
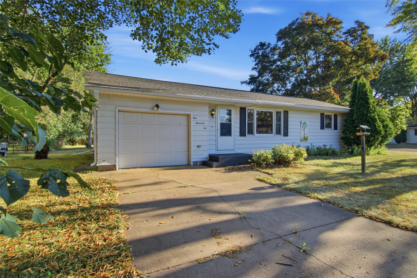
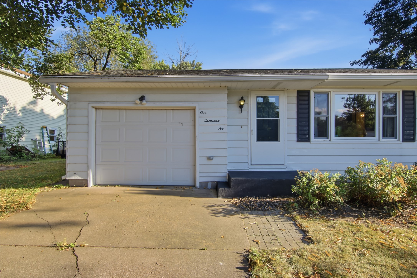
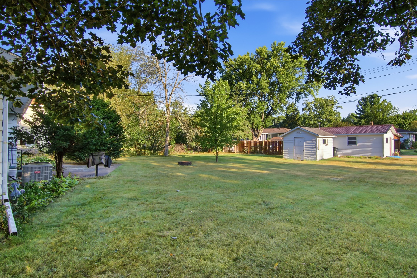
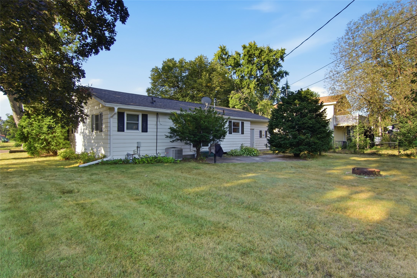
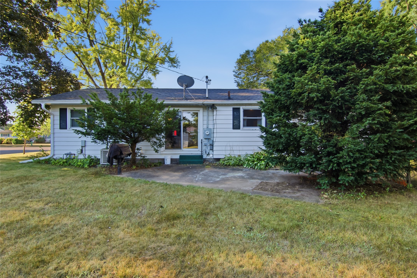
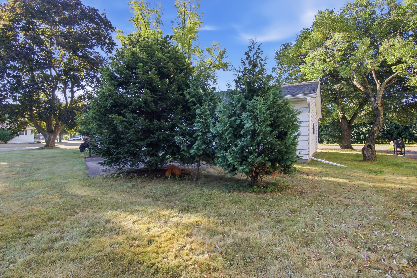
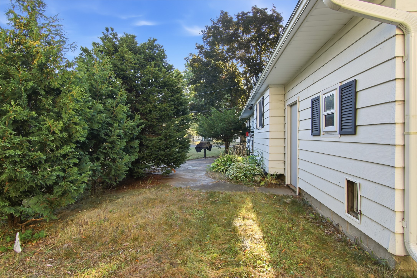
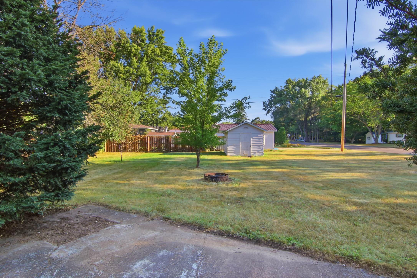
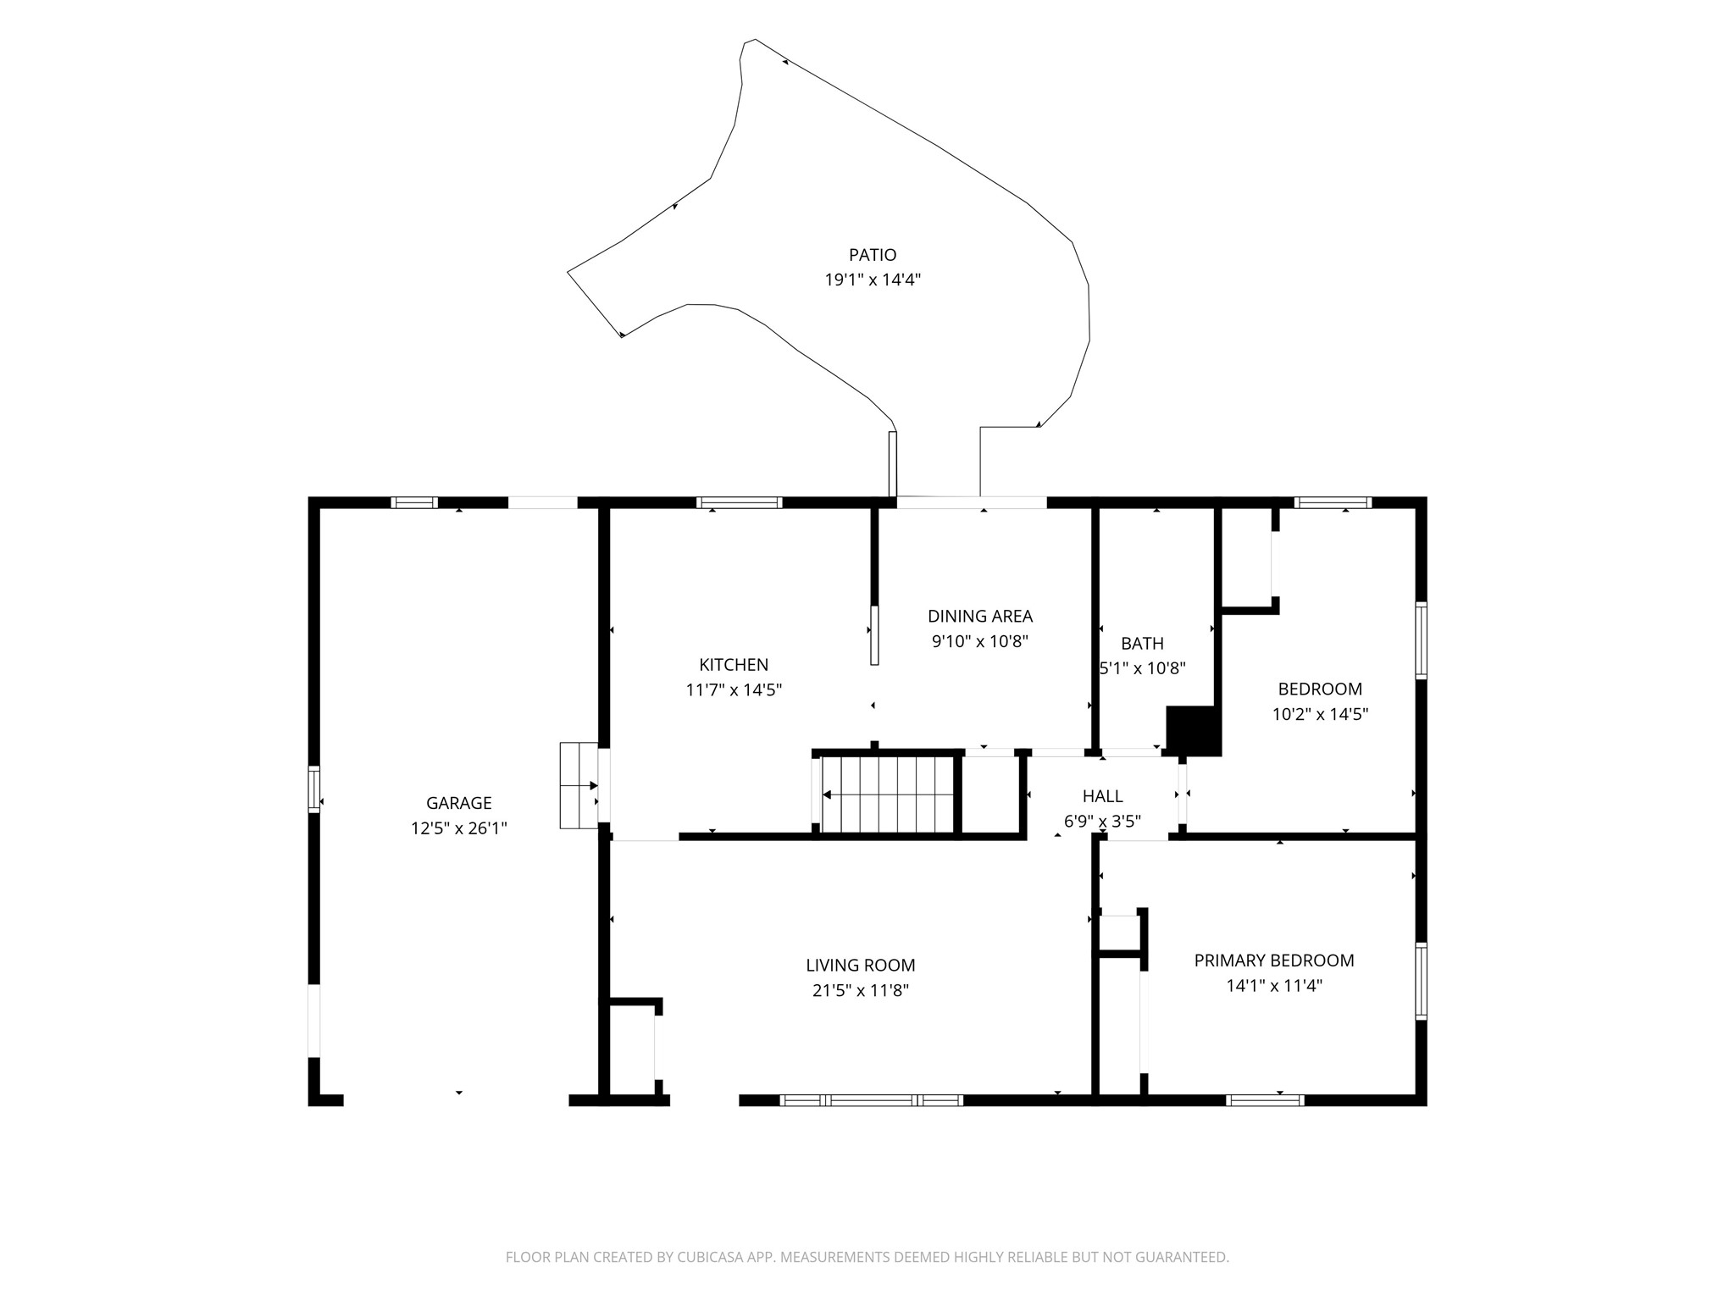
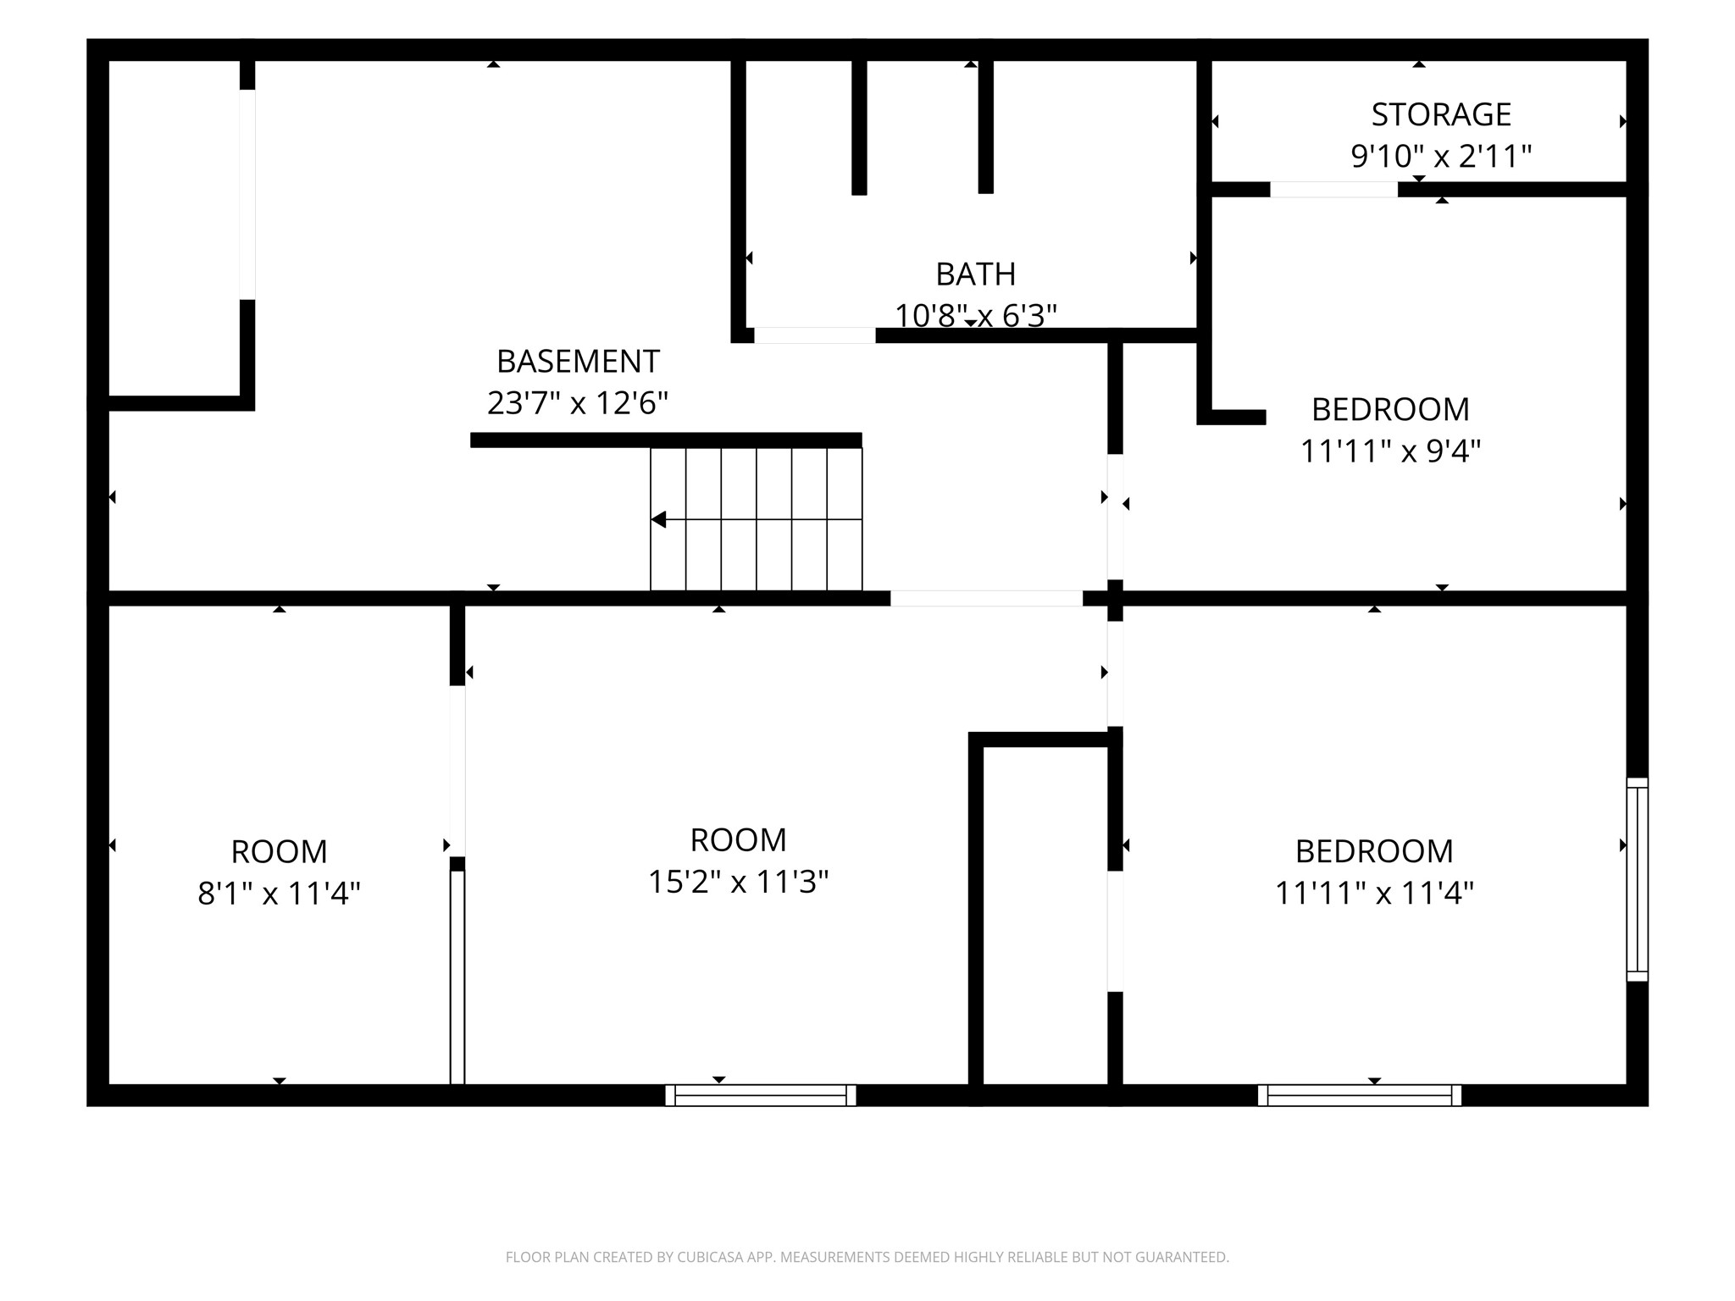
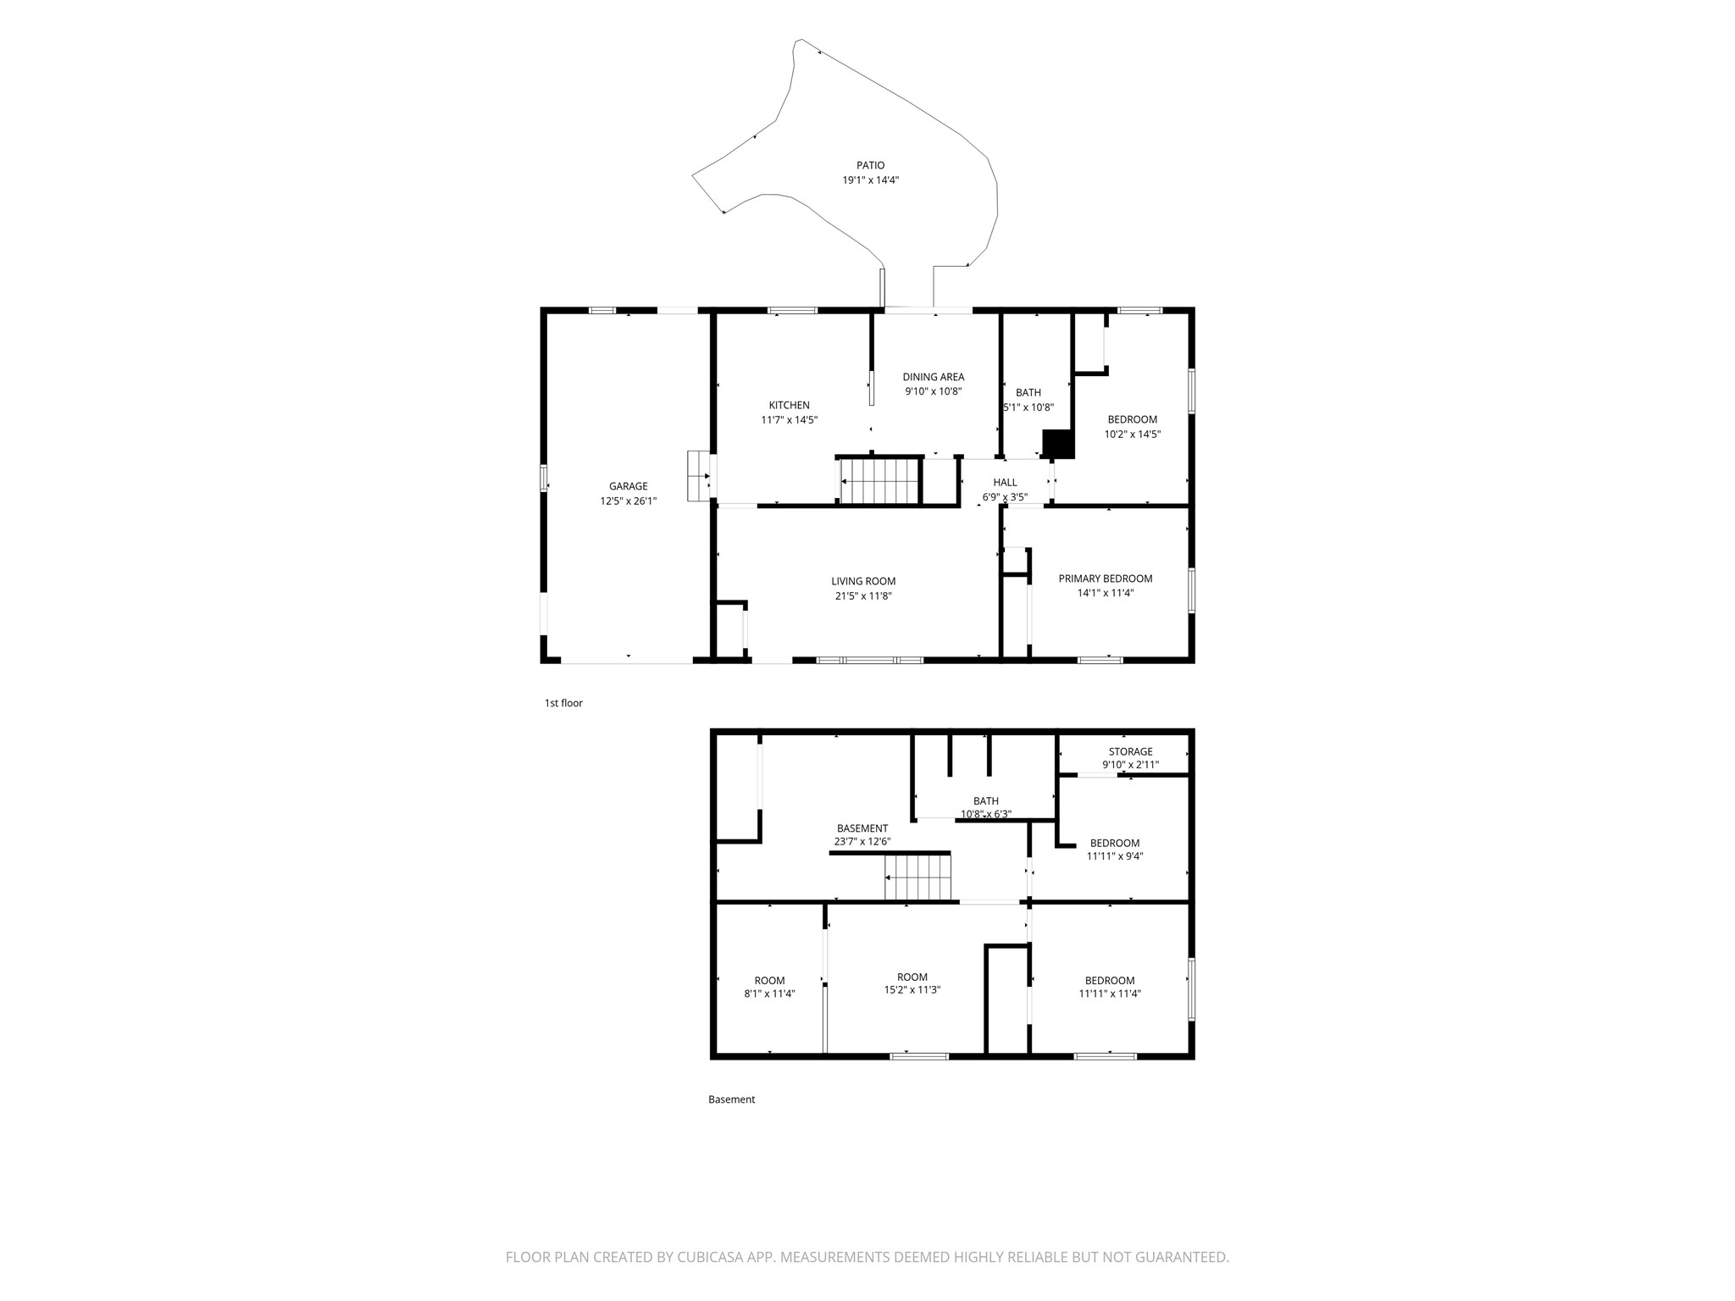
Charming West Hill Home with a Head Start on Extra Living Space Ready for your Finishes! Welcome to this lovely home situated on a spacious corner lot, conveniently located in the West Hill neighborhood of Chippewa Falls. This home features a spacious kitchen with breakfast bar flowing into an informal dining room with hardwood floors that continue in both main floor bedrooms. PRICED BELOW APPRAISED VALUE so you can bring your ideas to complete the already partially finished basement ready for you to finish additional rooms and make into your own haven with much of the framing and drywall already complete. The lower level bathroom is functional but not counted in the advertised square footage as it’s not yet fully finished. Step through the patio door to find a fantastic backyard patio ideal for relaxing or entertaining, along with a storage shed complete with a concrete floor and electricity. Buy with confidence knowing many big-ticket items are solid, featuring low-maintenance metal siding, vinyl windows, a new roof in 2019, and extra blown-in insulation added also in 2019 to maximize energy efficiency. To top it all off, the seller is offering a home warranty! Schedule your tour to check out this property!
Interior Features
- Above Grade Finished Area: 994 SqFt
- Appliances Included: Dryer, Dishwasher, Microwave, Oven, Range, Refrigerator, Range Hood, Washer
- Basement: Full, Partially Finished
- Below Grade Finished Area: 99 SqFt
- Below Grade Unfinished Area: 895 SqFt
- Building Area Total: 1,988 SqFt
- Cooling: Central Air
- Electric: Circuit Breakers
- Foundation: Block
- Heating: Forced Air
- Levels: One
- Living Area: 1,093 SqFt
- Rooms Total: 8
Rooms
- Bathroom #1: 5' x 9', Linoleum, Main Level
- Bedroom #1: 14' x 11', Wood, Main Level
- Bedroom #2: 9' x 13', Wood, Main Level
- Bonus Room: 9' x 11', Concrete, Lower Level
- Dining Room: 10' x 10', Wood, Main Level
- Kitchen: 14' x 12', Laminate, Main Level
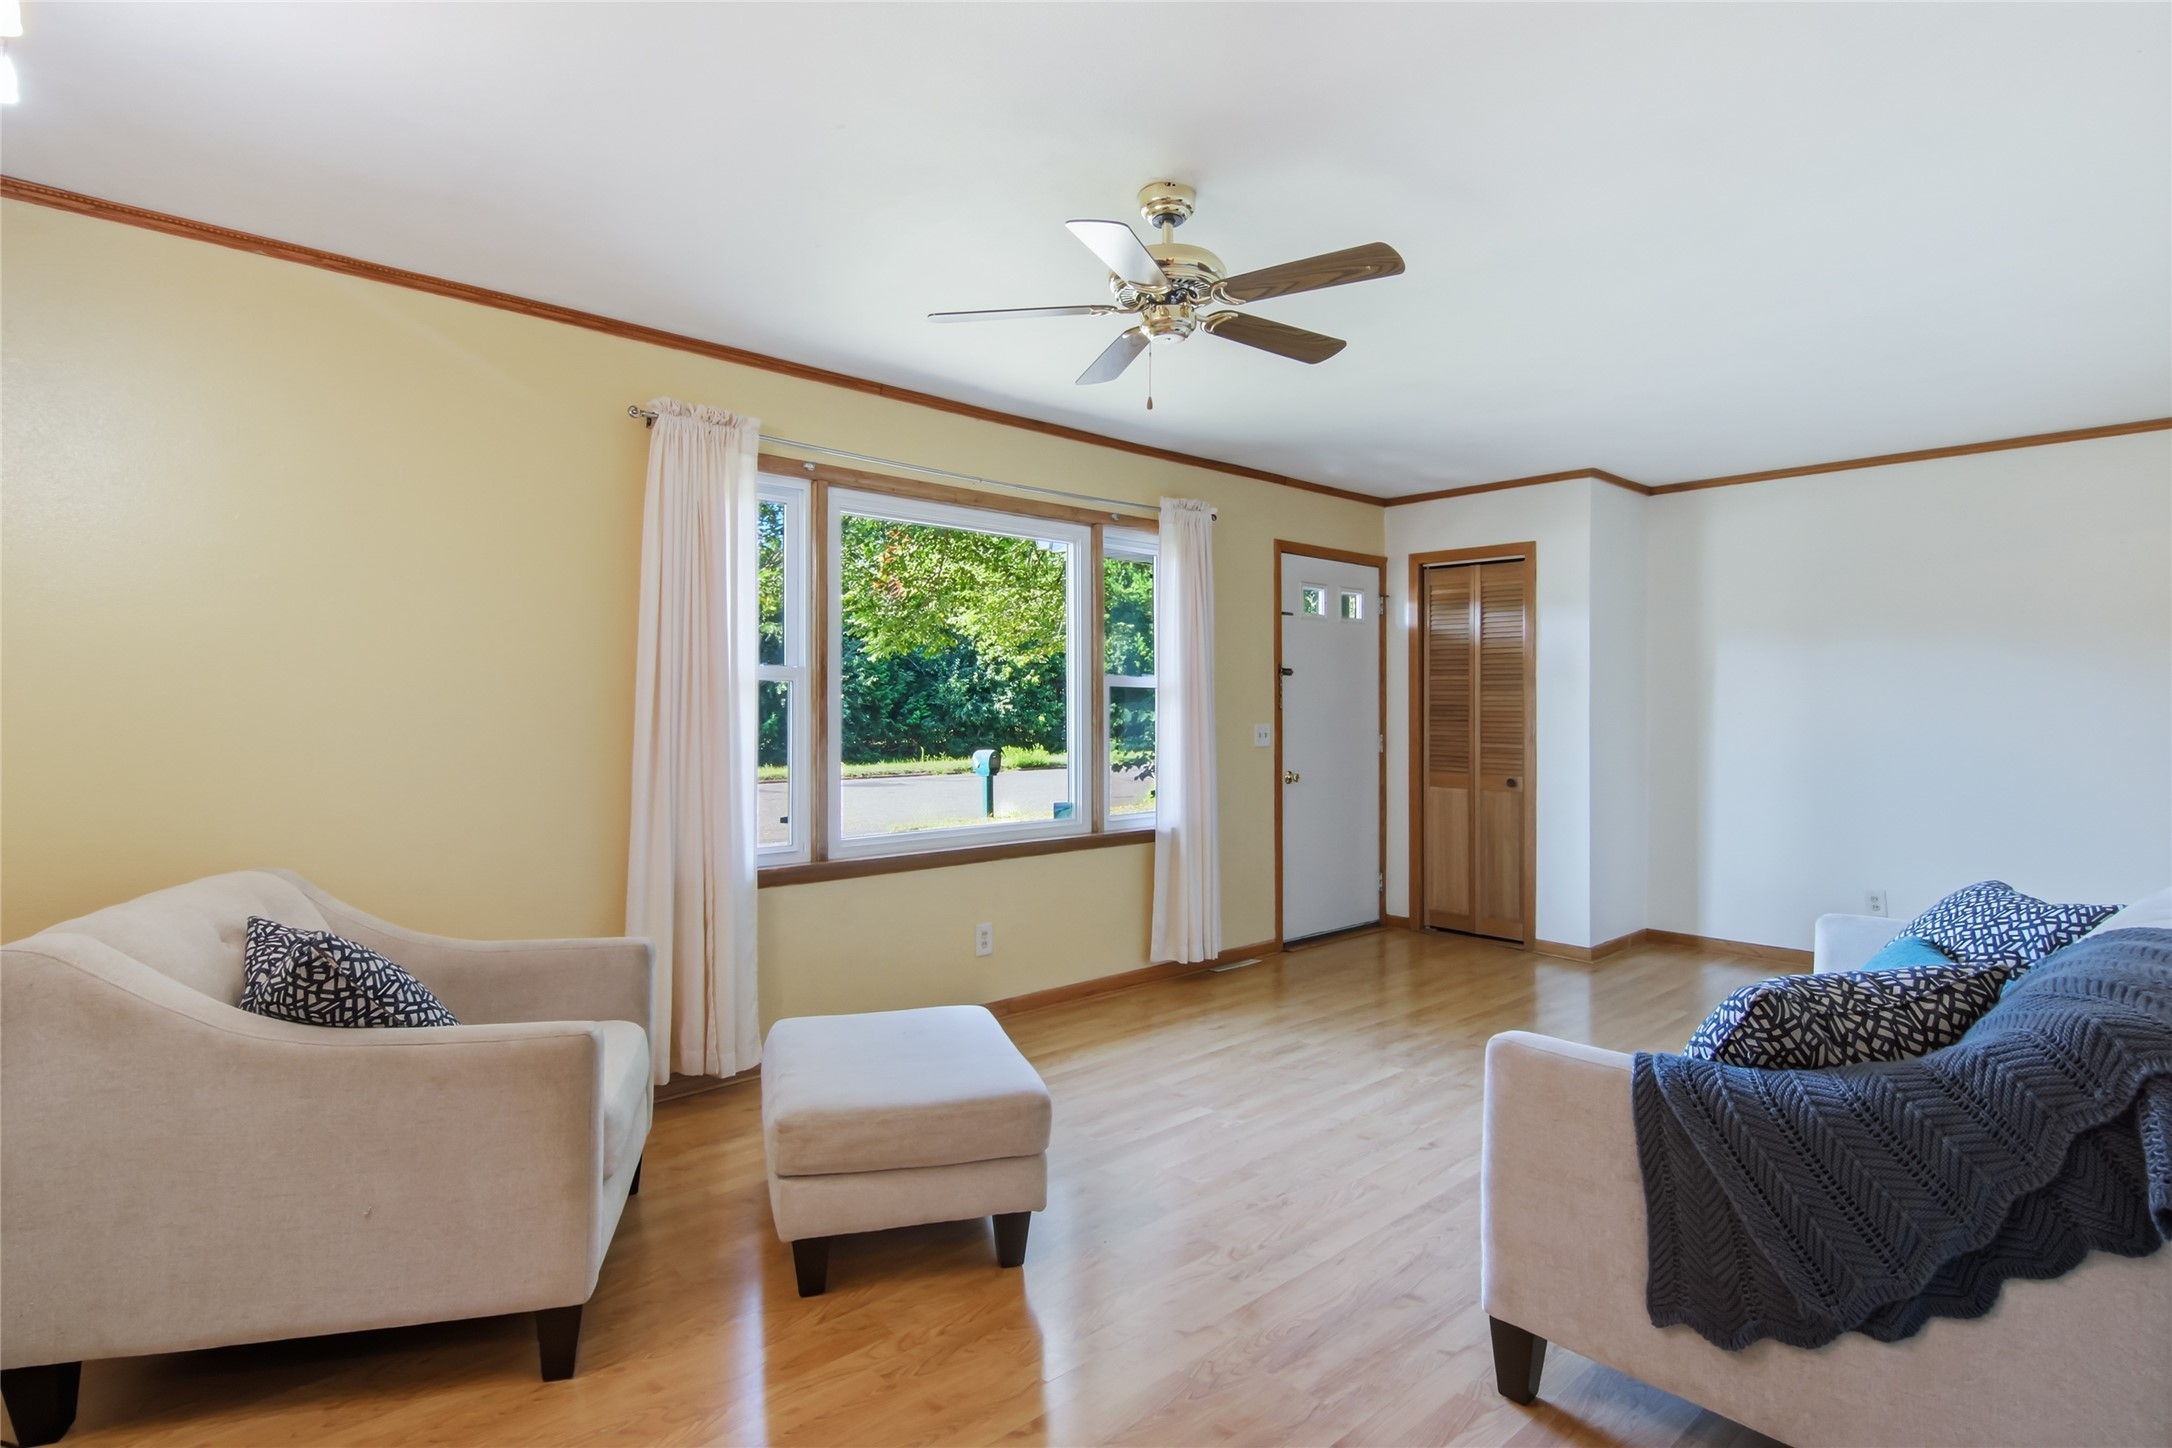
- Living Room: 11' x 21', Laminate, Main Level
Exterior Features
- Construction: Metal Siding
- Covered Spaces: 1
- Garage: 1 Car, Attached
- Lot Size: 0.29 Acres
- Parking: Attached, Concrete, Driveway, Garage
- Patio Features: Concrete, Patio
- Sewer: Public Sewer
- Stories: 1
- Style: One Story
- Water Source: Public
Property Details
- 2025 Taxes: $2,952
- County: Chippewa
- Other Structures: Shed(s)
- Possession: Close of Escrow
- Property Subtype: Single Family Residence
- School District: Chippewa Falls Area Unified
- Status: Active
- Township: City of Chippewa Falls
- Year Built: 1962
- Zoning: Residential
- Listing Office: Keller Williams Realty Diversified
- Last Update: August 29th @ 3:01 PM
