
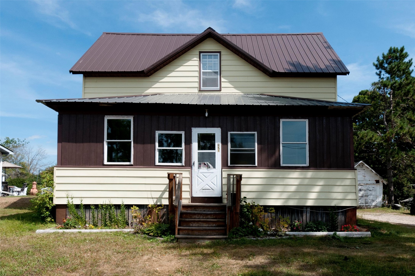
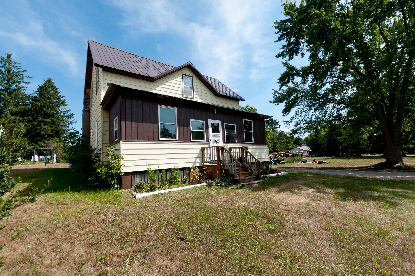
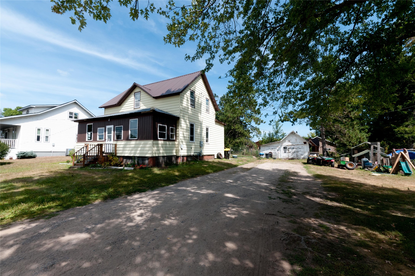
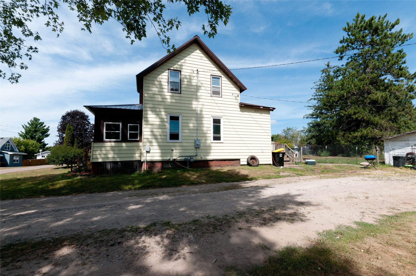
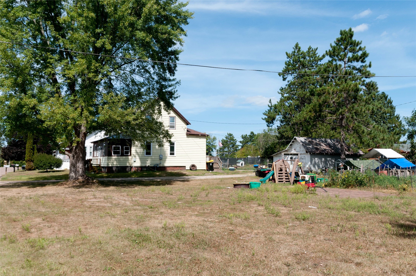
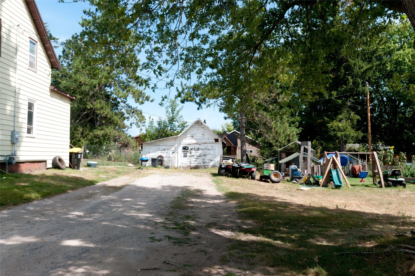
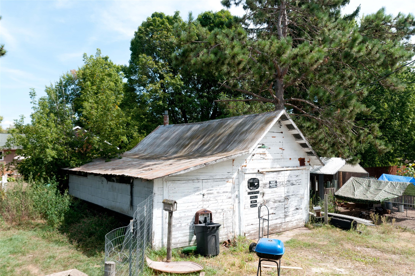
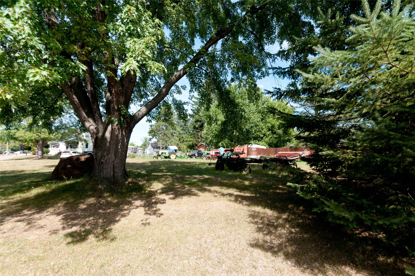
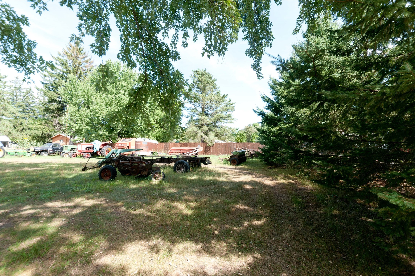
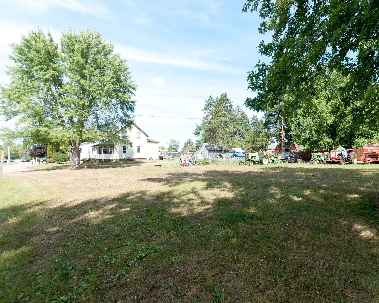
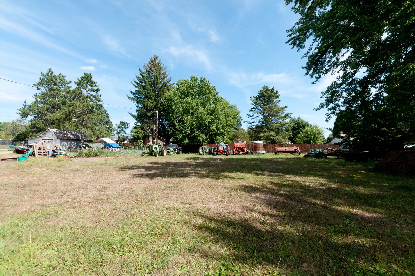
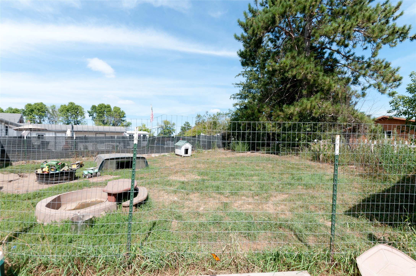
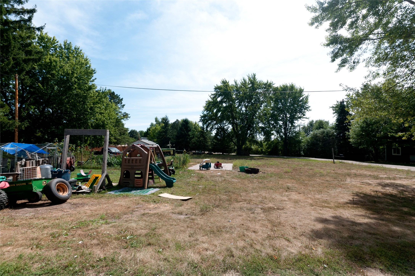
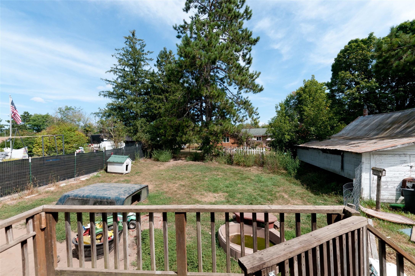
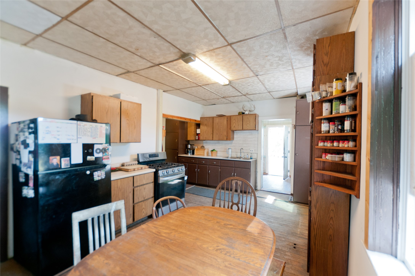
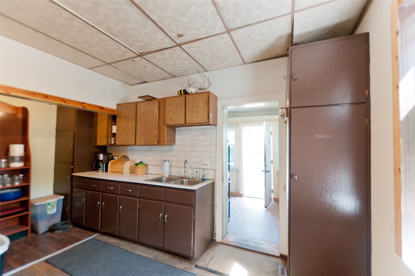
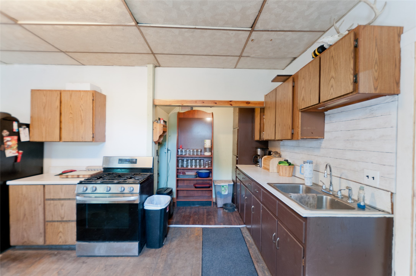
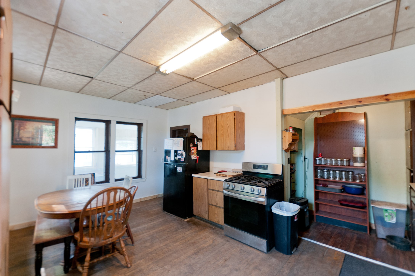
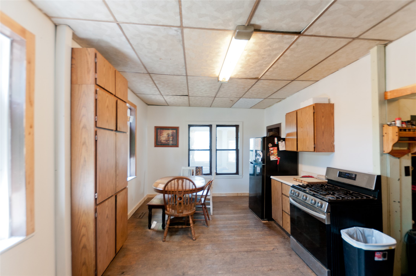
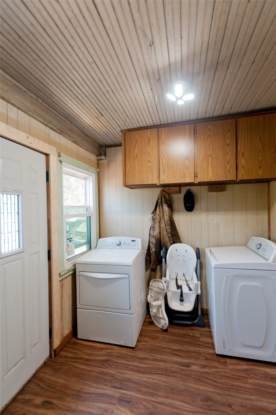
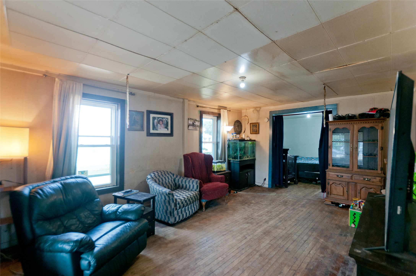
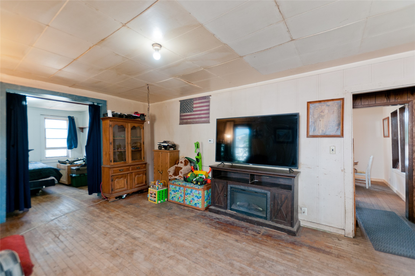
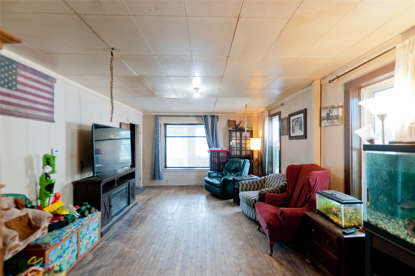
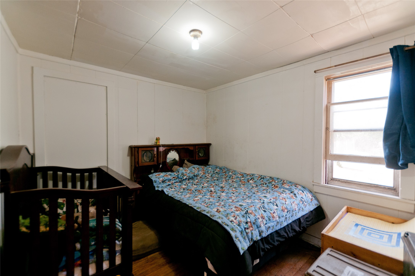
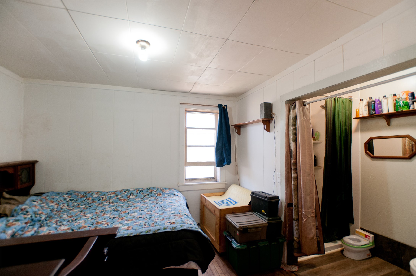
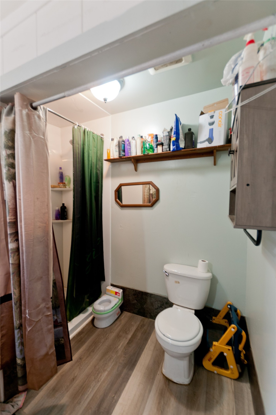
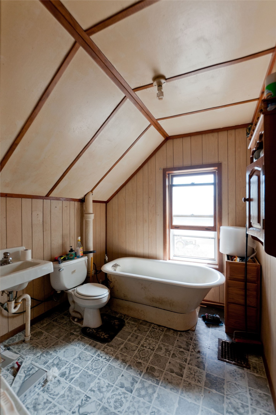
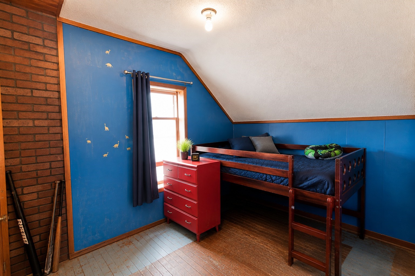
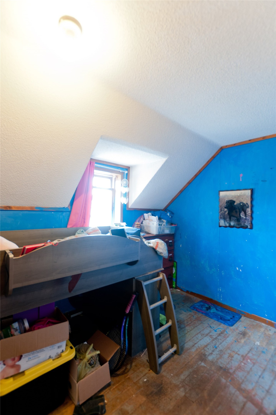
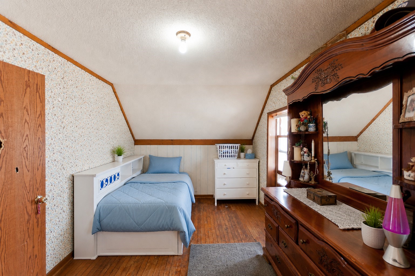
Room to roam, space to grow, and recreation right at your doorstep! Welcome to 120 Hampton Ave S, tucked along the edge of the quiet community of Dallas. This 4-bedroom, 2-bath home offers the space you need today with an additional lot that opens the door to future possibilities. Create a garden, build a garage or workshop, add outdoor entertaining space—or simply enjoy having room to breathe. Outdoor enthusiasts will love the convenient proximity to the Dallas Flowage, ATV and snowmobile trails, making weekend adventures easy to enjoy. Set in a peaceful small-town setting with plenty of opportunity, this is more than a home—it’s a place to put down roots, enjoy the outdoors and make it your own!
Interior Features
- Above Grade Finished Area: 1,616 SqFt
- Appliances Included: Dryer, Gas Water Heater, Oven, Range, Refrigerator, Washer
- Basement: Partial
- Below Grade Unfinished Area: 600 SqFt
- Building Area Total: 2,216 SqFt
- Cooling: Window Unit(s)
- Electric: Circuit Breakers
- Foundation: Stone
- Heating: Baseboard, Forced Air
- Levels: One and One Half
- Living Area: 1,616 SqFt
- Rooms Total: 11
- Windows: Window Coverings
Rooms
- Bathroom #1: 8' x 10', Vinyl, Upper Level
- Bathroom #2: 4' x 8', Simulated Wood, Plank, Main Level
- Bedroom #1: 10' x 19', Wood, Upper Level
- Bedroom #2: 8' x 11', Wood, Upper Level
- Bedroom #3: 8' x 10', Wood, Upper Level
- Bedroom #4: 11' x 9', Wood, Main Level
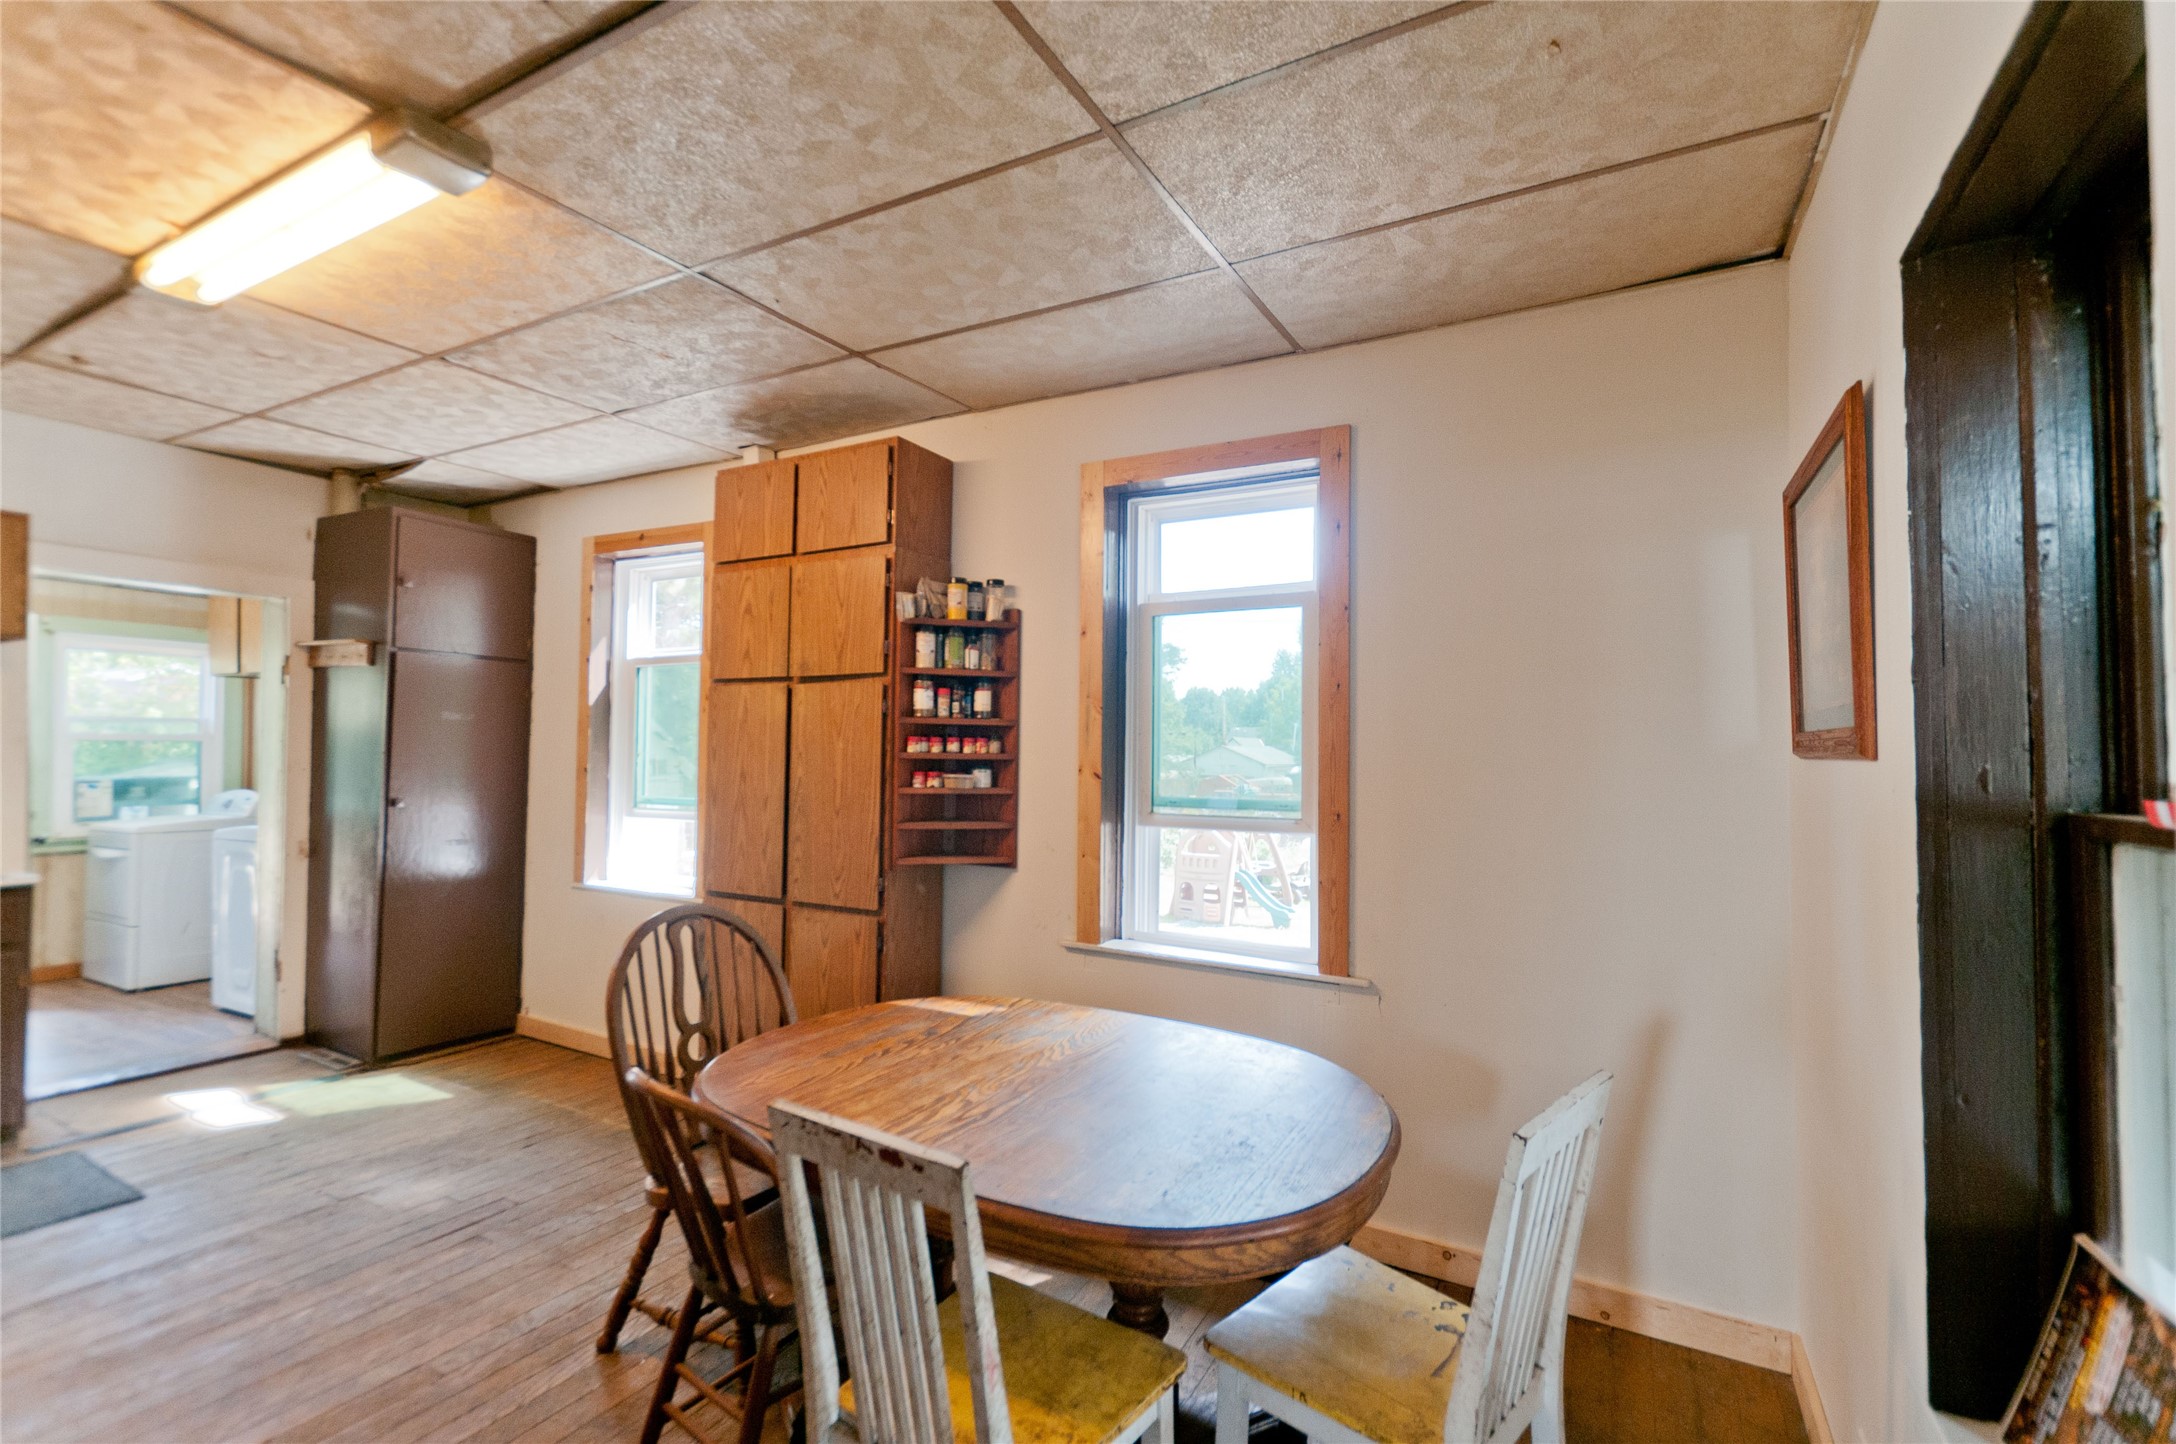
- Dining Area: 11' x 10', Wood, Main Level
- Kitchen: 11' x 19', Wood, Main Level
- Laundry Room: 7' x 11', Linoleum, Main Level
- Living Room: 11' x 19', Wood, Main Level
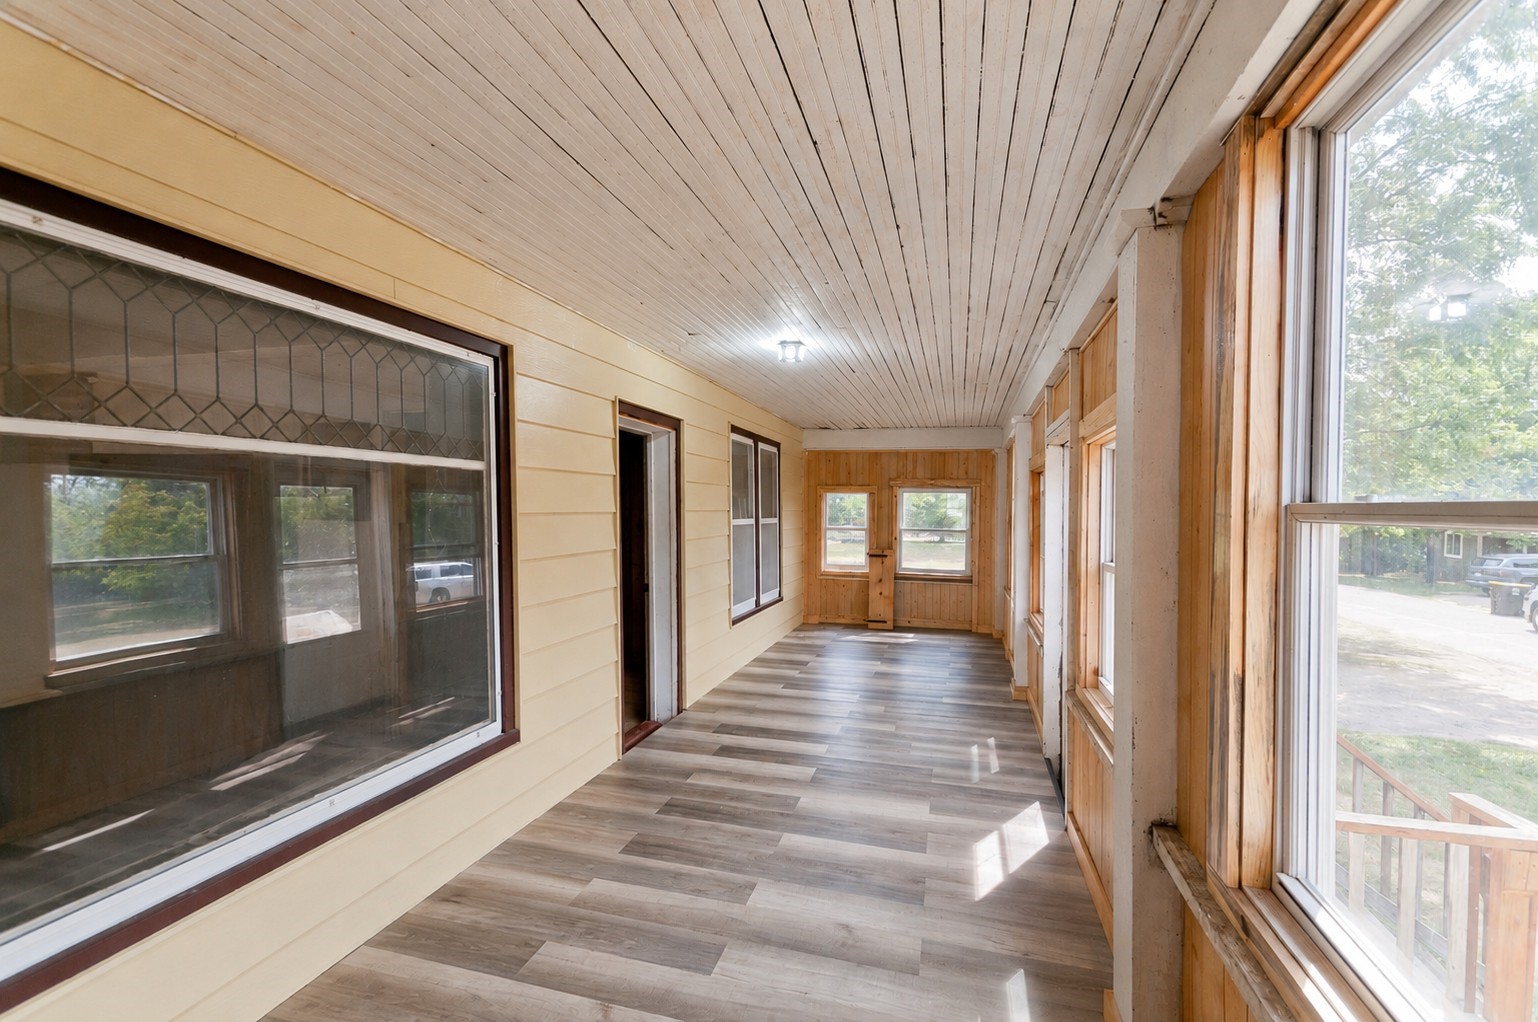
- Other: 7' x 28', Simulated Wood, Plank, Main Level
Exterior Features
- Construction: Steel
- Covered Spaces: 1
- Garage: 1 Car, Detached
- Lot Size: 0.55 Acres
- Parking: Driveway, Detached, Garage, Gravel
- Patio Features: Deck, Enclosed, Three Season
- Sewer: Public Sewer
- Style: One and One Half Story
- Water Source: Public
Property Details
- 2025 Taxes: $1,368
- County: Barron
- Possession: Close of Escrow
- Property Subtype: Single Family Residence
- School District: Barron Area
- Status: Active
- Township: Village of Dallas
- Year Built: 1920
- Zoning: Residential
- Listing Office: Jenkins Realty Inc
- Last Update: August 31st @ 1:05 PM
