
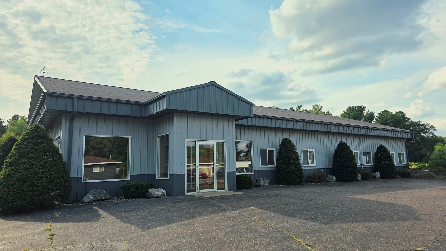
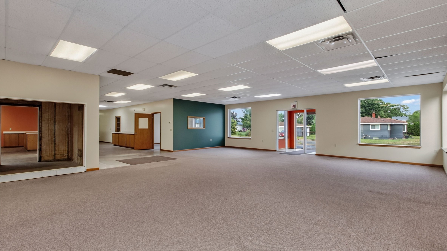
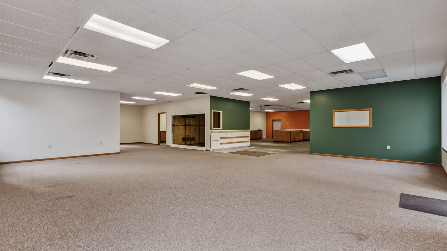
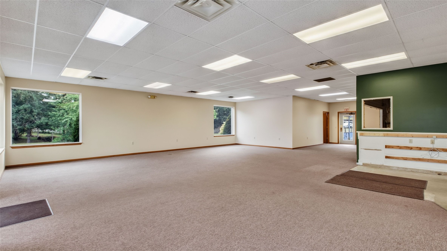
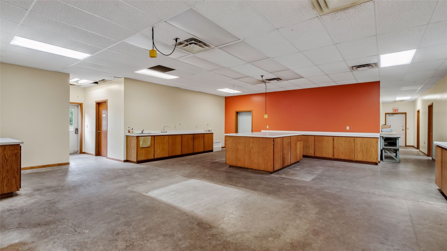
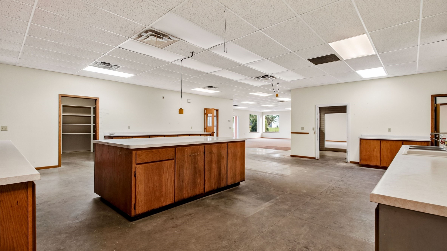
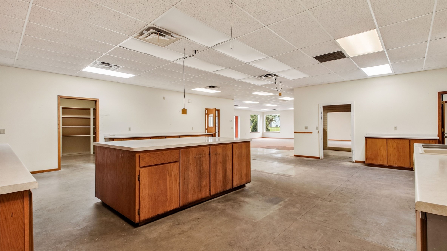
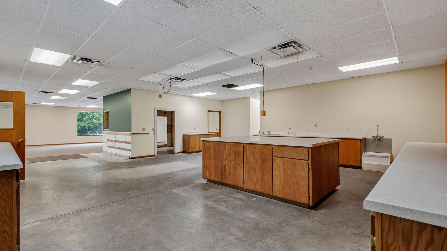
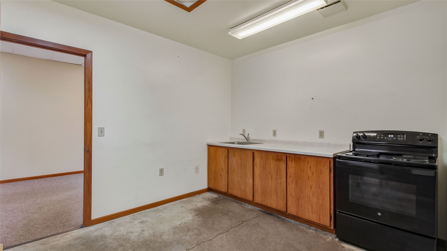
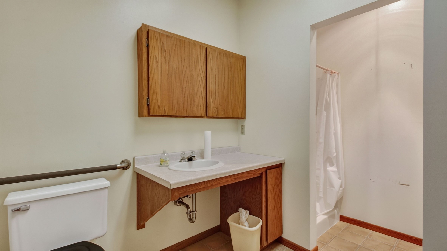
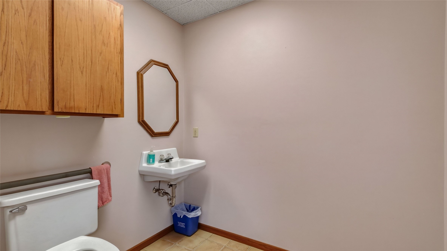
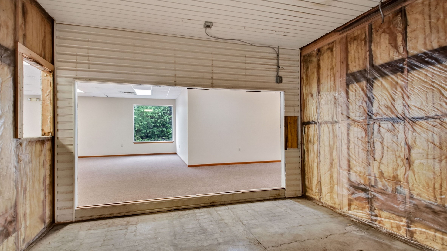
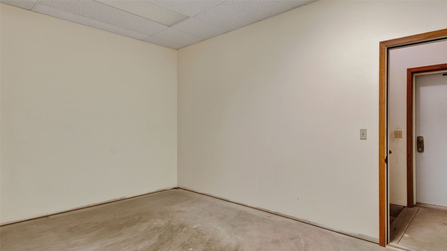
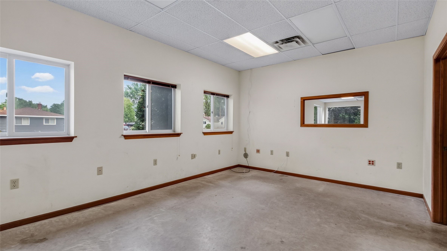
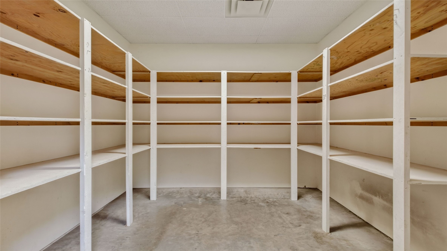
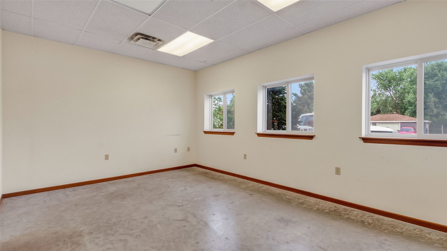
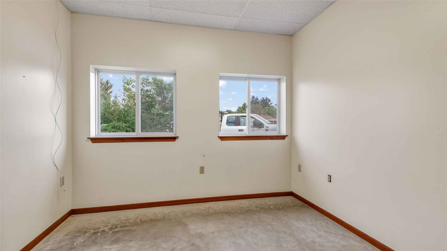
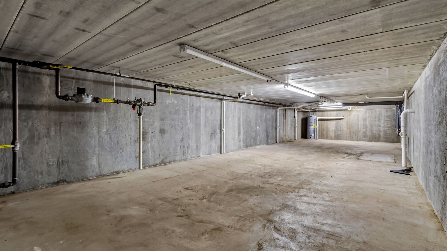
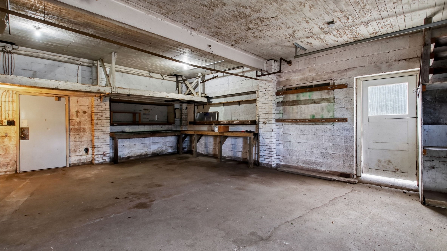
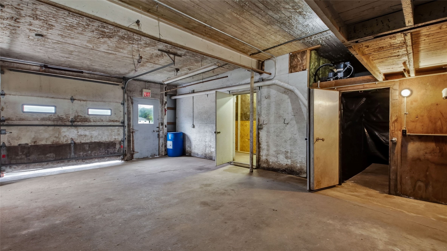
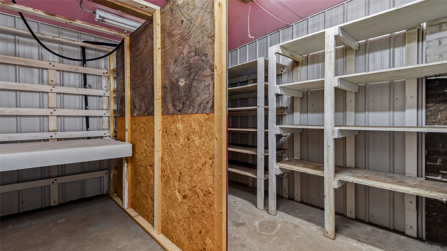
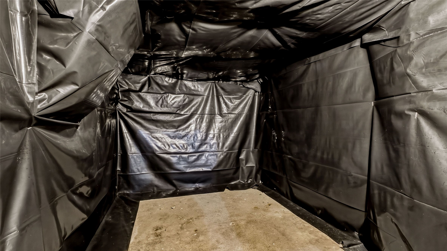
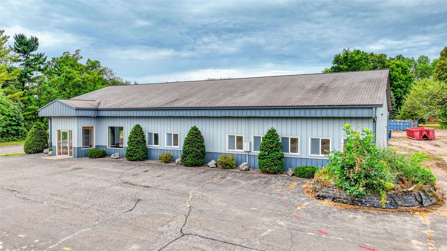
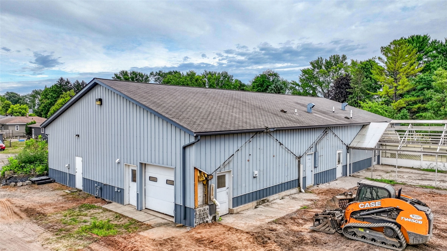
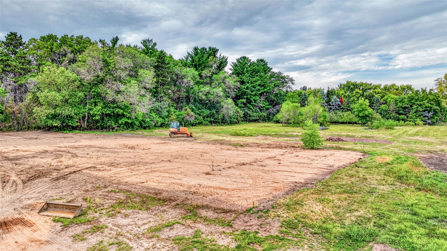
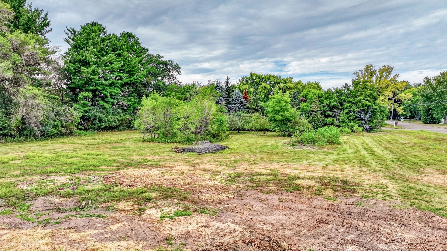
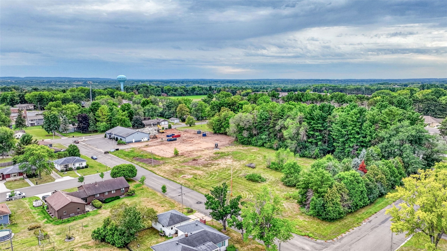
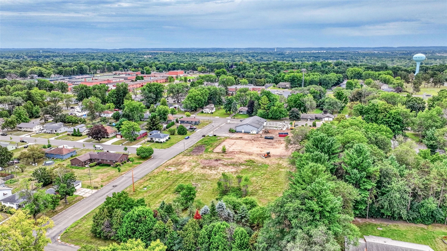
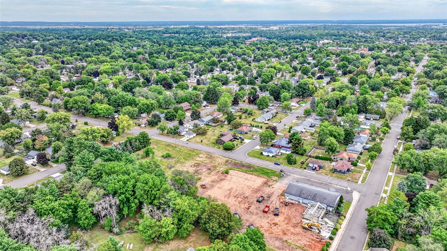
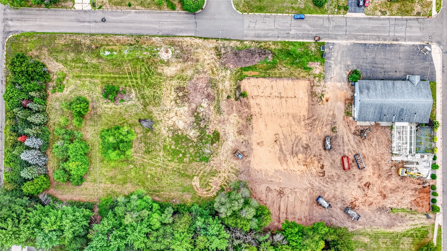
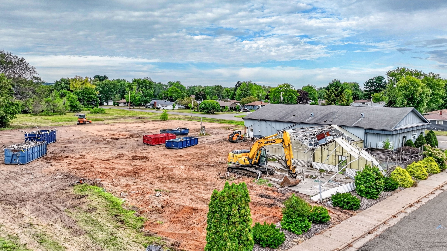
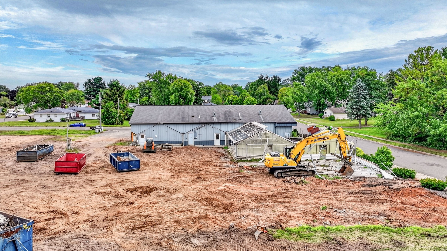
This unique property offers an exciting opportunity in the West Hill area of Chippewa Falls, close to schools, parks, and downtown! Previously used as a greenhouse and florist, the main commercial building was built in 1992 and could be easily converted into residential living space, making it a great option for someone who is self-employed and wants the convenience of living where they work. The building features a lobby, florist/workstation area, three offices, two storage rooms, break area, full and half baths, chemical room, and a full basement offering plenty of additional storage. The seven existing greenhouses will be removed, opening up additional possibilities for the property. Water and sewer are available on three sides, and a preliminary concept for multi-unit or residential use is being explored. Residential use would require conditional use approval from the City of Chippewa Falls. Buyers should contact the City directly to verify zoning, conditional use requirements, permitted uses, and redevelopment possibilities.
Interior Features
- Above Grade Finished Area: 3,704 SqFt
- Appliances Included: Electric Water Heater, Gas Water Heater
- Basement: Partial
- Building Area Total: 3,704 SqFt
- Cooling: Central Air
- Electric: Circuit Breakers
- Foundation: Poured
- Heating: Forced Air
- Levels: One
- Living Area: 3,704 SqFt
- Rooms Total: 8
Rooms
- Bathroom #1: 8' x 5', Vinyl, Main Level
- Bathroom #2: 8' x 5', Vinyl, Main Level
- Bathroom #3: 8' x 5', Vinyl, Main Level
- Bedroom #1: 10' x 12', Carpet, Main Level
- Bedroom #2: 10' x 12', Carpet, Main Level
- Bedroom #3: 10' x 12', Carpet, Main Level
- Kitchen: 10' x 12', Vinyl, Main Level
- Living Room: 12' x 20', Vinyl, Main Level
Exterior Features
- Construction: Aluminum Siding
- Covered Spaces: 2
- Garage: 2 Car, Attached
- Lot Size: 3.47 Acres
- Parking: Asphalt, Attached, Driveway, Garage
- Sewer: Public Sewer
- Stories: 1
- Style: One Story
- Water Source: Public
Property Details
- 2025 Taxes: $5,560
- County: Chippewa
- Other Structures: Greenhouse, Shed(s), Workshop
- Possession: Close of Escrow, Negotiable
- Property Subtype: Single Family Residence
- School District: Chippewa Falls Area Unified
- Status: Active
- Township: City of Chippewa Falls
- Year Built: 1992
- Zoning: Residential, Residential-Multifamily, Other-See
- Listing Office: Elite Realty Group, LLC
- Last Update: September 7th @ 12:27 PM
