
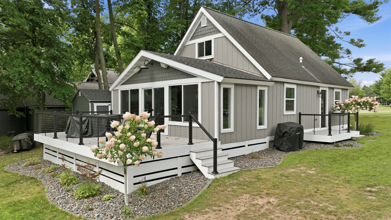
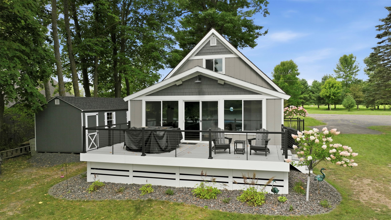
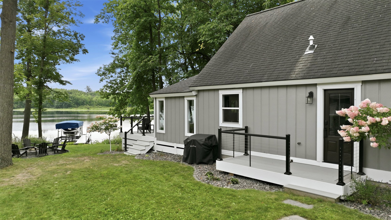
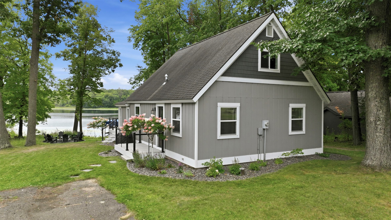
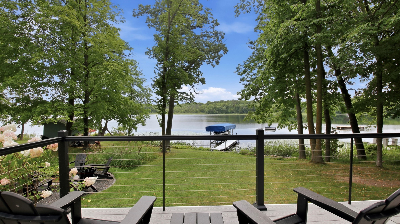
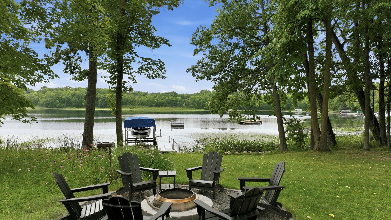
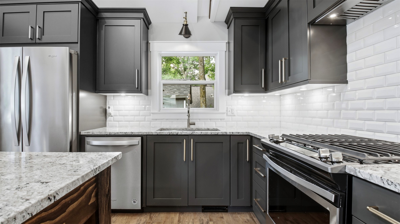
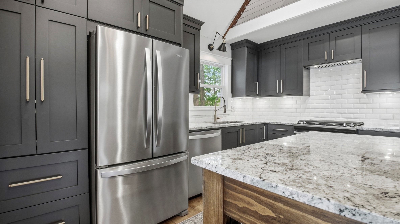
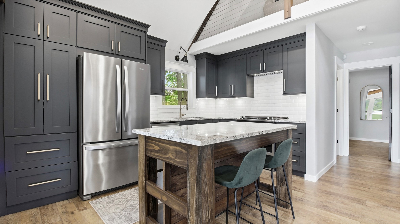
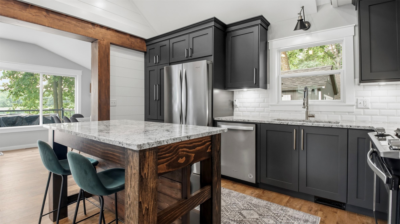
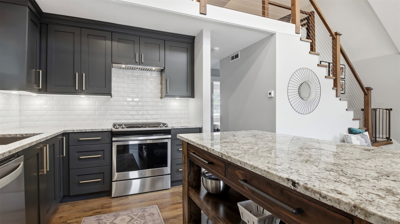
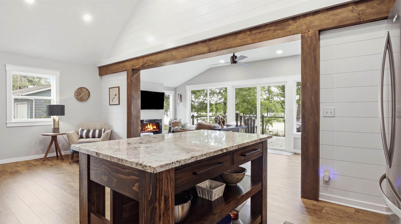
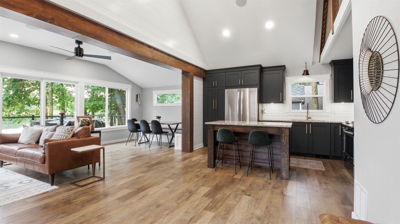
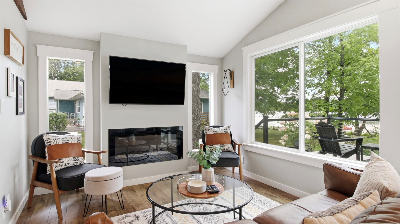
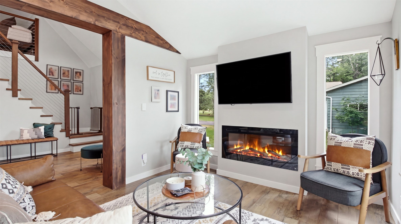
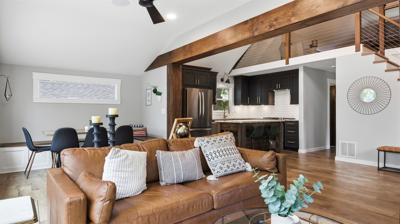
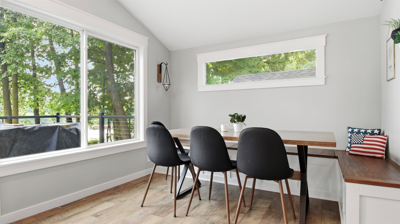
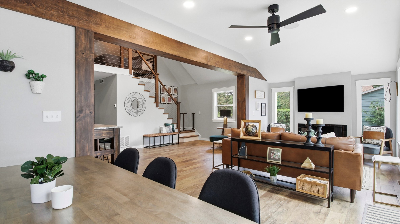
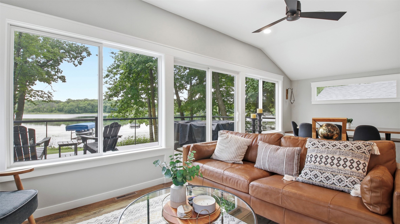
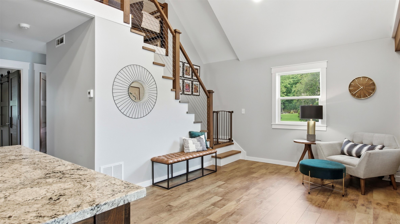
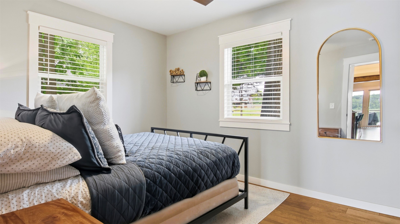
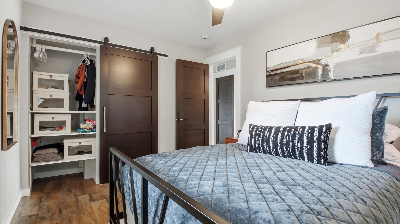
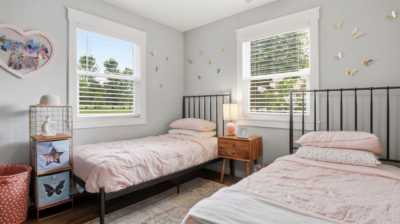
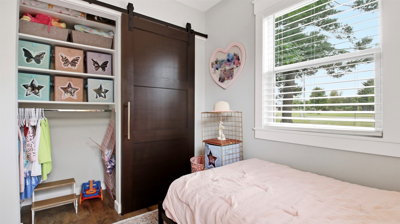
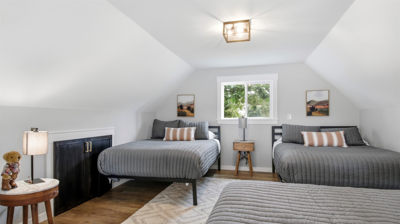
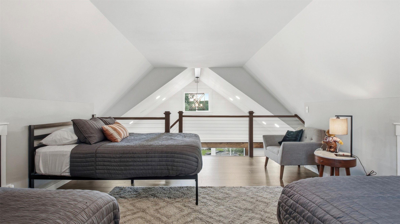
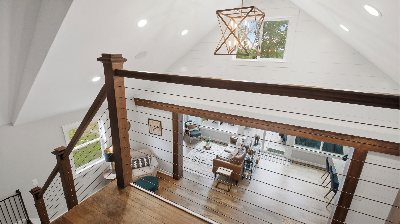
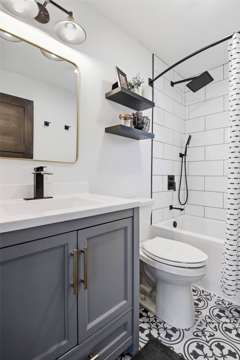
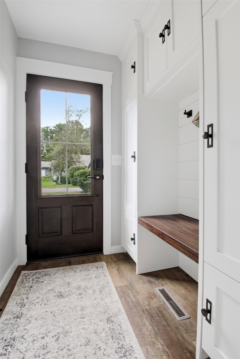
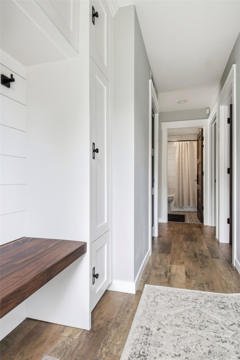
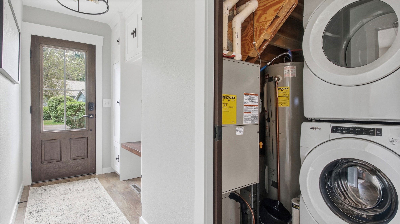
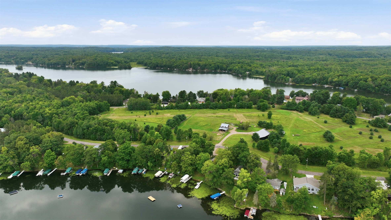
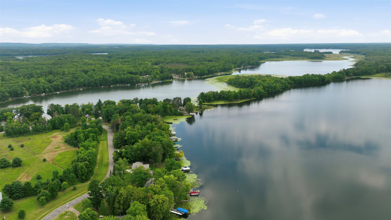
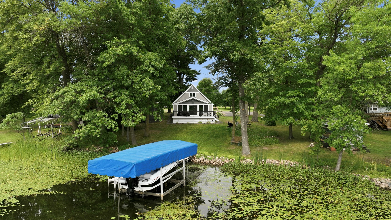
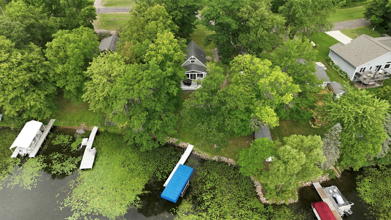
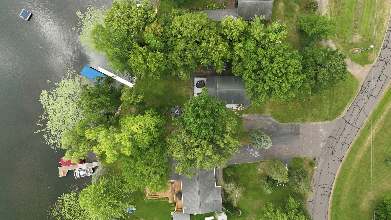
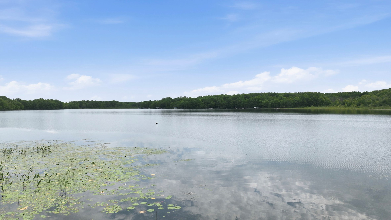
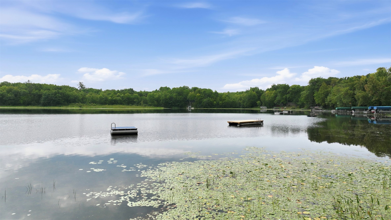
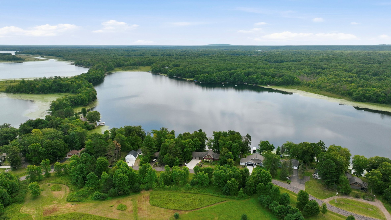
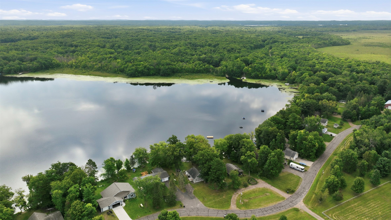
Amazing 3 bedroom home on the Island Chain of Lakes, one hour north of Eau Claire, Wi. This year-round home is located on Clear Lake which is known for its clear deep water, beautiful shoreline and full array of water recreation activities. The inside of the home is just as stunning as the outside. Professional design and high end finishes come together to create a living experience filled with style and comfort. This is a loft style home with a lakeside sunroom. High ceilings, large windows and an open living area provide a spacious, roomy feel that maximizes natural light. This professionally remodeled home has an attractive kitchen with island that is complimented with custom cabinets, tiled backsplash, granite counter tops and stainless steel appliances. The main floor allows for larger gatherings with a living room, dining area and additional sitting/reading room. Premium features include an electric wall fireplace, cable staircase railing, built in bench seat dining nook, LVP flooring and exquisite light fixtures throughout. The main level is finished off with 2 bedrooms, full bathroom, laundry closet and built in entryway bench. The loft area provides a large sleeping area that currently has 3 beds and amble knee wall storage areas. The exterior of the home has attractive curb appeal with a fresh modern look, two composite decks with cable railing, professional landscaping and a new storage shed. This lake home is located on a paved town road in a secluded neighborhood. 110ft of waterfrontage on a 1200+ acre four lake chain of lakes. A must see to fully appreciate.
Interior Features
- Above Grade Finished Area: 1,416 SqFt
- Appliances Included: Dryer, Dishwasher, Electric Water Heater, Microwave, Oven, Range, Refrigerator, Washer
- Basement: Crawl Space
- Building Area Total: 1,416 SqFt
- Cooling: Central Air
- Electric: Circuit Breakers
- Fireplace: Electric
- Foundation: Poured
- Heating: Forced Air
- Levels: One and One Half
- Living Area: 1,416 SqFt
- Rooms Total: 8
Rooms
- Bathroom #1: 6' x 8', Tile, Main Level
- Bedroom #1: 13' x 16', Carpet, Upper Level
- Bedroom #2: 6' x 8', Simulated Wood, Plank, Main Level
- Bedroom #3: 11' x 10', Simulated Wood, Plank, Main Level
- Dining Room: 9' x 19', Simulated Wood, Plank, Main Level
- Entry/Foyer: 4' x 6', Simulated Wood, Plank, Main Level
- Kitchen: 13' x 11', Simulated Wood, Plank, Main Level
- Living Room: 21' x 14', Simulated Wood, Plank, Main Level
Exterior Features
- Construction: Wood Siding
- Exterior Features: Dock
- Lake/River Name: Clear
- Lot Size: 0.35 Acres
- Parking: Asphalt, Driveway, No Garage
- Patio Features: Composite, Deck
- Sewer: Holding Tank, Septic Tank
- Style: One and One Half Story
- View: Lake
- Water Source: Private, Well
- Waterfront: Lake
- Waterfront Length: 110 Ft
Property Details
- 2025 Taxes: $4,615
- County: Rusk
- Other Structures: Shed(s)
- Possession: Close of Escrow
- Property Subtype: Single Family Residence
- School District: New Auburn
- Status: Active
- Township: Town of Rusk
- Year Built: 1985
- Zoning: Residential, Shoreline
- Listing Office: RE/MAX Results~Eau Claire
- Last Update: August 22nd @ 9:03 AM
