
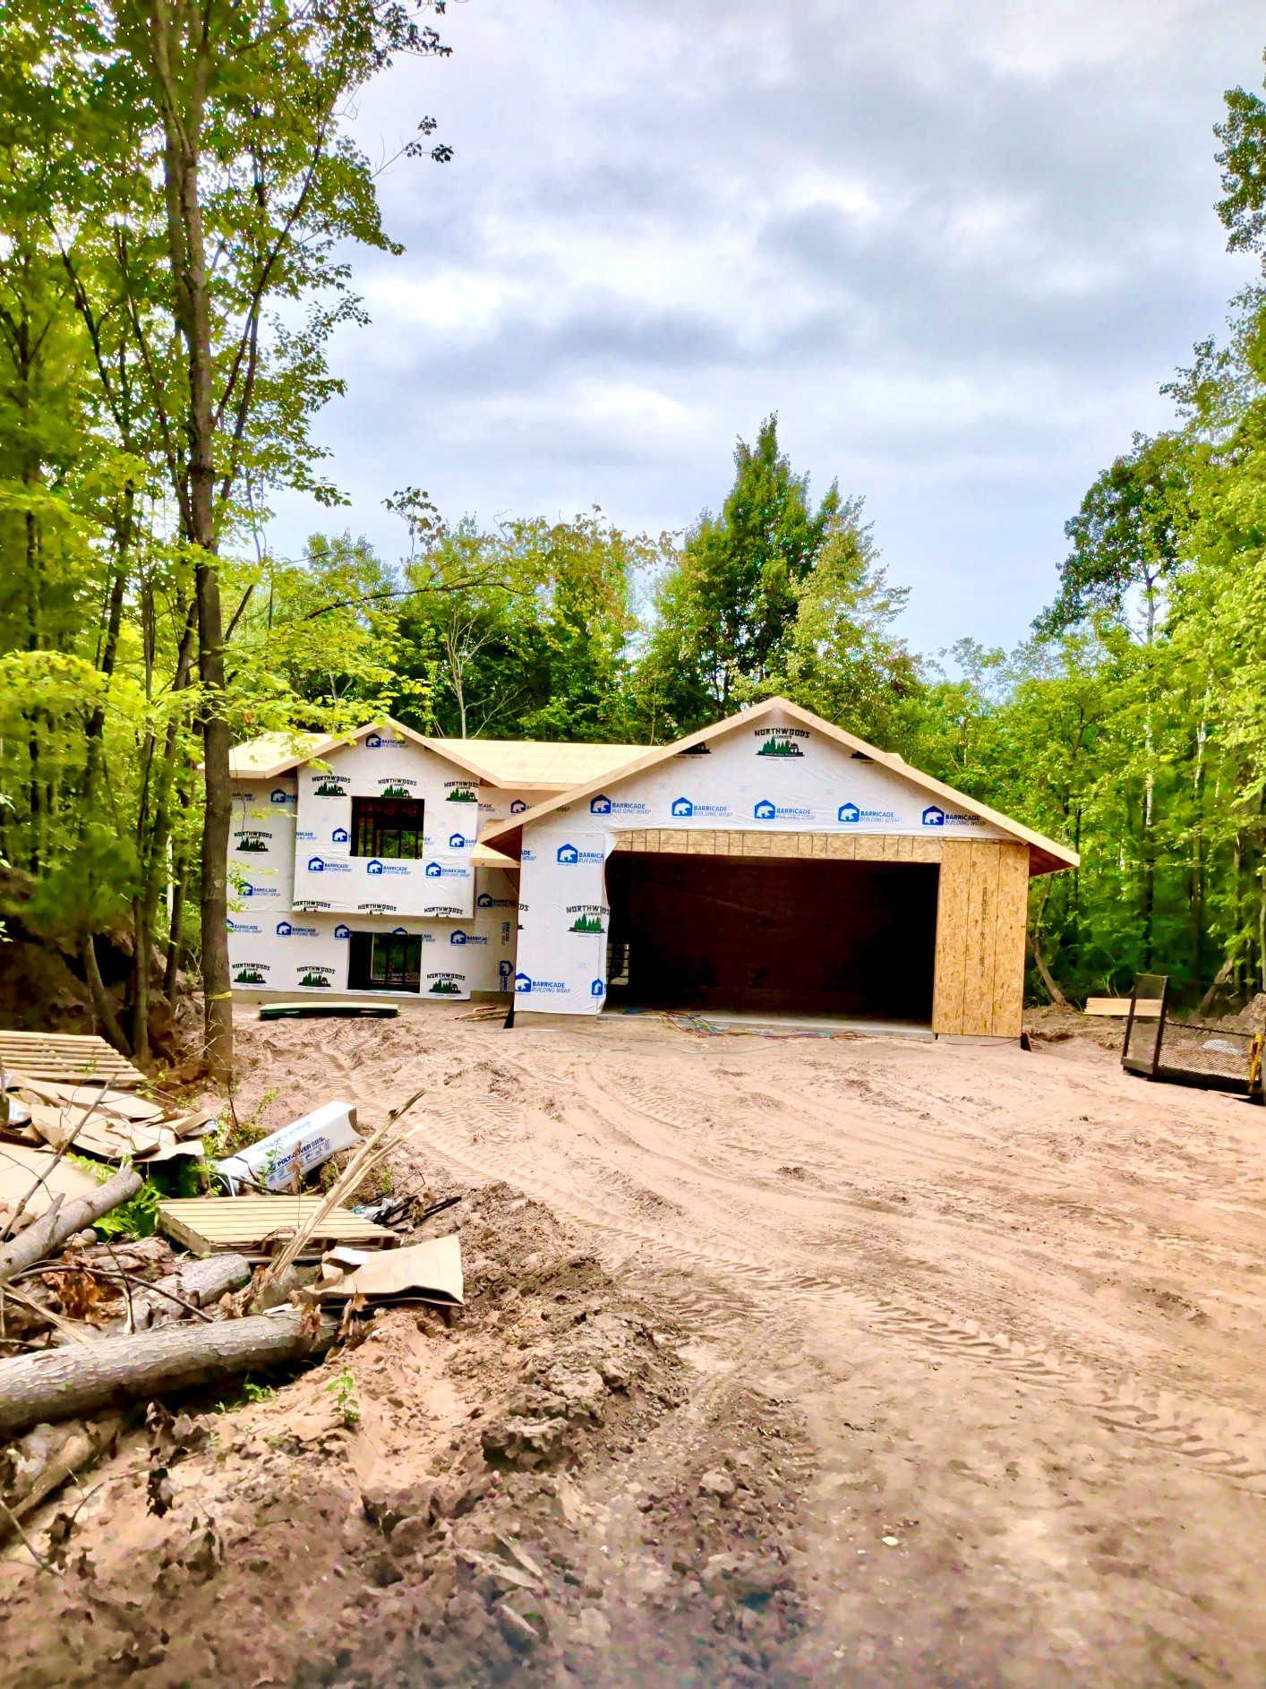
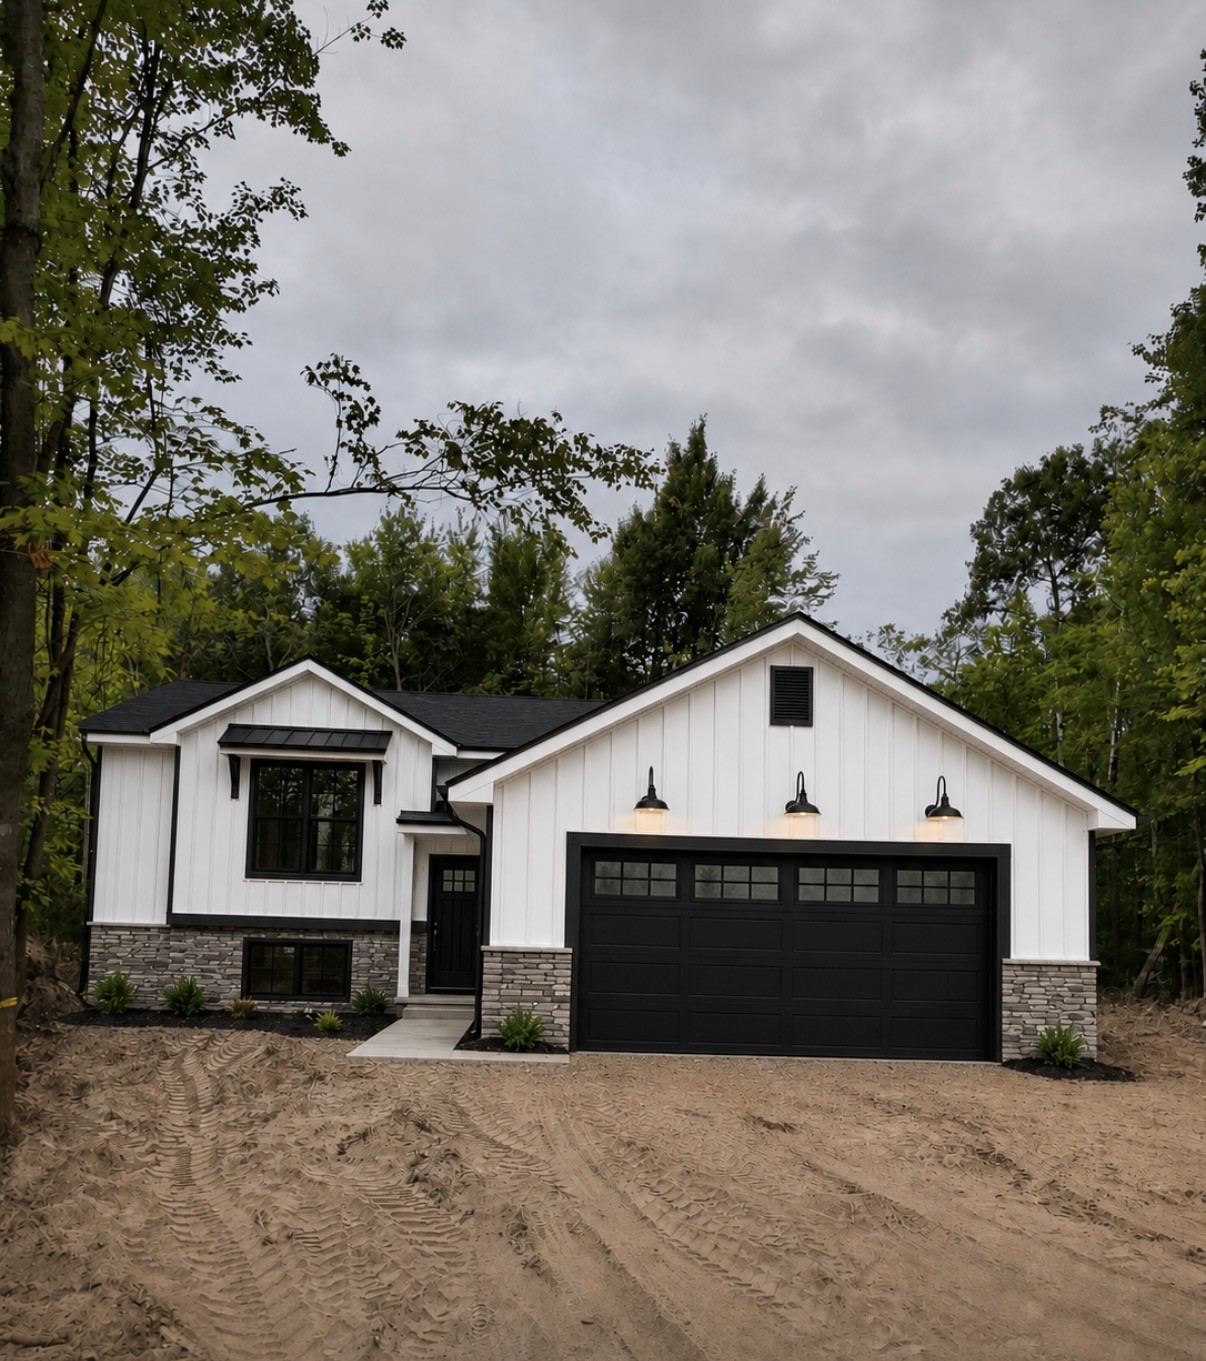
New Construction in the Village of Webster! Experience the best of both worlds with this spacious new construction home in the Village of Webster. Offering approximately 2,300 square feet, 4 bedrooms & 3 bathrooms, this home provides plenty of room for comfortable living and entertaining. With additional lower-level space, there is also potential to create a 5th bedroom. The upper level features a large, open-concept layout with a spacious kitchen, living room, and dining area. A patio door leads to the deck, where you can enjoy peaceful views of the large, private wooded lot. The main level also includes a generous primary suite with a walk-in closet and private bathroom, plus a second bedroom and additional full bath. The lower level offers even more living space, including a huge family room, 2 additional bedrooms, and a full bathroom. Whether you need space for family, guests, a home office, or recreation, this flexible layout has you covered. Situated on a beautiful wooded lot, this property offers a peaceful, private setting where you'll feel like you're in the northwoods while still enjoying the convenience of Village living. Additional lots and floor plans are also available next door, giving you the opportunity to customize your new home to fit your needs. Projected completion date: October 31, 2026. (owner/agent)
Interior Features
- Above Grade Finished Area: 1,189 SqFt
- Basement: Daylight, Egress Windows, Finished
- Below Grade Finished Area: 1,170 SqFt
- Below Grade Unfinished Area: 187 SqFt
- Building Area Total: 2,546 SqFt
- Cooling: Central Air
- Electric: Circuit Breakers
- Foundation: Block
- Heating: Forced Air
- Levels: Multi/Split
- Living Area: 2,359 SqFt
- Rooms Total: 4
Rooms
- Bedroom #1: 12' x 13', Carpet, Lower Level
- Bedroom #2: 14' x 13', Carpet, Lower Level
- Bedroom #3: 11' x 12', Carpet, Upper Level
- Bedroom #4: 14' x 14', Carpet, Upper Level
Exterior Features
- Construction: Stone, Vinyl Siding
- Covered Spaces: 2
- Garage: 2 Car, Attached
- Lot Size: 0.91 Acres
- Parking: Attached, Garage
- Sewer: Public Sewer
- Style: Split Level
- Water Source: Public
Property Details
- County: Burnett
- Property Subtype: Single Family Residence
- School District: Webster
- Status: Active
- Township: Village of Webster
- Year Built: 2026
- Listing Office: Mackaby Realty
- Last Update: August 29th @ 3:38 PM
