
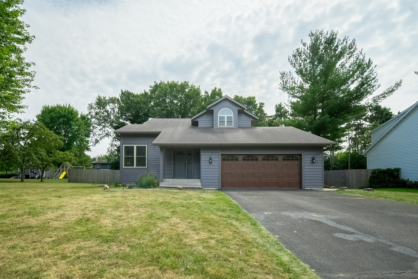
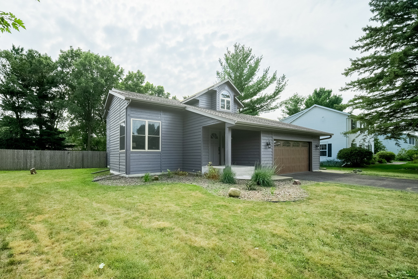
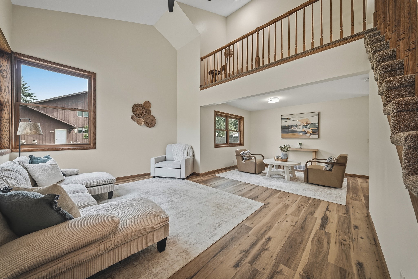
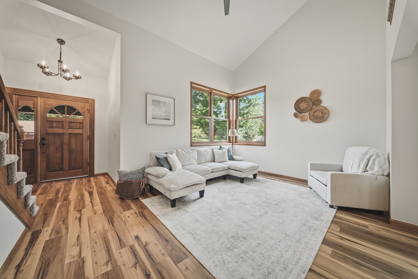
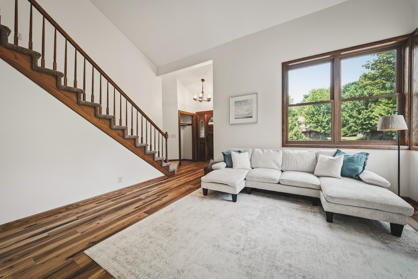
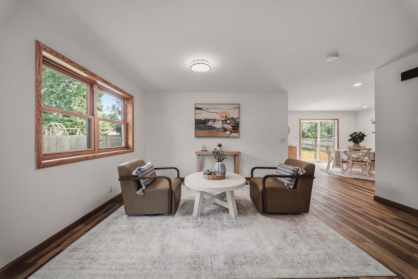
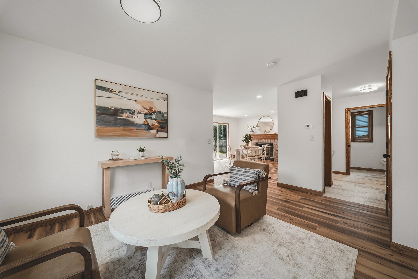
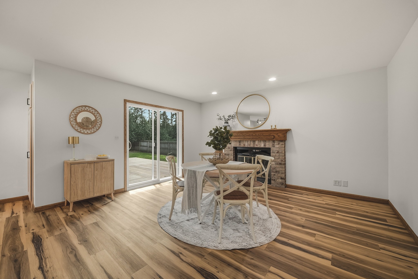
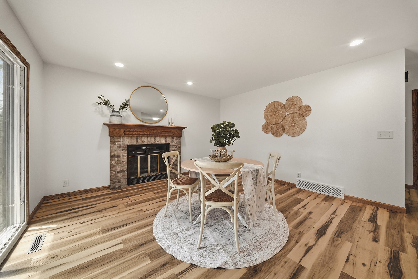
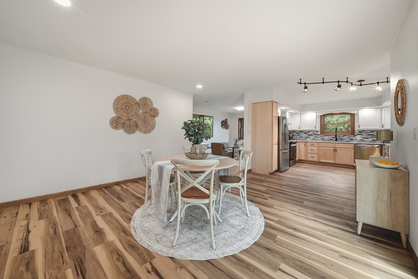
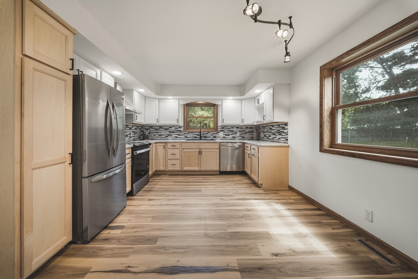
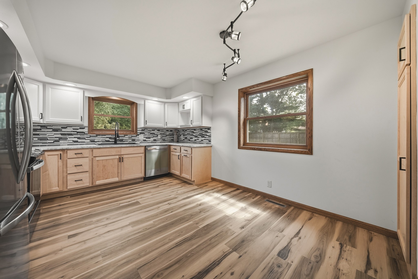
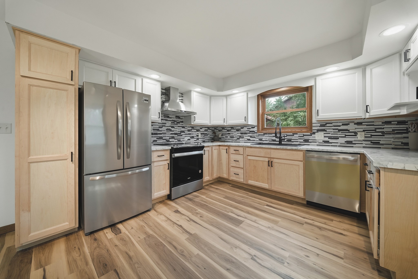
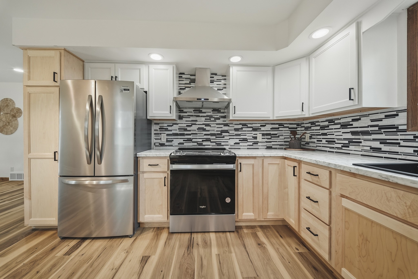
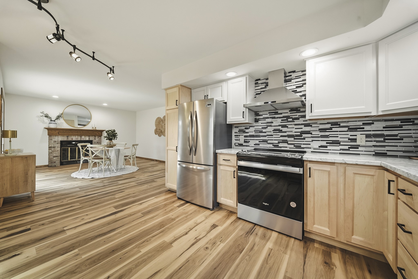
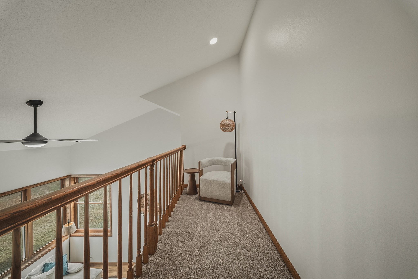
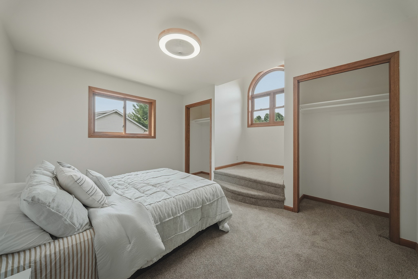
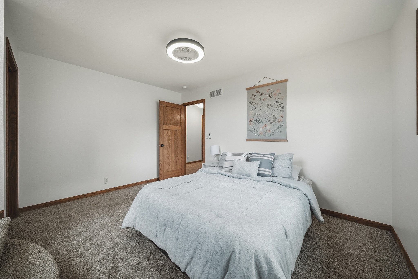
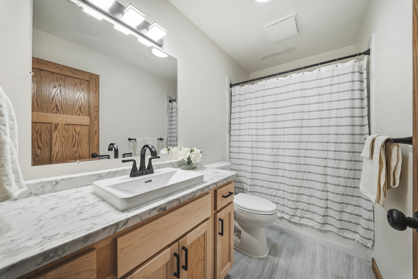
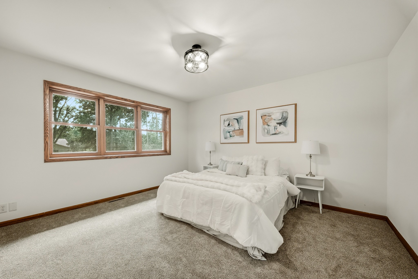
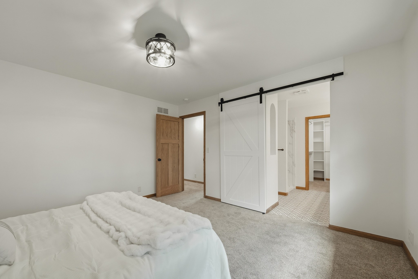
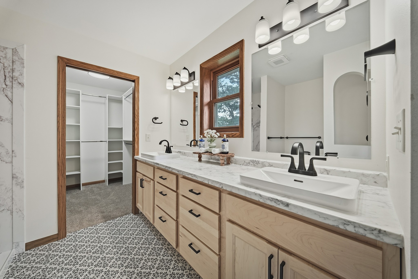
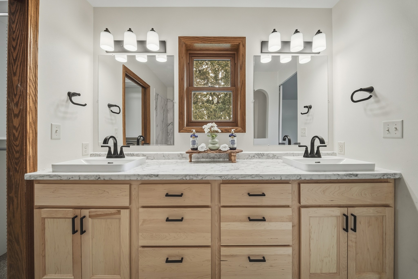
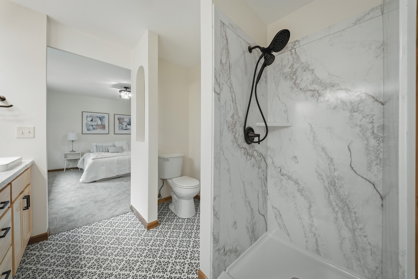
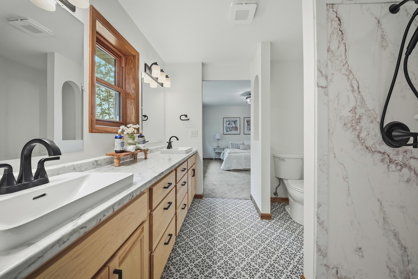
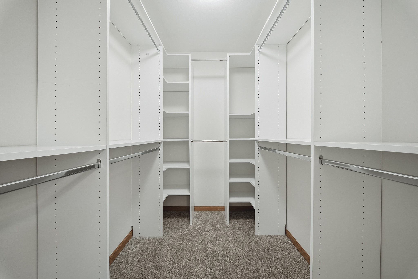
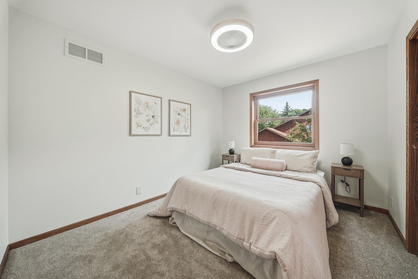
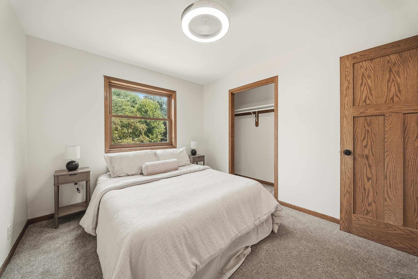
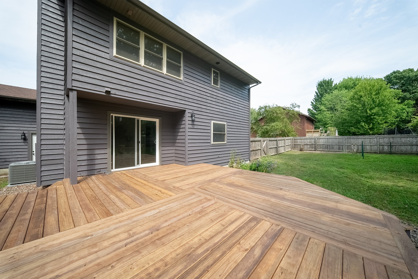
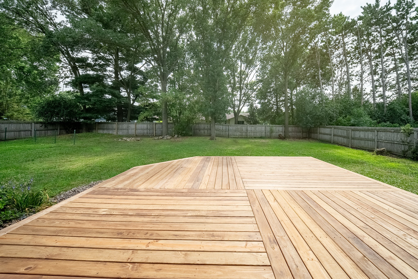
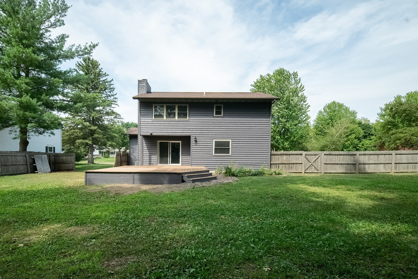
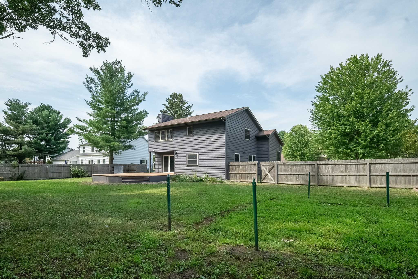
Beautifully transformed pre-inspected, and completely move-in ready! This 3-bedroom, 2.5-bath Eau Claire home has been thoughtfully refreshed inside and out. Step inside to a bright, inviting living room featuring vaulted ceilings that create an open and spacious feel. The brand-new kitchen is ready to impress with fresh finishes and easy access to the deck, making indoor-outdoor entertaining a breeze. New flooring throughout gives the entire home a polished, cohesive look. The primary suite is the perfect place to unwind, offering a relaxing retreat complete with a private en-suite bathroom and spacious walk-in closet. Outside, enjoy a freshly painted exterior, fenced-in backyard, and spacious deck perfect for summer evenings, grilling, or gathering with friends and family. An attached two-car garage adds everyday convenience. With beautiful updates, comfortable living spaces, and a great Eau Claire location, this is one you won't want to miss!
Interior Features
- Above Grade Finished Area: 1,700 SqFt
- Appliances Included: Dishwasher, Electric Water Heater, Oven, Range, Refrigerator, Range Hood
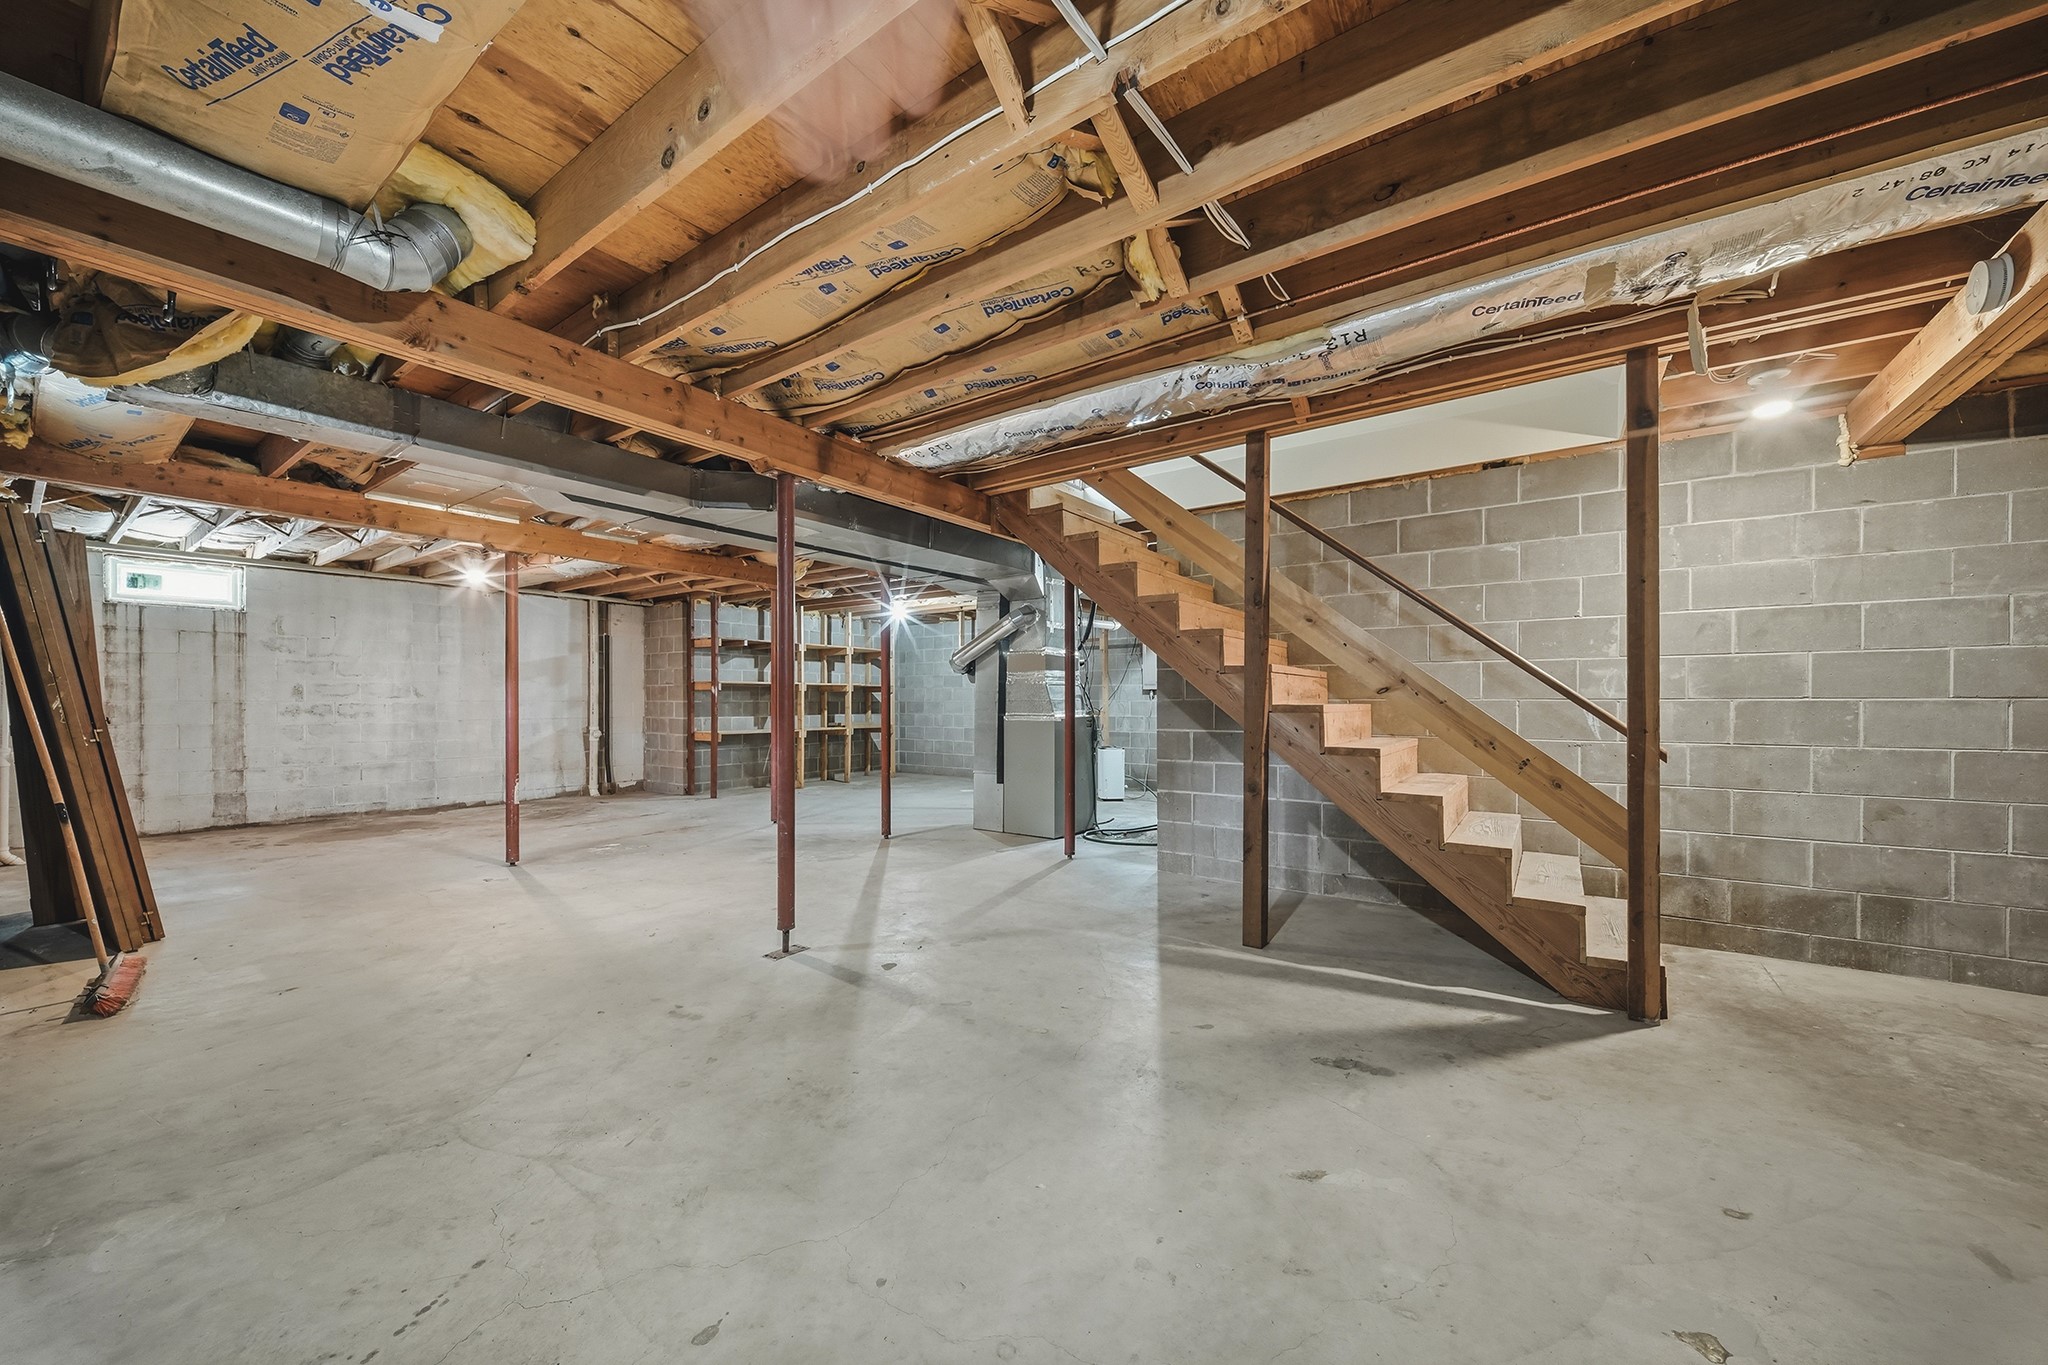
- Basement: Full
- Below Grade Unfinished Area: 1,320 SqFt
- Building Area Total: 3,020 SqFt
- Cooling: Central Air
- Electric: Circuit Breakers
- Fireplace: One, Other, See Remarks, Wood Burning
- Fireplaces: 1
- Foundation: Block
- Heating: Forced Air
- Levels: Two
- Living Area: 1,700 SqFt
- Rooms Total: 12
Rooms
- Bathroom #1: 5' x 10', Tile, Upper Level
- Bathroom #2: 8' x 8', Tile, Upper Level
- Bathroom #3: 8' x 5', Tile, Main Level
- Bedroom #1: 13' x 14', Carpet, Upper Level
- Bedroom #2: 10' x 12', Carpet, Upper Level
- Bedroom #3: 13' x 15', Carpet, Upper Level
- Dining Room: 16' x 14', Laminate, Main Level
- Entry/Foyer: 6' x 9', Laminate, Main Level
- Kitchen: 13' x 16', Laminate, Main Level
- Laundry Room: 8' x 9', Tile, Main Level
- Living Room: 16' x 14', Laminate, Main Level
- Other: 11' x 16', Laminate, Main Level
Exterior Features
- Construction: Wood Siding
- Covered Spaces: 2
- Exterior Features: Fence
- Fencing: Wood, Yard Fenced
- Garage: 2 Car, Attached
- Lot Size: 0.36 Acres
- Parking: Asphalt, Attached, Driveway, Garage
- Sewer: Public Sewer
- Stories: 2
- Style: Two Story
- Water Source: Public
Property Details
- 2025 Taxes: $5,139
- County: Eau Claire
- Possession: Close of Escrow
- Property Subtype: Single Family Residence
- School District: Eau Claire Area
- Status: Active w/ Offer
- Township: City of Eau Claire
- Year Built: 1986
- Listing Office: Symple Real Estate
- Last Update: August 27th @ 9:32 AM
