
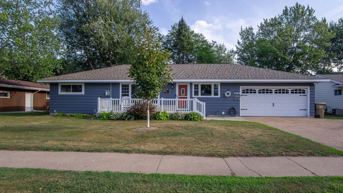
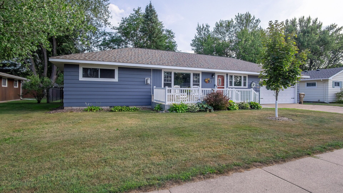
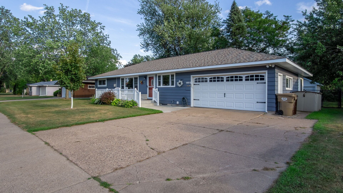
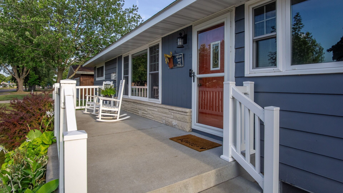
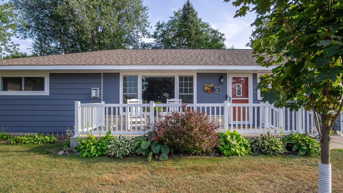
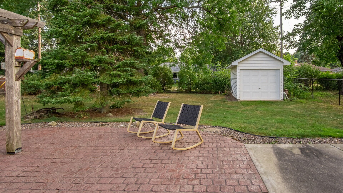
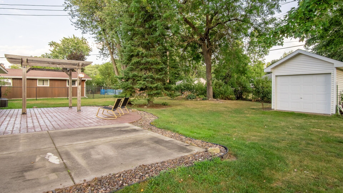
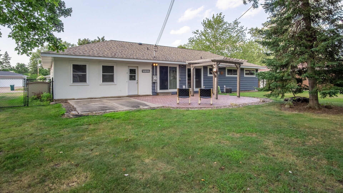
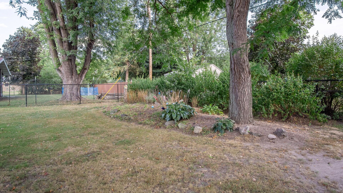
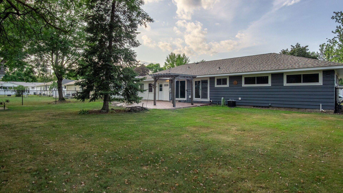
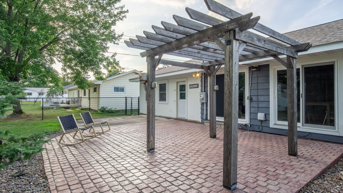
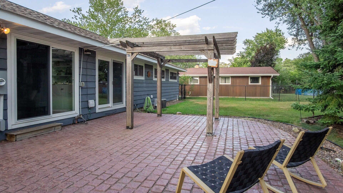
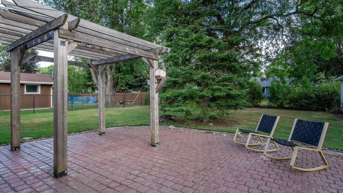
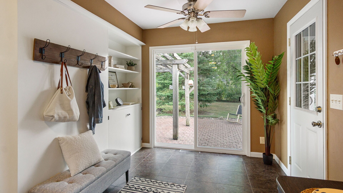
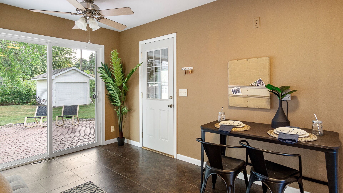
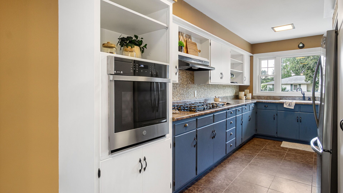
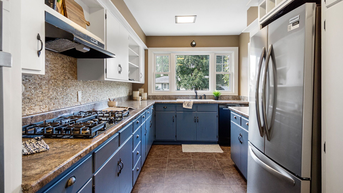
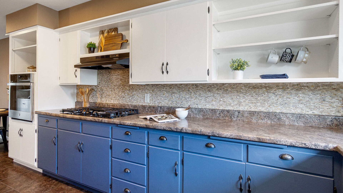
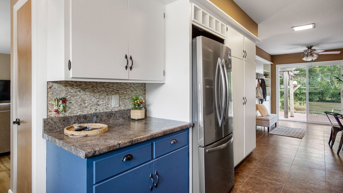
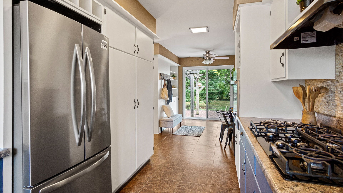
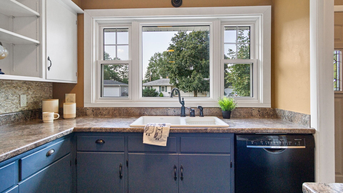
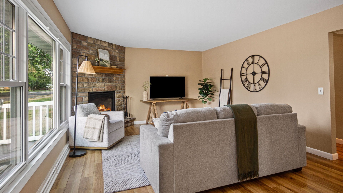
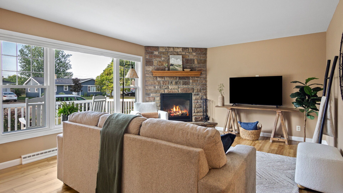
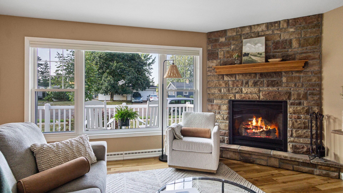
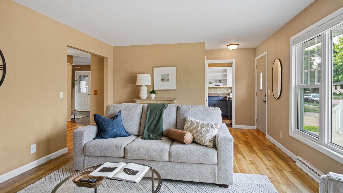
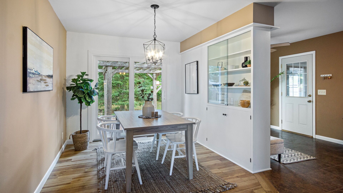
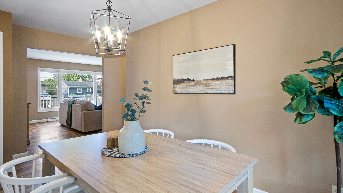
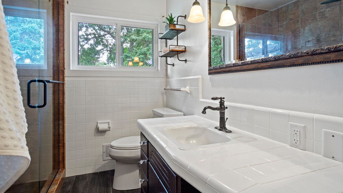
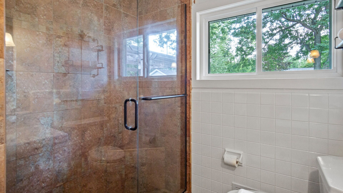
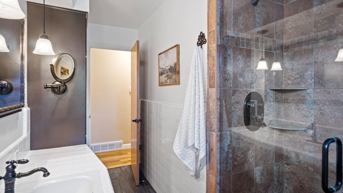
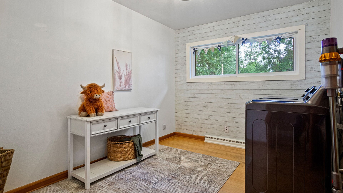
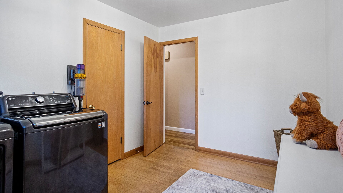
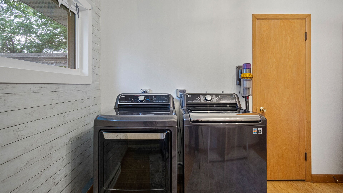
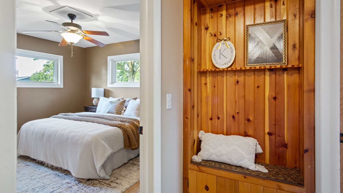
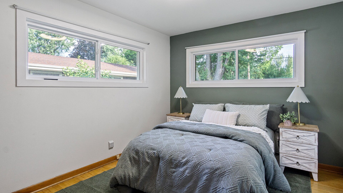
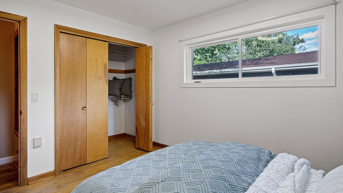
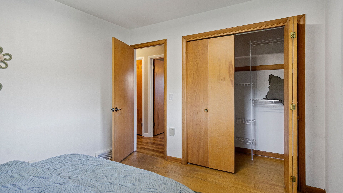
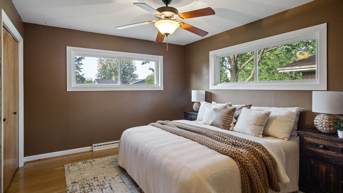
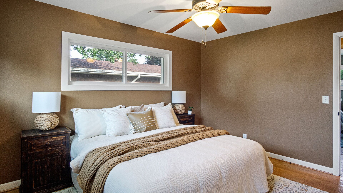
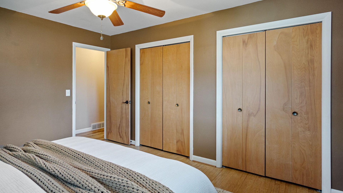
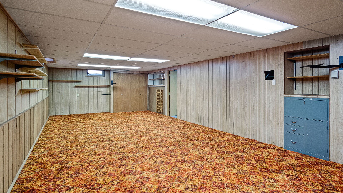
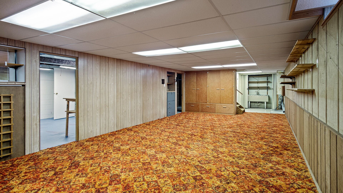
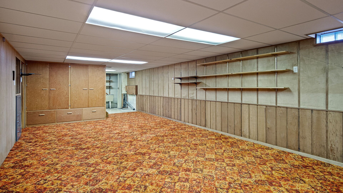
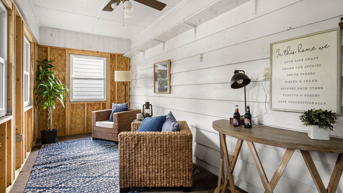
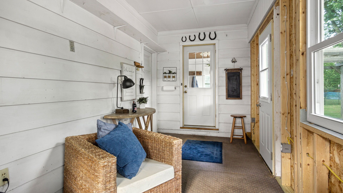
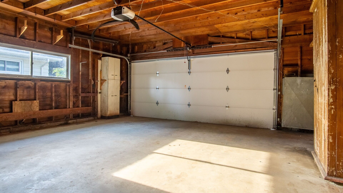
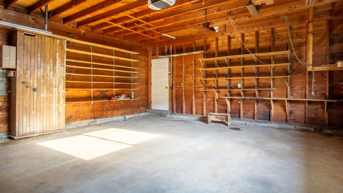
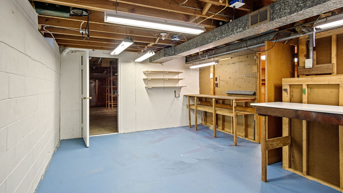
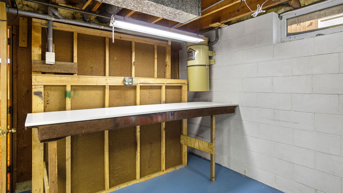
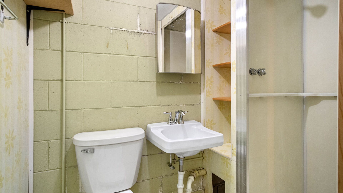
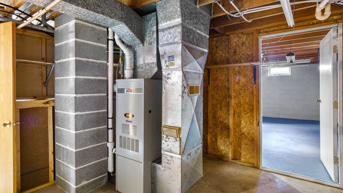
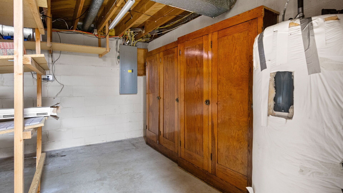
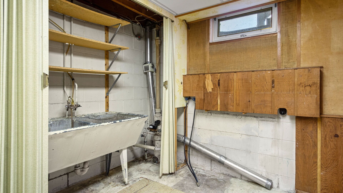
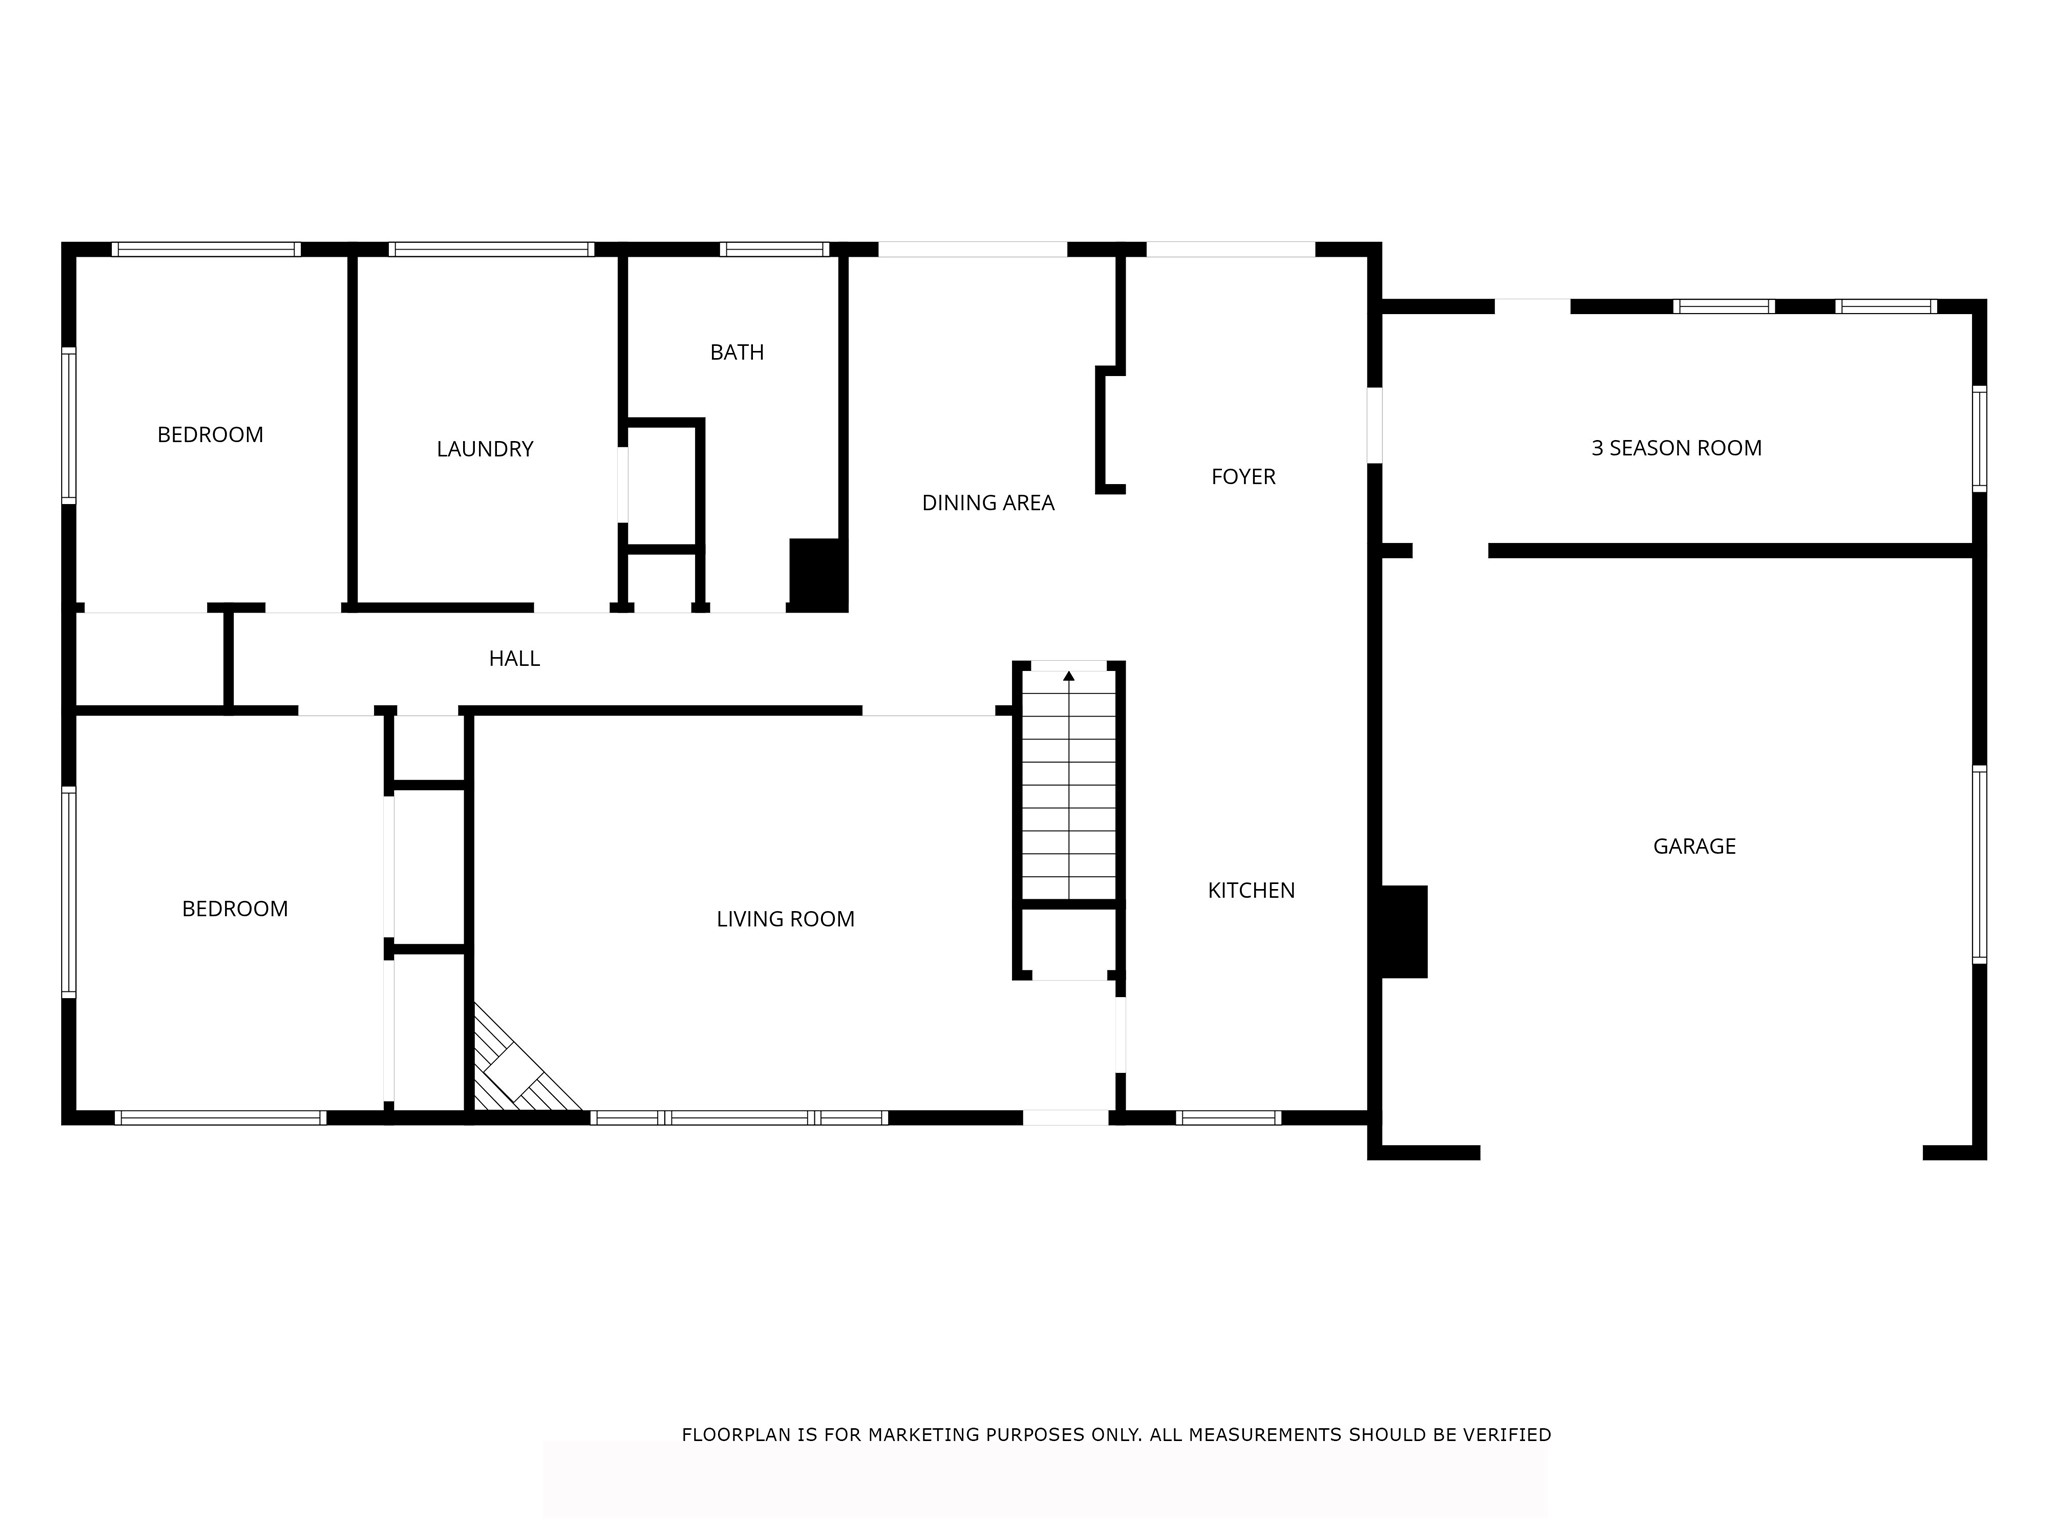
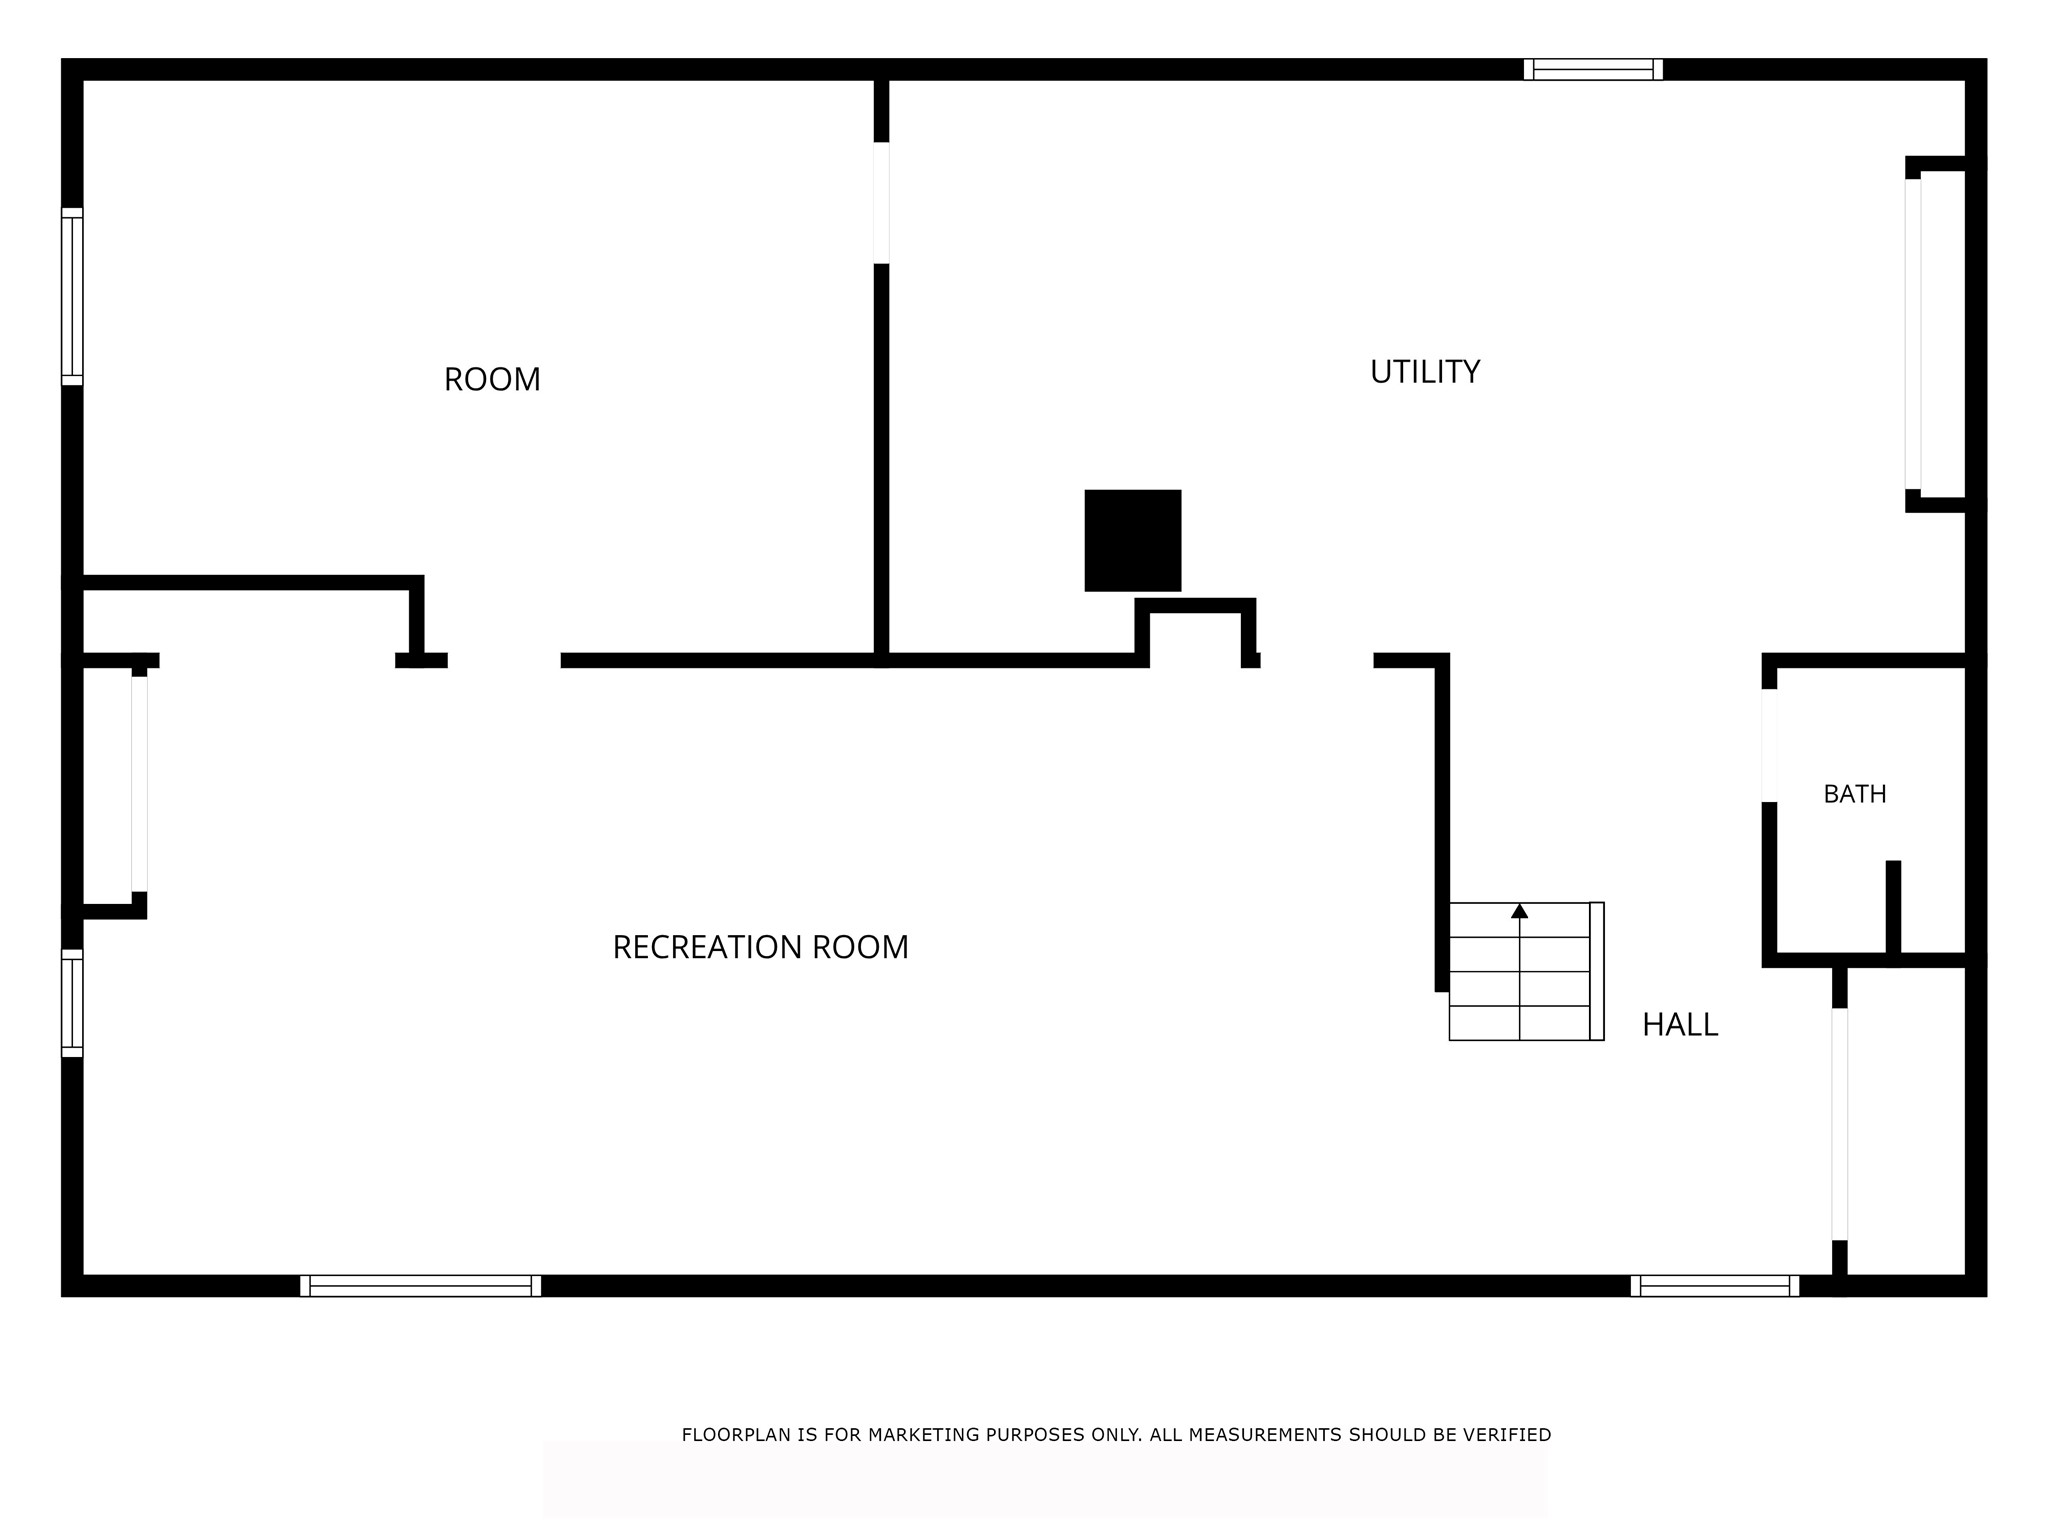
A move-in ready home in a convenient location. Property features all 3 bedrooms and full bath on the main level. Main level also includes living room with large windows for natural light and a gas log fireplace. There is a patio door off the dining room and another patio door off the kitchen area. Both patio doors open to the stamped concrete patio and the fenced-in back yard. 3 season room between the house and garage is ready for any updates or finishing touches you'd like to make. Lower level has potential with a family and fully functioning 2nd full bath. Putting some time and effort into the lower level will really help the spaces come together nicely. Property has been pre-inspected.
Interior Features
- Above Grade Finished Area: 1,380 SqFt
- Appliances Included: Dryer, Dishwasher, Electric Water Heater, Oven, Range, Refrigerator, Washer
- Basement: Full, Partially Finished
- Below Grade Finished Area: 485 SqFt
- Below Grade Unfinished Area: 895 SqFt
- Building Area Total: 2,760 SqFt
- Cooling: Central Air
- Electric: Circuit Breakers
- Fireplace: One, Gas Log
- Fireplaces: 1
- Foundation: Block
- Heating: Forced Air
- Levels: One
- Living Area: 1,865 SqFt
- Rooms Total: 10
- Windows: Window Coverings
Rooms
- 3 Season Room: 7' x 20', Carpet, Main Level
- Bathroom #1: 4' x 5', Linoleum, Lower Level
- Bathroom #2: 5' x 12', Simulated Wood, Plank, Main Level
- Bedroom #1: 9' x 12', Wood, Main Level
- Bedroom #2: 10' x 12', Wood, Main Level
- Bedroom #3: 12' x 14', Wood, Main Level
- Dining Area: 9' x 16', Simulated Wood, Plank, Main Level
- Family Room: 15' x 31', Carpet, Lower Level
- Kitchen: 9' x 22', Tile, Main Level
- Living Room: 20' x 14', Simulated Wood, Plank, Main Level
Exterior Features
- Construction: Hardboard
- Covered Spaces: 2
- Exterior Features: Fence
- Fencing: Chain Link, Yard Fenced
- Garage: 2 Car, Attached
- Parking: Attached, Concrete, Driveway, Garage
- Patio Features: Concrete, Patio
- Sewer: Public Sewer
- Stories: 1
- Style: One Story
- Water Source: Public
Property Details
- 2025 Taxes: $3,558
- County: Eau Claire
- Other Structures: Shed(s)
- Possession: Close of Escrow
- Property Subtype: Single Family Residence
- School District: Eau Claire Area
- Status: Active
- Township: City of Eau Claire
- Year Built: 1960
- Listing Office: Chippewa Valley Real Estate, LLC
- Last Update: September 4th @ 3:08 PM
